158 LOST CREEK COURT, Kelowna, British Columbia V1V3B7
Contact us about this property
Highlights
Estimated valueThis is the price Wahi expects this property to sell for.
The calculation is powered by our Instant Home Value Estimate, which uses current market and property price trends to estimate your home’s value with a 90% accuracy rate.Not available
Price/Sqft$446/sqft
Monthly cost
Open Calculator
Description
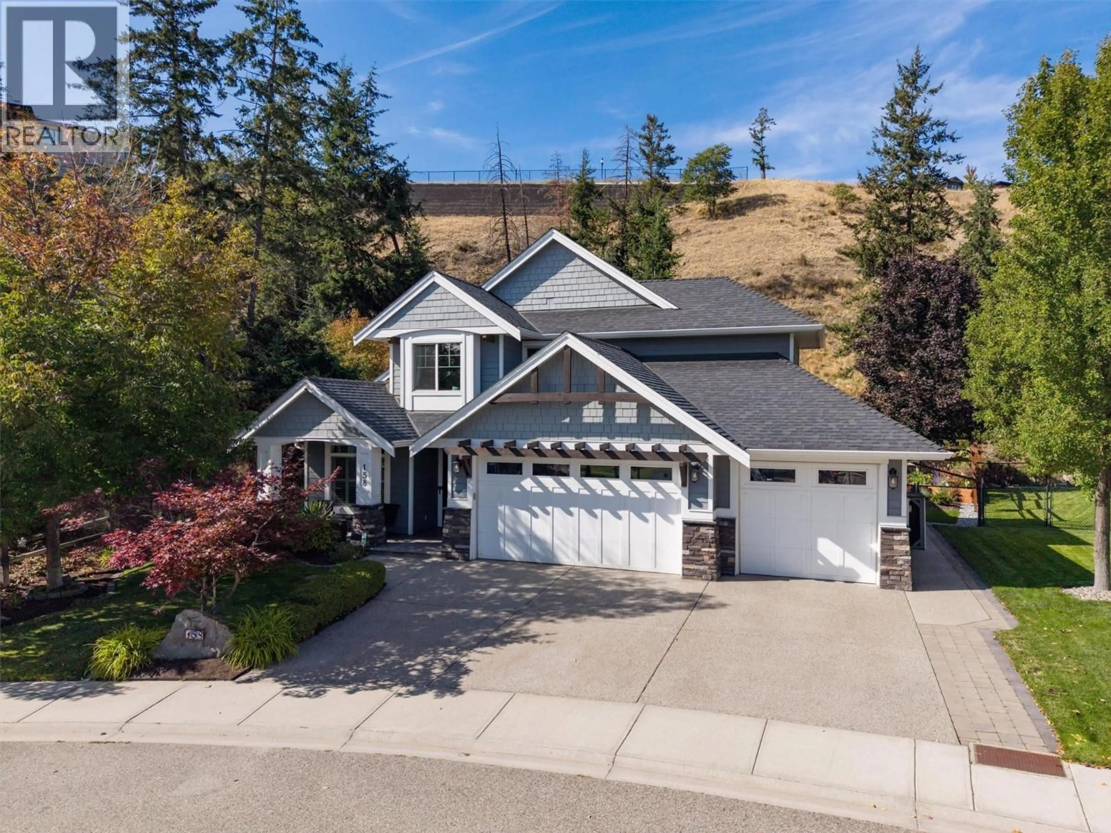
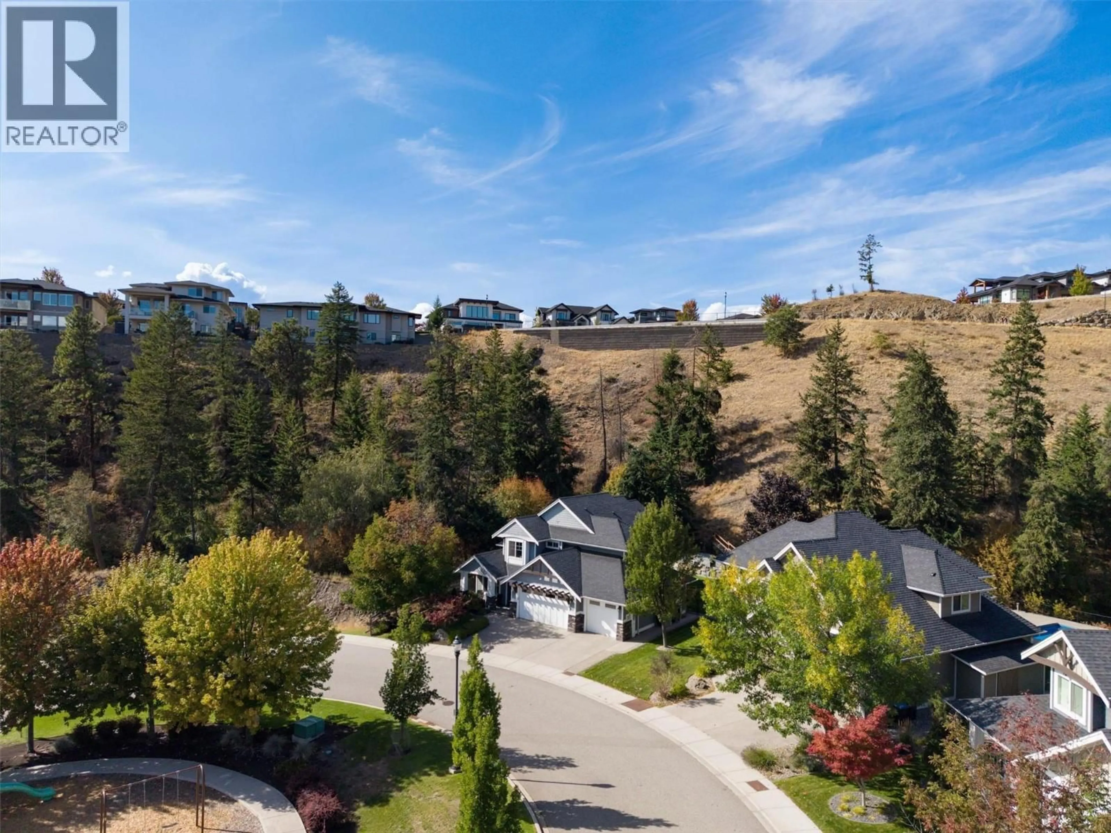
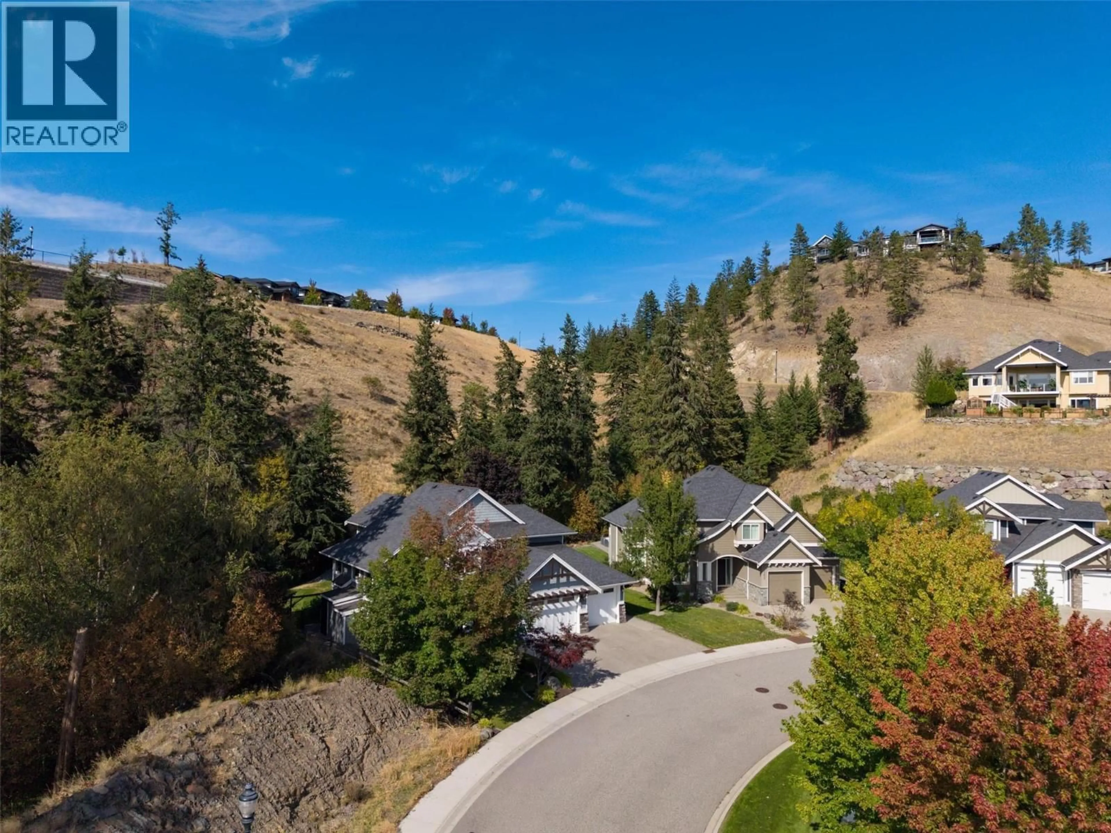
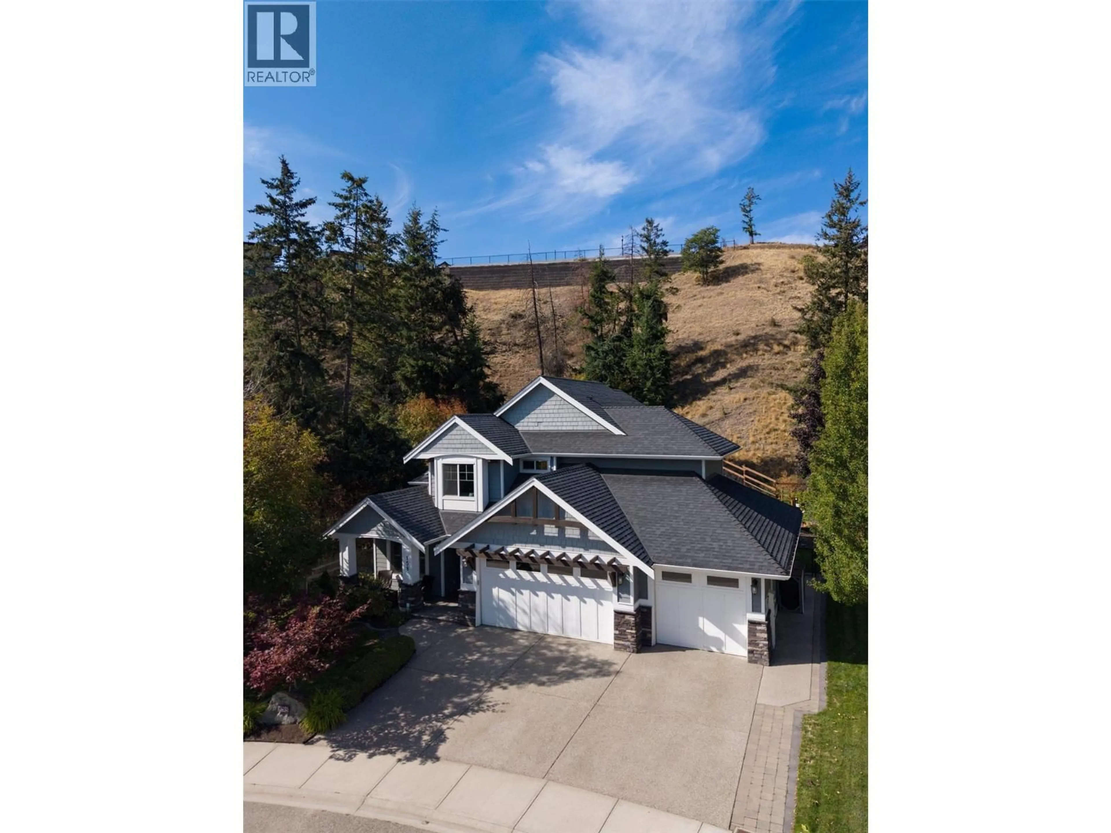
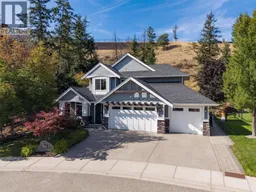
Big, beautiful and built for family living! This spacious 5-bedroom, 4-bathroom Wilden home sits on a private lot with no neighbours behind or to one side, with a neighbourhood park right across the street. The open-concept main floor features a chef’s kitchen with a 48"" cooktop, deluxe stainless appliances and granite counters. The 4-car garage with epoxy flooring delivers serious space for vehicles, toys, hobbies and storage. The fully fenced, deer-proof yard is made for enjoying the outdoors, with a great garden, hot tub-ready concrete pad and wiring, WiFi-controlled irrigation and permanent LED exterior lighting. New washer/dryer, water softener, Solace polarized media air cleaner and loads of storage add to the list of extras. Space, privacy, functionality and an unbeatable Wilden setting—this one has it all! (id:39198)
Property Details
Interior
Features
Basement Floor
Storage
10'2'' x 7'5''Storage
12'7'' x 11'3''Family room
14'7'' x 16'10''Bedroom
12'5'' x 14'7''Exterior
Parking
Garage spaces -
Garage type -
Total parking spaces 4
Property History
 73
73
