1852 CROSSGLEN COURT, Kelowna, British Columbia V1V1S4
Contact us about this property
Highlights
Estimated valueThis is the price Wahi expects this property to sell for.
The calculation is powered by our Instant Home Value Estimate, which uses current market and property price trends to estimate your home’s value with a 90% accuracy rate.Not available
Price/Sqft$435/sqft
Monthly cost
Open Calculator
Description
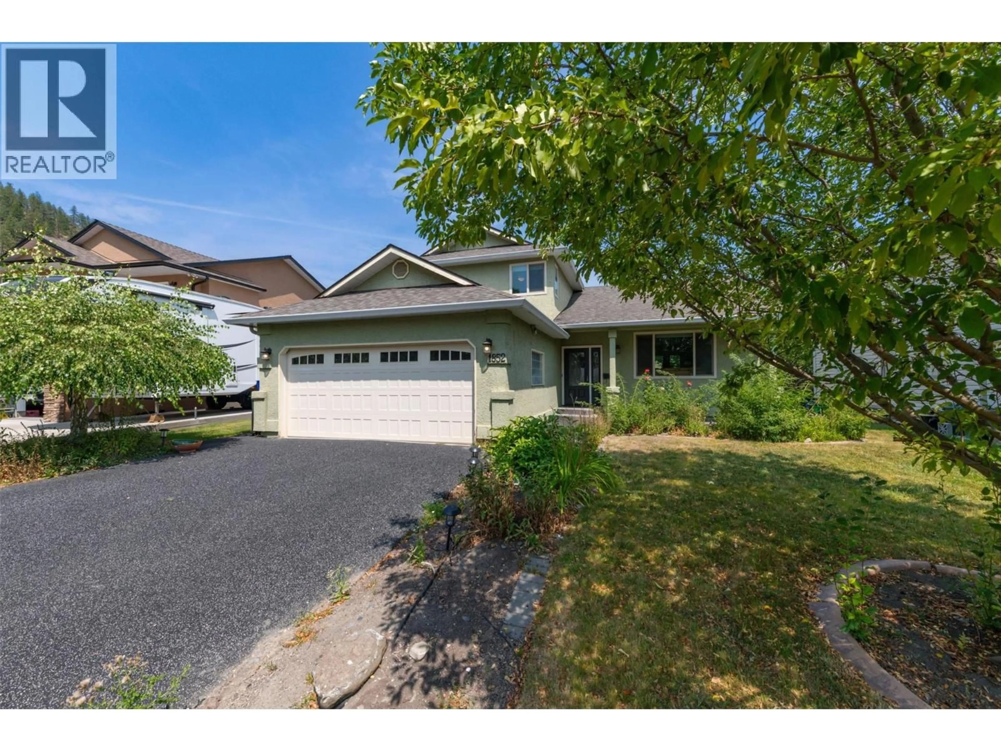
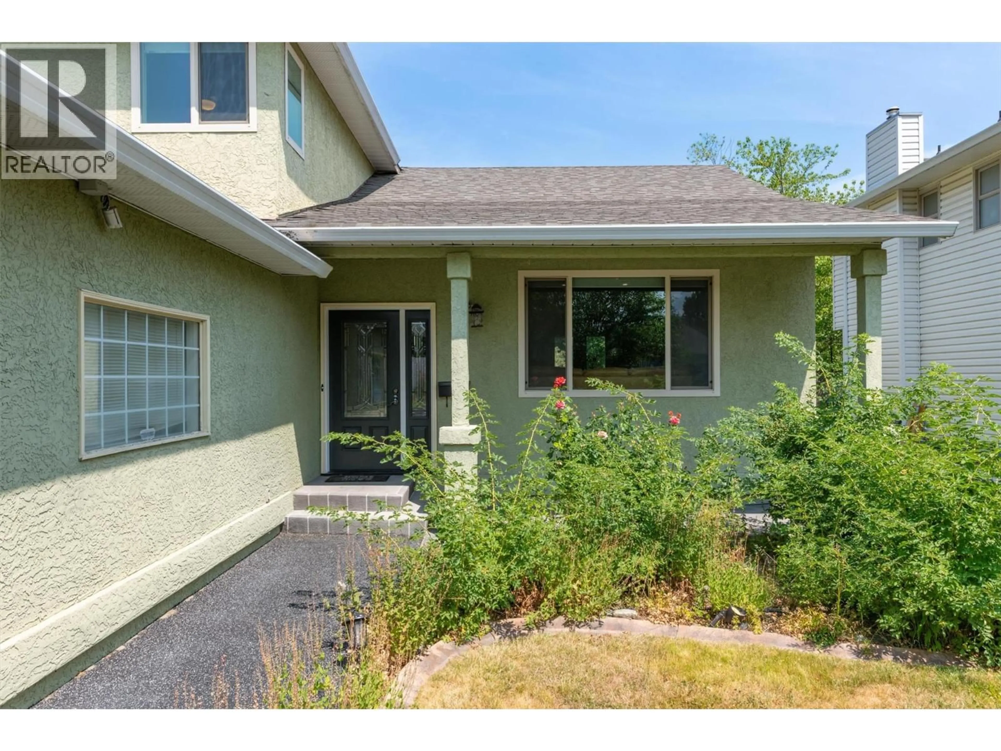
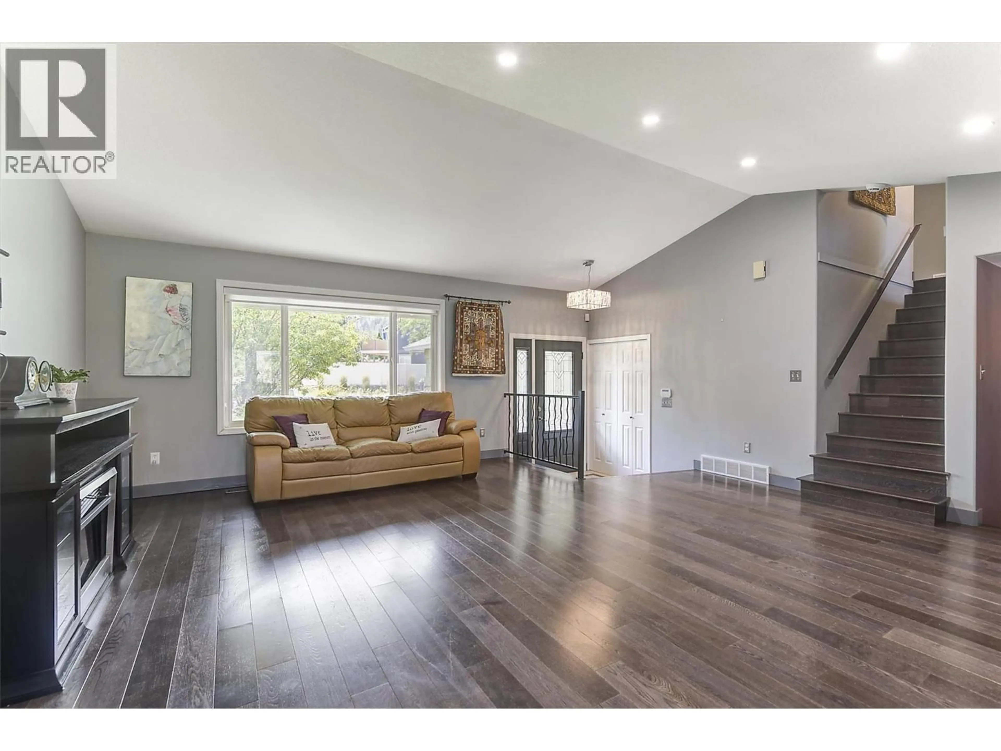
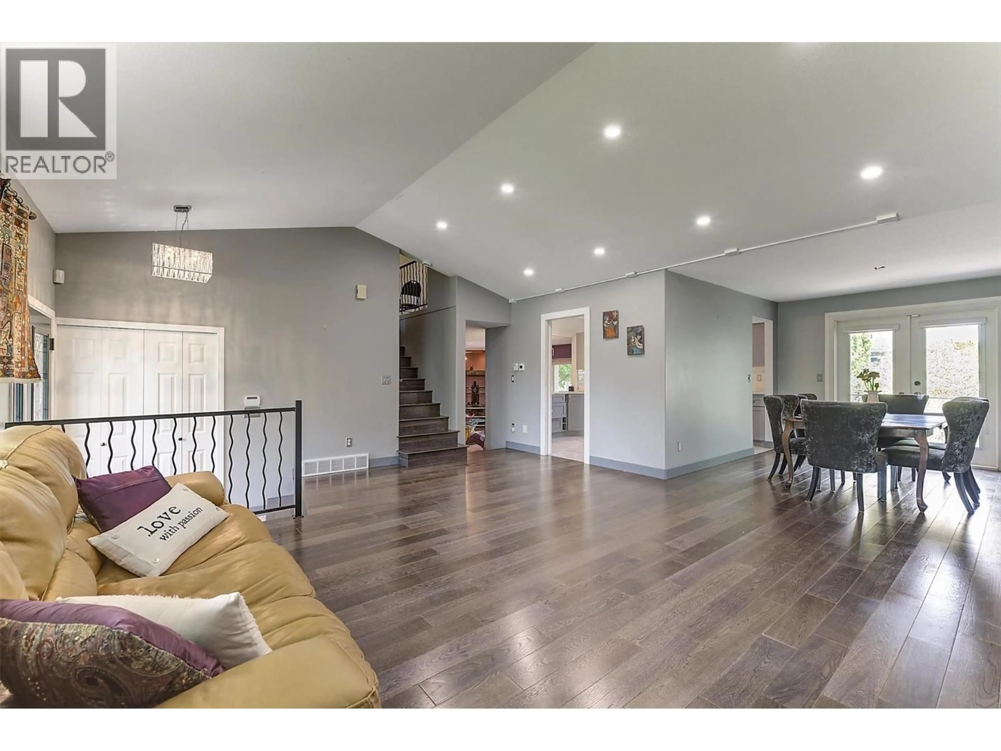
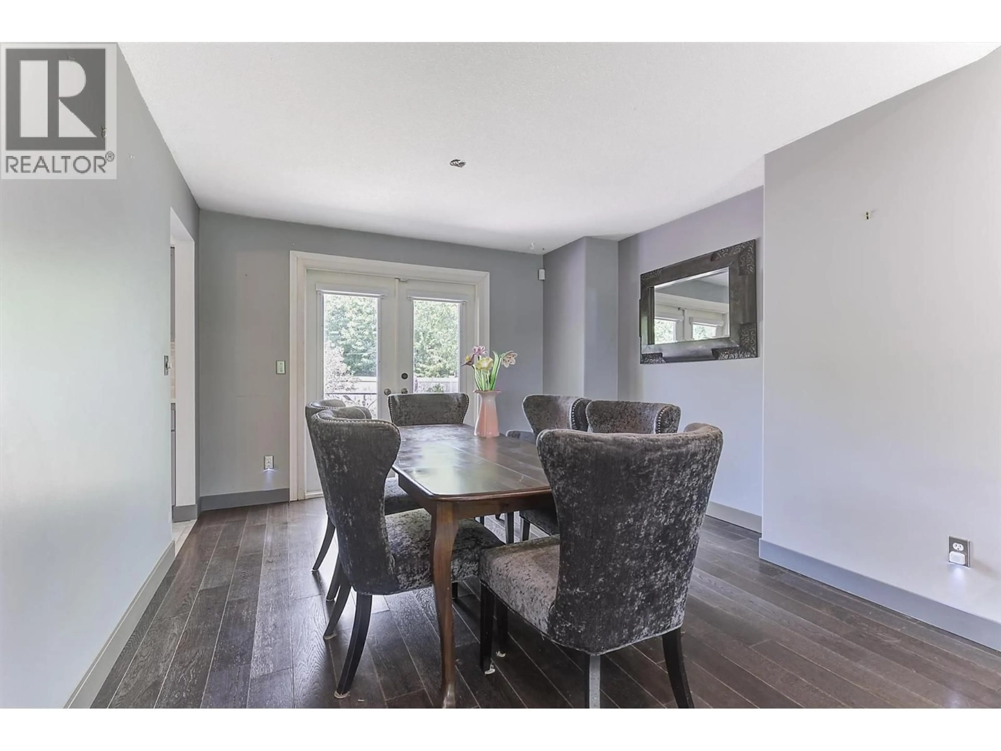
Welcome to this beautifully updated home tucked away on a quiet cul-de-sac in the heart of North Glenmore—one of Kelowna's most desirable family neighbourhoods. Set on a mature, private lot, this home combines thoughtful updates, functional living spaces, and an unbeatable location close to schools, parks, walking trails, shopping, and all the everyday amenities that make North Glenmore so popular. Step inside to a bright and inviting main living area where vaulted ceilings create an impressive sense of space. The open-concept design is ideal for both everyday family life and entertaining, flowing effortlessly into the beautifully renovated kitchen featuring quartz countertops, new stainless steel appliances, and plenty of workspace. Just off the kitchen, the cozy family room is anchored by a natural gas fireplace, creating the perfect place to relax at the end of the day. Designed with indoor-outdoor living in mind, two sliding patio doors from the dining area and family room lead to a spacious rear deck overlooking the private backyard. Surrounded by mature landscaping, complete with underground irrigation and a natural gas BBQ hookup, this is a space you'll enjoy all summer long. The home features 3 bedrooms and 3 bathrooms, including a spacious primary retreat with a walk-in closet and private ensuite. Main floor laundry, an attached garage, and an abundance of storage add to the home's everyday convenience. A self-contained studio suite provides exceptional flexibility, whether you're accommodating extended family, welcoming guests, creating a home office, or generating additional income. Located on a quiet cul-de-sac where kids can safely ride bikes and play, this is the kind of neighbourhood families dream of calling home. Beautifully updated, meticulously maintained, and move-in ready, this is an incredible opportunity to enjoy everything North Glenmore has to offer. (id:39198)
Property Details
Interior
Features
Second level Floor
Full bathroom
Bedroom
9'3'' x 12'7''Bedroom
9'4'' x 11'10''Full ensuite bathroom
Exterior
Parking
Garage spaces -
Garage type -
Total parking spaces 2
Property History
 36
36
