1859-1861 MOUNTAIN AVENUE, Kelowna, British Columbia V1Y7J4
Contact us about this property
Highlights
Estimated valueThis is the price Wahi expects this property to sell for.
The calculation is powered by our Instant Home Value Estimate, which uses current market and property price trends to estimate your home’s value with a 90% accuracy rate.Not available
Price/Sqft$411/sqft
Monthly cost
Open Calculator
Description
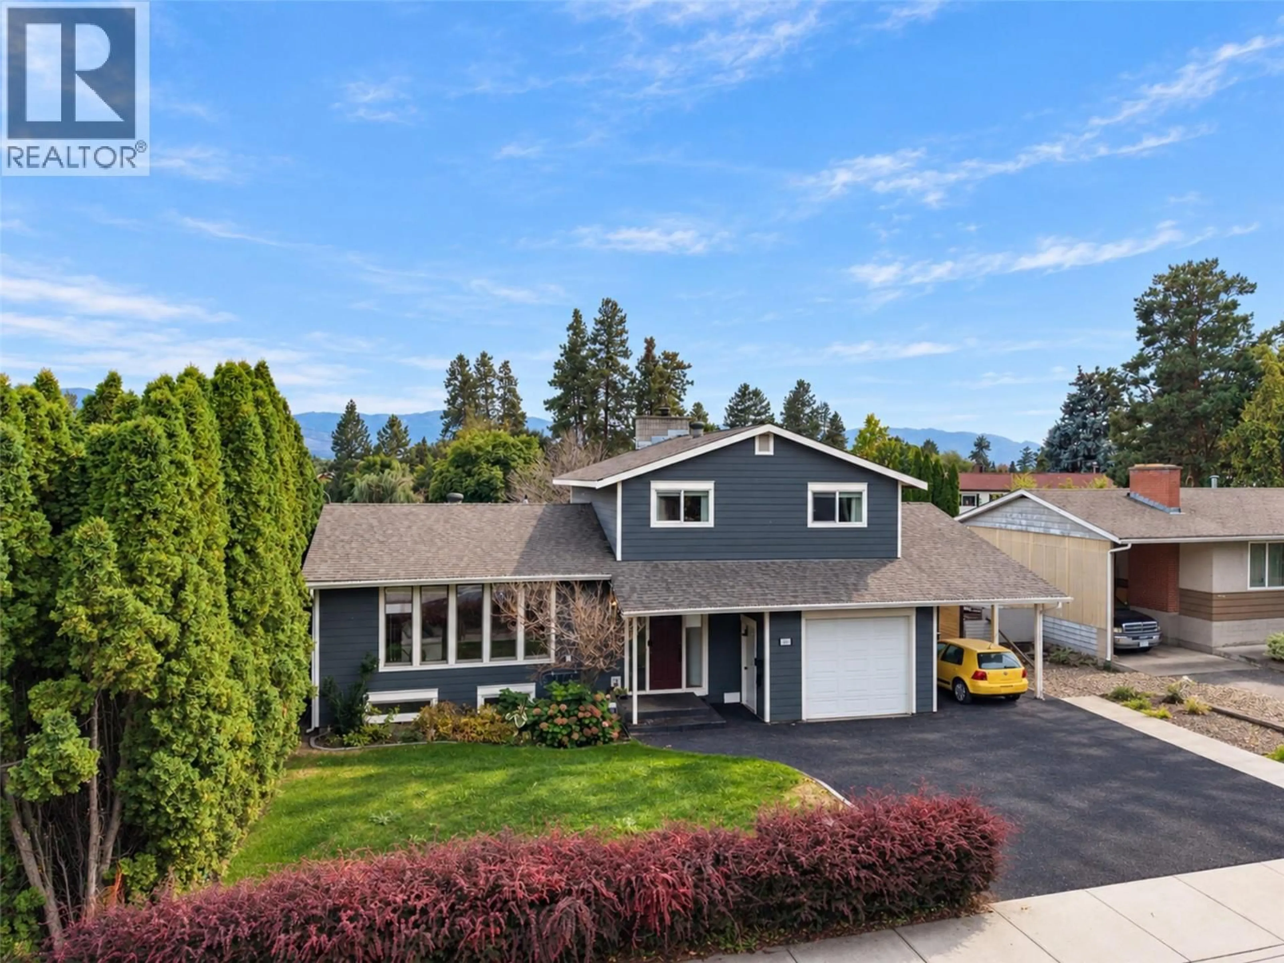
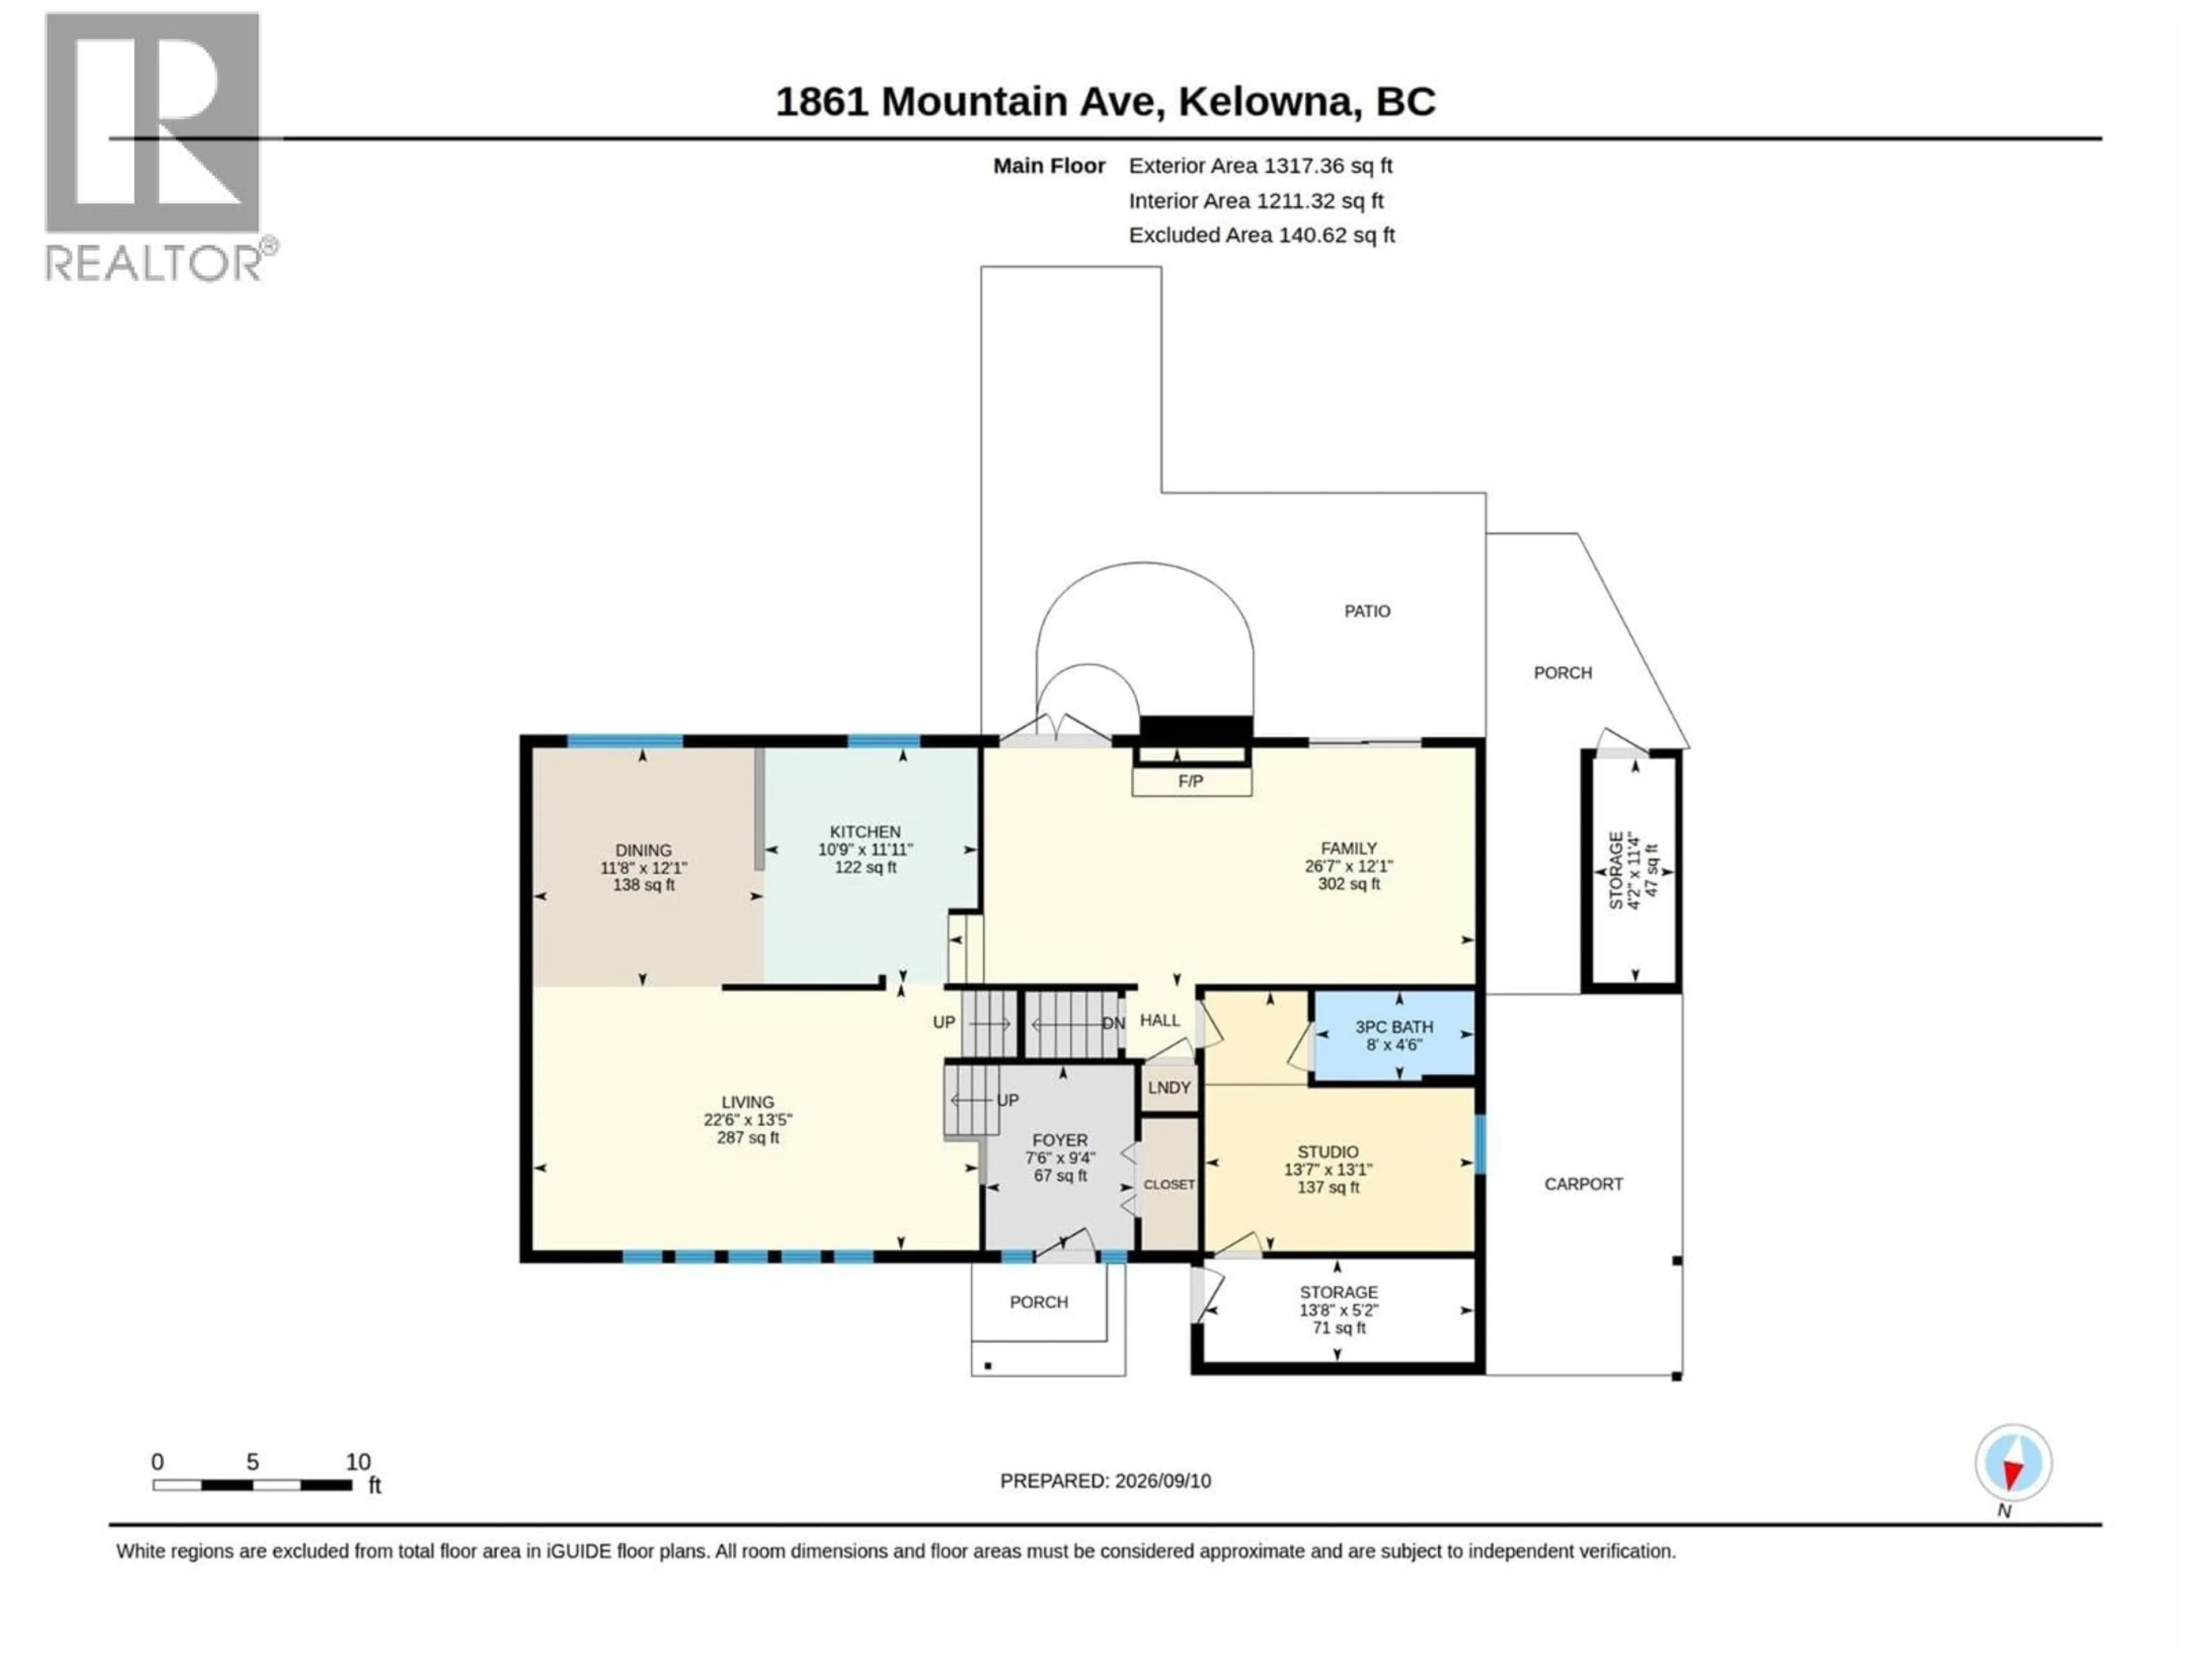
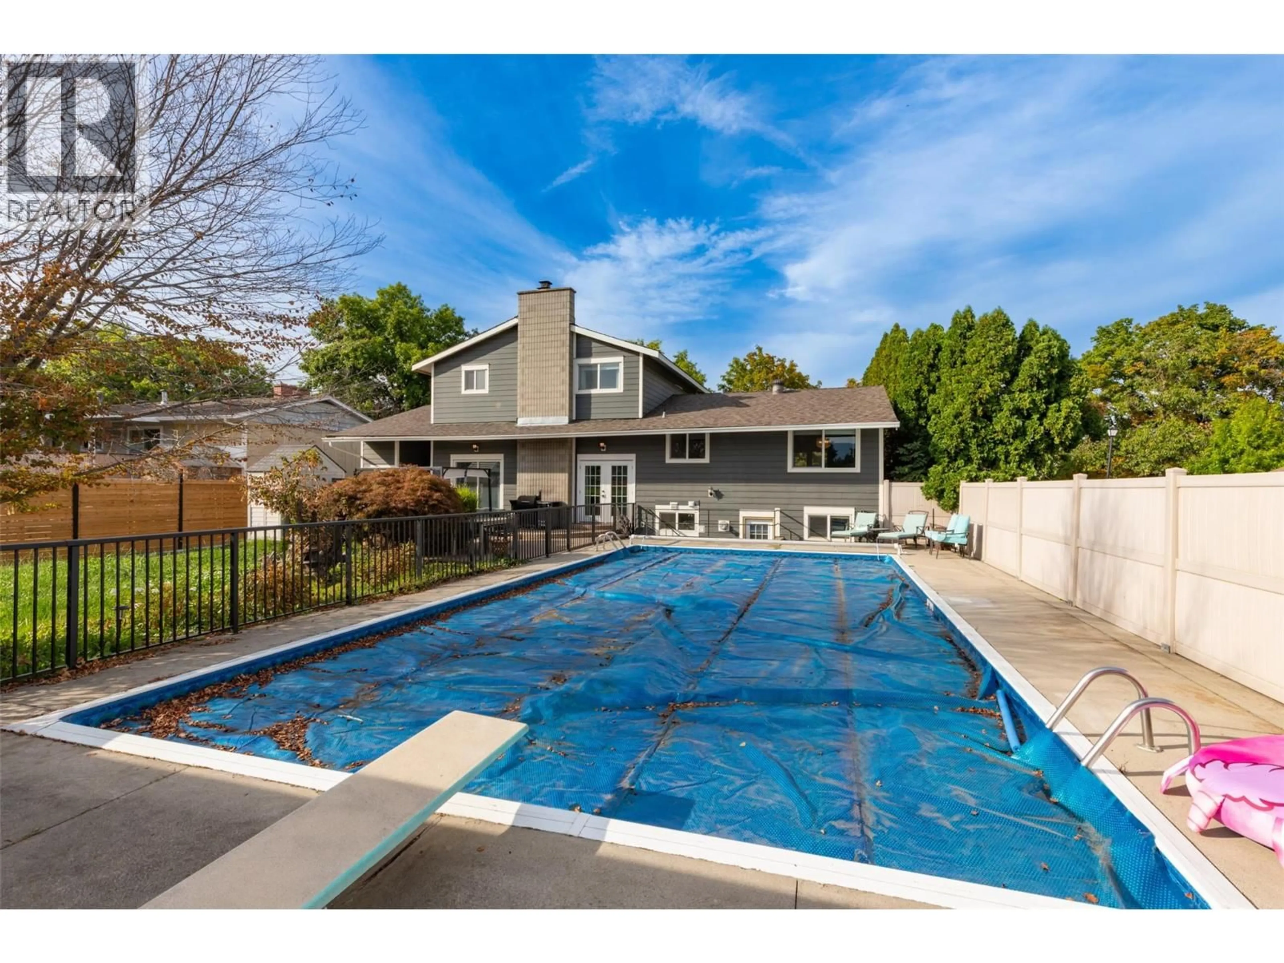
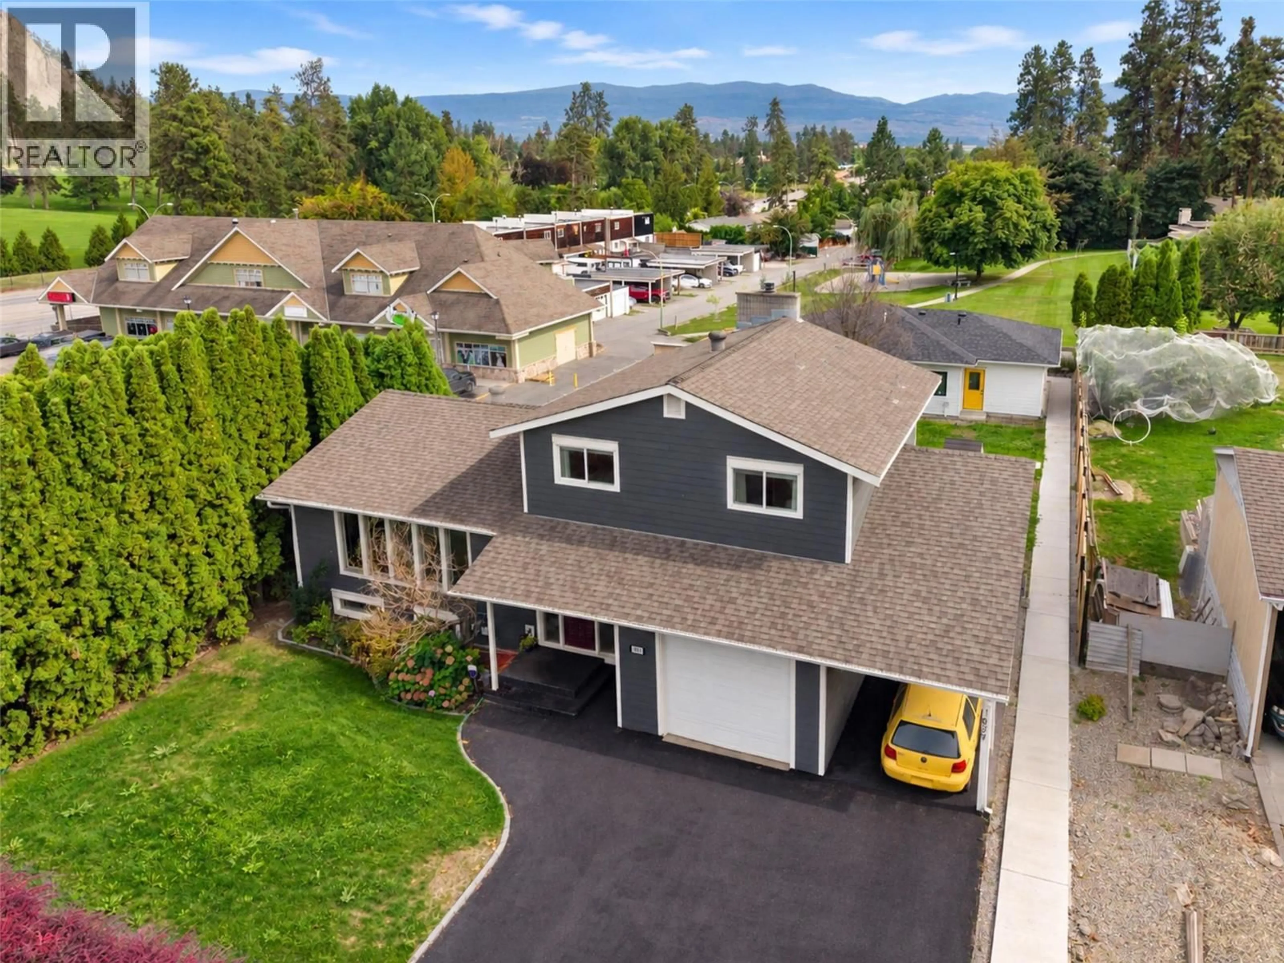
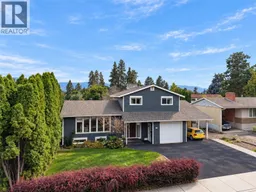
OLD GLENMORE ""2 HOMES -ONE LOT""! PERFECT MULTI GENERATIONAL HOME or mortgage helper. 1977 FAMILY FRIENDLY DESIGN 4-Level SPLIT with Suite set up, POOL, PLUS a Detached 3 yr old MODERN 3 BEDROOM CARRIAGE HOME all Backing onto a Neighbourhood PARK. Steps from Glenmore Elementary, Golf Course, transit & shops! Attractive front home with upgraded Hardiplank and Rockwool sound insulation exterior. Welcoming Large Entry, Maple hardwood floors in living areas, 5 panel picture windows in LR-DR. White bead board country kitchen with cabinets to ceiling, tile backsplash, window over sink overlooks pool/ yard. Ground level Family Room with 9' ceilings, cozy Brick Gas fireplace. Glass doors walk out to level patio, large yard & beautiful fully fenced 20'x40' pool with new liner for summer fun! 3 piece bath, studio and storage rm in built out garage. Family friendly 3 bedrooms up, oversized Primary has 3 piece ensuite with soaker tub. Updated 4 piece main bathroom with vasal sink and restored wood cabinet. Lower level offers a 1 bed self contained suite (no stove) its own laundry & sep. entrance. Baseboard heat/ductless split. Detached CARRIAGE home with Lane access is an Upscale 3 year old 1093 SF Rancher with 25'x11' single garage. 9' ceilings, Great room plan. Overlooks Calmels Park! Gorgeous white Kitchen with Quartz counters, 3 Beds. Stunning 4 piece main bathroom. Primary bed with rough in for ensuite in closet. Tankless H20, infloor H20 heat & ductless split. Sep Fenced yard (id:39198)
Property Details
Interior
Features
Secondary Dwelling Unit Floor
Primary Bedroom
12' x 14'4''Full bathroom
11'4'' x 5'2''Bedroom
7'11'' x 14'4''Bedroom
8' x 13'Exterior
Features
Parking
Garage spaces -
Garage type -
Total parking spaces 6
Property History
 79
79
