20 - 180 SHEERWATER COURT, Kelowna, British Columbia V1V2X1
Contact us about this property
Highlights
Estimated valueThis is the price Wahi expects this property to sell for.
The calculation is powered by our Instant Home Value Estimate, which uses current market and property price trends to estimate your home’s value with a 90% accuracy rate.Not available
Price/Sqft$1,272/sqft
Monthly cost
Open Calculator
Description
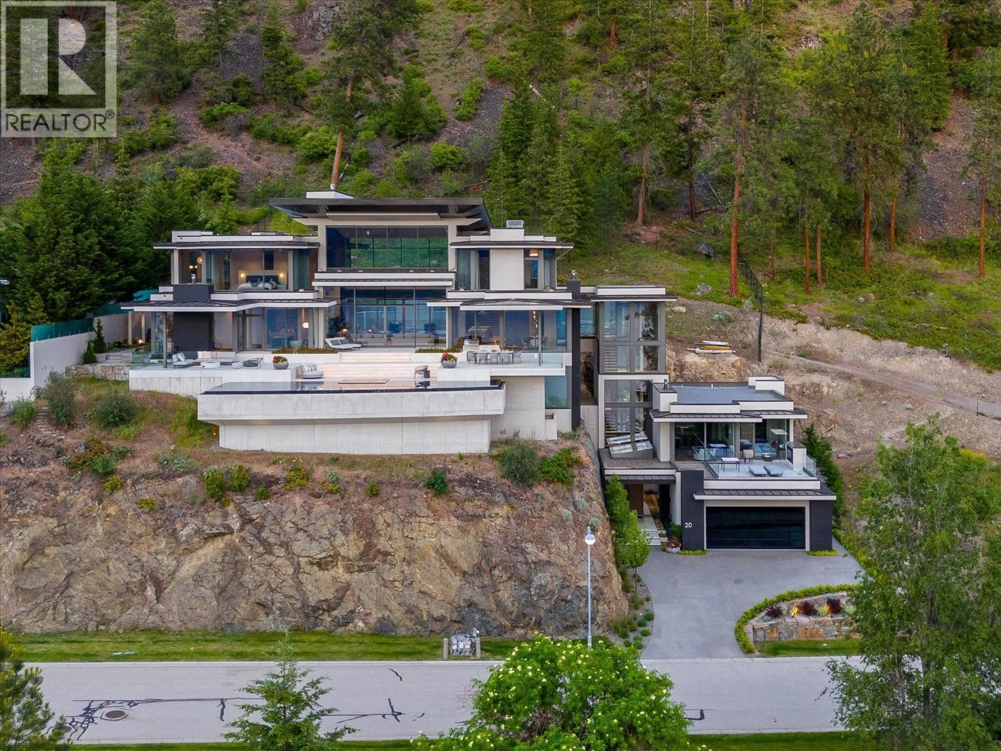
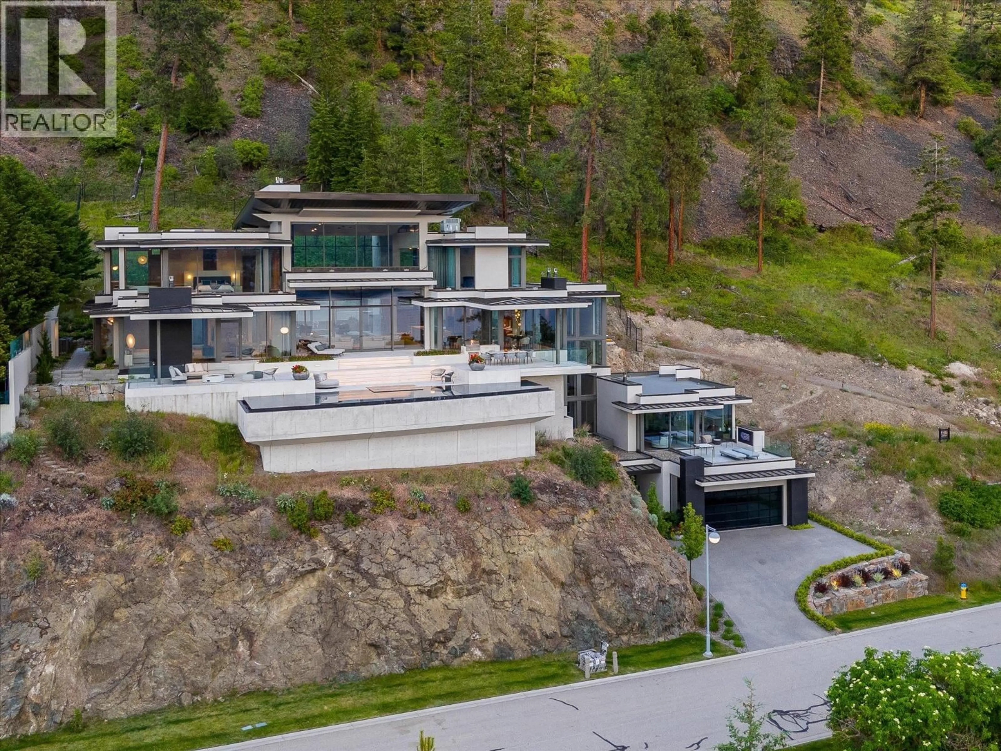
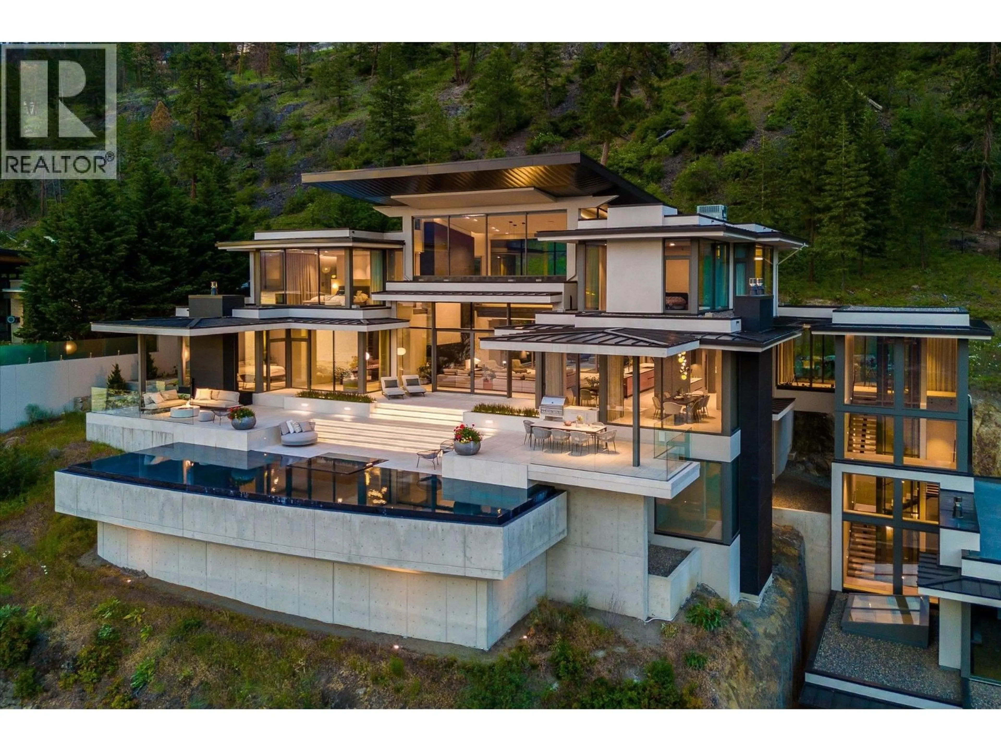
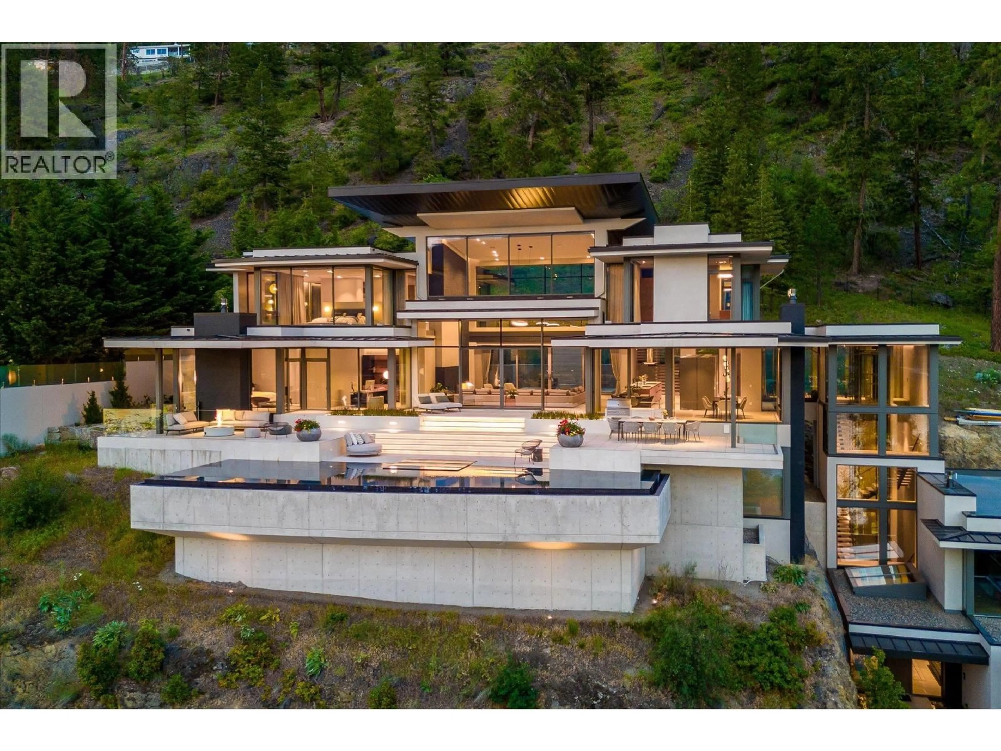
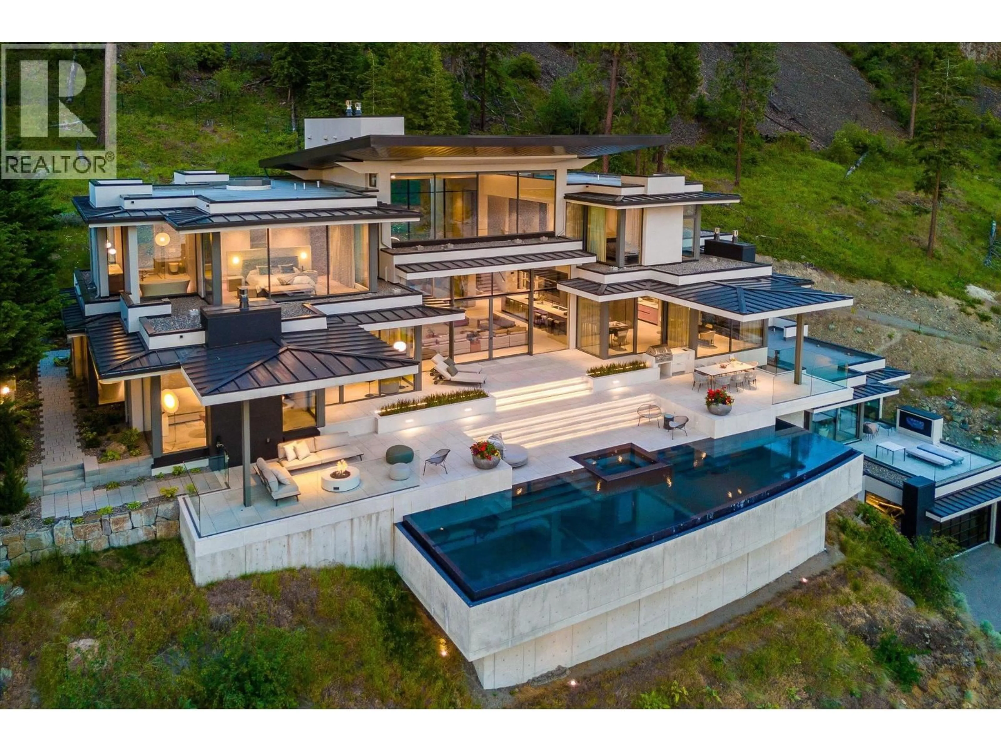
Set within the coveted Sheerwater enclave, Mont des Cieux — winner of the 2023 Home of the Year from the Okanagan Housing Awards of Excellence — delivers the pinnacle of lakefront living. This 10,000-square-foot custom-built estate is thoughtfully positioned for maximum privacy and sweeping views across Okanagan Lake. Built predominantly from steel, concrete, and glass, the home carries a refined warmth throughout. A glass elevator links each level with ease. The great room impresses with towering ceilings and floor-to-ceiling glazing, flooding the interior with light and calm. Outside, an infinity-edge pool overlooks the lake, while a hillside lounge beside a tiled pond and waterfall offers a quieter retreat. Advanced mechanical systems, solar power, and a full Crestron automation suite mark this as a standout property in the region. Global craftsmanship abounds: triple-pane windows from Austria, glazing from Germany, millwork from Italy, furnishings from Australia, and gym equipment from Poland. With three primary suites, a state-of-the-art theater, and a 300-plus-bottle wine cellar, Mont des Cieux delivers refined, elevated living. Complete the Okanagan lifestyle with private lakefront access and your own boat slip at the exclusive wharf. (id:39198)
Property Details
Interior
Features
Third level Floor
3pc Ensuite bath
4'8'' x 10'0''Bedroom
14'11'' x 12'5''3pc Ensuite bath
4'9'' x 10'0''Bedroom
15'10'' x 11'8''Exterior
Features
Parking
Garage spaces -
Garage type -
Total parking spaces 7
Property History
 75
75
