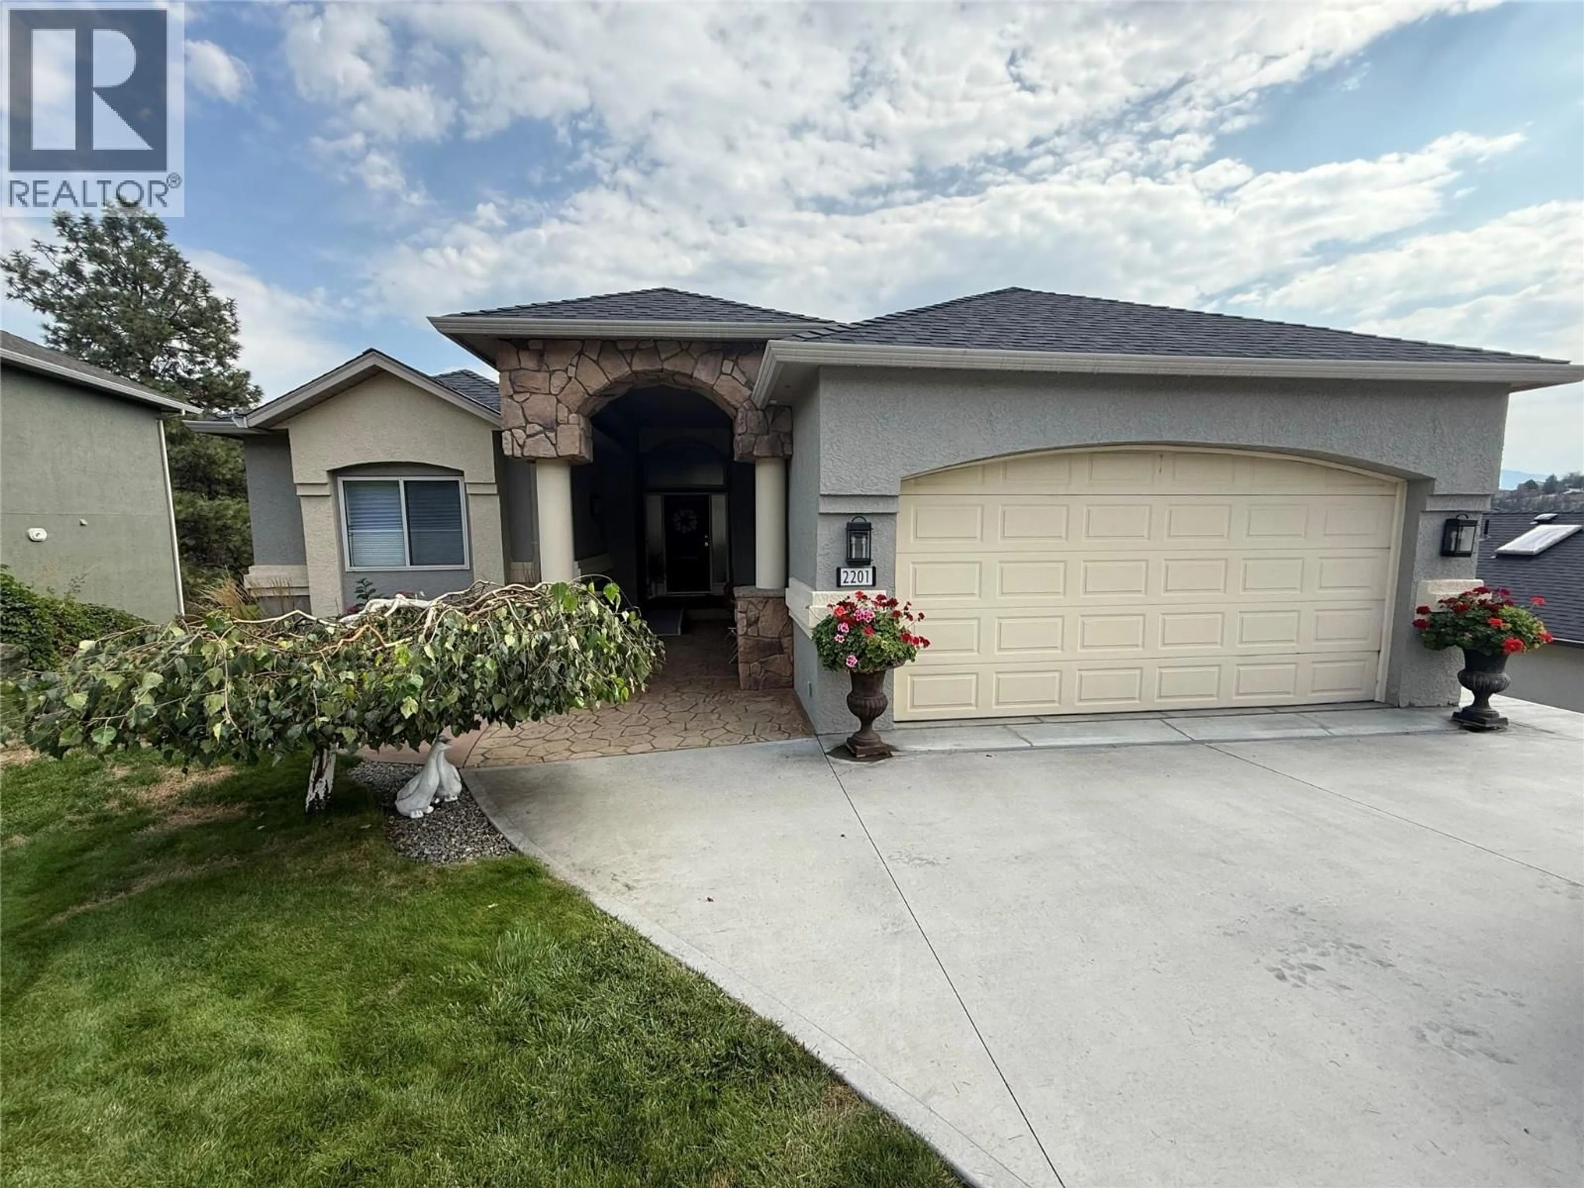
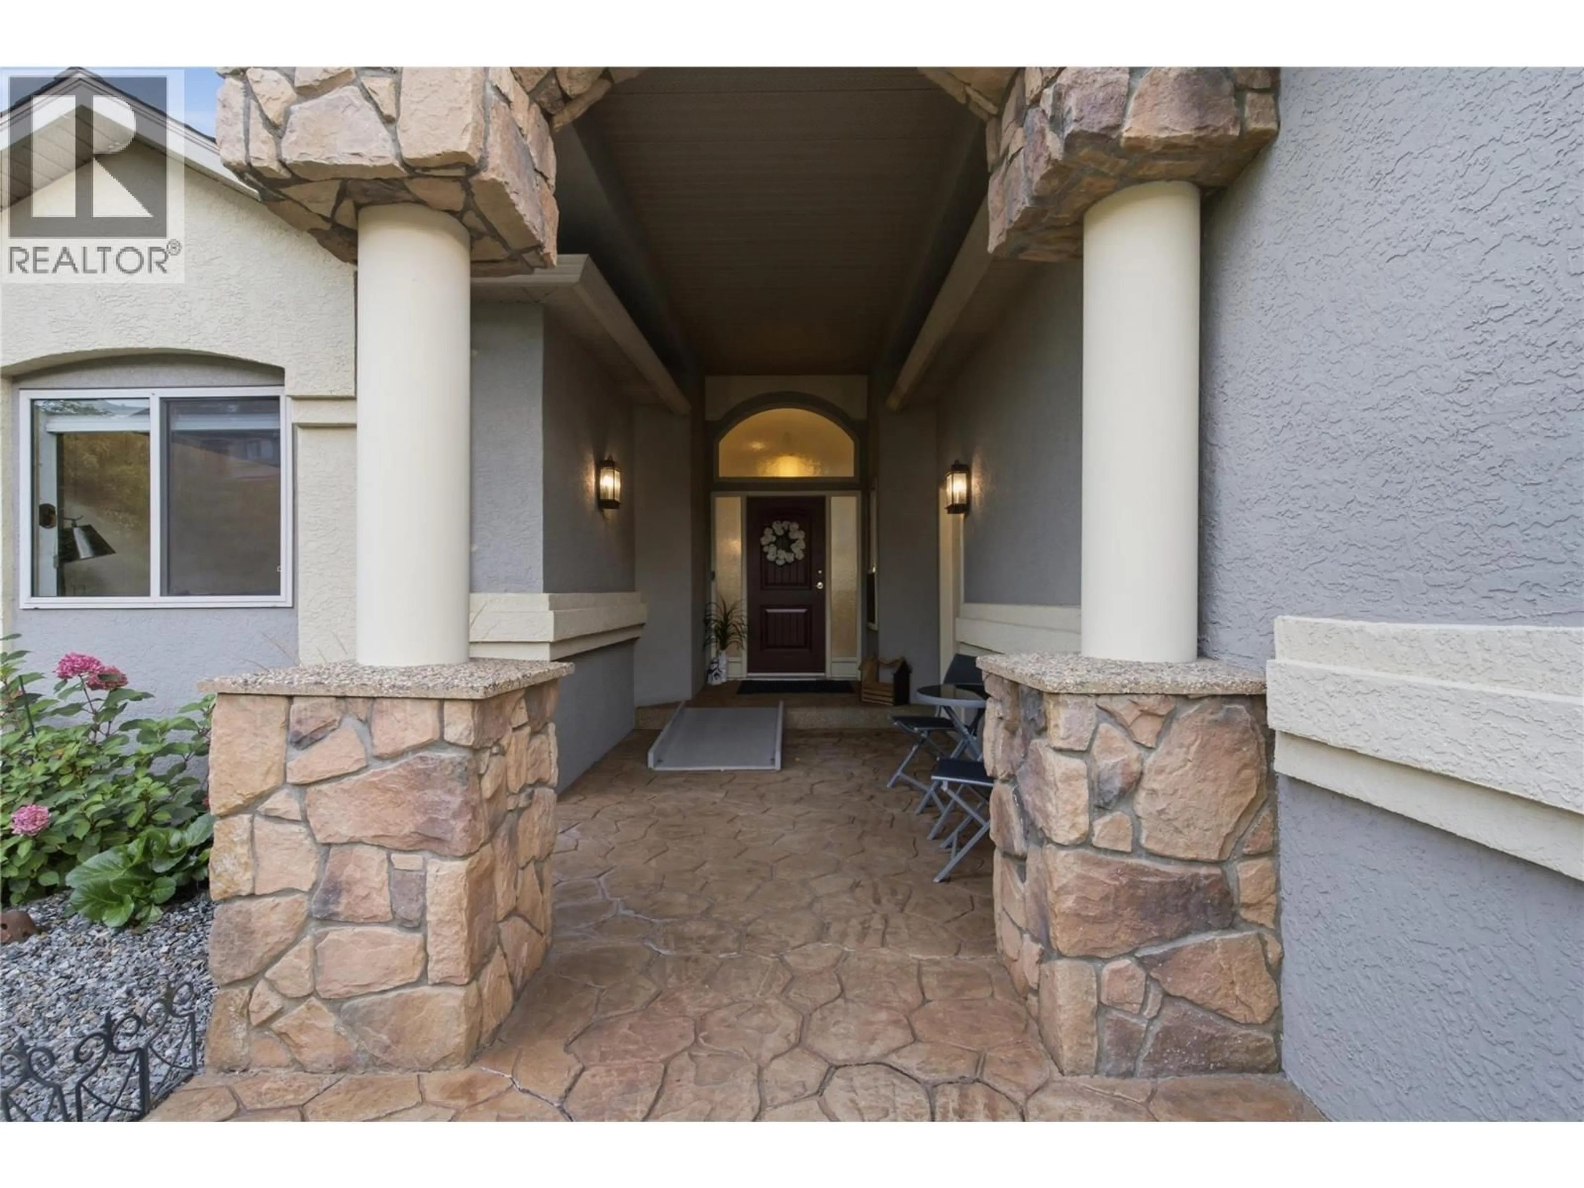
2201 LILLOOET CRESCENT, Kelowna, British Columbia V1V1W3
Contact us about this property
Highlights
Estimated valueThis is the price Wahi expects this property to sell for.
The calculation is powered by our Instant Home Value Estimate, which uses current market and property price trends to estimate your home’s value with a 90% accuracy rate.Not available
Price/Sqft$263/sqft
Monthly cost
Open Calculator
Description
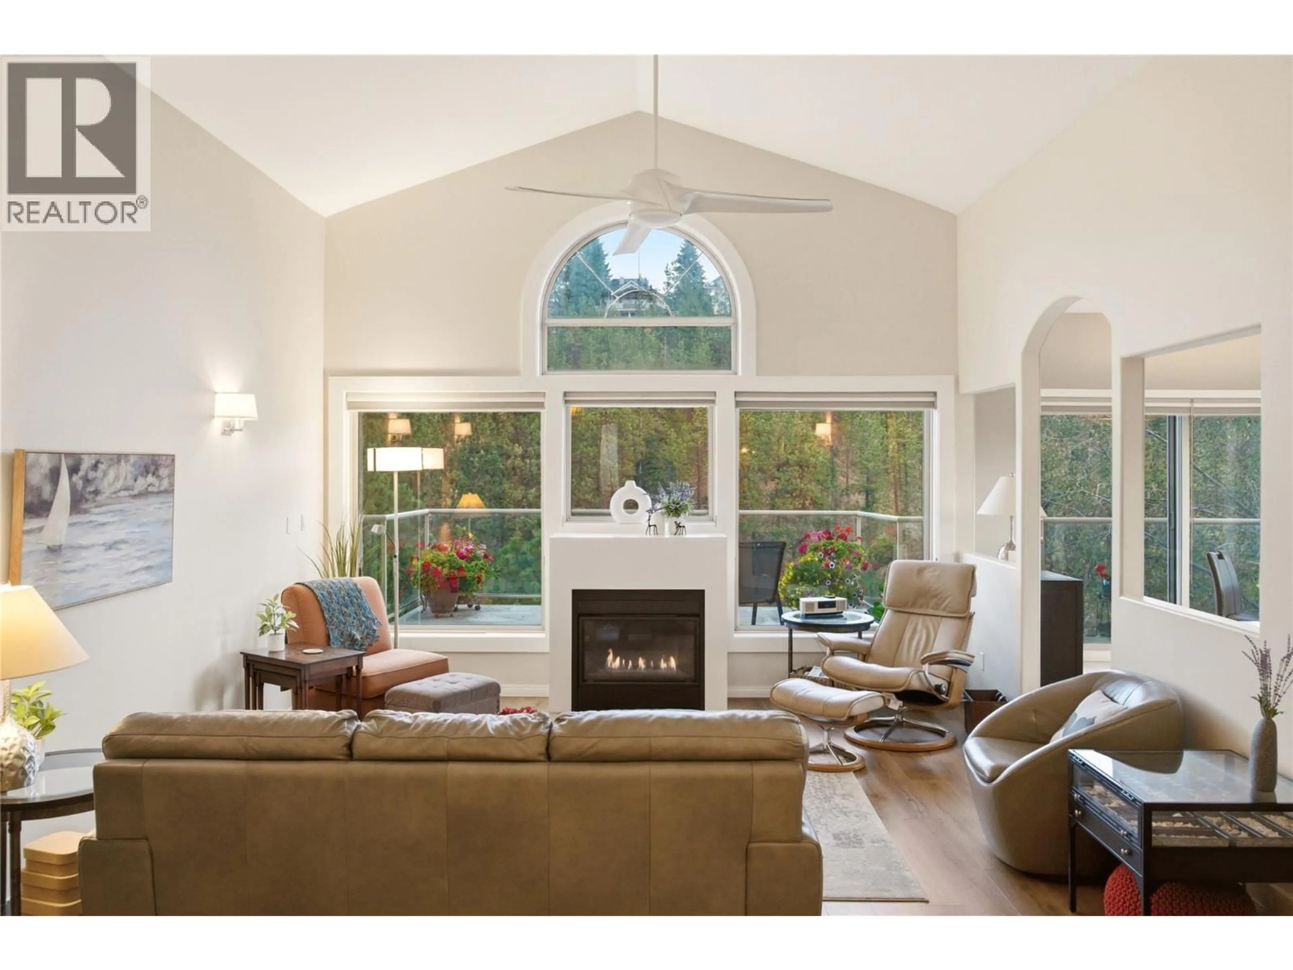
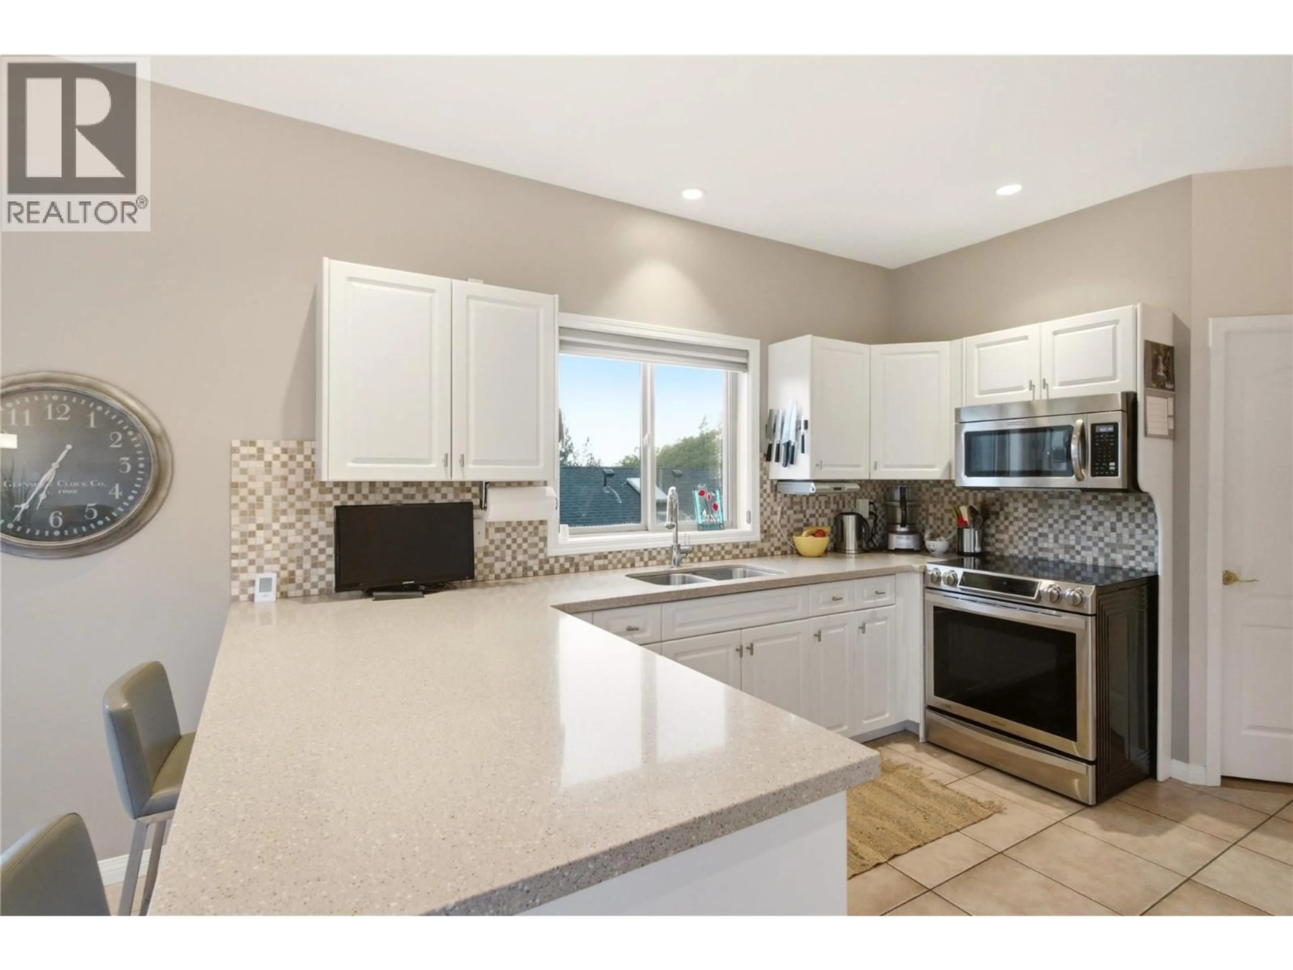
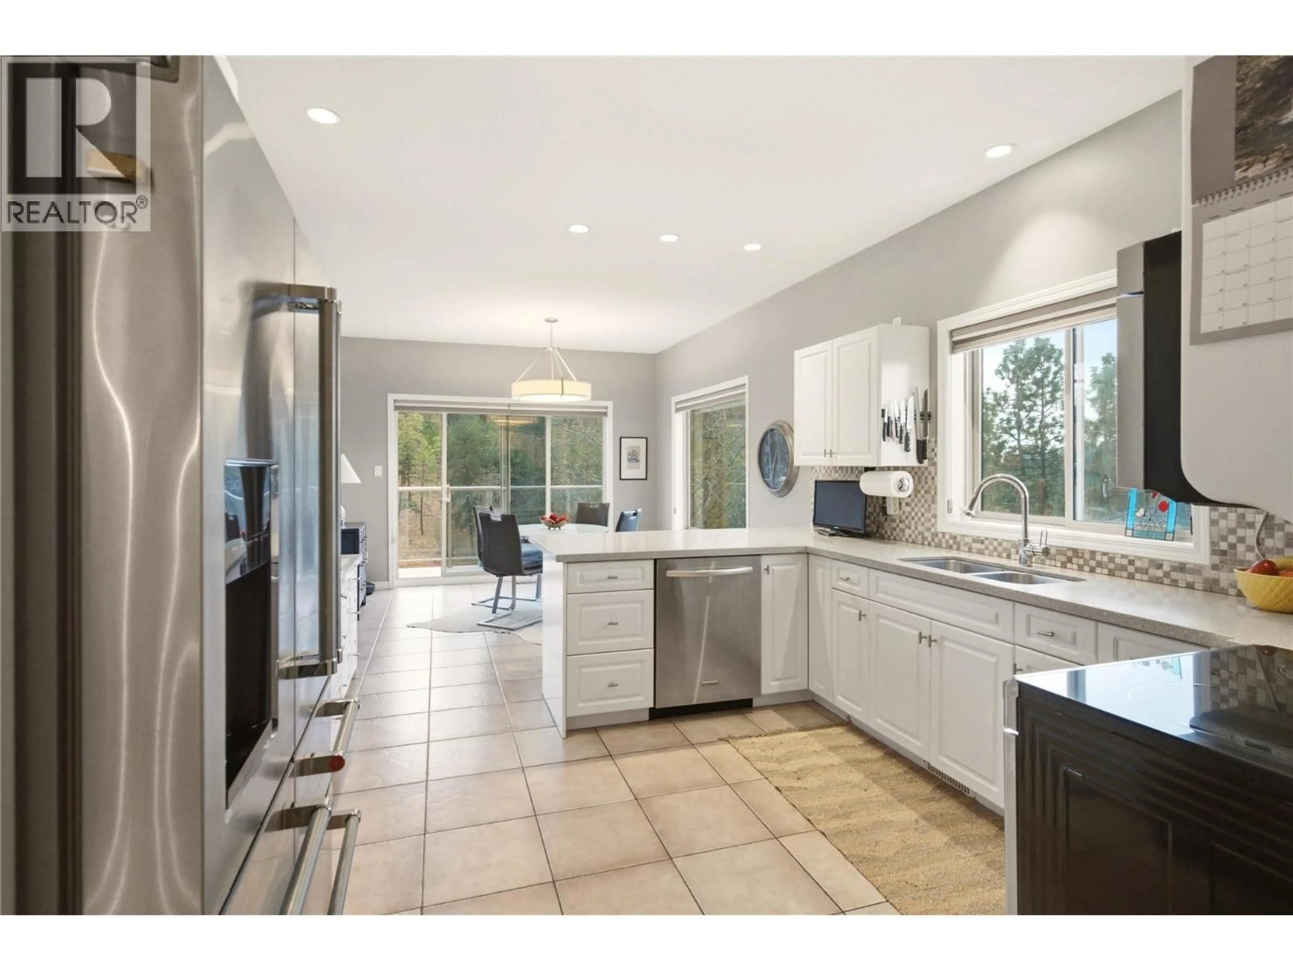
DILWORTH MOUNTAIN PERFECTION! This 4-bed, 3-bath, LAKEVIEW walkout rancher is the kind of listing that doesn't come around often. A functional layout and a complete mechanical upgrade DONE! Open concept living with floor-to-ceiling windows, a cozy fireplace and a flow straight through to the dining room, breakfast nook, and a large deck for taking it all in. This is where mornings start slow and evenings run long. The kitchen keeps pace with newer stainless steel appliances ready for real cooking, real entertaining, real life. And when the day winds down, retreat to a primary suite that feels like a private spa: jetted tub, oversized walk-in closet, ensuite bliss. The lower leven features two more bedrooms and a huge open family room anchored by its own gas fireplace. Separate entrance here creates instant suite potential for extended family or rental income. Handy homeowners take note: a huge workshop with deep storage shelving is waiting for your next project. Extra storage in the shed on the lower level. Attached double garage with oversized driveway. New hi-eff furnace (2019), A/C (2018), roof (2016), HWT 2026. Poly B fully replaced. Homes like this, priced like this on Dilworth Mountain don't last long. Book your showing before it's gone. (id:39198)
Property Details
Interior
Features
Basement Floor
Full bathroom
5' x 6'Bedroom
10' x 14'Family room
13' x 21'Workshop
18' x 20'Exterior
Parking
Garage spaces -
Garage type -
Total parking spaces 4
Property History
 44
44
