515 - 722 VALLEY ROAD, Kelowna, British Columbia V1V2E6
Contact us about this property
Highlights
Estimated valueThis is the price Wahi expects this property to sell for.
The calculation is powered by our Instant Home Value Estimate, which uses current market and property price trends to estimate your home’s value with a 90% accuracy rate.Not available
Price/Sqft$582/sqft
Monthly cost
Open Calculator
Description
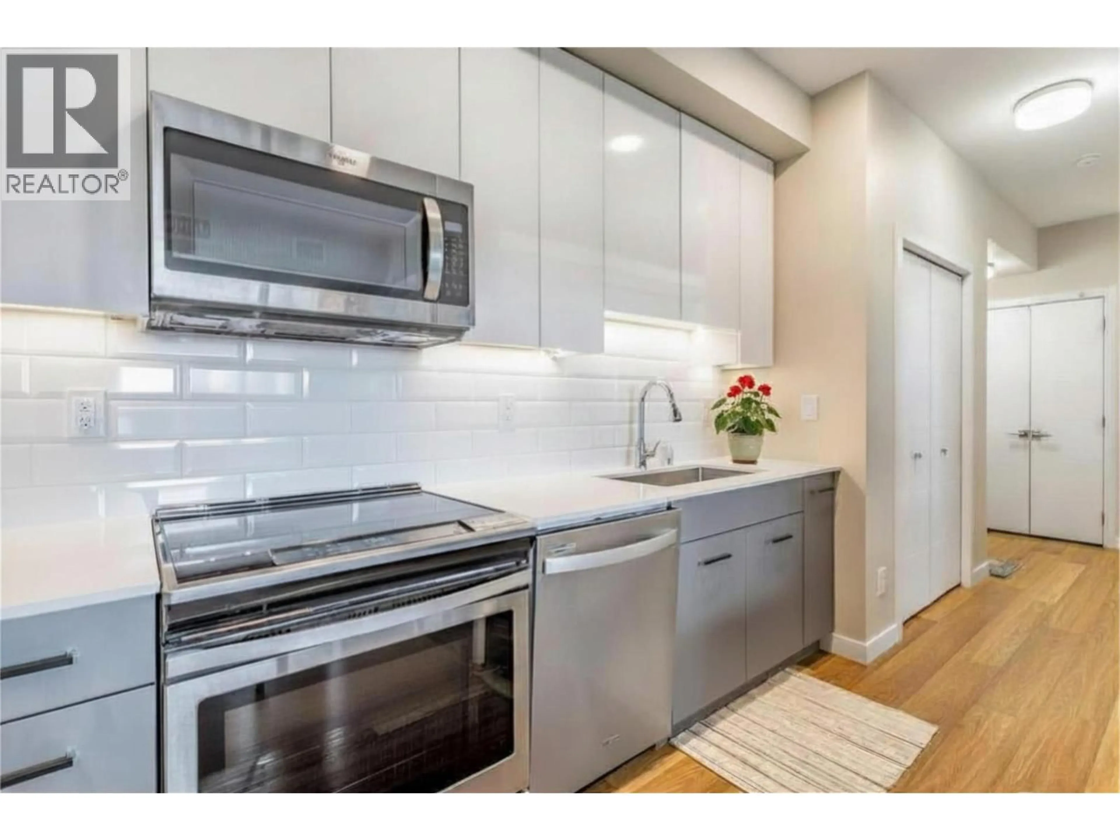
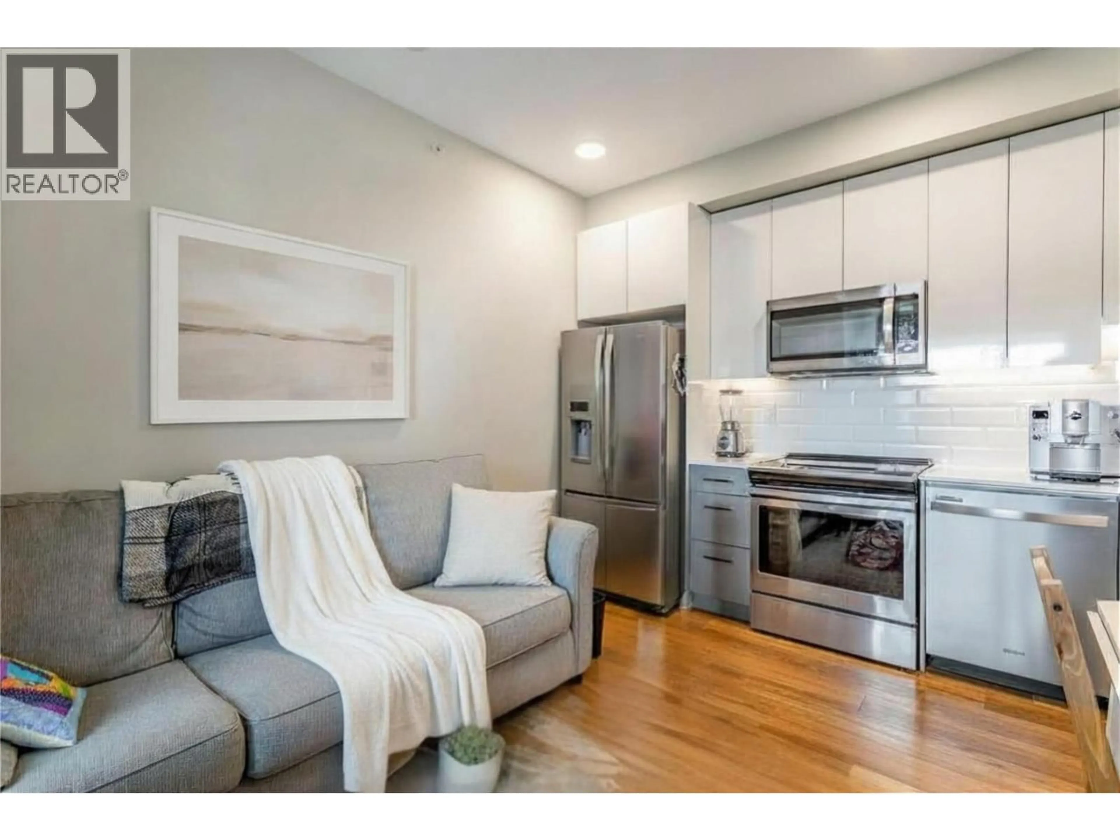
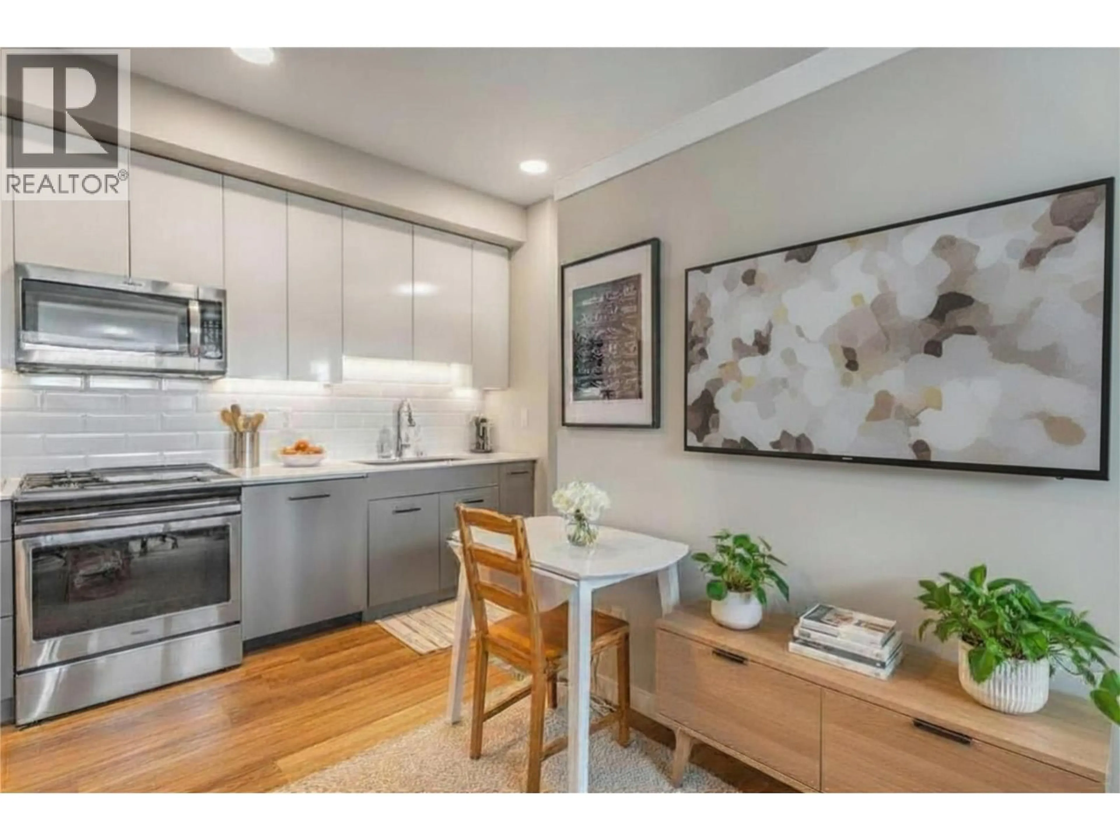
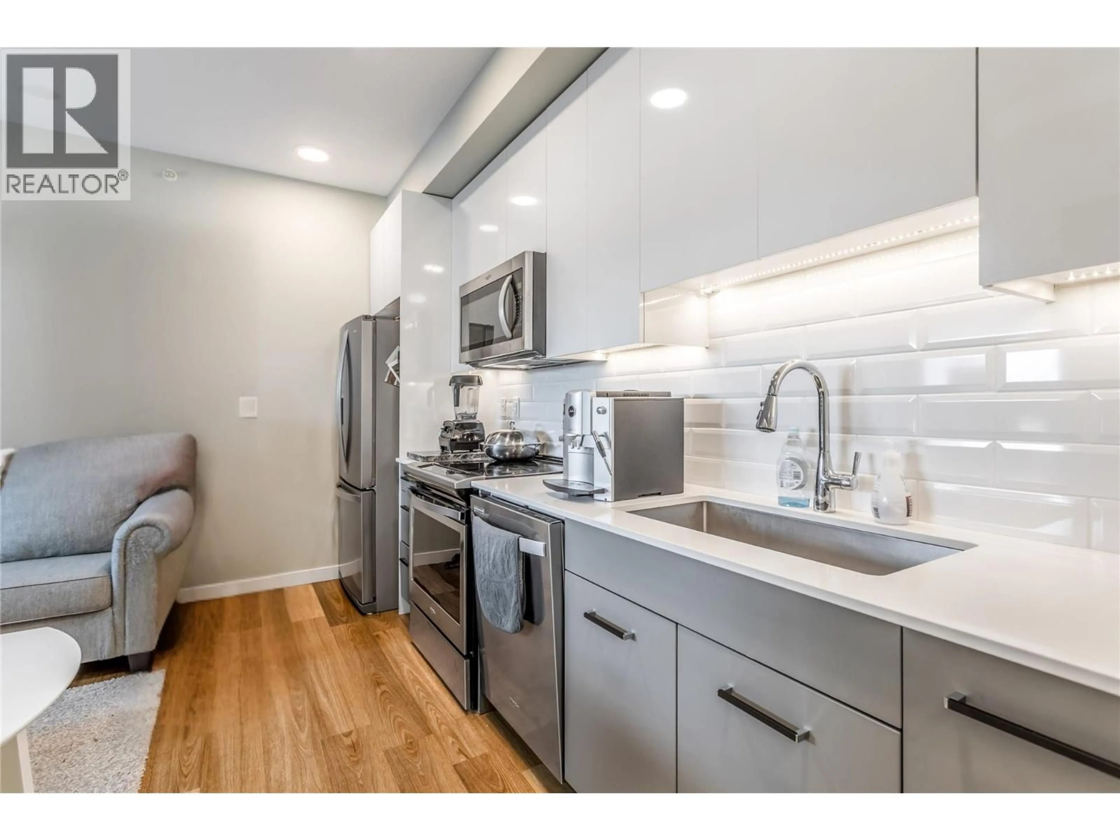
Your chance to get into Glenmore Central! Welcome to #515–722 Valley Road, a 2019-built top-floor, 1-bedroom condo offering comfortable living in a highly convenient location. Enjoy easy access to the best of Kelowna, with Downtown Kelowna, UBCO, Kelowna International Airport, major bus routes, shopping, restaurants, parks, and everyday amenities all within easy reach. The building is investor-friendly with rentals allowed (30-day minimum), no age restrictions, and a pet-friendly policy allowing up to two pets with no size or breed restrictions! An increasingly rare feature that adds flexibility for both owners and tenants. The open layout offers comfortable living with central heating and cooling, in-suite laundry featuring a new washing machine, and a dedicated parking stall. Residents of Glenmore Central also enjoy a rooftop patio with BBQ area and fire pit, social lounge, bike storage, bike and dog wash station, and a convenient car share program. Top-floor living, great building amenities, and an attractive opportunity to get into the Kelowna market. Whether you’re looking for a place to call home, a student-friendly property, or an investment, this is one you’ll want to see. (id:39198)
Property Details
Interior
Features
Main level Floor
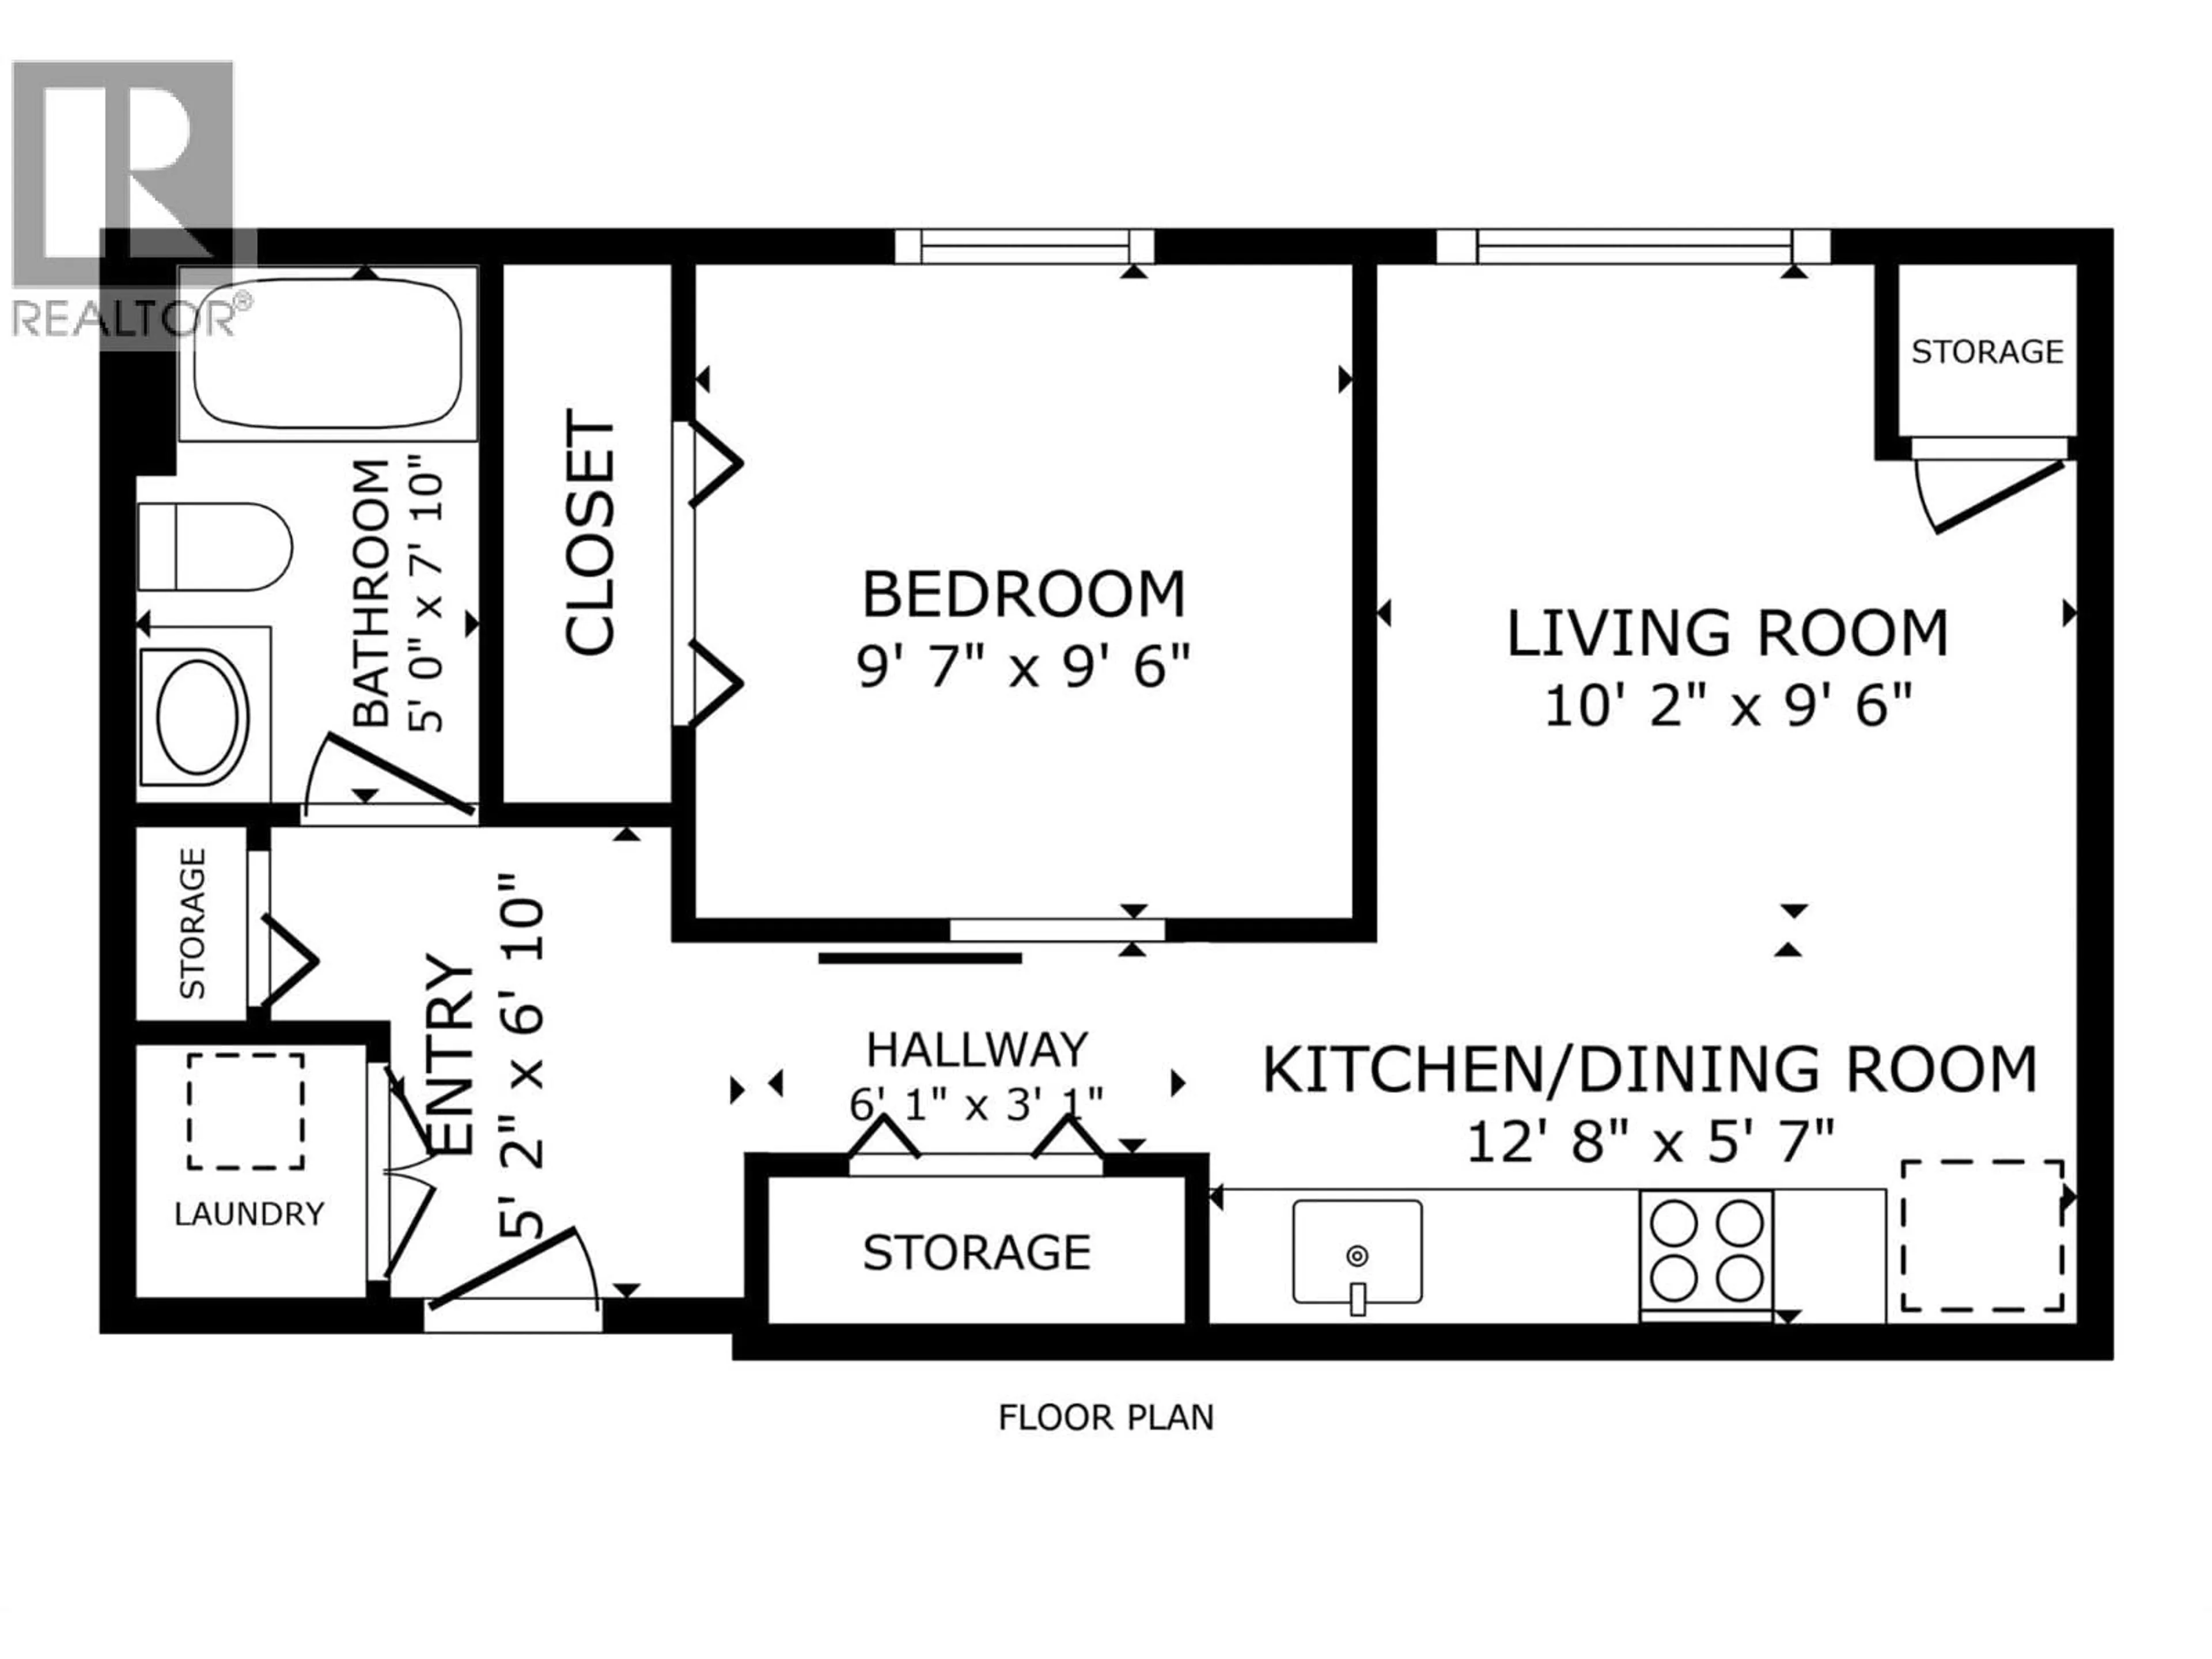
Foyer
5'2'' x 6'10''4pc Bathroom
5'0'' x 7'10''Living room
9'6'' x 10'2''Primary Bedroom
9'6'' x 9'7''Exterior
Parking
Garage spaces -
Garage type -
Total parking spaces 1
Condo Details
Amenities
Recreation Centre, Party Room
Inclusions
Property History
 26
26
