526 CARAMILLO COURT, Kelowna, British Columbia V1V2K9
Contact us about this property
Highlights
Estimated valueThis is the price Wahi expects this property to sell for.
The calculation is powered by our Instant Home Value Estimate, which uses current market and property price trends to estimate your home’s value with a 90% accuracy rate.Not available
Price/Sqft$311/sqft
Monthly cost
Open Calculator
Description
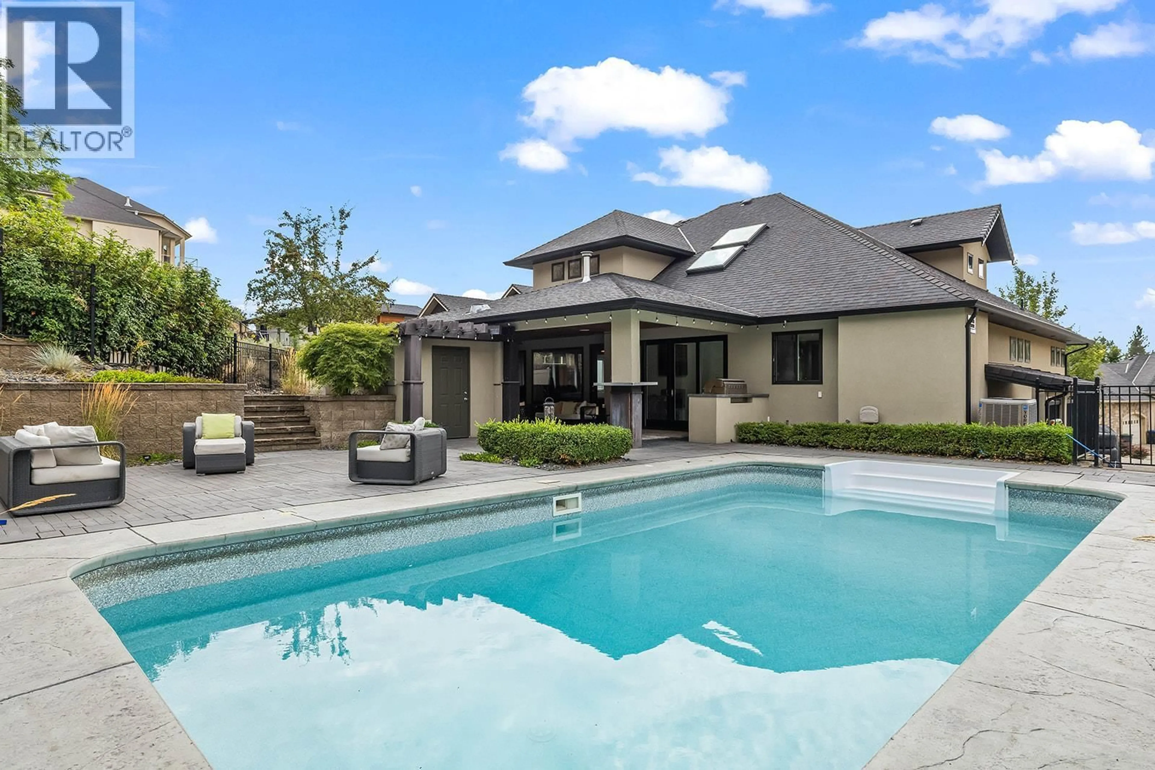
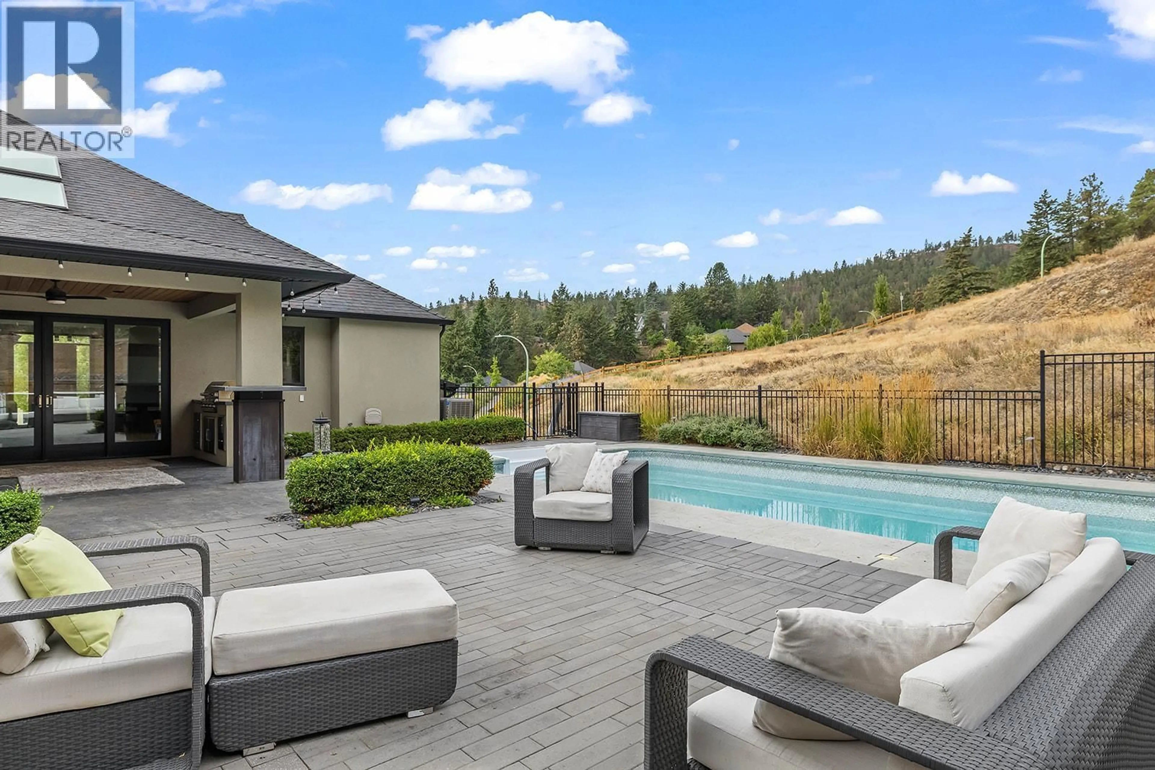
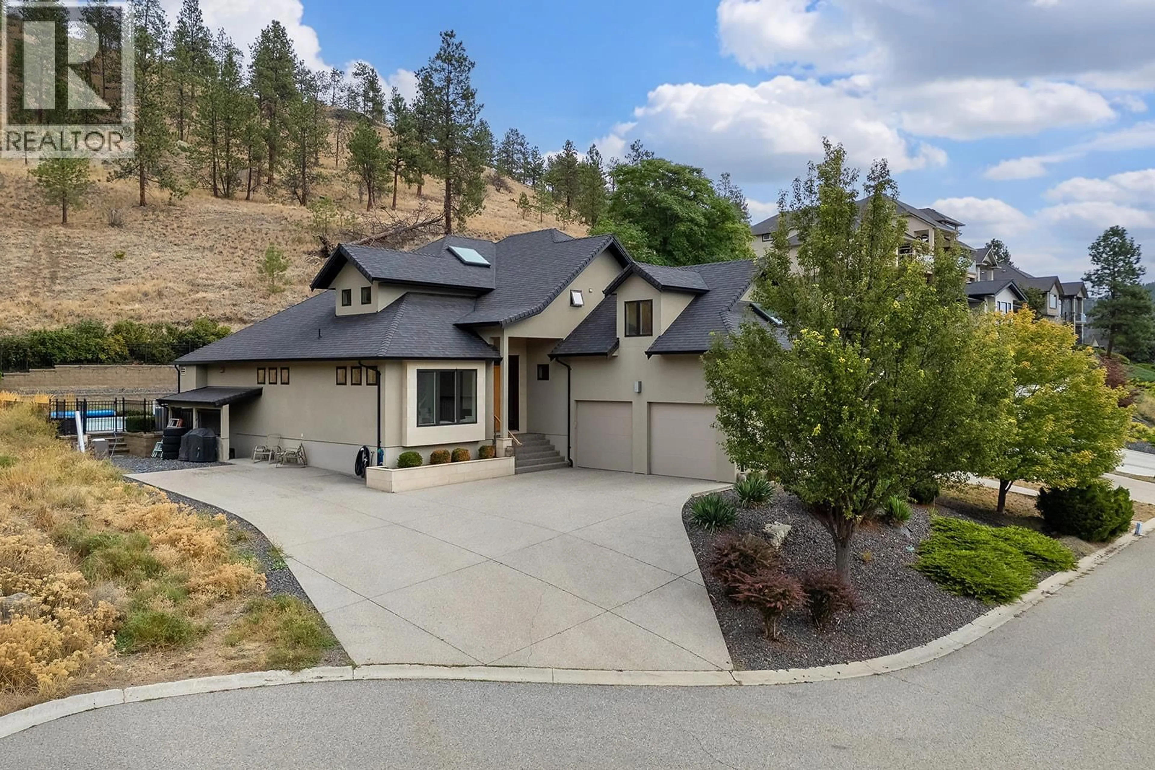
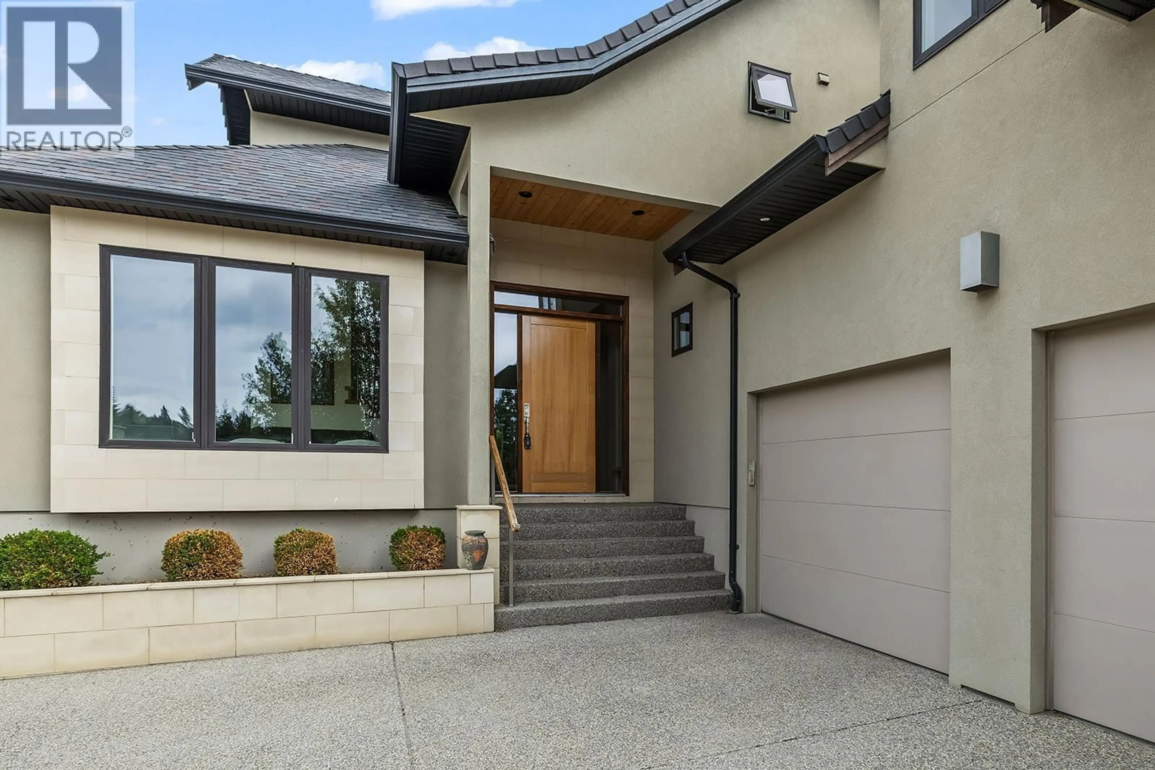
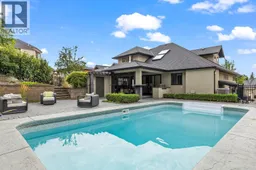
Discover the pinnacle of Okanagan living in this spectacular custom-built Glenmore home, hitting the market for the first time. Backing directly onto Knox Mountain, this property is an outdoor enthusiast's dream, perfectly situated for hiking and biking. The resort-style backyard offers a heated in-ground pool, large covered patio with private hot tub area built-in gas fireplace and BBQ for seamless entertaining. Inside, the bright chef’s kitchen is ready for hosting, boasting a large island with an eating bar, a dedicated bar area, and premium stainless steel appliances including a six-burner stove with a griddle and double ovens. The main floor effortlessly flows through two distinct living areas and into a luxurious primary bedroom complete with a cozy gas fireplace, hot tub access, a walk-in closet, and a spa-like en-suite featuring a walk-through glass shower and jetted soaker tub. Upstairs, family living is prioritized with a convenient laundry room, a flexible family room that can easily become a fourth bedroom, and two spacious bedrooms boasting walk-in closets and a shared double-vanity bathroom. The lower level adds incredible value with a fully self-contained two-bedroom suite featuring its own stainless steel kitchen, living area, private laundry and separate side entrance. The basement offers space for your own gym or extra storage space. Complete with a two-car garage and located in a highly sought-after neighborhood just minutes from schools, shopping, transit, and downtown, this exceptional home truly has it all. (id:39198)
Property Details
Interior
Features
Basement Floor
Gym
8' x 27'5''Other
7'8'' x 7'3''Utility room
12'6'' x 17'1''Exterior
Features
Parking
Garage spaces -
Garage type -
Total parking spaces 2
Property History
 59
59
