57 - 1550 UNION ROAD, Kelowna, British Columbia V1V0G9
Contact us about this property
Highlights
Estimated valueThis is the price Wahi expects this property to sell for.
The calculation is powered by our Instant Home Value Estimate, which uses current market and property price trends to estimate your home’s value with a 90% accuracy rate.Not available
Price/Sqft$371/sqft
Monthly cost
Open Calculator
Description
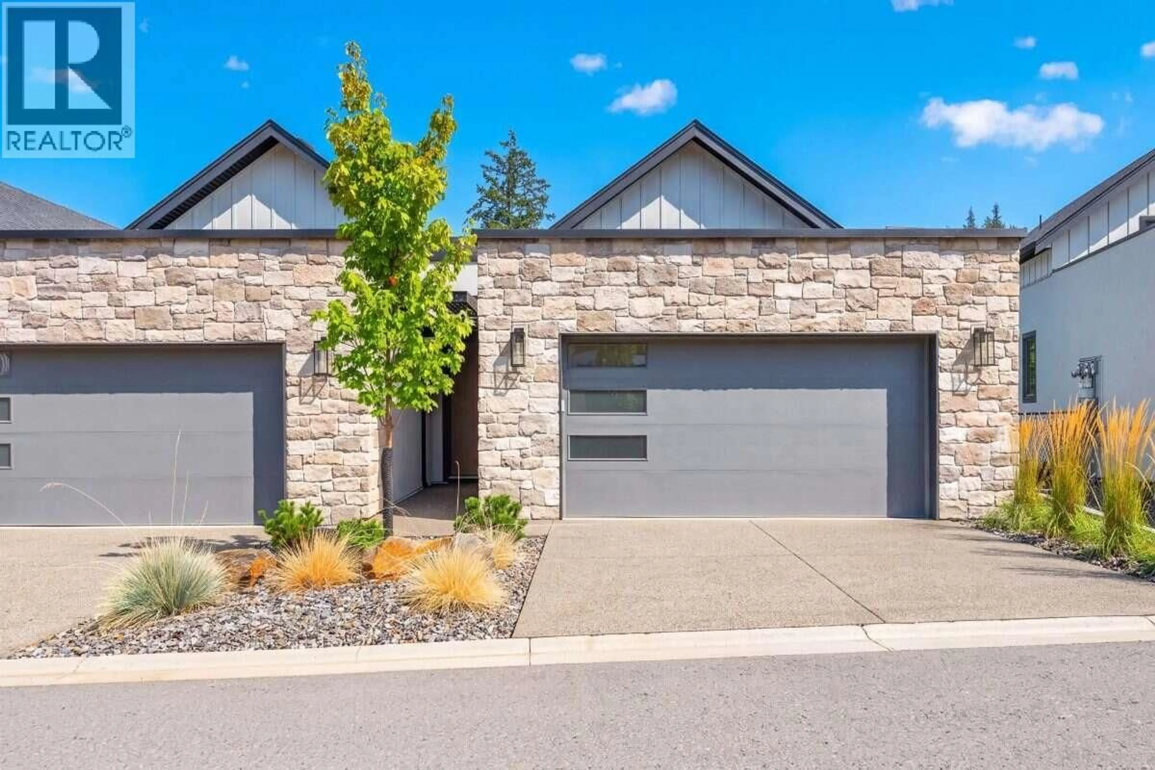
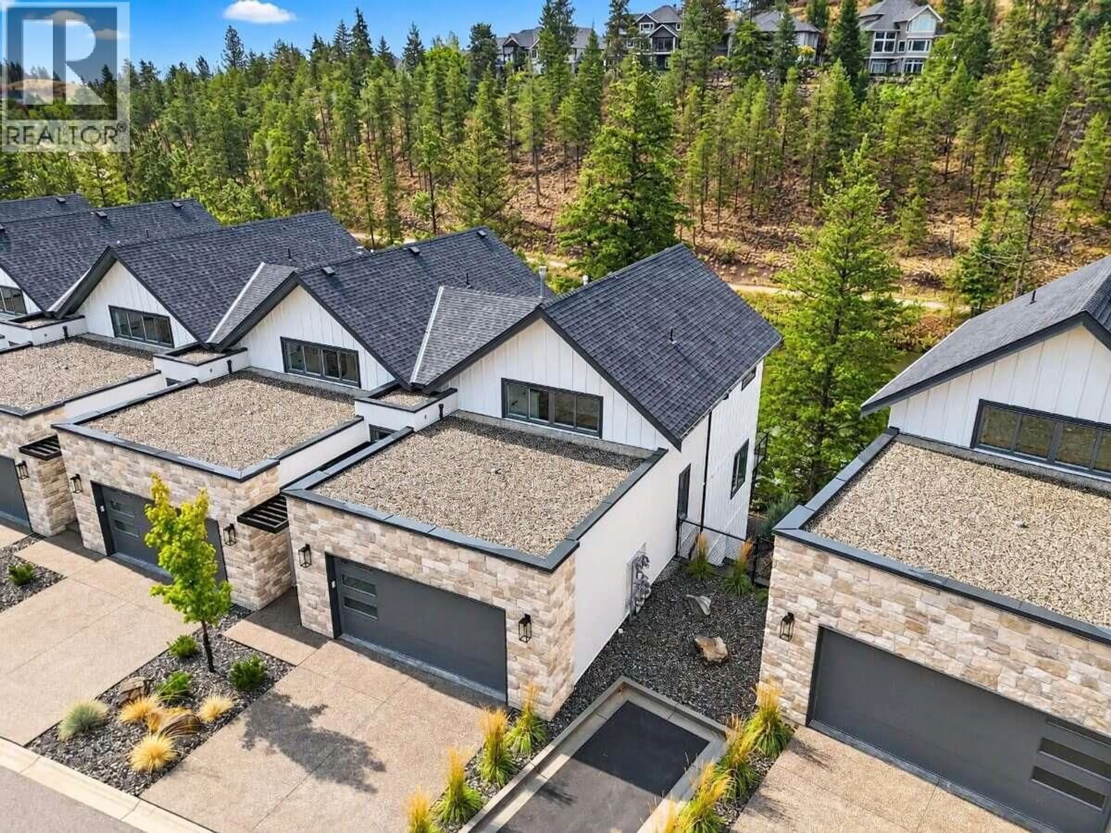
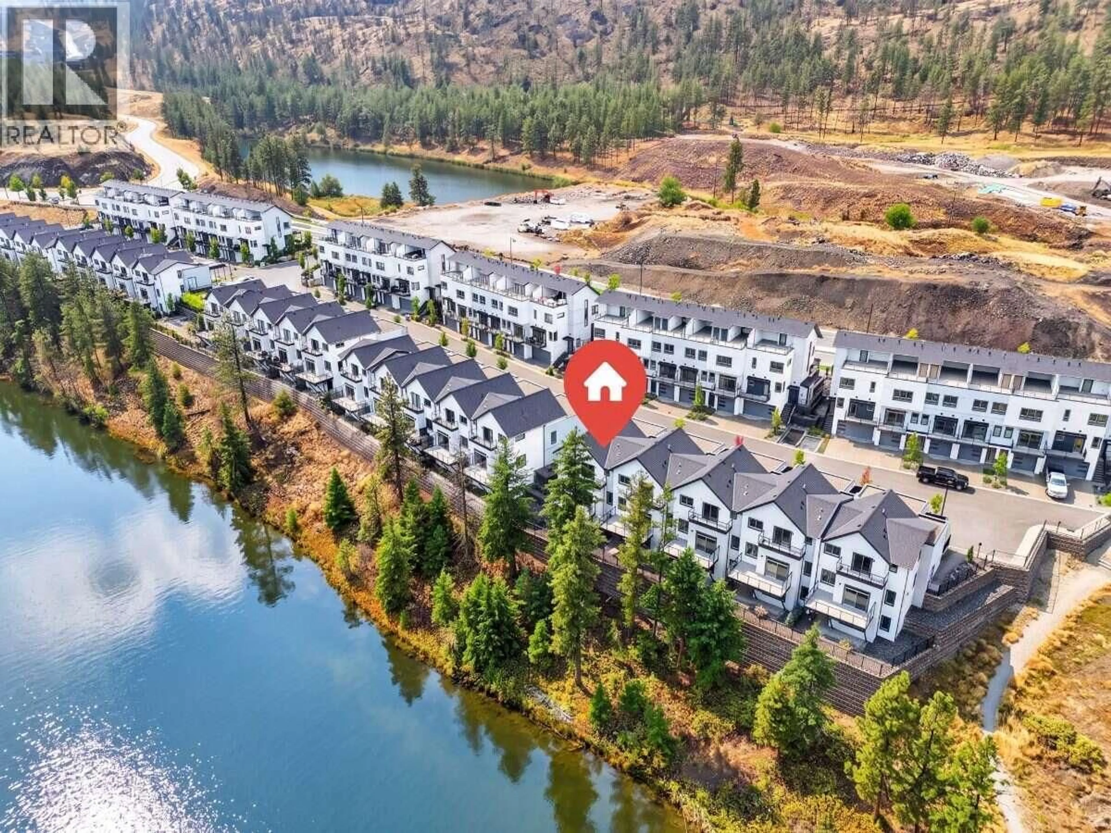
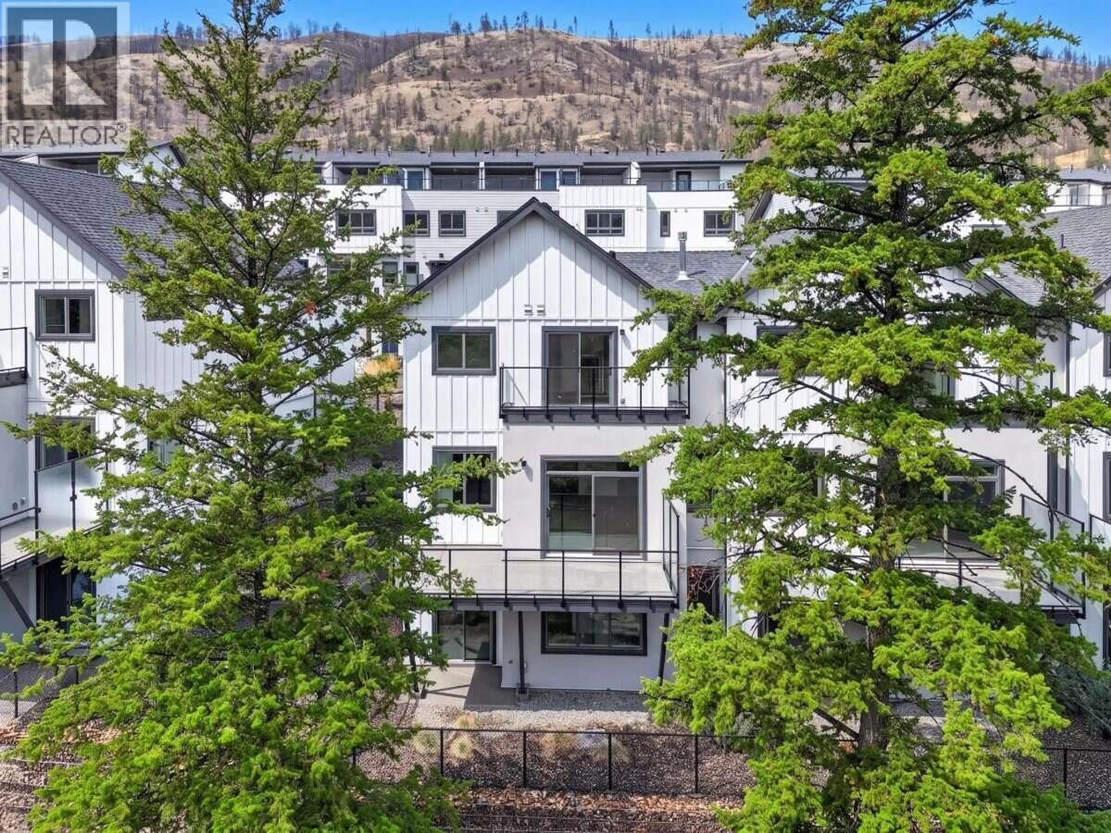
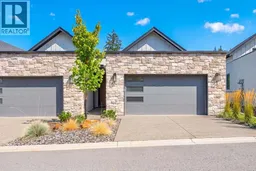
*** For more information, please click Brochure button. *** No GST or Strata Fees for One Year! Welcome to Unit 57 The Elderberry Plan at Pondside Landing, a beautifully designed corner home offering 2,642 sq. ft. of bright, modern living space in a peaceful and highly convenient setting. Located just steps from visitor parking, this thoughtfully planned residence combines style, space, and functionality across a well-designed split-level layout. Featuring 3 bedrooms, 3 bathrooms, and a dedicated study, the home is filled with natural light and offers three excellent outdoor spaces: a generous main-level deck, a private balcony off the primary bedroom, and a covered patio accessible from the walkout lower level. The main floor showcases an inviting open-concept living and dining area anchored by a cozy gas fireplace. The spacious primary suite features a walk-in closet and a luxurious 5-piece ensuite, creating a comfortable private retreat. Downstairs, two bright bedrooms are complemented by a large family room with direct access to the covered patio—ideal for relaxing or entertaining. A convenient side-by-side double garage provides easy access to the well-appointed laundry area. Exceptional ceiling heights add to the home's sense of space, including 9-foot ceilings in the basement, 10-foot ceilings on the main level, an 8-foot ceiling in the upper bedroom, and an impressive 11-foot ceiling in the study. Property not yet assessed. (id:39198)
Property Details
Interior
Features
Second level Floor
5pc Ensuite bath
12'11'' x 8'9''Other
9'8'' x 11'6''Exterior
Parking
Garage spaces -
Garage type -
Total parking spaces 4
Condo Details
Inclusions
Property History
 40
40
