9 - 500 LESTER ROAD, Kelowna, British Columbia V1X6E2
Contact us about this property
Highlights
Estimated valueThis is the price Wahi expects this property to sell for.
The calculation is powered by our Instant Home Value Estimate, which uses current market and property price trends to estimate your home’s value with a 90% accuracy rate.Not available
Price/Sqft$266/sqft
Monthly cost
Open Calculator
Description
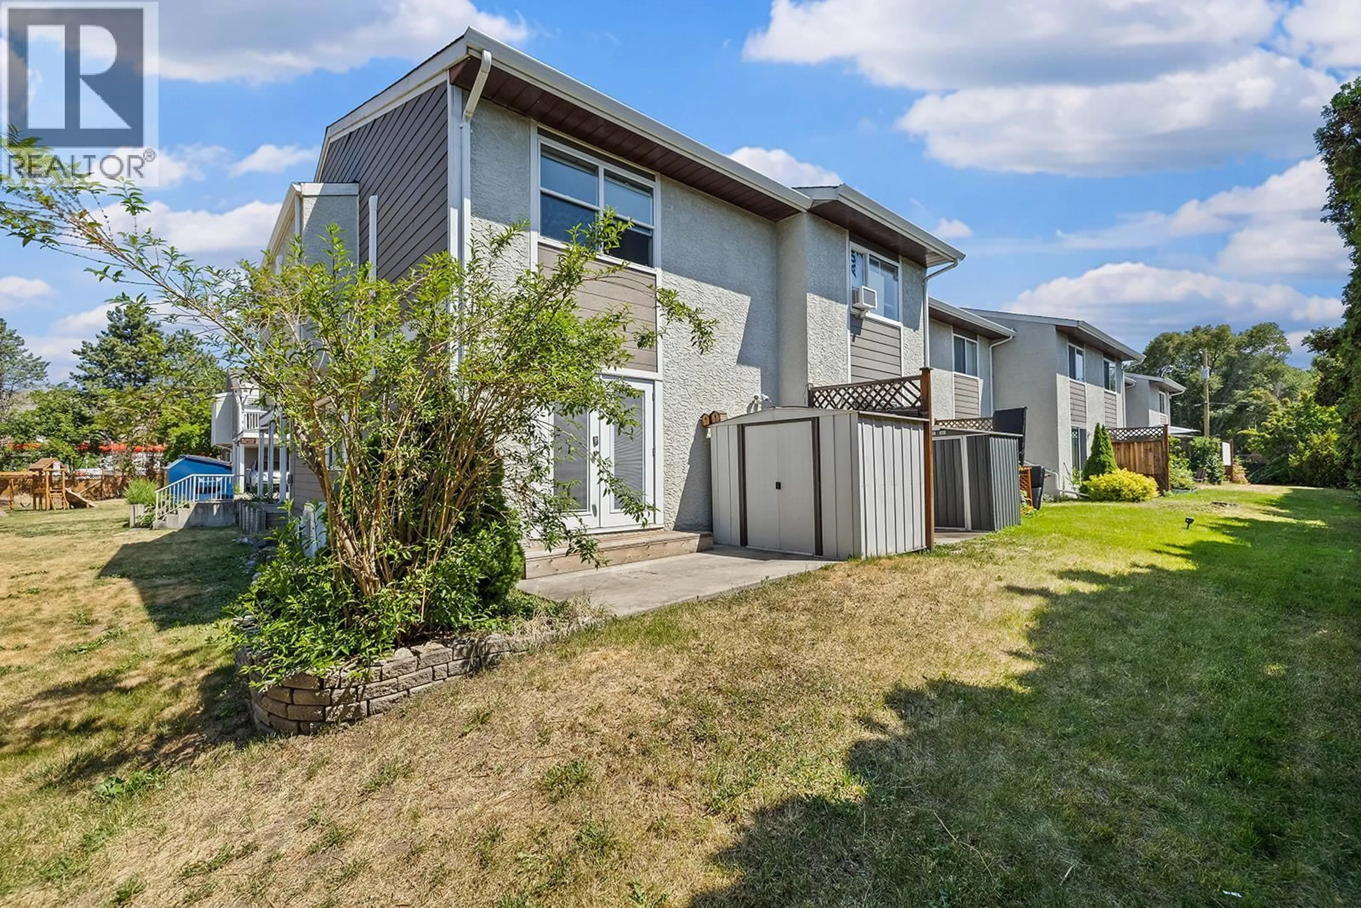
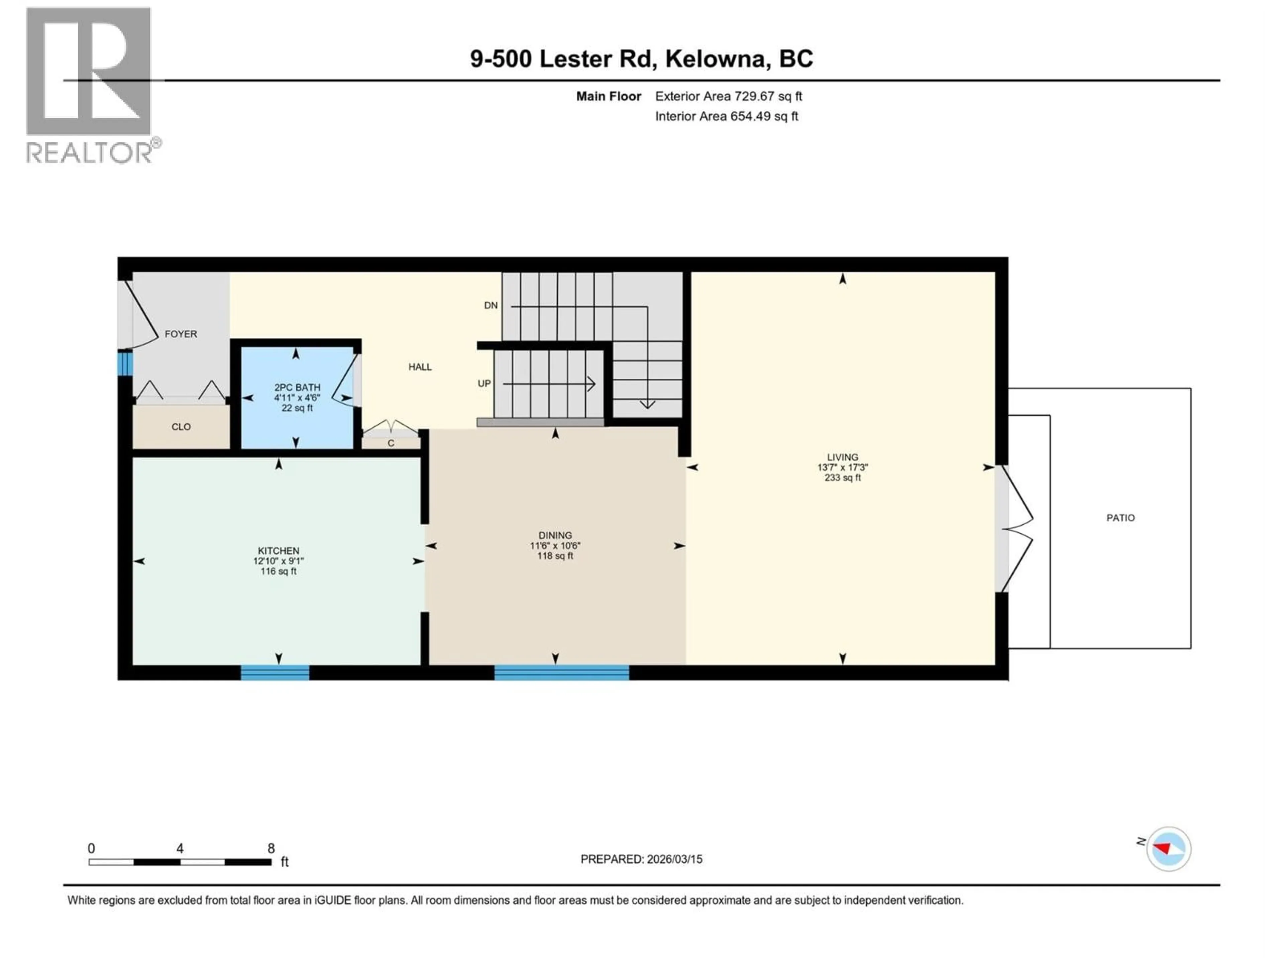
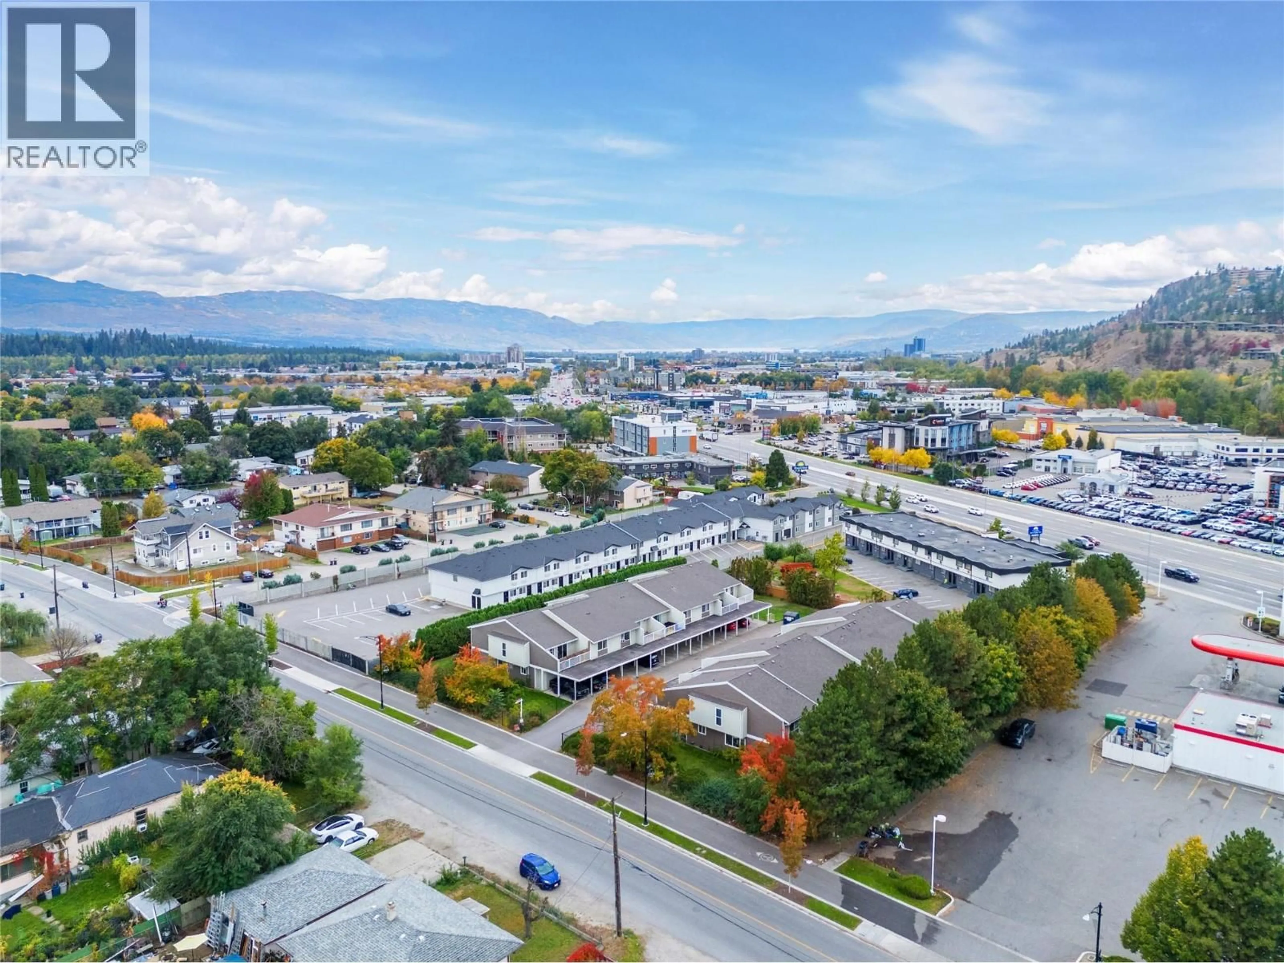
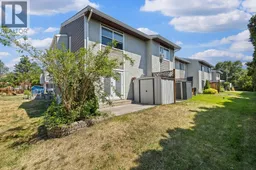
Centrally located with exceptional access to shopping, schools, parks, and major routes, this move-in-ready five bedroom home offers outstanding convenience and now comes with vacant possession. Freshly repainted throughout, this updated bright end-unit townhouse features mountain views, generous living space, and a family-friendly layout. A fifth bedroom has been added since the last sale, converted from unfinished space. Efficient heat pumps for heating & cooling have been installed. The main floor features a seamless flow from a galley kitchen through the dining area into a spacious living room with laminate flooring and a modern colour palette. French doors open to a small patio, garden space, and green area. Upstairs offers three well-sized bedrooms, including a primary suite with a walk-in closet and 3-piece ensuite. The large second bedroom features French doors with access to a balcony, also accessible from the upper-level laundry room. A full bathroom completes this level. The fully finished basement expands the home further with two bedrooms & flex space for a family room, office, gym, or hobby area. Additional highlights include a double carport, garden shed, and access to a common area with playground. With quick highway access to UBC, YLW, Orchard Park and the rest of Kelowna, this is a rare opportunity to own a spacious, turn-key five-bedroom home in an up & coming neighbourhood. Select photos have been virtually staged to showcase potential layout. (id:39198)
Property Details
Interior
Features
Basement Floor
Bedroom
12'10'' x 16'4''Family room
11'8'' x 9'6''Exterior
Parking
Garage spaces -
Garage type -
Total parking spaces 2
Condo Details
Inclusions
Property History
 63
63
