1934 PALY ROAD, Kelowna, British Columbia V1V2B9
Contact us about this property
Highlights
Estimated valueThis is the price Wahi expects this property to sell for.
The calculation is powered by our Instant Home Value Estimate, which uses current market and property price trends to estimate your home’s value with a 90% accuracy rate.Not available
Price/Sqft$443/sqft
Monthly cost
Open Calculator
Description
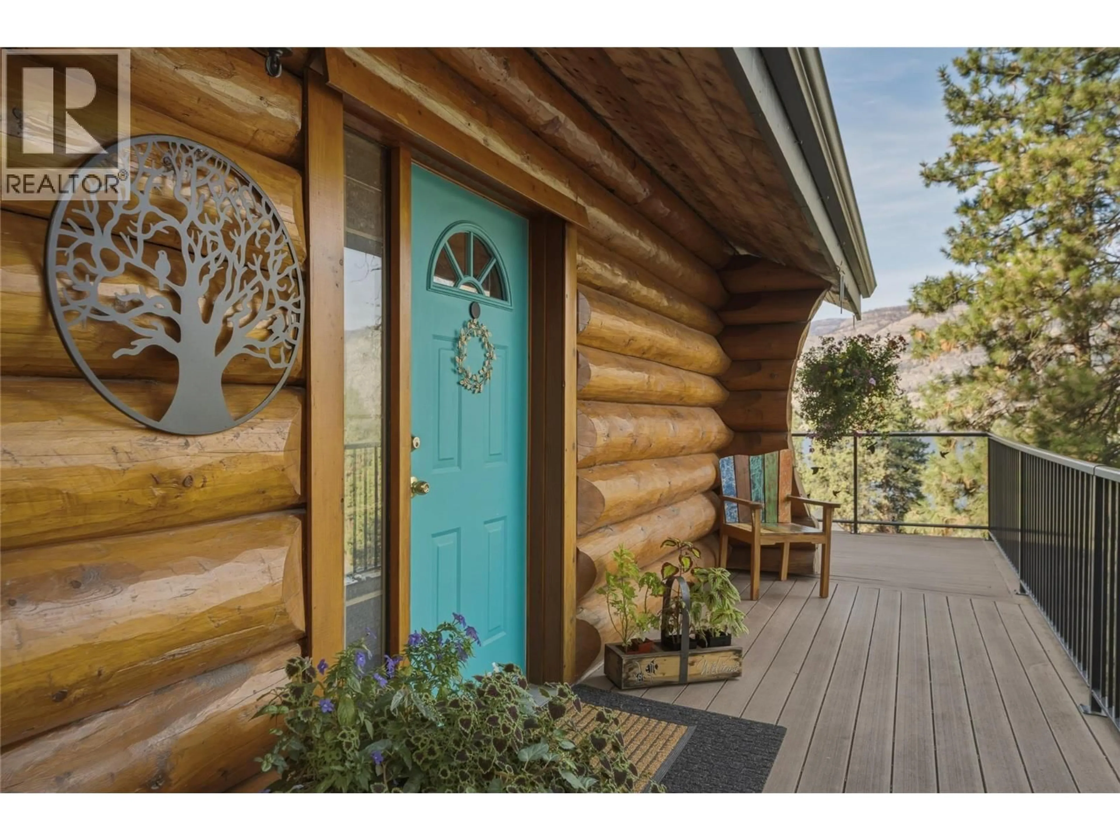
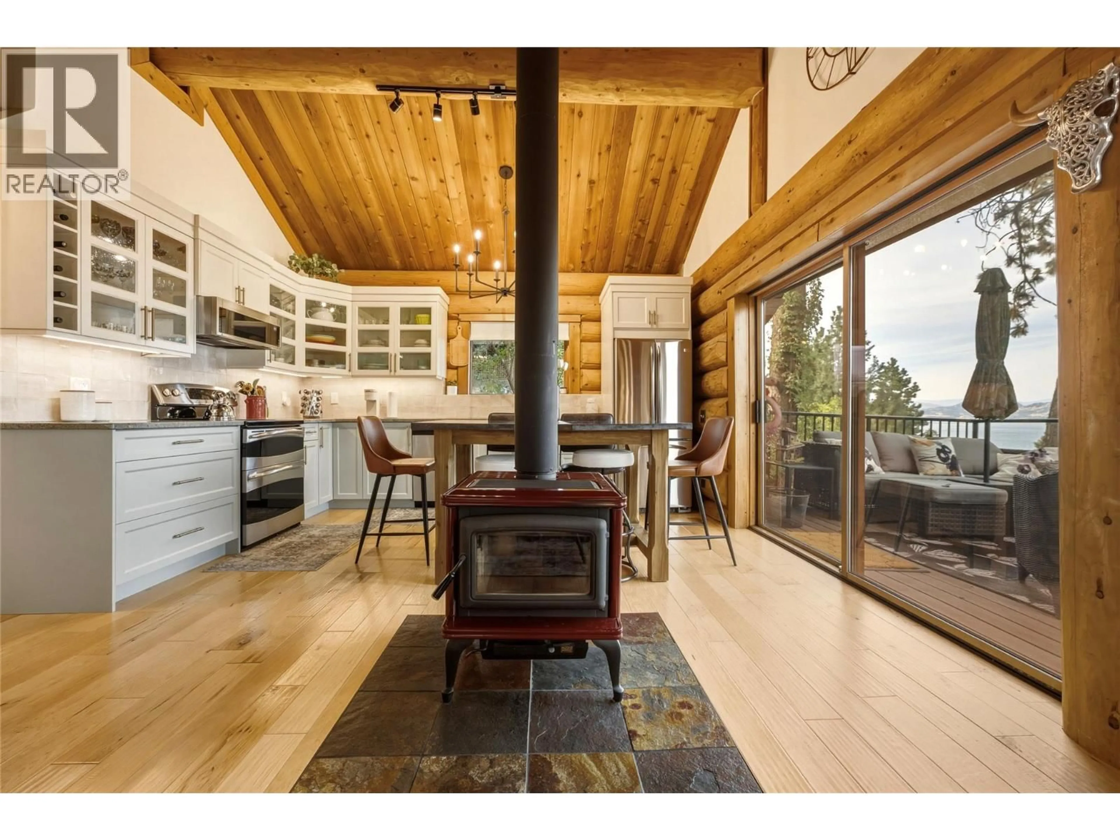
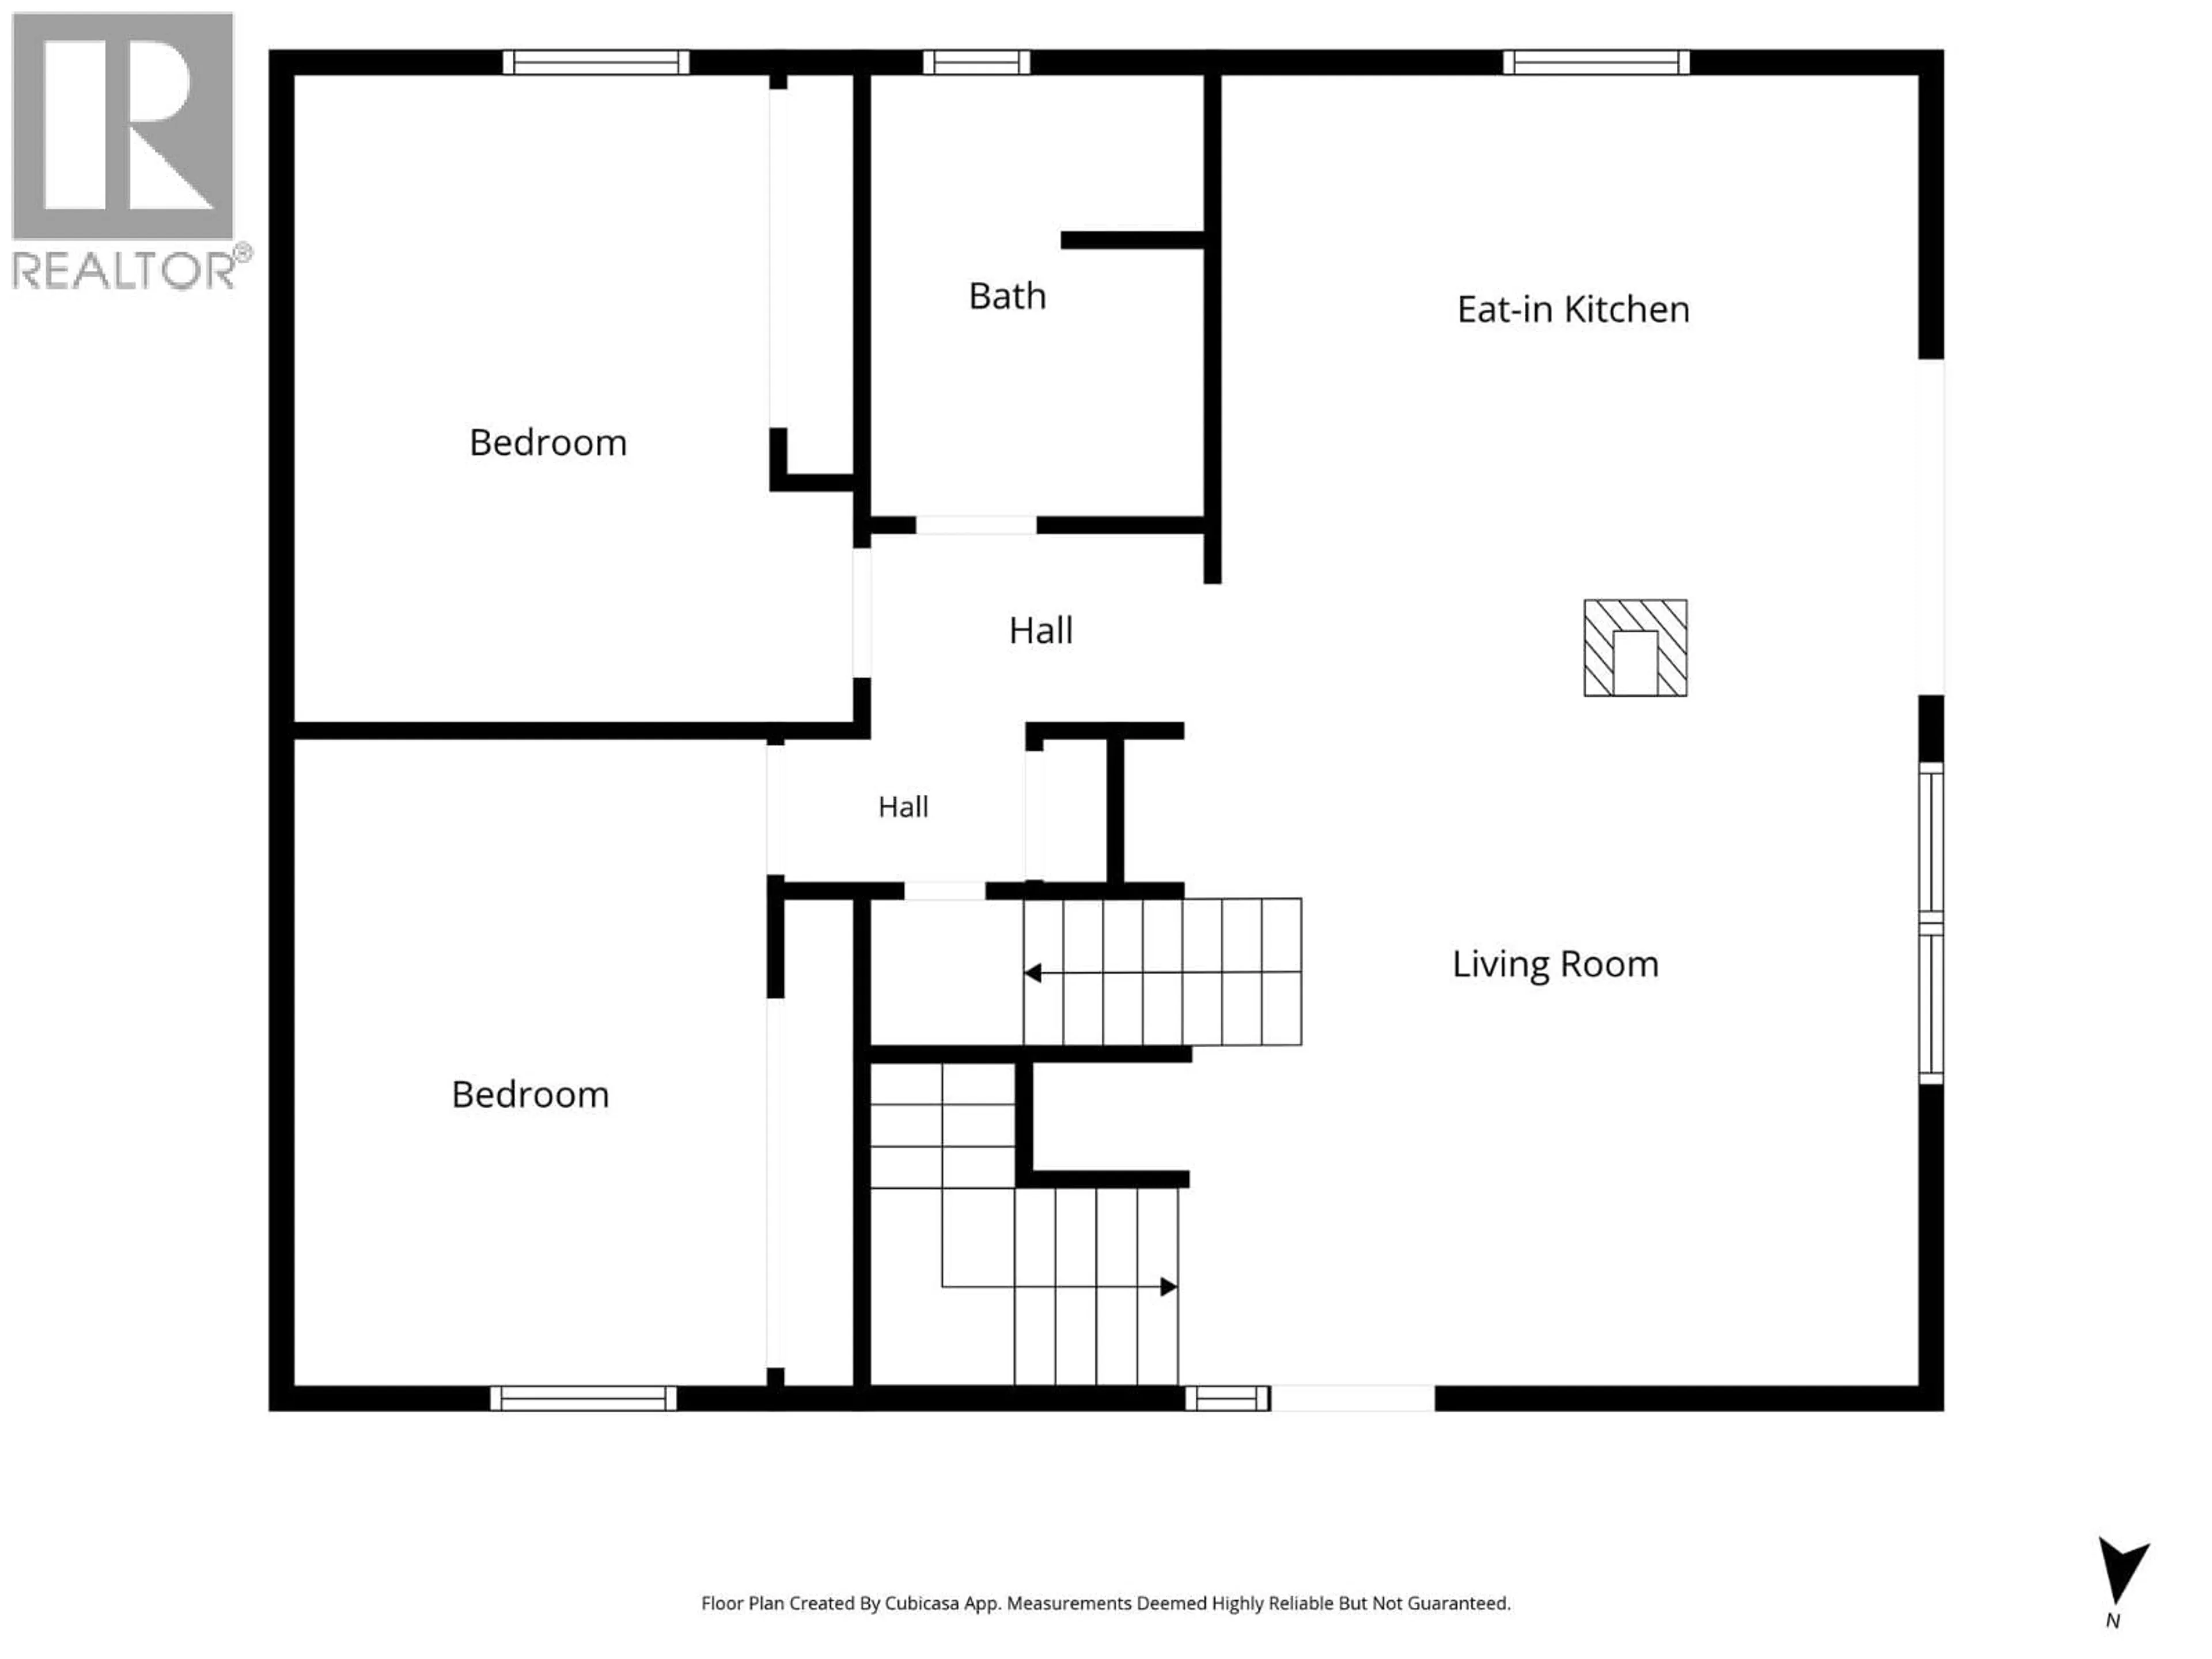
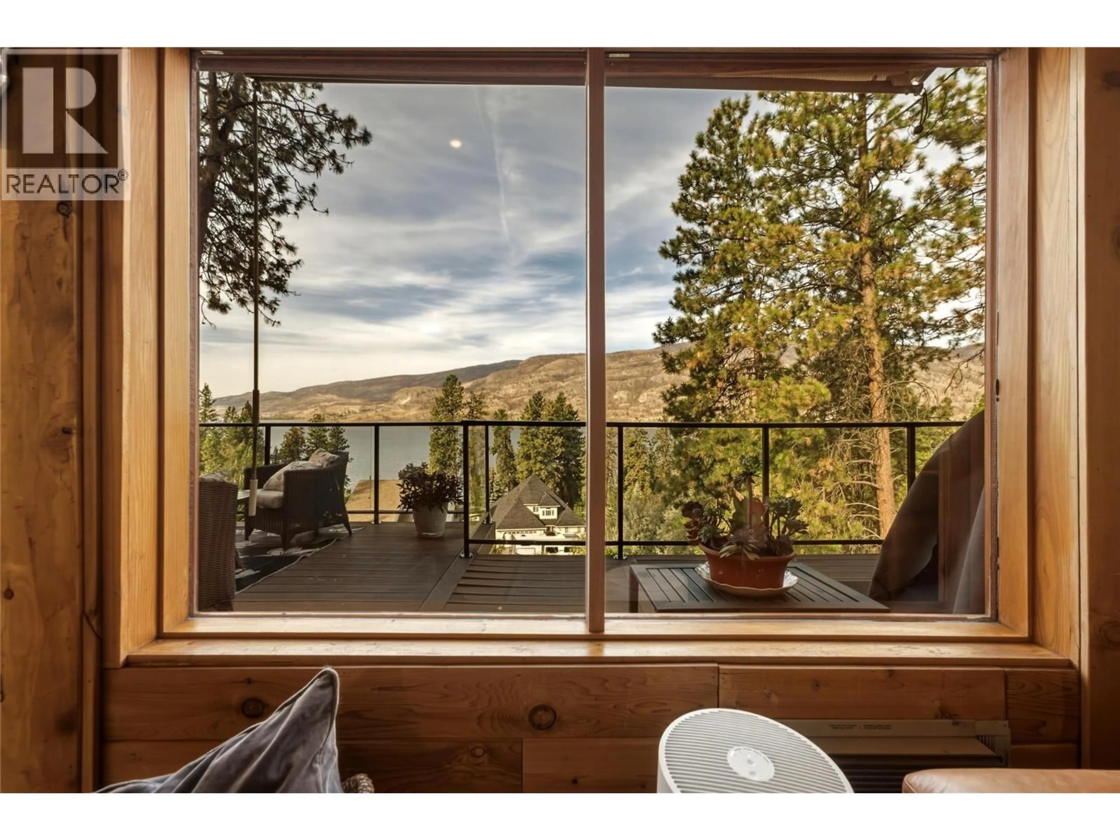
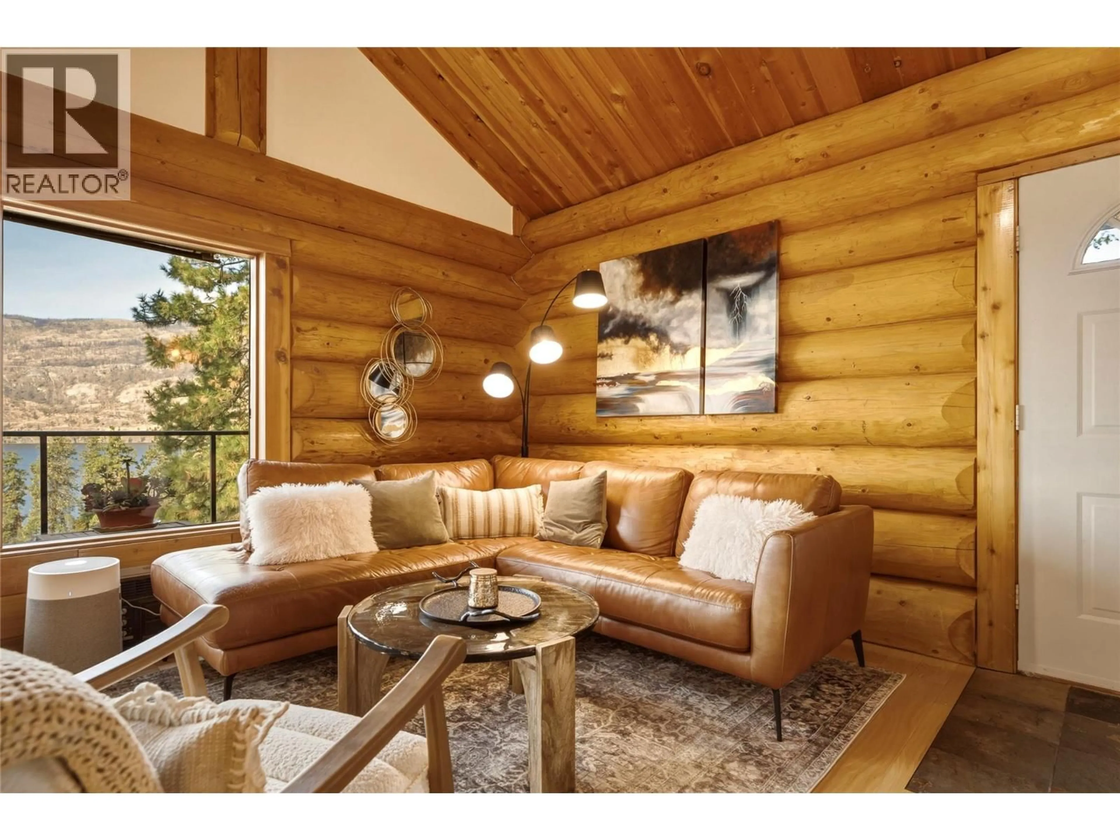
Welcome to this beautifully updated 3 bedroom plus den log home in the desirable McKinley area of Kelowna, offering beautiful views of Okanagan Lake and a wonderful blend of classic character and modern comfort. Bright and inviting, the home features vaulted ceilings, an abundance of windows and warm natural wood details throughout. A custom loft adds unique character and flexible space overlooking the main living area. The beautiful kitchen features stainless steel appliances, while the updated bathrooms provide a fresh, modern feel. A wood burning stove adds warmth and creates a cozy focal point, complementing the natural character of the log construction. Large windows bring in plenty of natural light while taking full advantage of the lake and mountain views. Step outside onto the nice sized deck to enjoy the scenery, morning coffee or evening sunsets. Located in the desirable McKinley area, this home offers easy access to parks, hiking trails, lake access and the water. Enjoy the convenience of nearby wineries, restaurants and Kelowna amenities while still experiencing the peaceful feel of a sought after lakeside community. Full of genuine character, modern updates and the warmth of a true log home, this property offers a unique blend of comfort and charm. Just 15 minutes from Kelowna International Airport and UBC Okanagan, the location is ideal for both travel and education. (id:39198)
Property Details
Interior
Features
Basement Floor
Family room
13'6'' x 17'5''3pc Ensuite bath
9'4'' x 7'8''Other
2'6'' x 7'1''Primary Bedroom
13'1'' x 13'Exterior
Parking
Garage spaces -
Garage type -
Total parking spaces 3
Property History
 59
59
