111 - 650 LEXINGTON DRIVE, Kelowna, British Columbia V1W3B6
Contact us about this property
Highlights
Estimated valueThis is the price Wahi expects this property to sell for.
The calculation is powered by our Instant Home Value Estimate, which uses current market and property price trends to estimate your home’s value with a 90% accuracy rate.Not available
Price/Sqft$321/sqft
Monthly cost
Open Calculator
Description
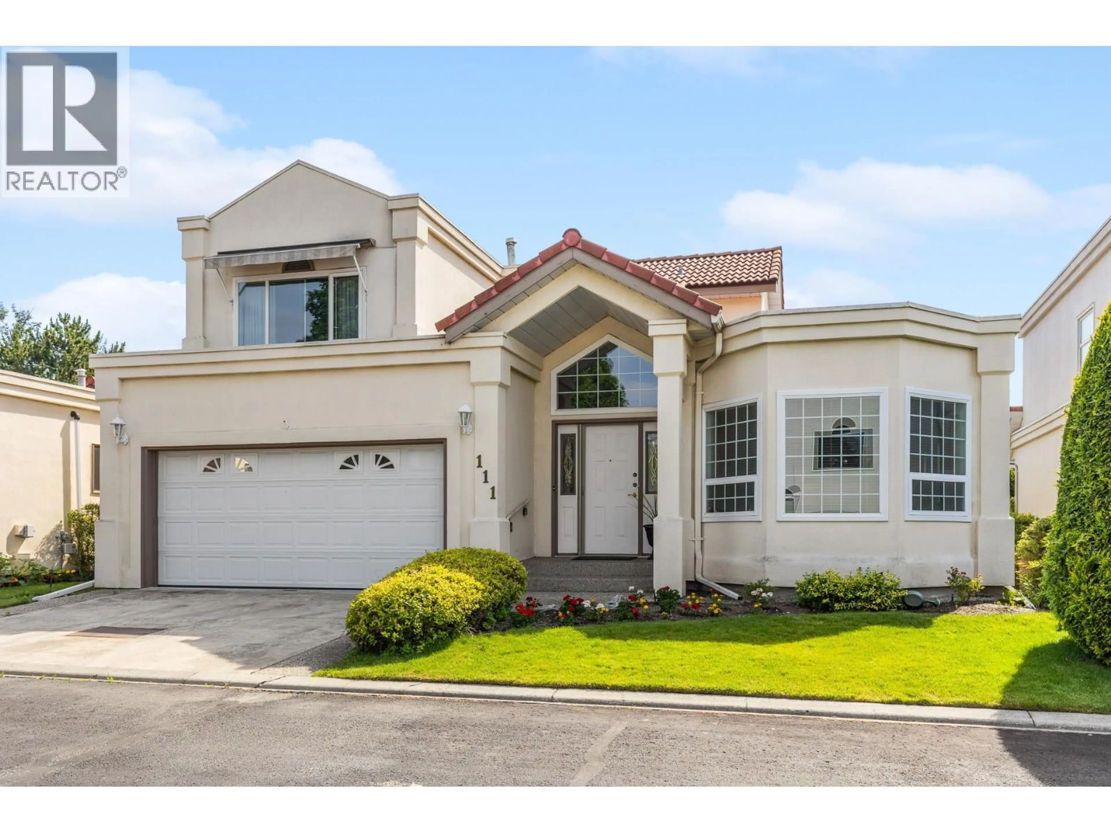
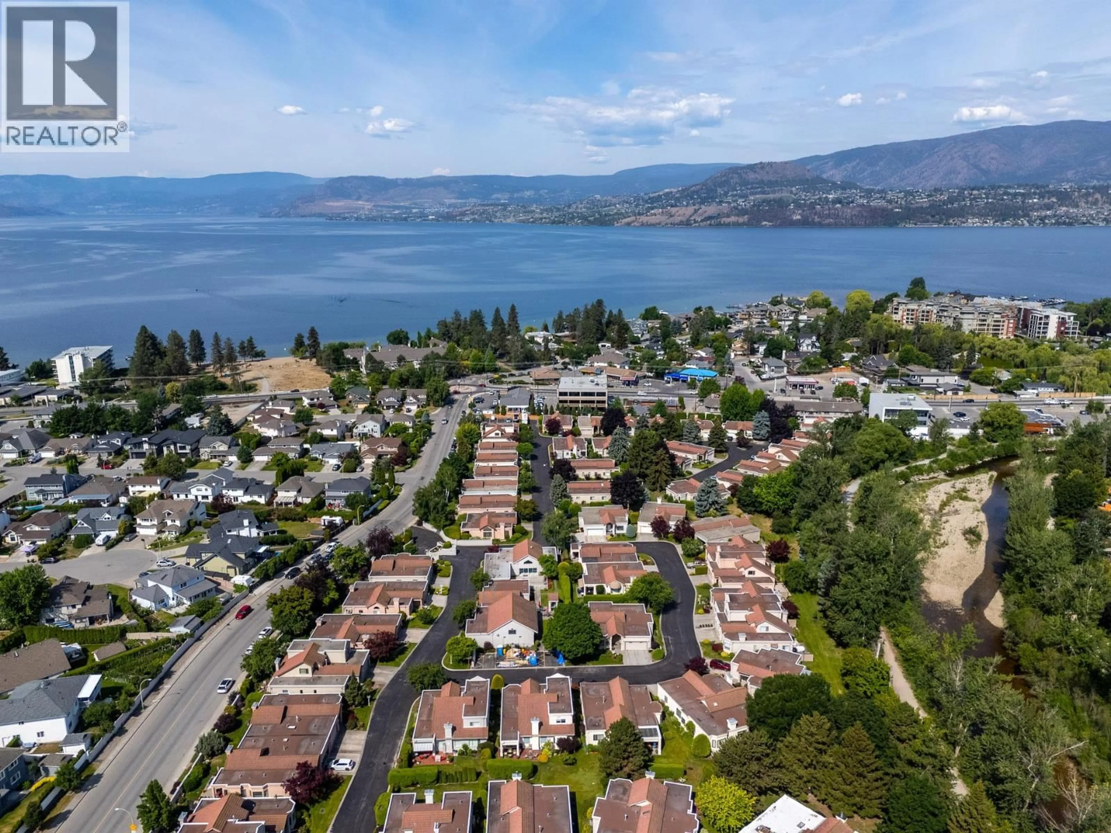
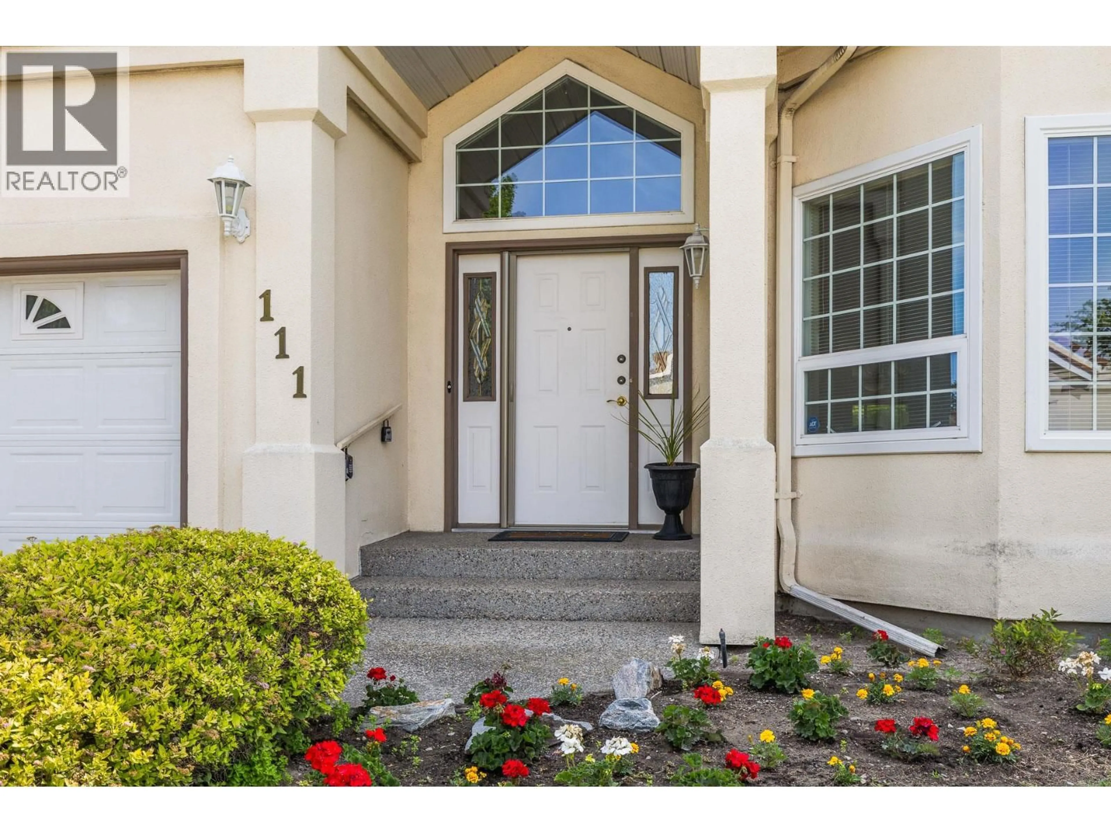
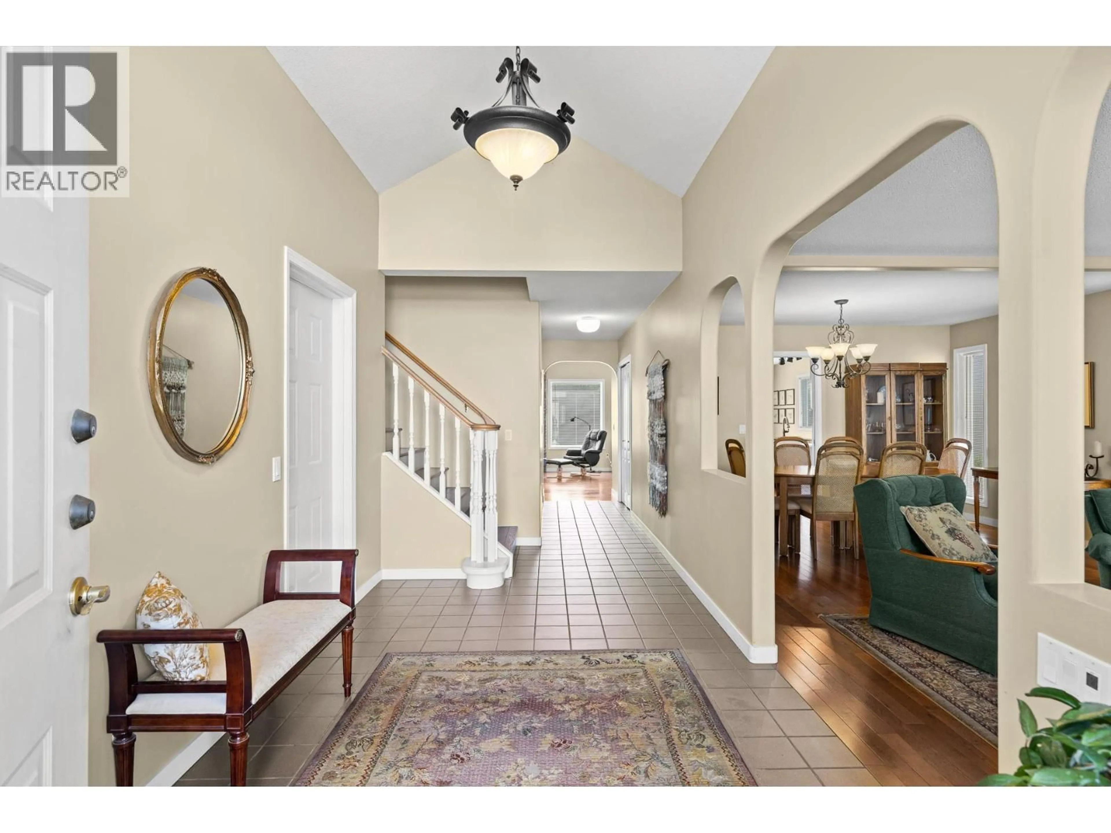
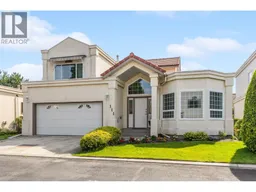
Introducing Unit 111 in The Lexington, a beautifully maintained gated community in the heart of Lower Mission. With no age restrictions, this detached strata development welcomes all ages and offers a low-maintenance lifestyle just minutes from the lake, parks, and everyday amenities. Designed for comfortable main-floor living, the functional layout features a bright living room with bay windows, a formal dining area, and a spacious kitchen with granite countertops, stainless steel appliances, a built-in pantry, and breakfast nook. The adjoining family room offers vaulted ceilings, a cozy gas fireplace, and access to the covered patio and private backyard. The main floor also includes the primary bedroom with dual walk-through closets and an ensuite featuring a walk-in shower, plus laundry and a convenient powder room. Upstairs are two additional bedrooms, a full bathroom, and an open loft ideal for a home office, TV room, or play space. At the front of the home, you will find a double car garage. The Lexington's residents enjoy luxuries such as an indoor pool, outdoor hot tub, clubhouse, RV parking, and beautifully - maintained grounds. Walking distance to many beaches, the Mission Greenway, H2O Adventure + Fitness Centre, MNP Place, schools, parks, shops, and restaurants, this is a fantastic opportunity to own a detached home in one of Lower Mission's most sought-after communities! Pets welcome with restrictions. (id:39198)
Property Details
Interior
Features
Main level Floor
Living room
13' x 18'8''Dining nook
8'6'' x 13'3''4pc Ensuite bath
6' x 10'3''Primary Bedroom
12'10'' x 16'6''Exterior
Features
Parking
Garage spaces -
Garage type -
Total parking spaces 4
Condo Details
Inclusions
Property History
 70
70
