4 - 600 SHERWOOD ROAD, Kelowna, British Columbia V1W5K1
Contact us about this property
Highlights
Estimated valueThis is the price Wahi expects this property to sell for.
The calculation is powered by our Instant Home Value Estimate, which uses current market and property price trends to estimate your home’s value with a 90% accuracy rate.Not available
Price/Sqft$459/sqft
Monthly cost
Open Calculator
Description
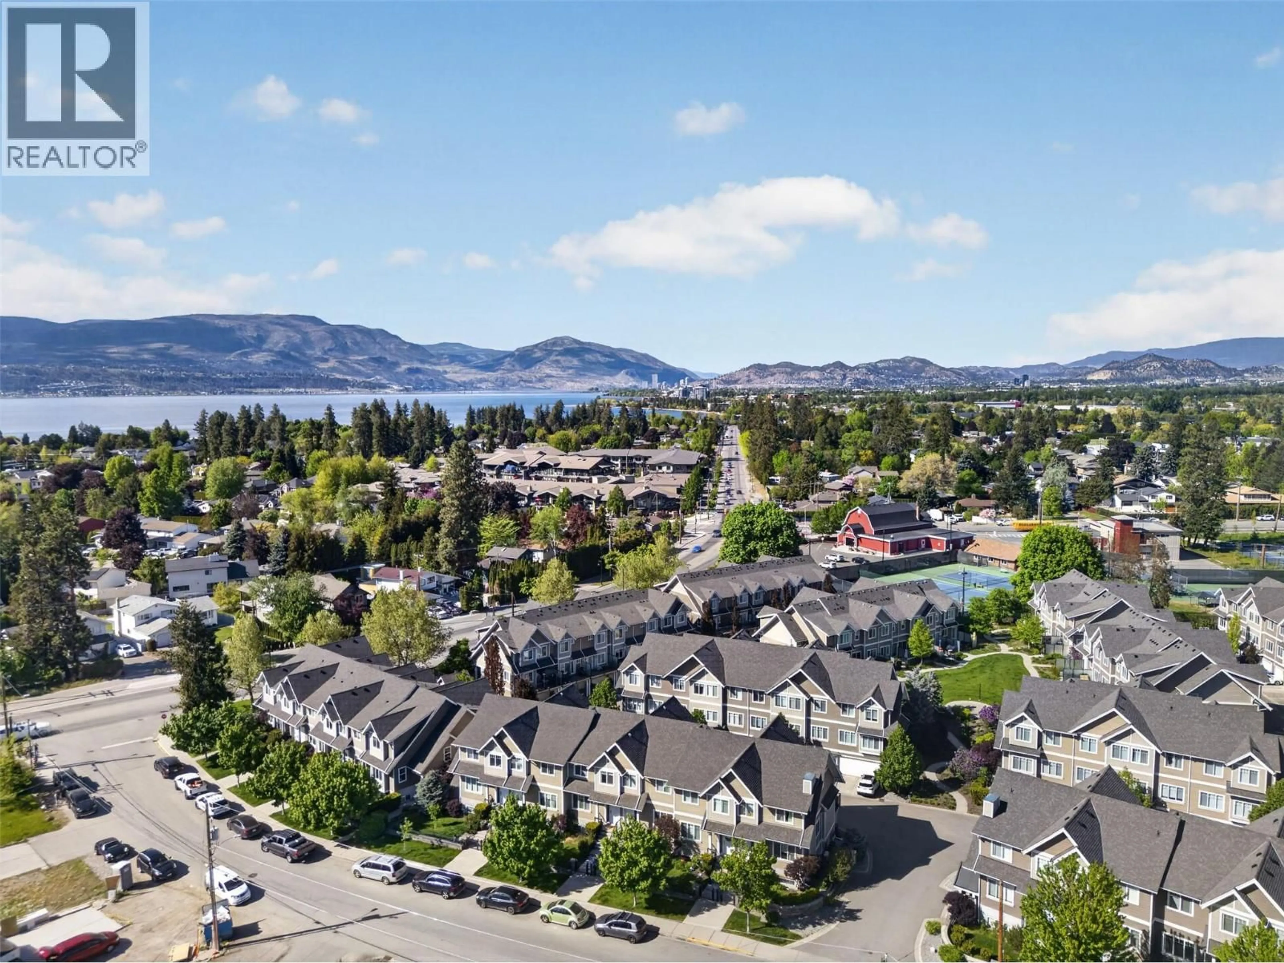
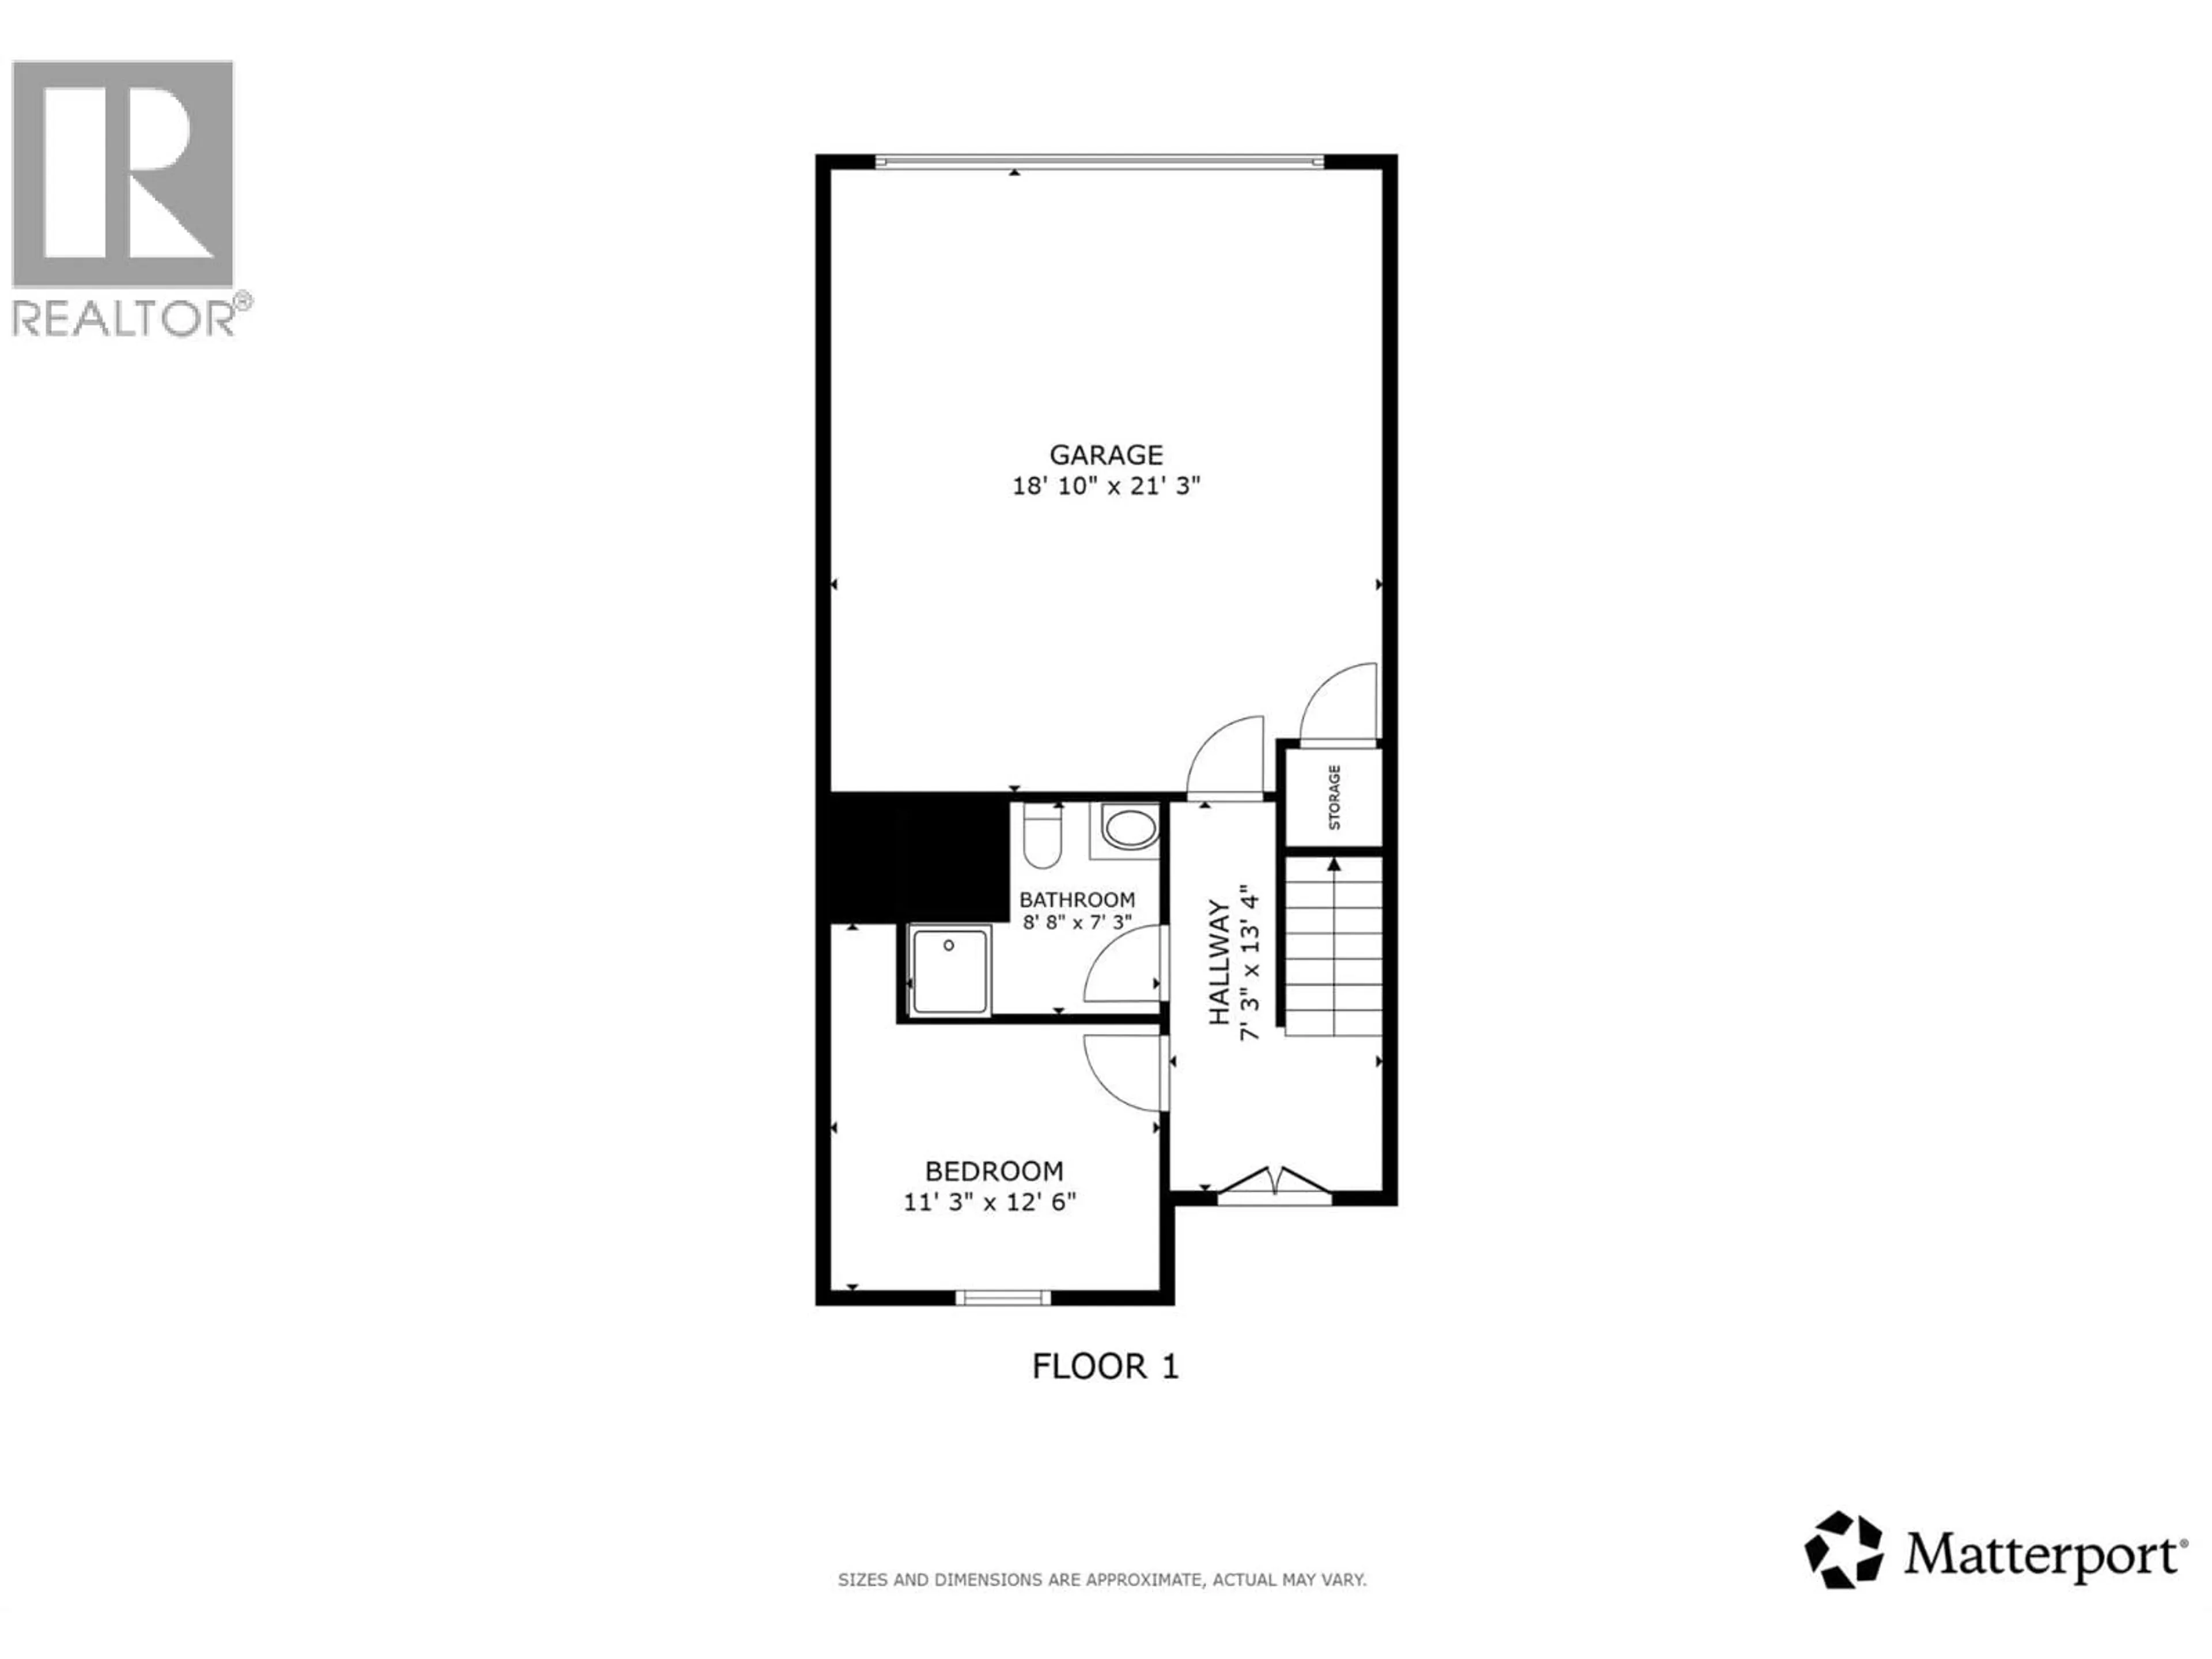
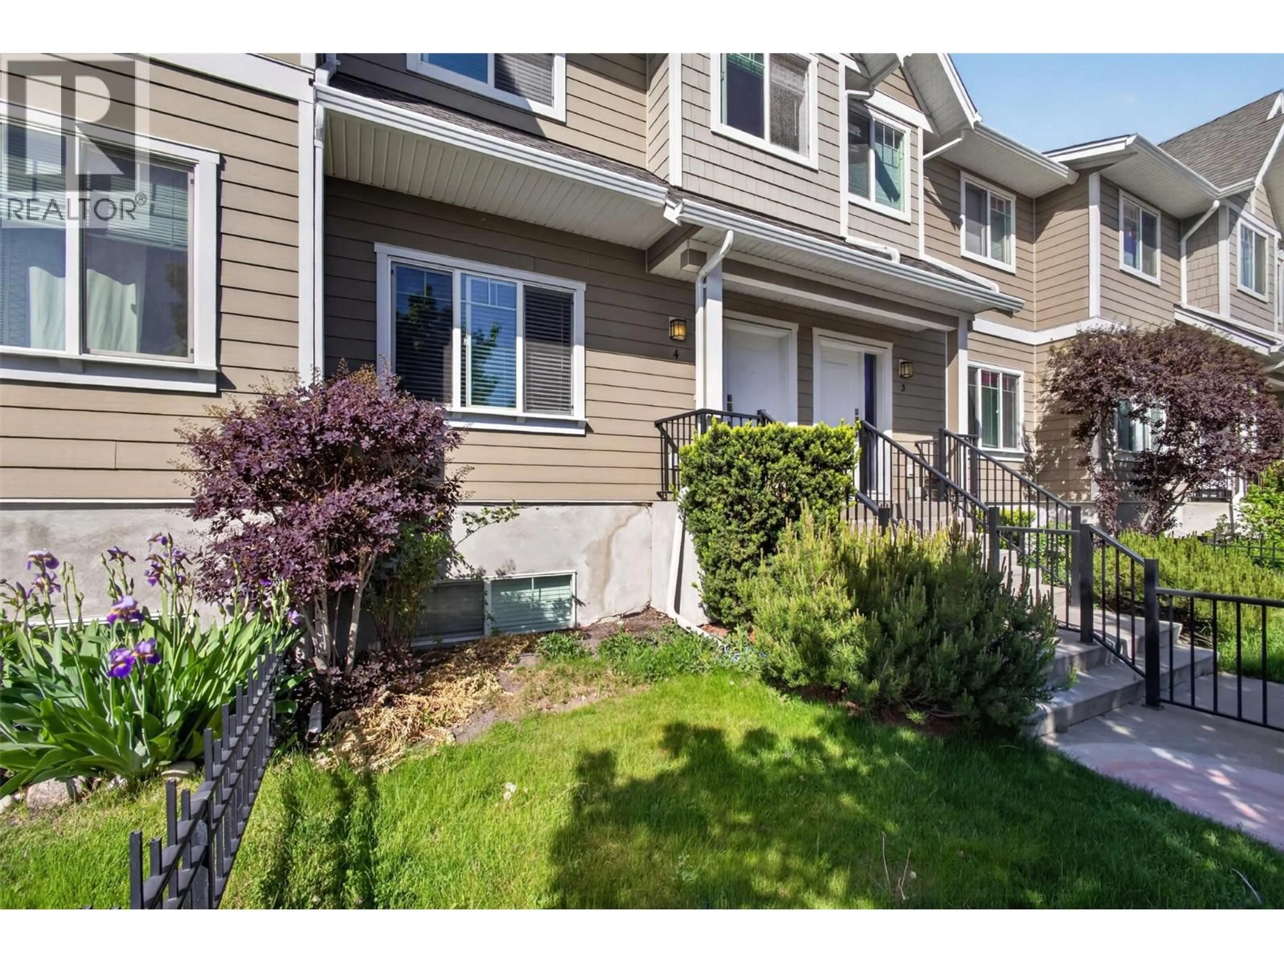
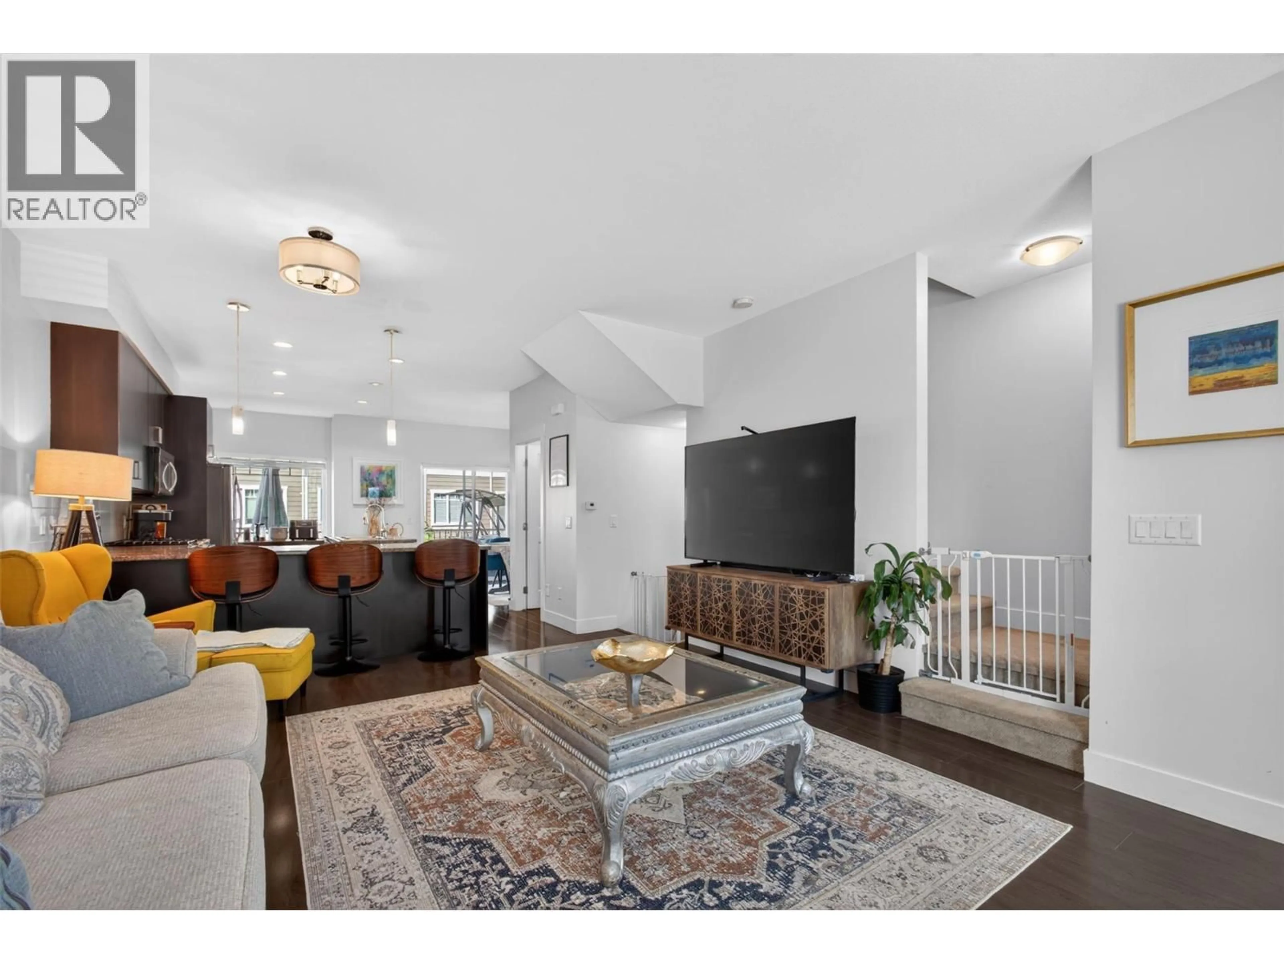
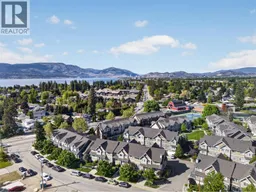
A rare four-bedroom layout & highly favoured Lower Mission location come together in this spacious townhome. Thoughtfully laid out across three levels, this home offers the space & flexibility growing families need. Inside, the bright open-concept main floor offers an inviting space for everyday living & entertaining, while the well-designed layout places three bedrooms upstairs & a fourth bedroom with a full bathroom on the lower level. The lower level adds flexibility for guests, teens, a home office, gym, playroom or whatever your family needs. Generous closets & storage throughout help keep everything organized, while the side-by-side double garage & driveway parking provide plenty of room for vehicles, bikes & recreational gear. The complex has a great green space, perfect for pet owners and kids to enjoy. Pet lovers will appreciate up to two dogs or two cats, with no size or height restrictions. Beyond the home, enjoy the highly favoured DeHart Community Park just steps away. Sarsons Beach, sought-after schools & everyday amenities are also just minutes away, making this an ideal setting for families seeking convenience, recreation & a connected Lower Mission lifestyle. A rare opportunity to enjoy generous living space & an exceptional location in one of Kelowna’s most desirable family-friendly neighbourhoods. (id:39198)
Property Details
Interior
Features
Second level Floor
Other
13'11'' x 9'4''3pc Bathroom
5'1'' x 7'9''4pc Ensuite bath
8'6'' x 7'9''Primary Bedroom
10'10'' x 12'4''Exterior
Parking
Garage spaces -
Garage type -
Total parking spaces 4
Condo Details
Inclusions
Property History
 45
45
