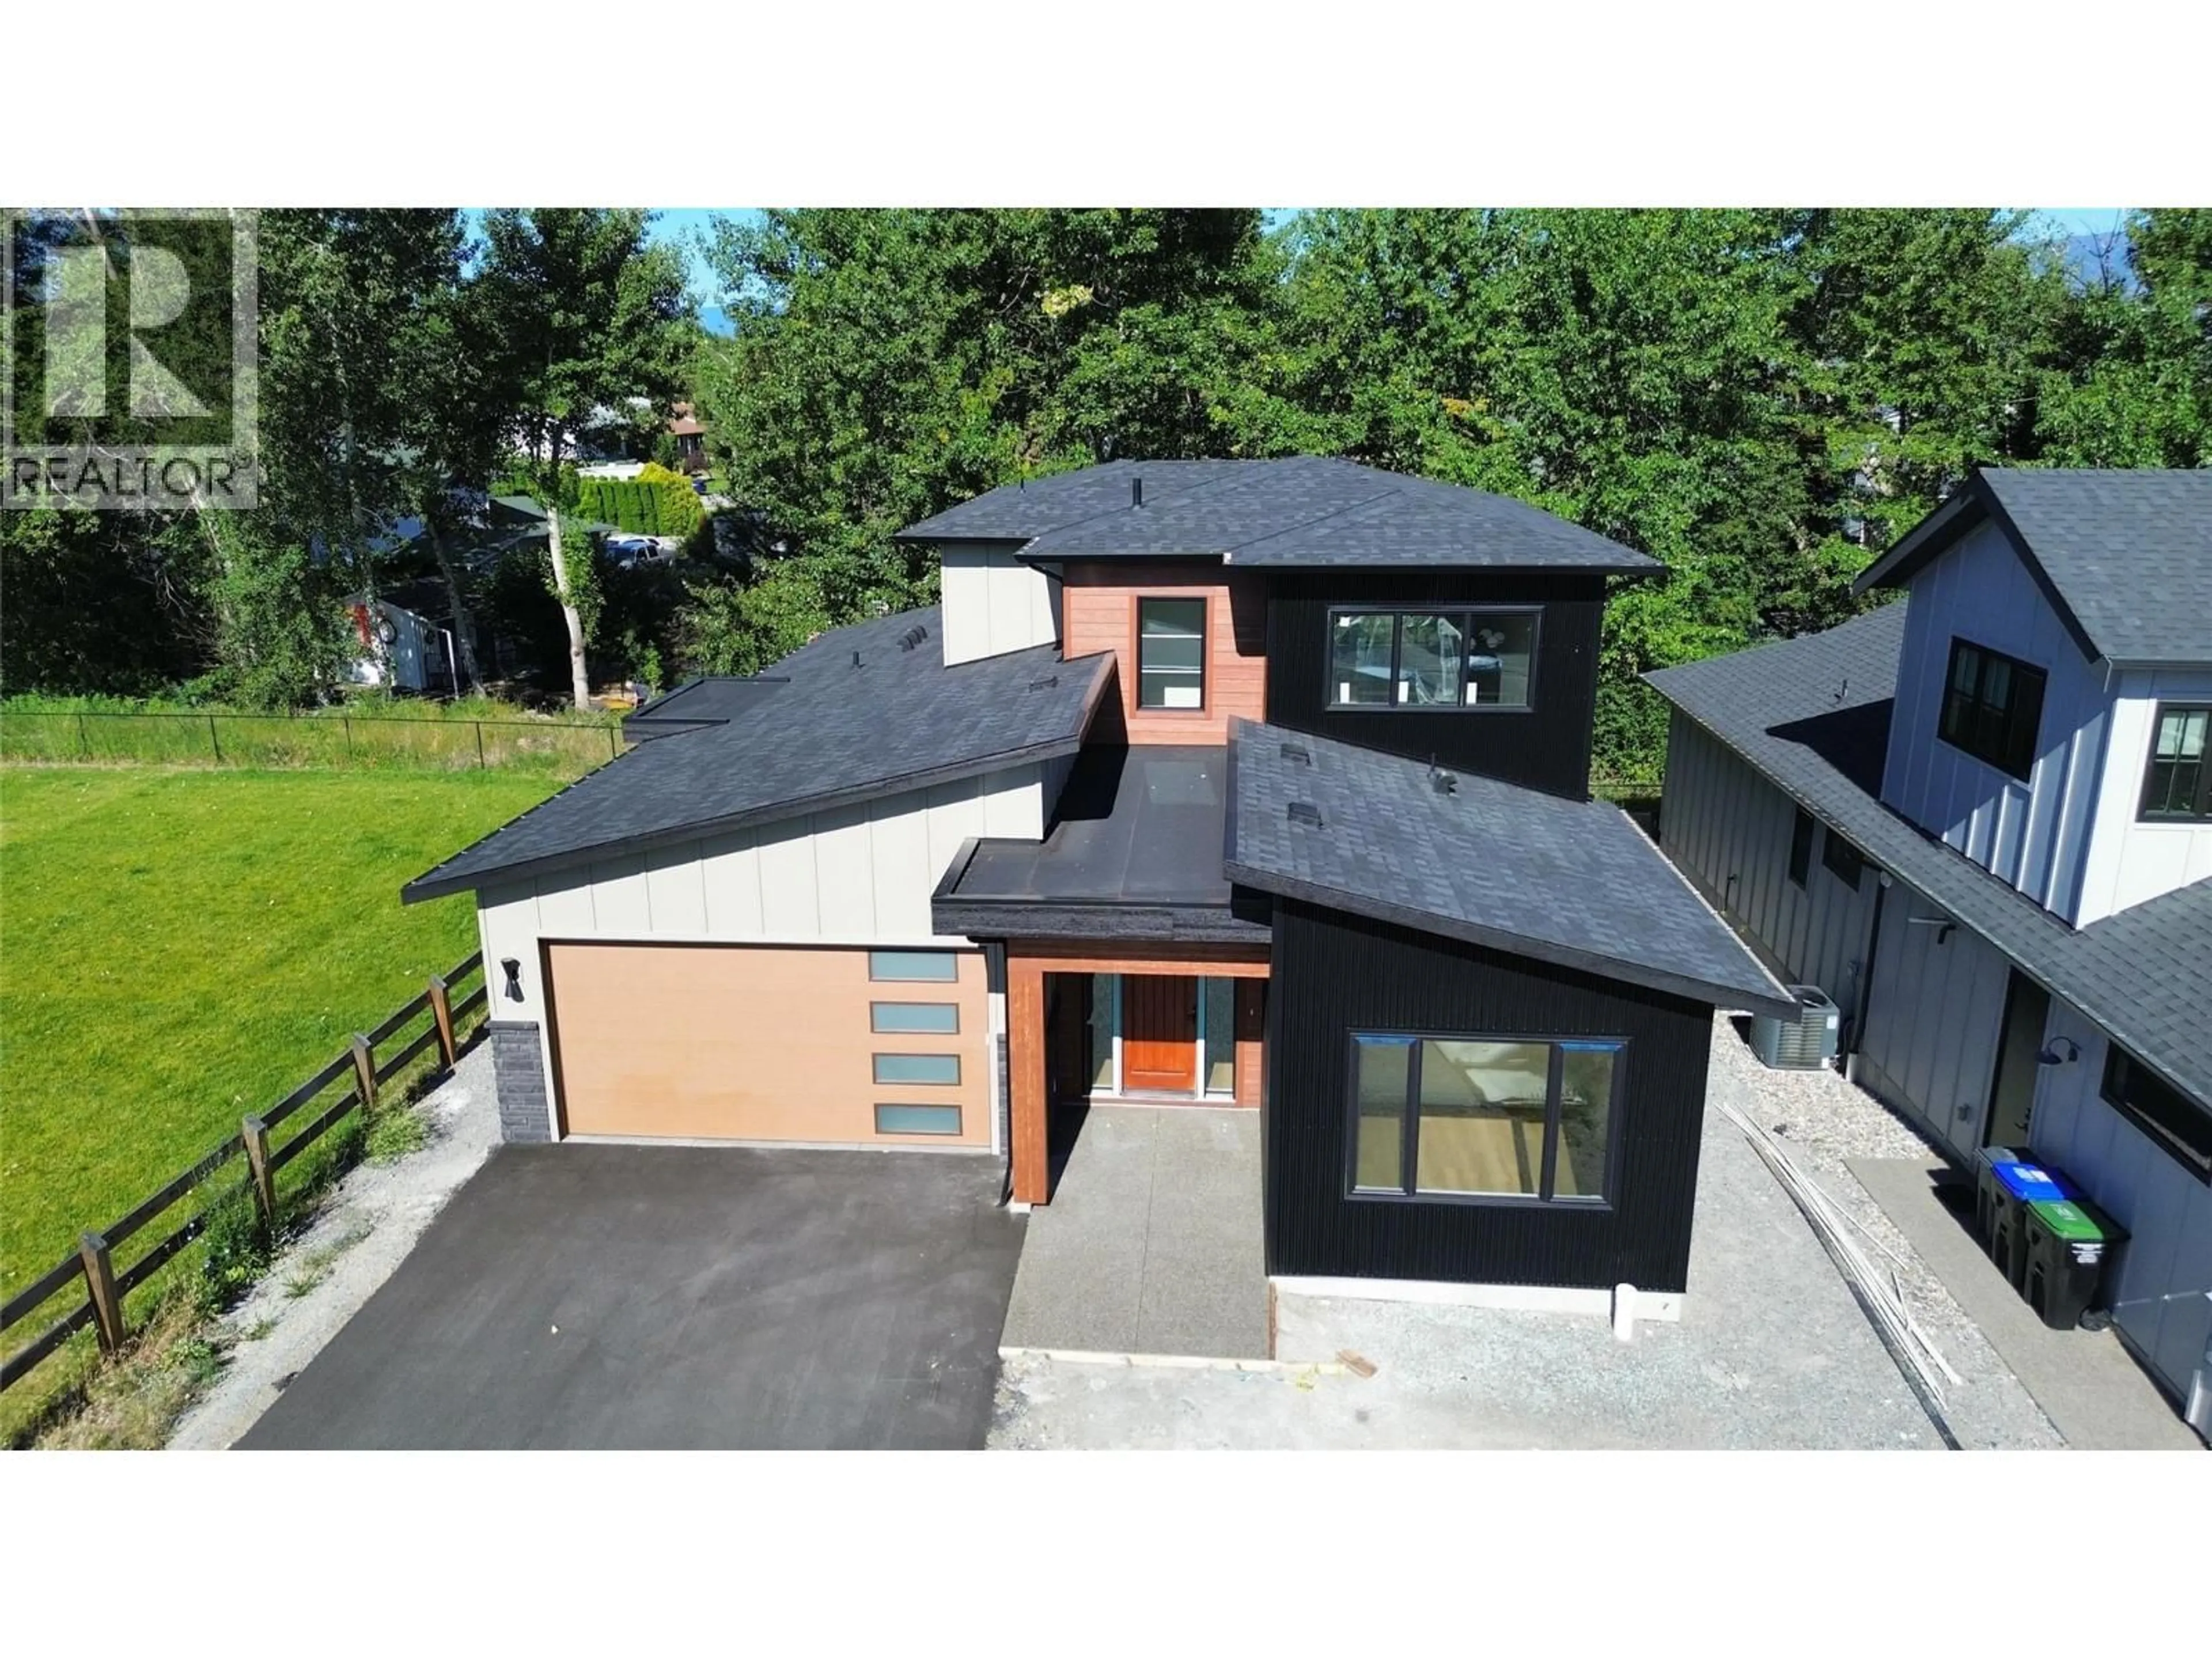
4222 RUSSO STREET, Kelowna, British Columbia V1W0C6
Contact us about this property
Highlights
Estimated valueThis is the price Wahi expects this property to sell for.
The calculation is powered by our Instant Home Value Estimate, which uses current market and property price trends to estimate your home’s value with a 90% accuracy rate.Not available
Price/Sqft$589/sqft
Monthly cost
Open Calculator
Description
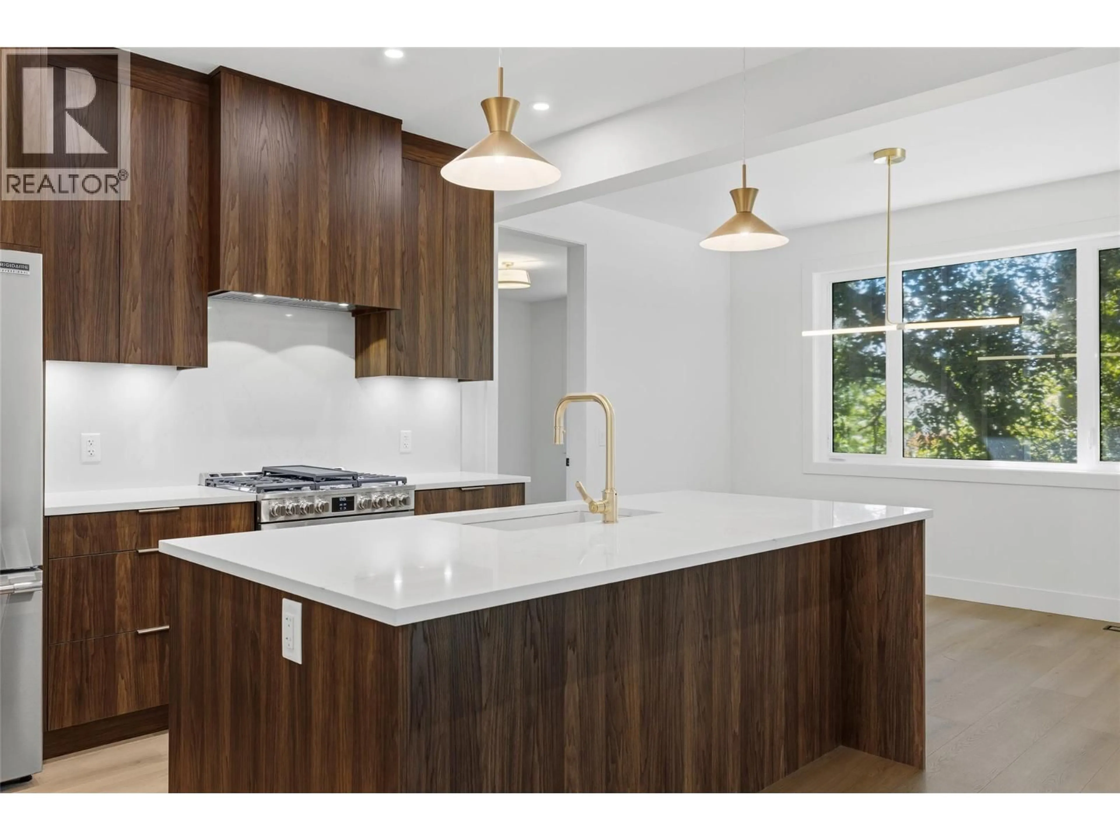
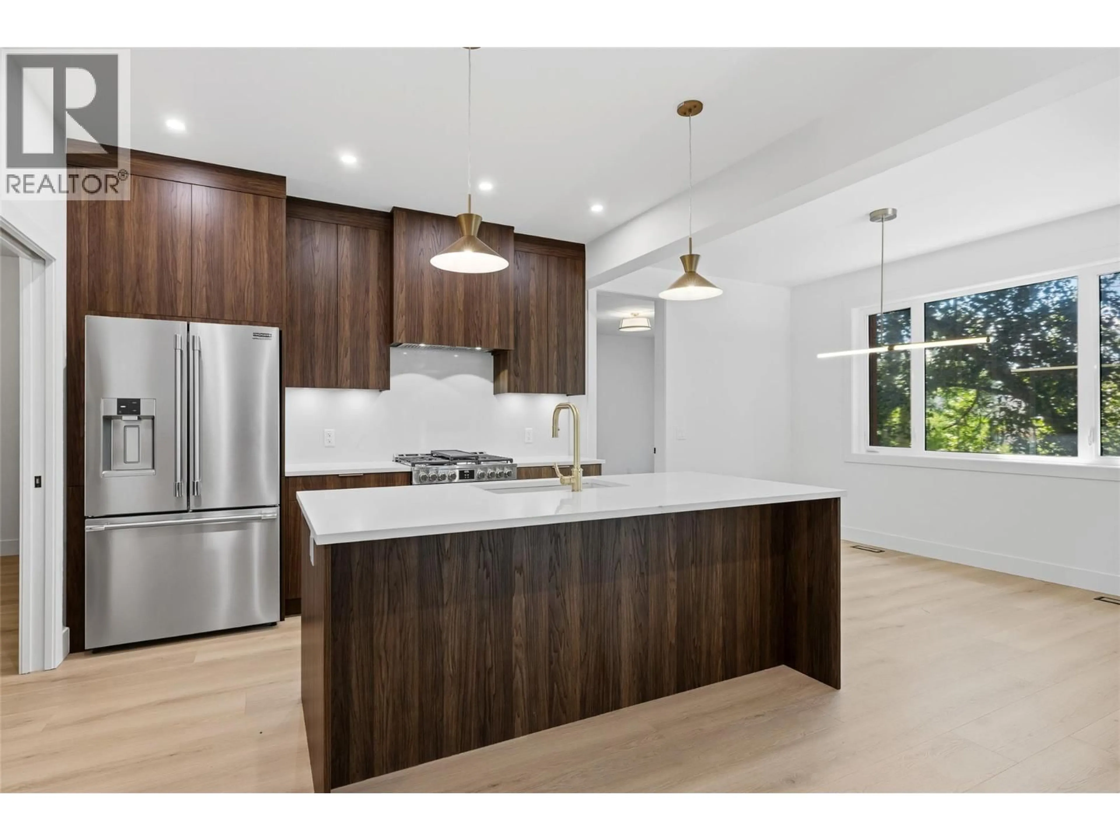
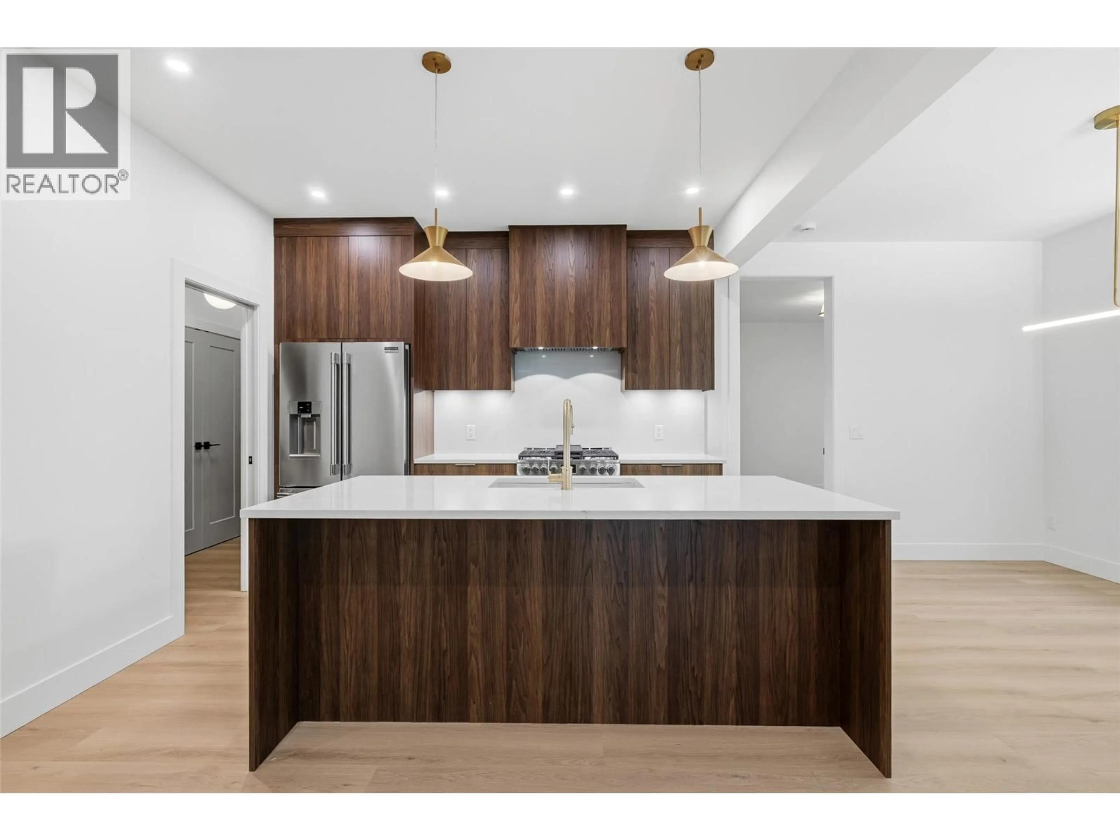
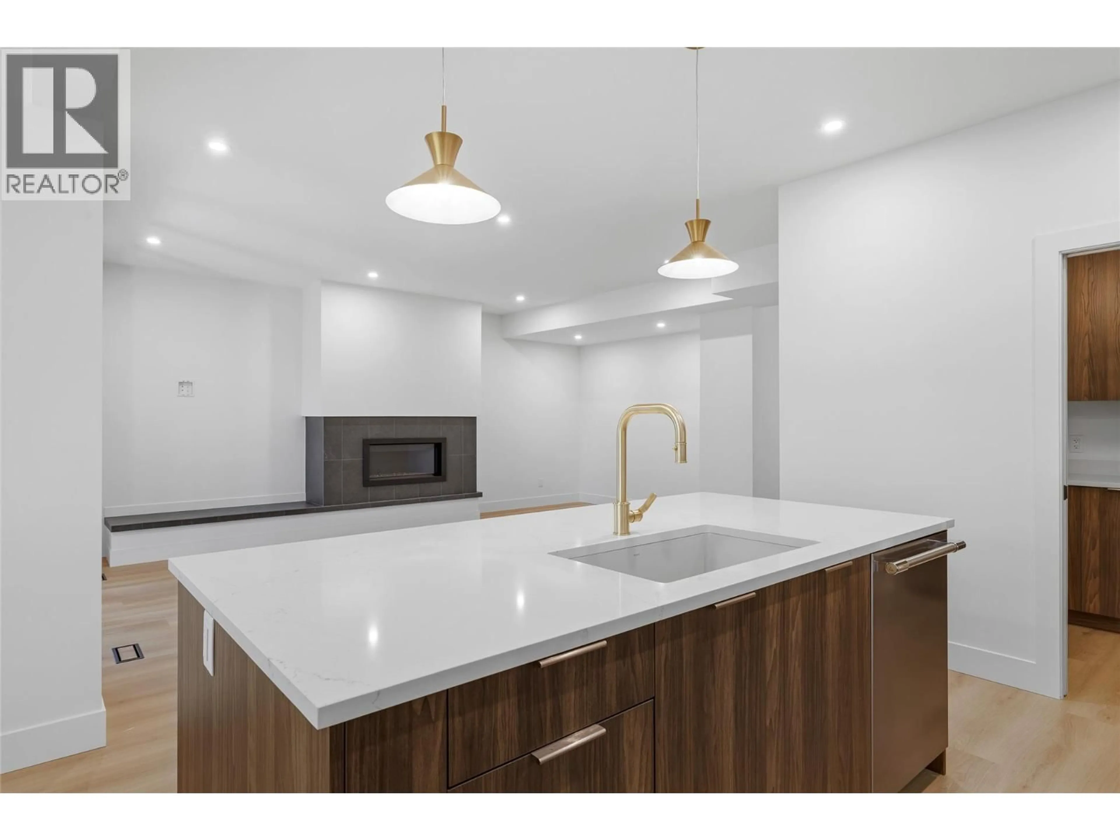
Set beside a park and green space that brings privacy up front and room for the kids to play out back, this brand-new 3 Bedroom 2.5 Bath home at 4222 Russo Street offers over 2,300 sq ft of thoughtfully laid-out living — with the ease of main-floor living built right in. The master bedroom sits on the main level, complete with a full ensuite and walk-in closet, so everyday life doesn't have to mean climbing stairs. The kitchen is anchored by an expansive pantry, giving you the storage and workspace real life demands, while the open living and dining areas carry that same easy, connected flow. Outside, there's genuine room to live — plenty of parking for your RV or boat, on top of everyday garage and driveway space. Upstairs and beyond with a large bonus room, outside deck, 2 bedrooms and a full bath, the rest of the home rounds out with the space a growing family needs. Easy access crawl space adds tons of extra storage. The good life is waiting — all that's left is you. (id:39198)
Property Details
Interior
Features
Main level Floor
Pantry
5'11'' x 7'7''4pc Ensuite bath
8'11'' x 9'4''Primary Bedroom
13'6'' x 12'6''Laundry room
8'0'' x 9'7''Exterior
Parking
Garage spaces -
Garage type -
Total parking spaces 4
Property History
 55
55
