4588 RAYMER ROAD, Kelowna, British Columbia V1W1H9
Contact us about this property
Highlights
Estimated valueThis is the price Wahi expects this property to sell for.
The calculation is powered by our Instant Home Value Estimate, which uses current market and property price trends to estimate your home’s value with a 90% accuracy rate.Not available
Price/Sqft$415/sqft
Monthly cost
Open Calculator
Description
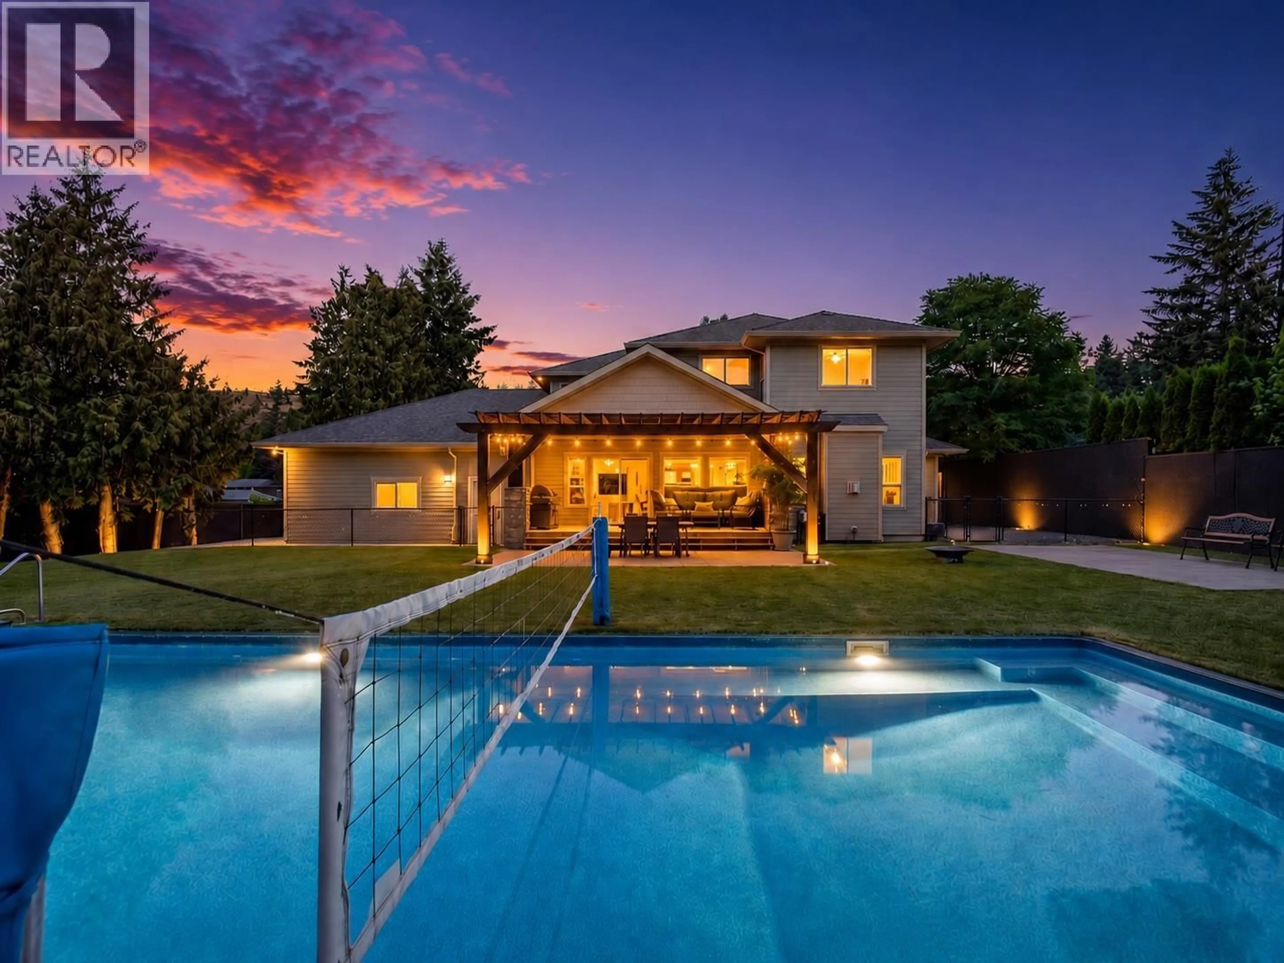
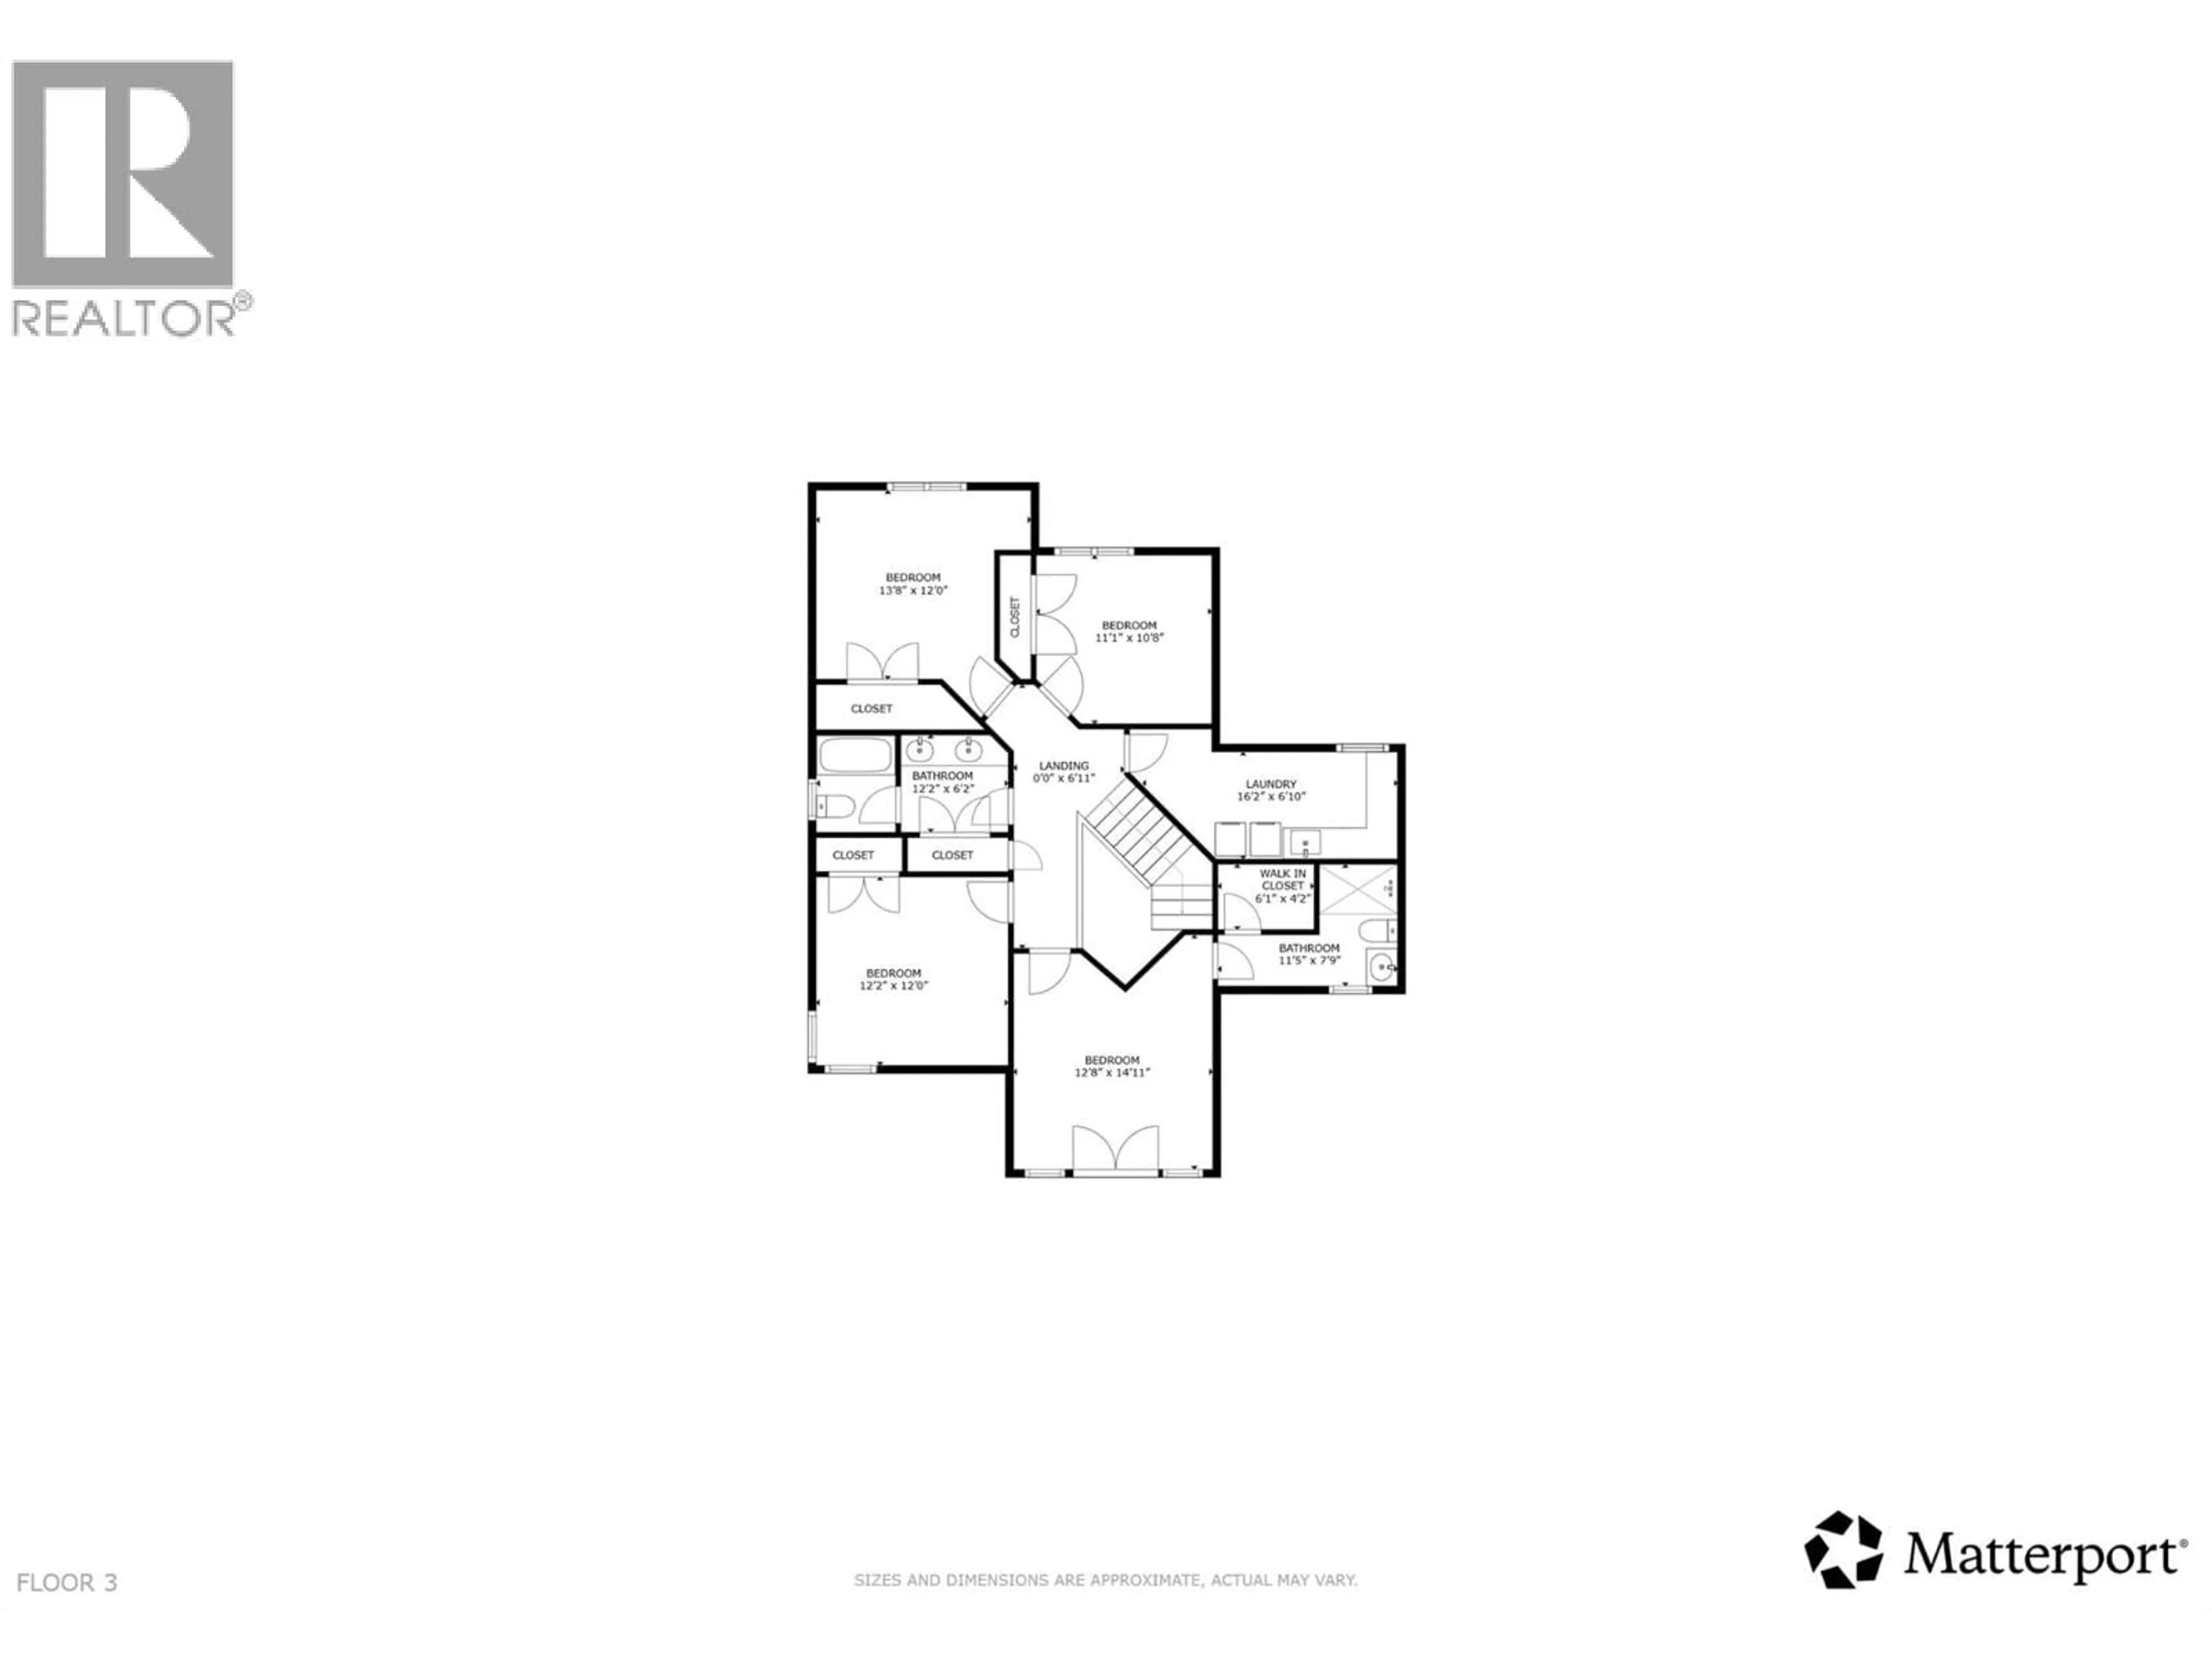
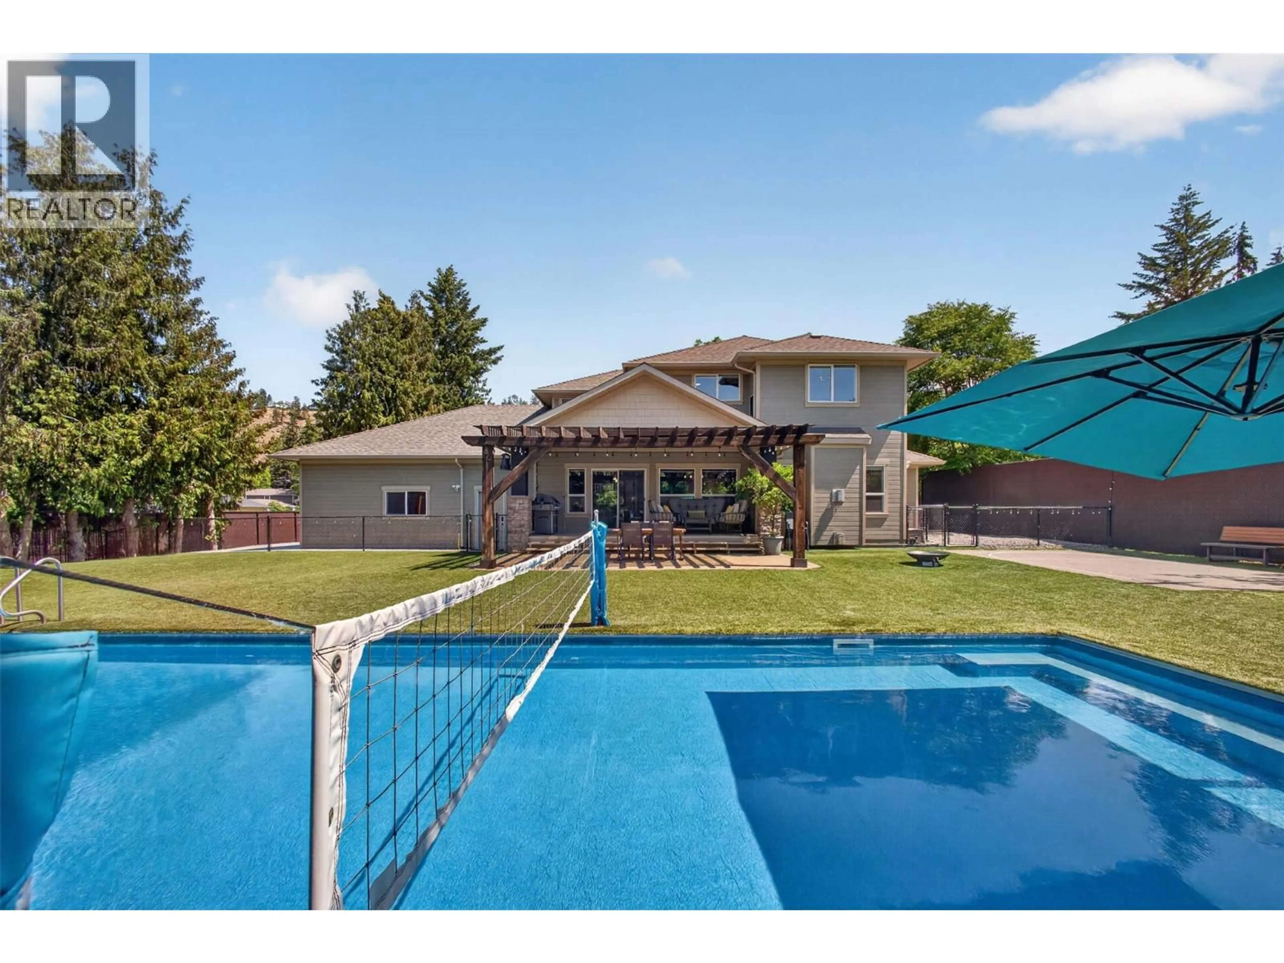
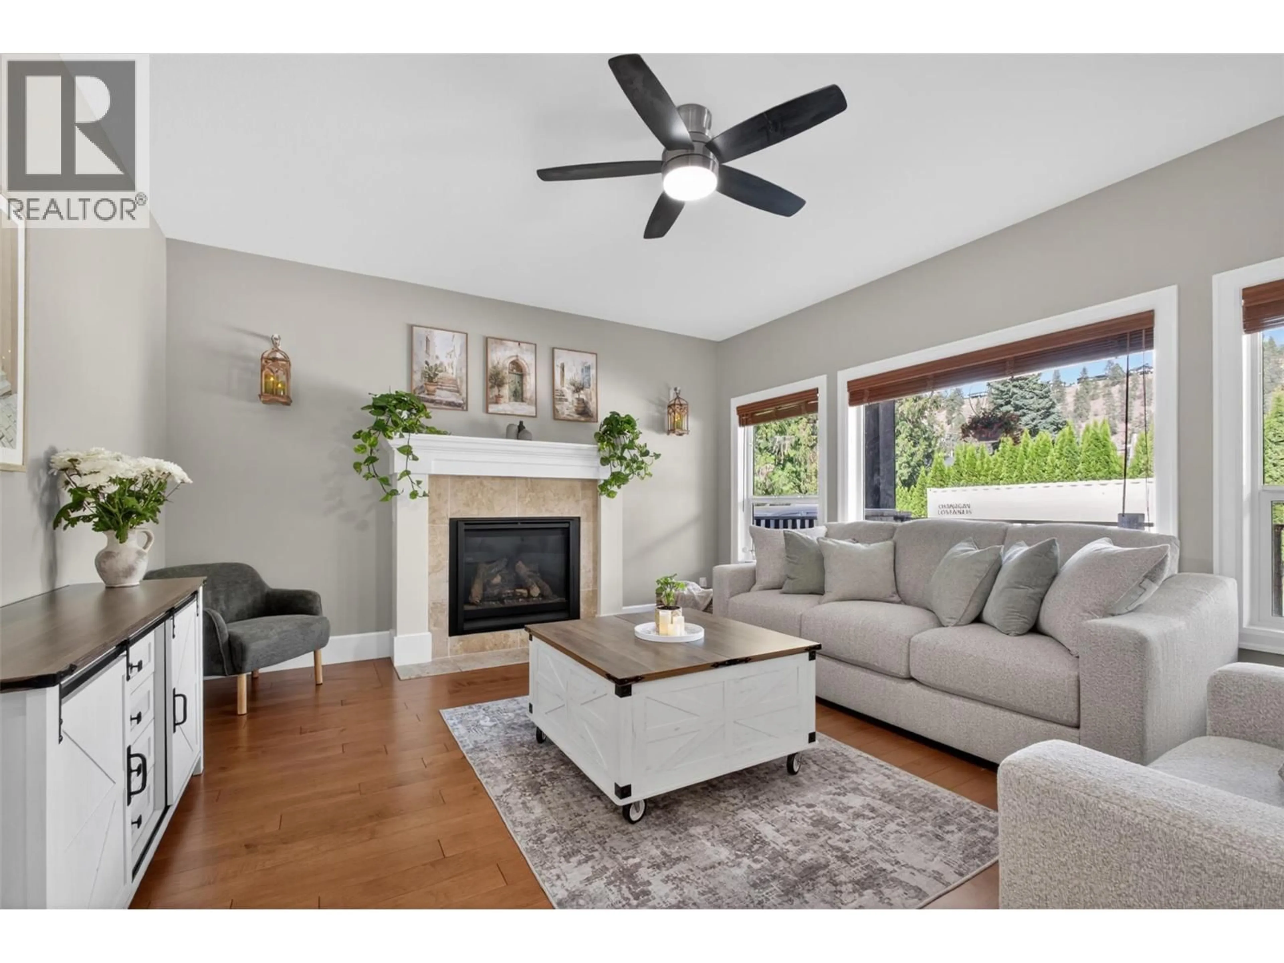
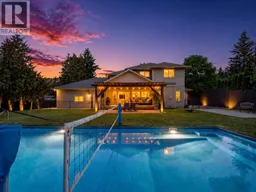
Welcome to an extraordinary Lower Mission property - a dream home for an active, growing family! The huge, low-maintenance backyard features a 20' x 50' saltwater sports pool with volleyball net, cabana, outdoor bar, putting green, fire pit, and mini basketball court. Host your fantasy draft AND the Super Bowl, or practice chipping and putting while watching the Masters. The place to be for your kids and their friends as they grow - next door to Bellevue Elementary, with Canyon Falls Middle School and OKM a few blocks away. This tucked-away, private retreat offers nearly 4,800 sq. ft. of functional living space with 8 bedrooms and 6 bathrooms, ideal for large families, multi-generational living, or buyers seeking flexibility and income potential. Thoughtful renovations added 2 bedrooms and a full bathroom to the lower level. The self-contained suite offers exceptional versatility, functioning as either a 1-bedroom, 1-bathroom suite or expanding into a 3-bedroom, 2-bathroom configuration. The suite also boasts an impressive short-term rental history, under the current Airbnb license. An oversized garage and new concrete driveway with ample parking complete this .4-acre package. Located 10 minutes to downtown, close to beaches, parks, shopping, and restaurants. This home offers an unmatched combination of luxury, lifestyle, flexibility, and revenue potential in one of Kelowna's most sought-after neighbourhoods. (id:39198)
Property Details
Interior
Features
Main level Floor
Foyer
22'4'' x 13'7''Other
5'5'' x 9'11''2pc Bathroom
6'5'' x 4'8''Office
14'2'' x 14'3''Exterior
Features
Parking
Garage spaces -
Garage type -
Total parking spaces 2
Property History
 96
96
