693 BALSAM ROAD, Kelowna, British Columbia V1W1C1
Contact us about this property
Highlights
Estimated valueThis is the price Wahi expects this property to sell for.
The calculation is powered by our Instant Home Value Estimate, which uses current market and property price trends to estimate your home’s value with a 90% accuracy rate.Not available
Price/Sqft$424/sqft
Monthly cost
Open Calculator
Description
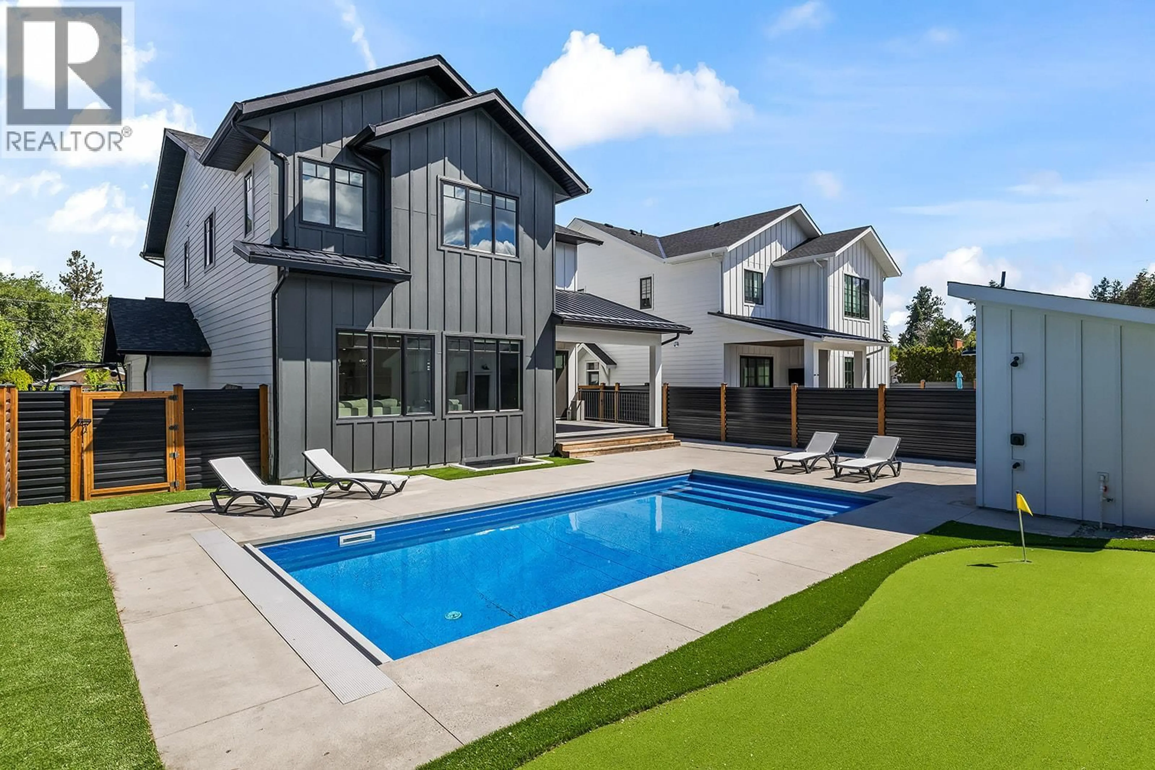
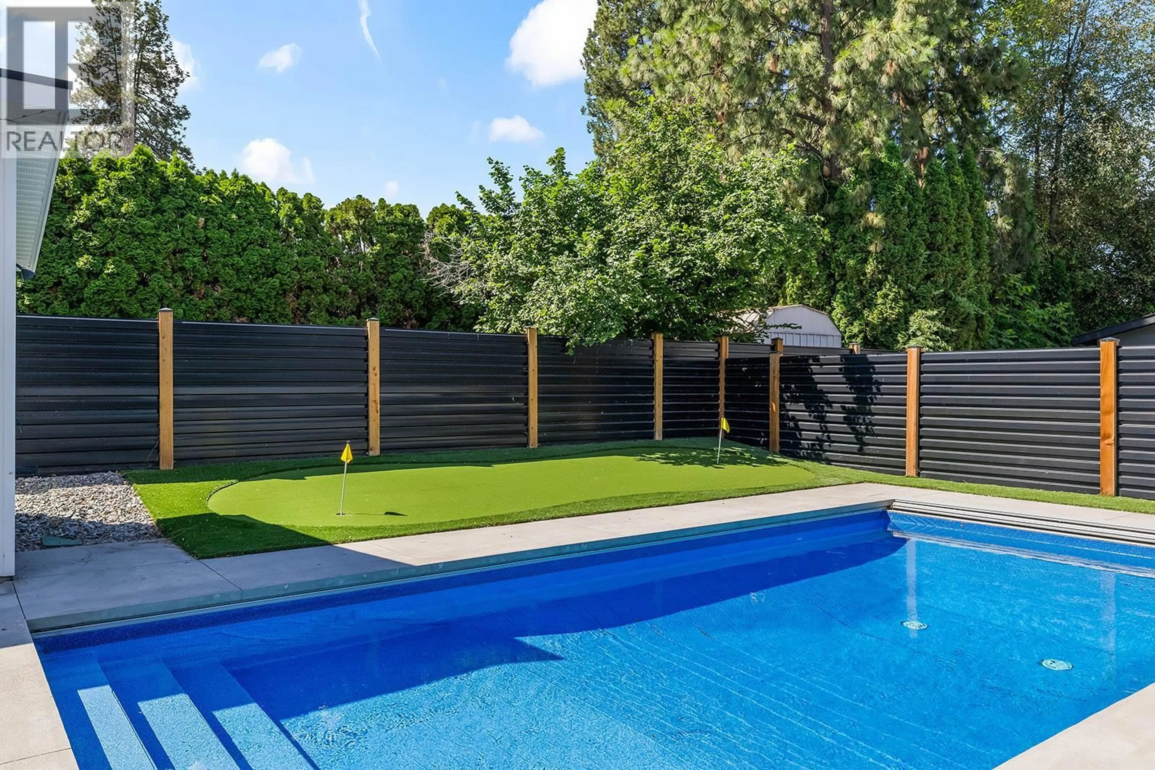
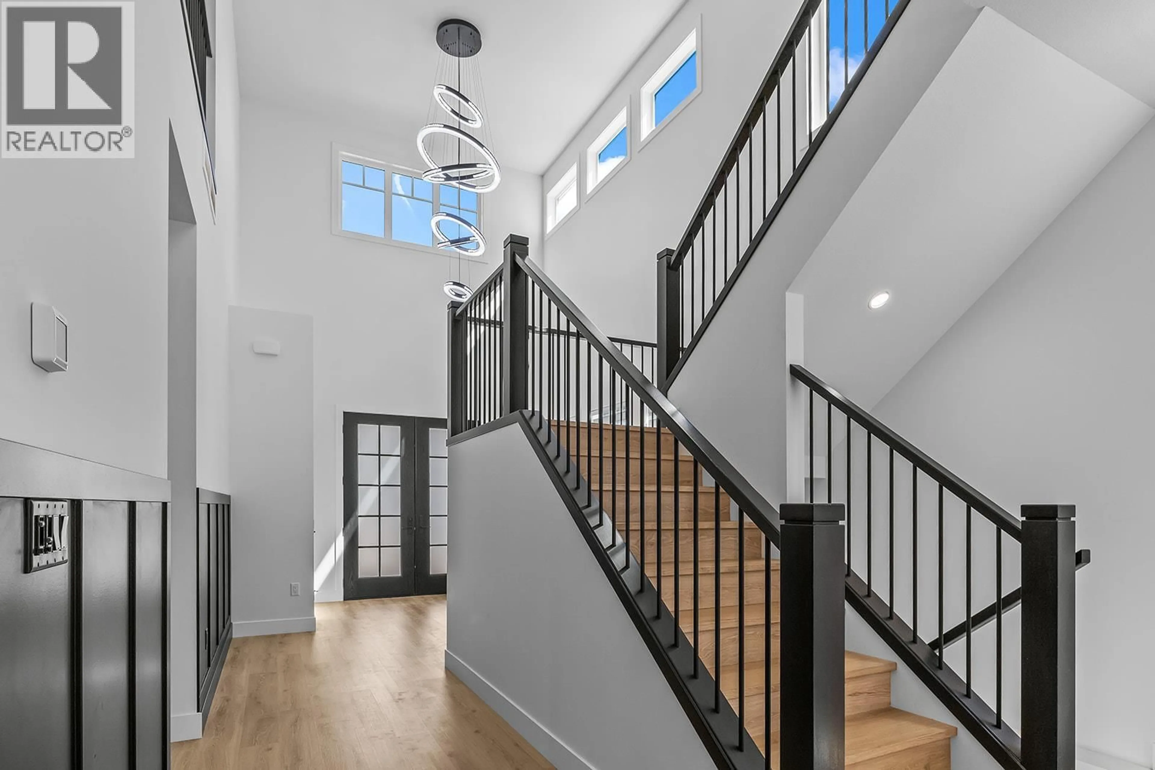
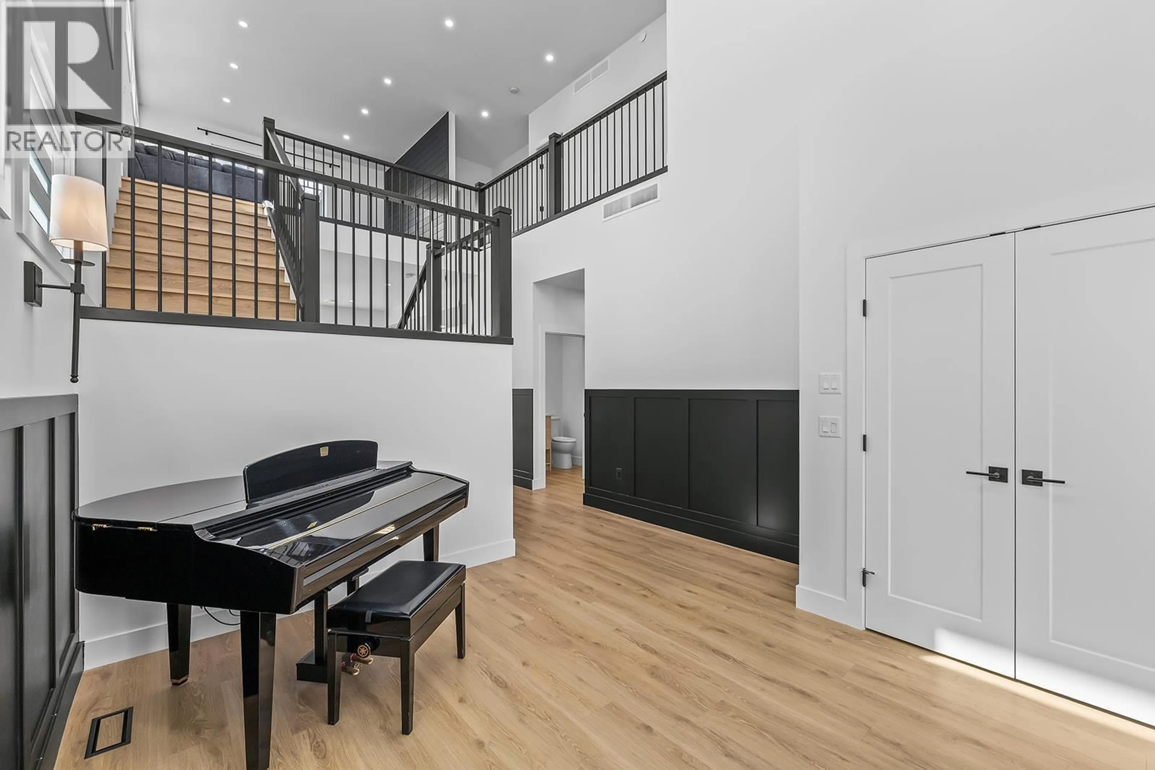
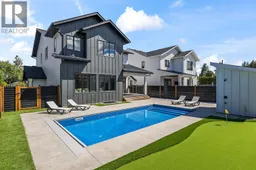
Modern farmhouse perfection in the heart of Lower Mission! This stunning 5 bedroom, 5 bathroom custom home offers 4,455 sq. ft. of thoughtfully designed living space just steps from top-rated schools, parks and amenities. Designed for both everyday living and effortless entertaining, the bright open-concept main floor showcases timeless white cabinetry, warm wood accents, black designer finishes, all new light fixtures, a spectacular living room with custom built-in entertainment centre, floating shelves, linear gas fireplace and tile surround, plus a functional mudroom with individual cubbies and coat hooks leading to a butler's pantry off the epoxy-finished garage. Upstairs, every bedroom features custom closet organizers, while the luxurious primary retreat offers custom built-ins, feature wall, fireplace and a spa-inspired ensuite with freestanding soaker tub, oversized tile shower and dual vanities. The lower level includes a spacious rec room, an additional bedroom and full bathroom, along with a large legal 1 bedroom suite featuring an oversized bedroom, separate entrance and its own laundry. Outside is your private resort complete with a saltwater pool with automatic cover, pool house with bathroom and outdoor hot water shower, putting green, xeriscape landscaping, RV/boat parking and room for 6 vehicles. A rare opportunity to own an exceptional family home in one of Kelowna's most sought-after areas. (id:39198)
Property Details
Interior
Features
Second level Floor
5pc Bathroom
6'7'' x 12'6''5pc Ensuite bath
8' x 17'3''Bedroom
13'6'' x 14'2''Primary Bedroom
13'3'' x 19'3''Exterior
Features
Parking
Garage spaces -
Garage type -
Total parking spaces 6
Property History
 87
87
