1201 - 3300 LAKESHORE ROAD, Kelowna, British Columbia V1W0J9
Contact us about this property
Highlights
Estimated valueThis is the price Wahi expects this property to sell for.
The calculation is powered by our Instant Home Value Estimate, which uses current market and property price trends to estimate your home’s value with a 90% accuracy rate.Not available
Price/Sqft$924/sqft
Monthly cost
Open Calculator
Description
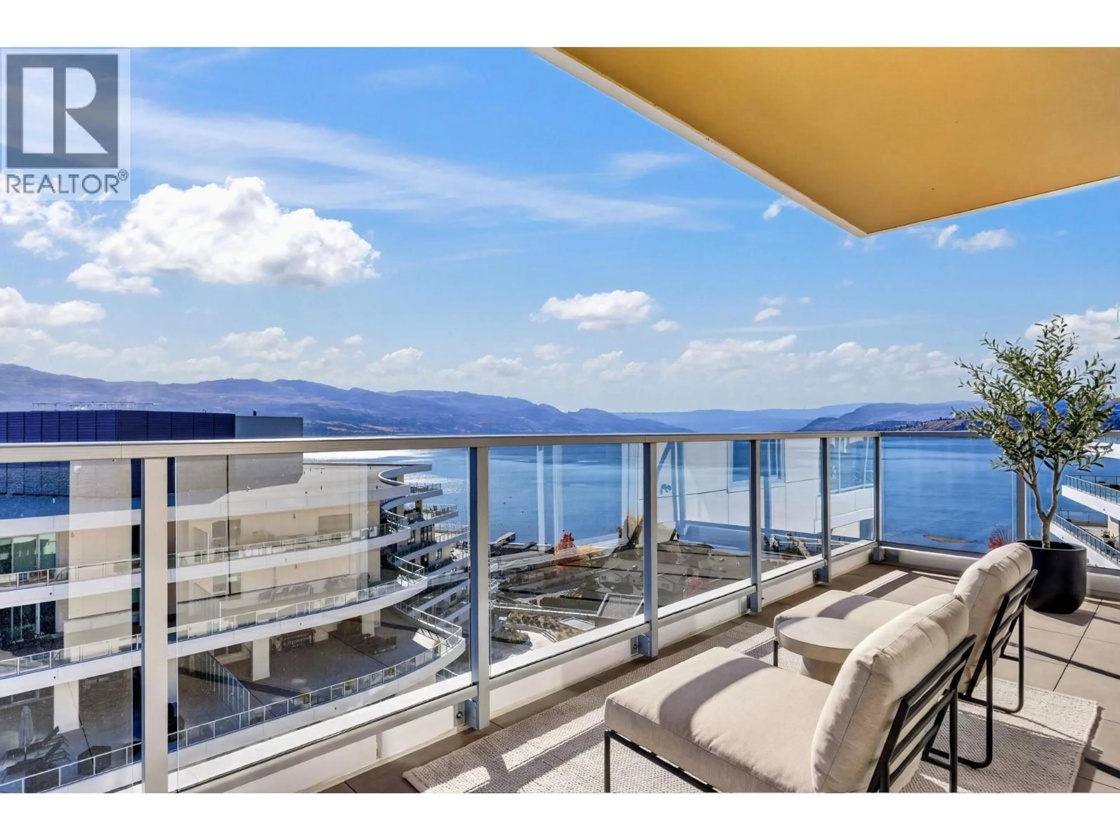
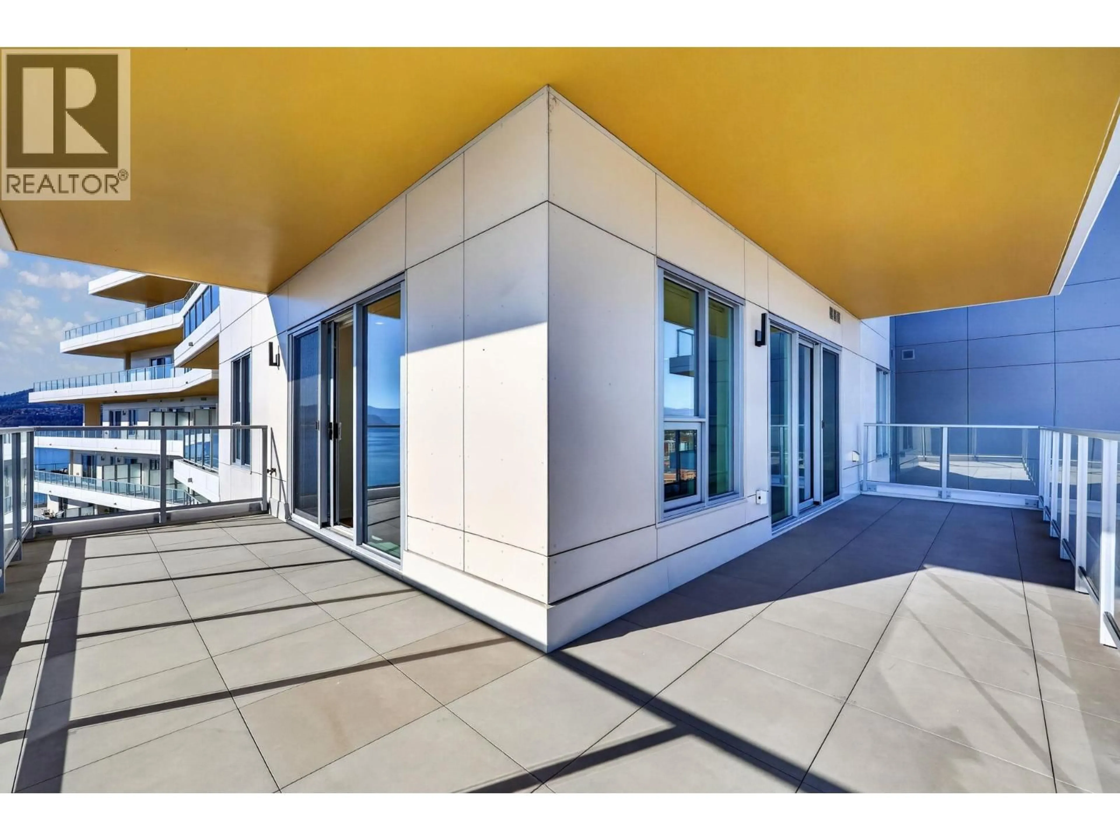
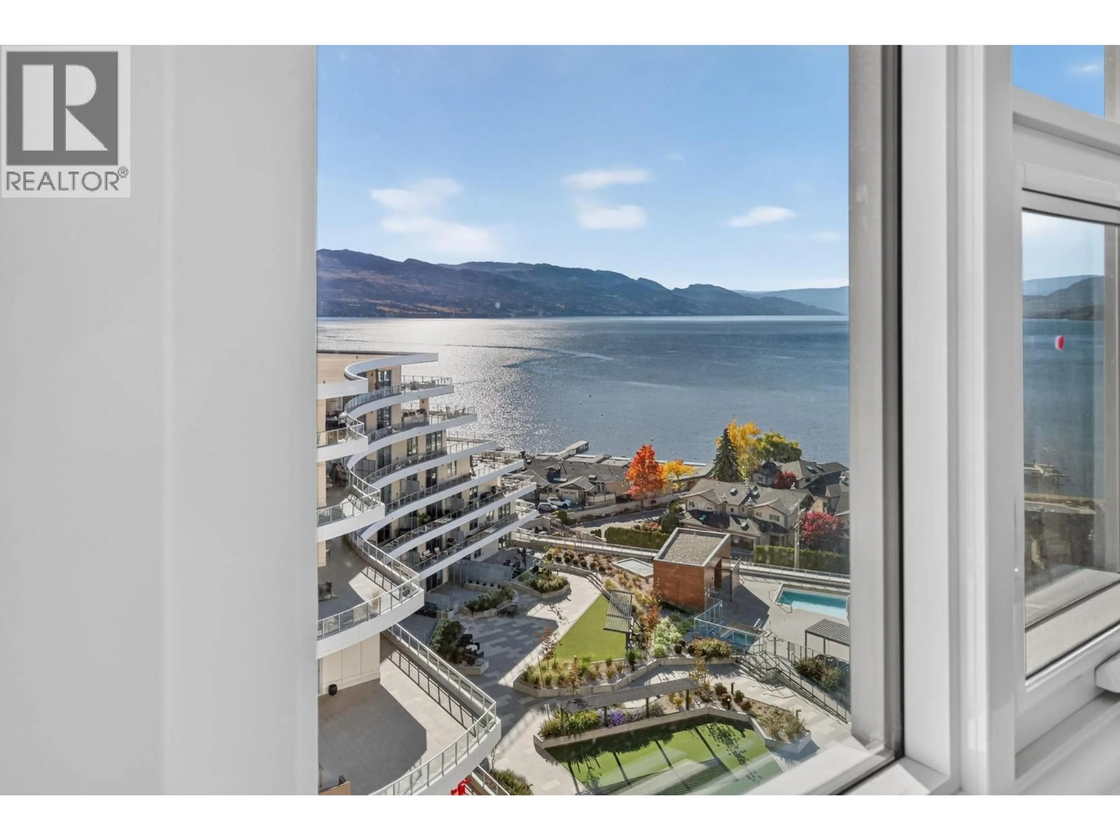
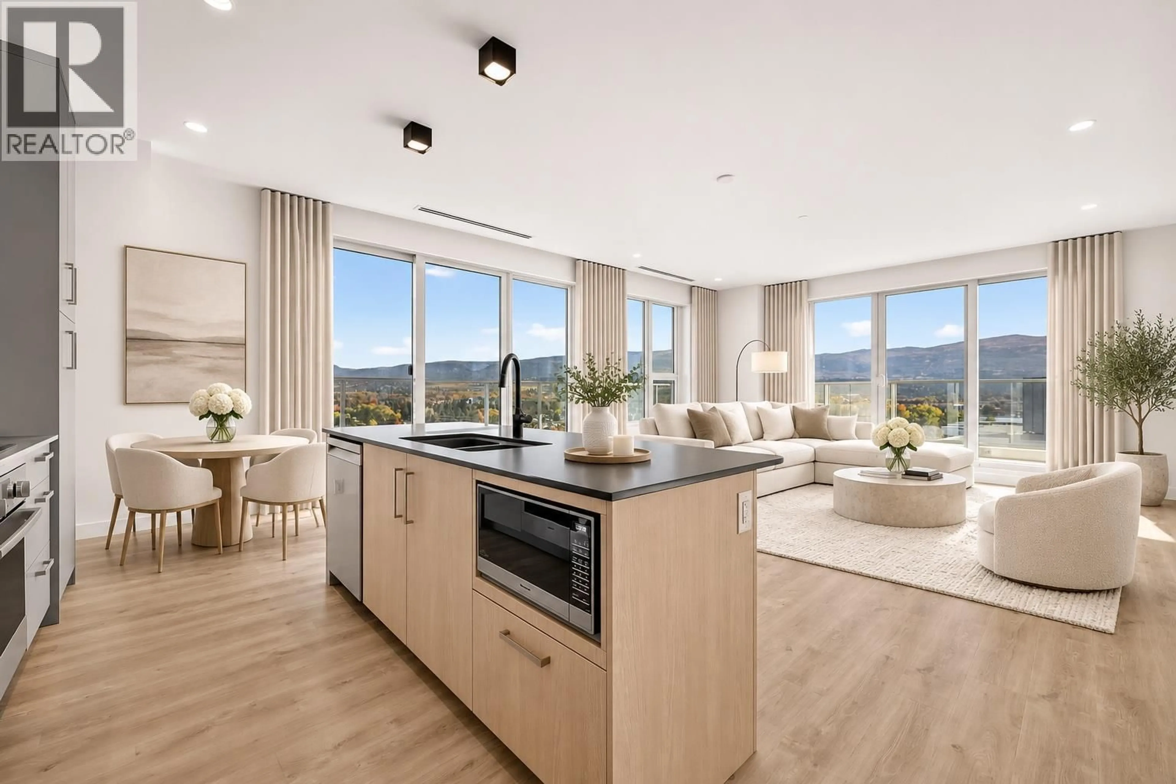
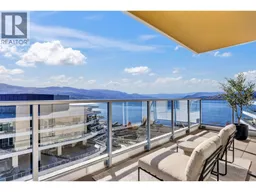
Experience elevated lakeside living at MOVALA - steps from the sandy shores of Gyro Beach and the vibrant shops, cafes and restaurants of the Pandosy Village. Functional 2 bed, 2 bath suite offering 1044 sf of elegant living space combined with a 367 sf balcony wrap around balcony STUNNING LAKE/MTN/CITY VIEWS! The beautifully appointed kitchen features sleek cabinetry, quartz counters, and premium appliances. Over-height ceilings, modern lighting, luxury vinyl plank flooring and auto roller shades create a refined, comfortable retreat. This exceptional home offers contemporary design and four-season Okanagan living at its finest. Designed by award-winning Meiklejohn Architects and Begrand-Fast Interior Design, this striking concrete development blends contemporary architecture with sophisticated finishes and expansive private terraces. Enjoy outdoor dining, secure kayak and bike storage and a convenient pet wash station. First class on-site amenities include: heated pool, cabanas, hot tub, BBQ's, gym, games room, yoga studio, celebration room, private residents lounge, business centre and a library. Located in the desirable South Pandosy/Gyro Beach corridor - steps to restaurants, shopping, parks, retail etc. A rare opportunity to experience resort-style Okanagan living at its finest. One secure parking stall. Pets ok! Price plus GST. LEED certified. 2-5-10 Warranty. (id:39198)
Property Details
Interior
Features
Main level Floor
Primary Bedroom
11'1'' x 11'9''Bedroom
11'8'' x 10'4''3pc Bathroom
4'11'' x 10'4''Living room
16'1'' x 16'7''Exterior
Features
Parking
Garage spaces -
Garage type -
Total parking spaces 1
Condo Details
Amenities
Storage - Locker, Recreation Centre, Party Room, Whirlpool
Inclusions
Property History
 79

