125 - 3788 BIRD PLACE, Kelowna, British Columbia V1W4T3
Contact us about this property
Highlights
Estimated valueThis is the price Wahi expects this property to sell for.
The calculation is powered by our Instant Home Value Estimate, which uses current market and property price trends to estimate your home’s value with a 90% accuracy rate.Not available
Price/Sqft$538/sqft
Monthly cost
Open Calculator
Description
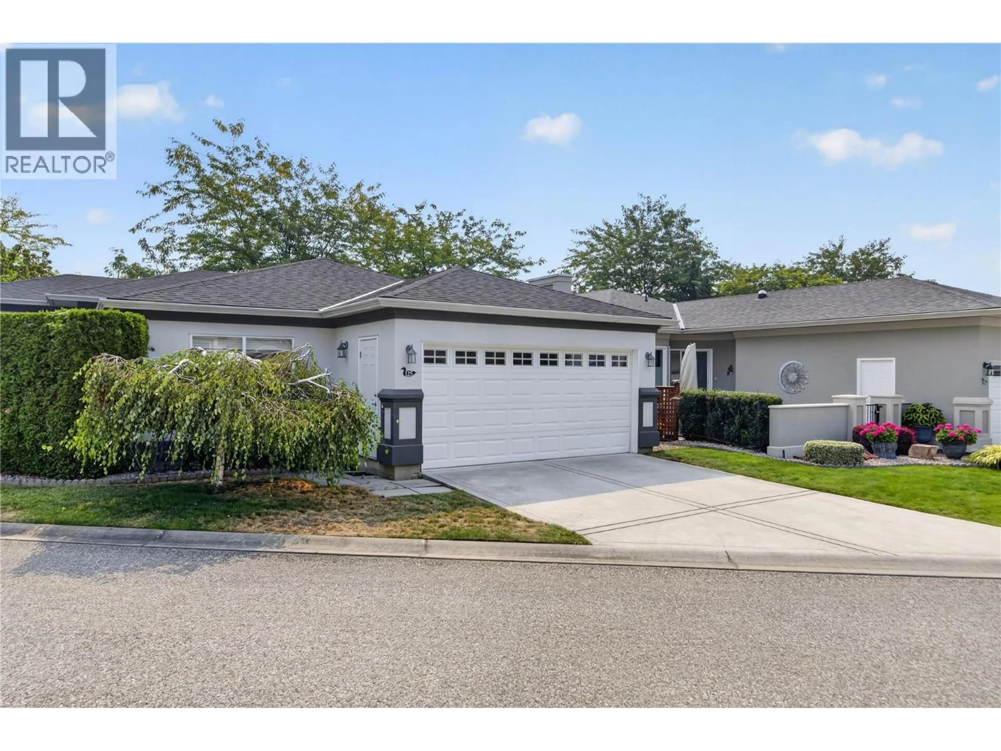
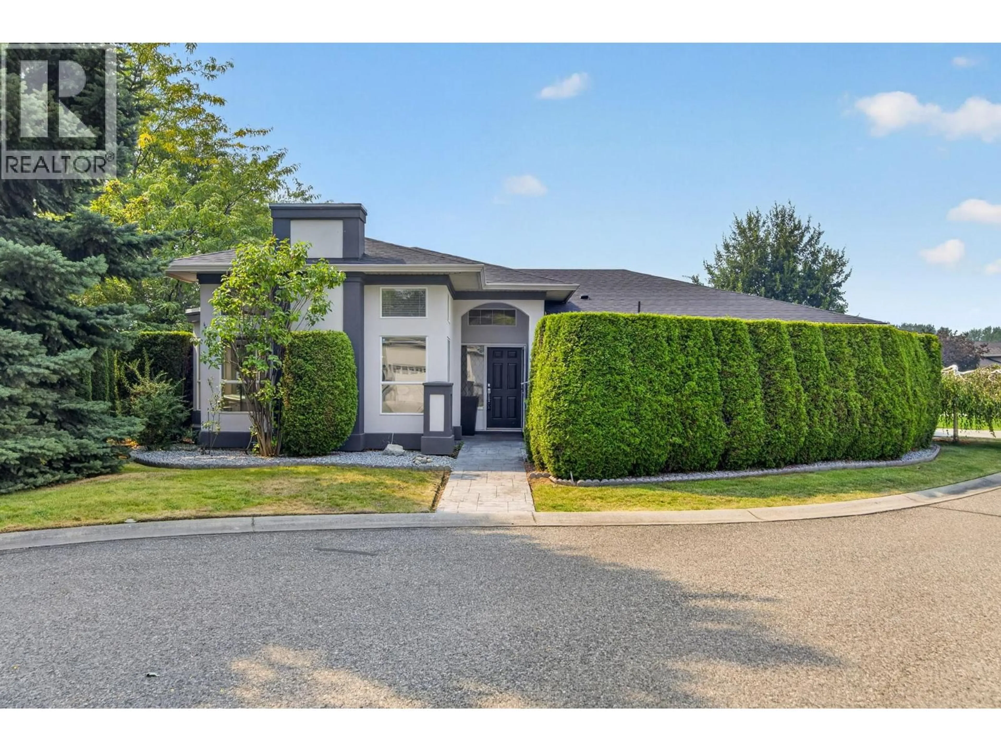
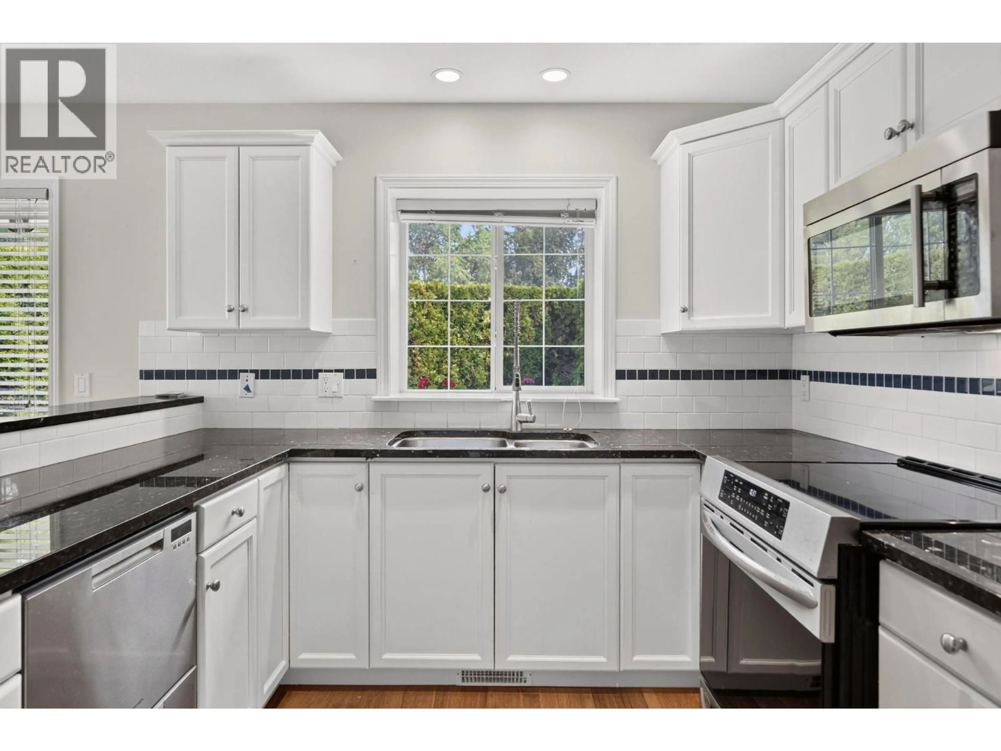
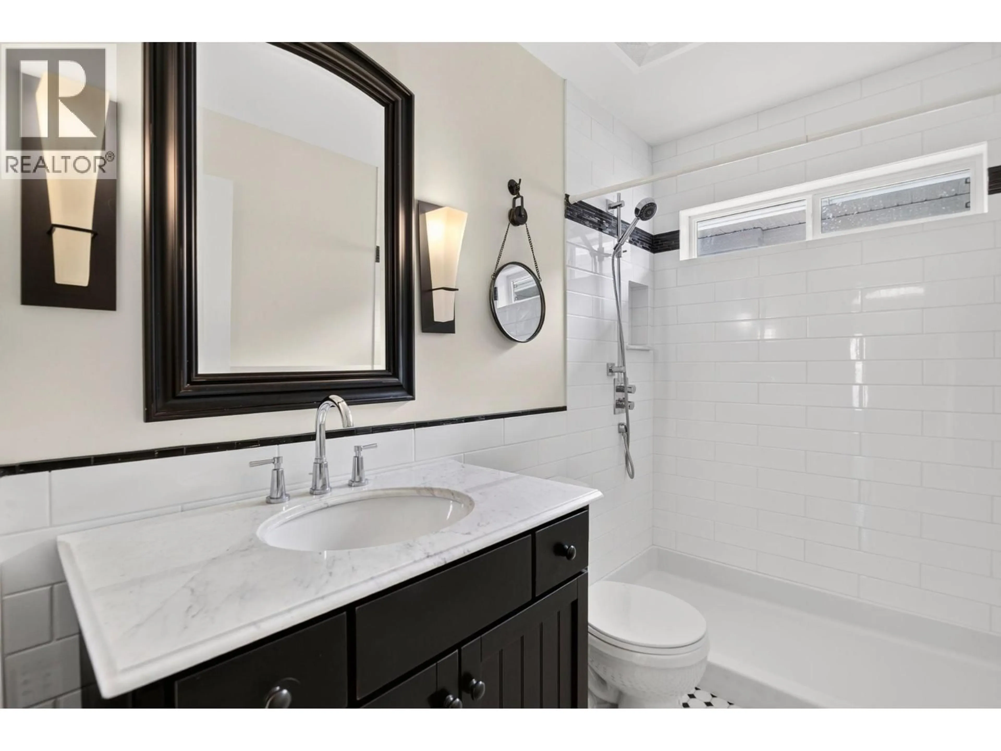
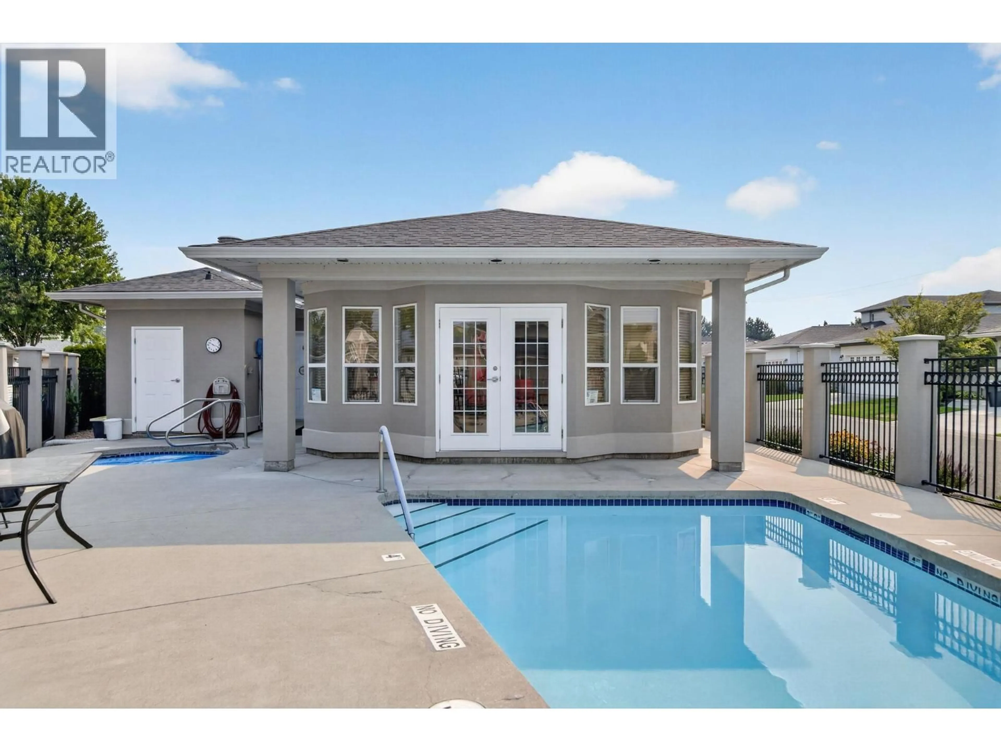
Mint-condition 2-bedroom, 2-bathroom, main rancher in the highly desirable Mallard Landing, located in Kelowna's sought-after Lower Mission. Just one block from the Hotel Eldorado and Okanagan Lake, and only a short stroll to the Mission Greenway, this exceptional location offers the perfect blend of convenience and lifestyle. Pride of ownership is evident throughout this immaculate 2002-built home, featuring a brand-new roof, fresh white exterior paint,heated bathroom floor in main, newer A/C and all-new high-end stainless steel kitchen appliances. The spacious living and dining areas showcase soaring vaulted ceilings and an abundance of windows, filling the home with natural light. The bright, open kitchen flows seamlessly into the cozy family room and opens onto a beautifully landscaped, ultra-private side yard—perfect for relaxing or entertaining. Mallard Landing is a well-maintained 55+ community offering outstanding amenities, including an outdoor pool, clubhouse, and guest suite for visiting family and friends. One small dog or one cat is welcome. This turnkey home is move-in ready and waiting for its next owners to enjoy the best of Lower Mission living. Strata fee in $ 275.00 Seller will include patio furniture and some interier funiture if desired. Vacant. Property backs onto Gordon Drive (id:39198)
Property Details
Interior
Features
Main level Floor
Full bathroom
8'0'' x 8'4''Family room
11'0'' x 14'0''Laundry room
3'2'' x 12'0''Bedroom
9'0'' x 12'0''Exterior
Features
Parking
Garage spaces -
Garage type -
Total parking spaces 2
Property History
 42
42
