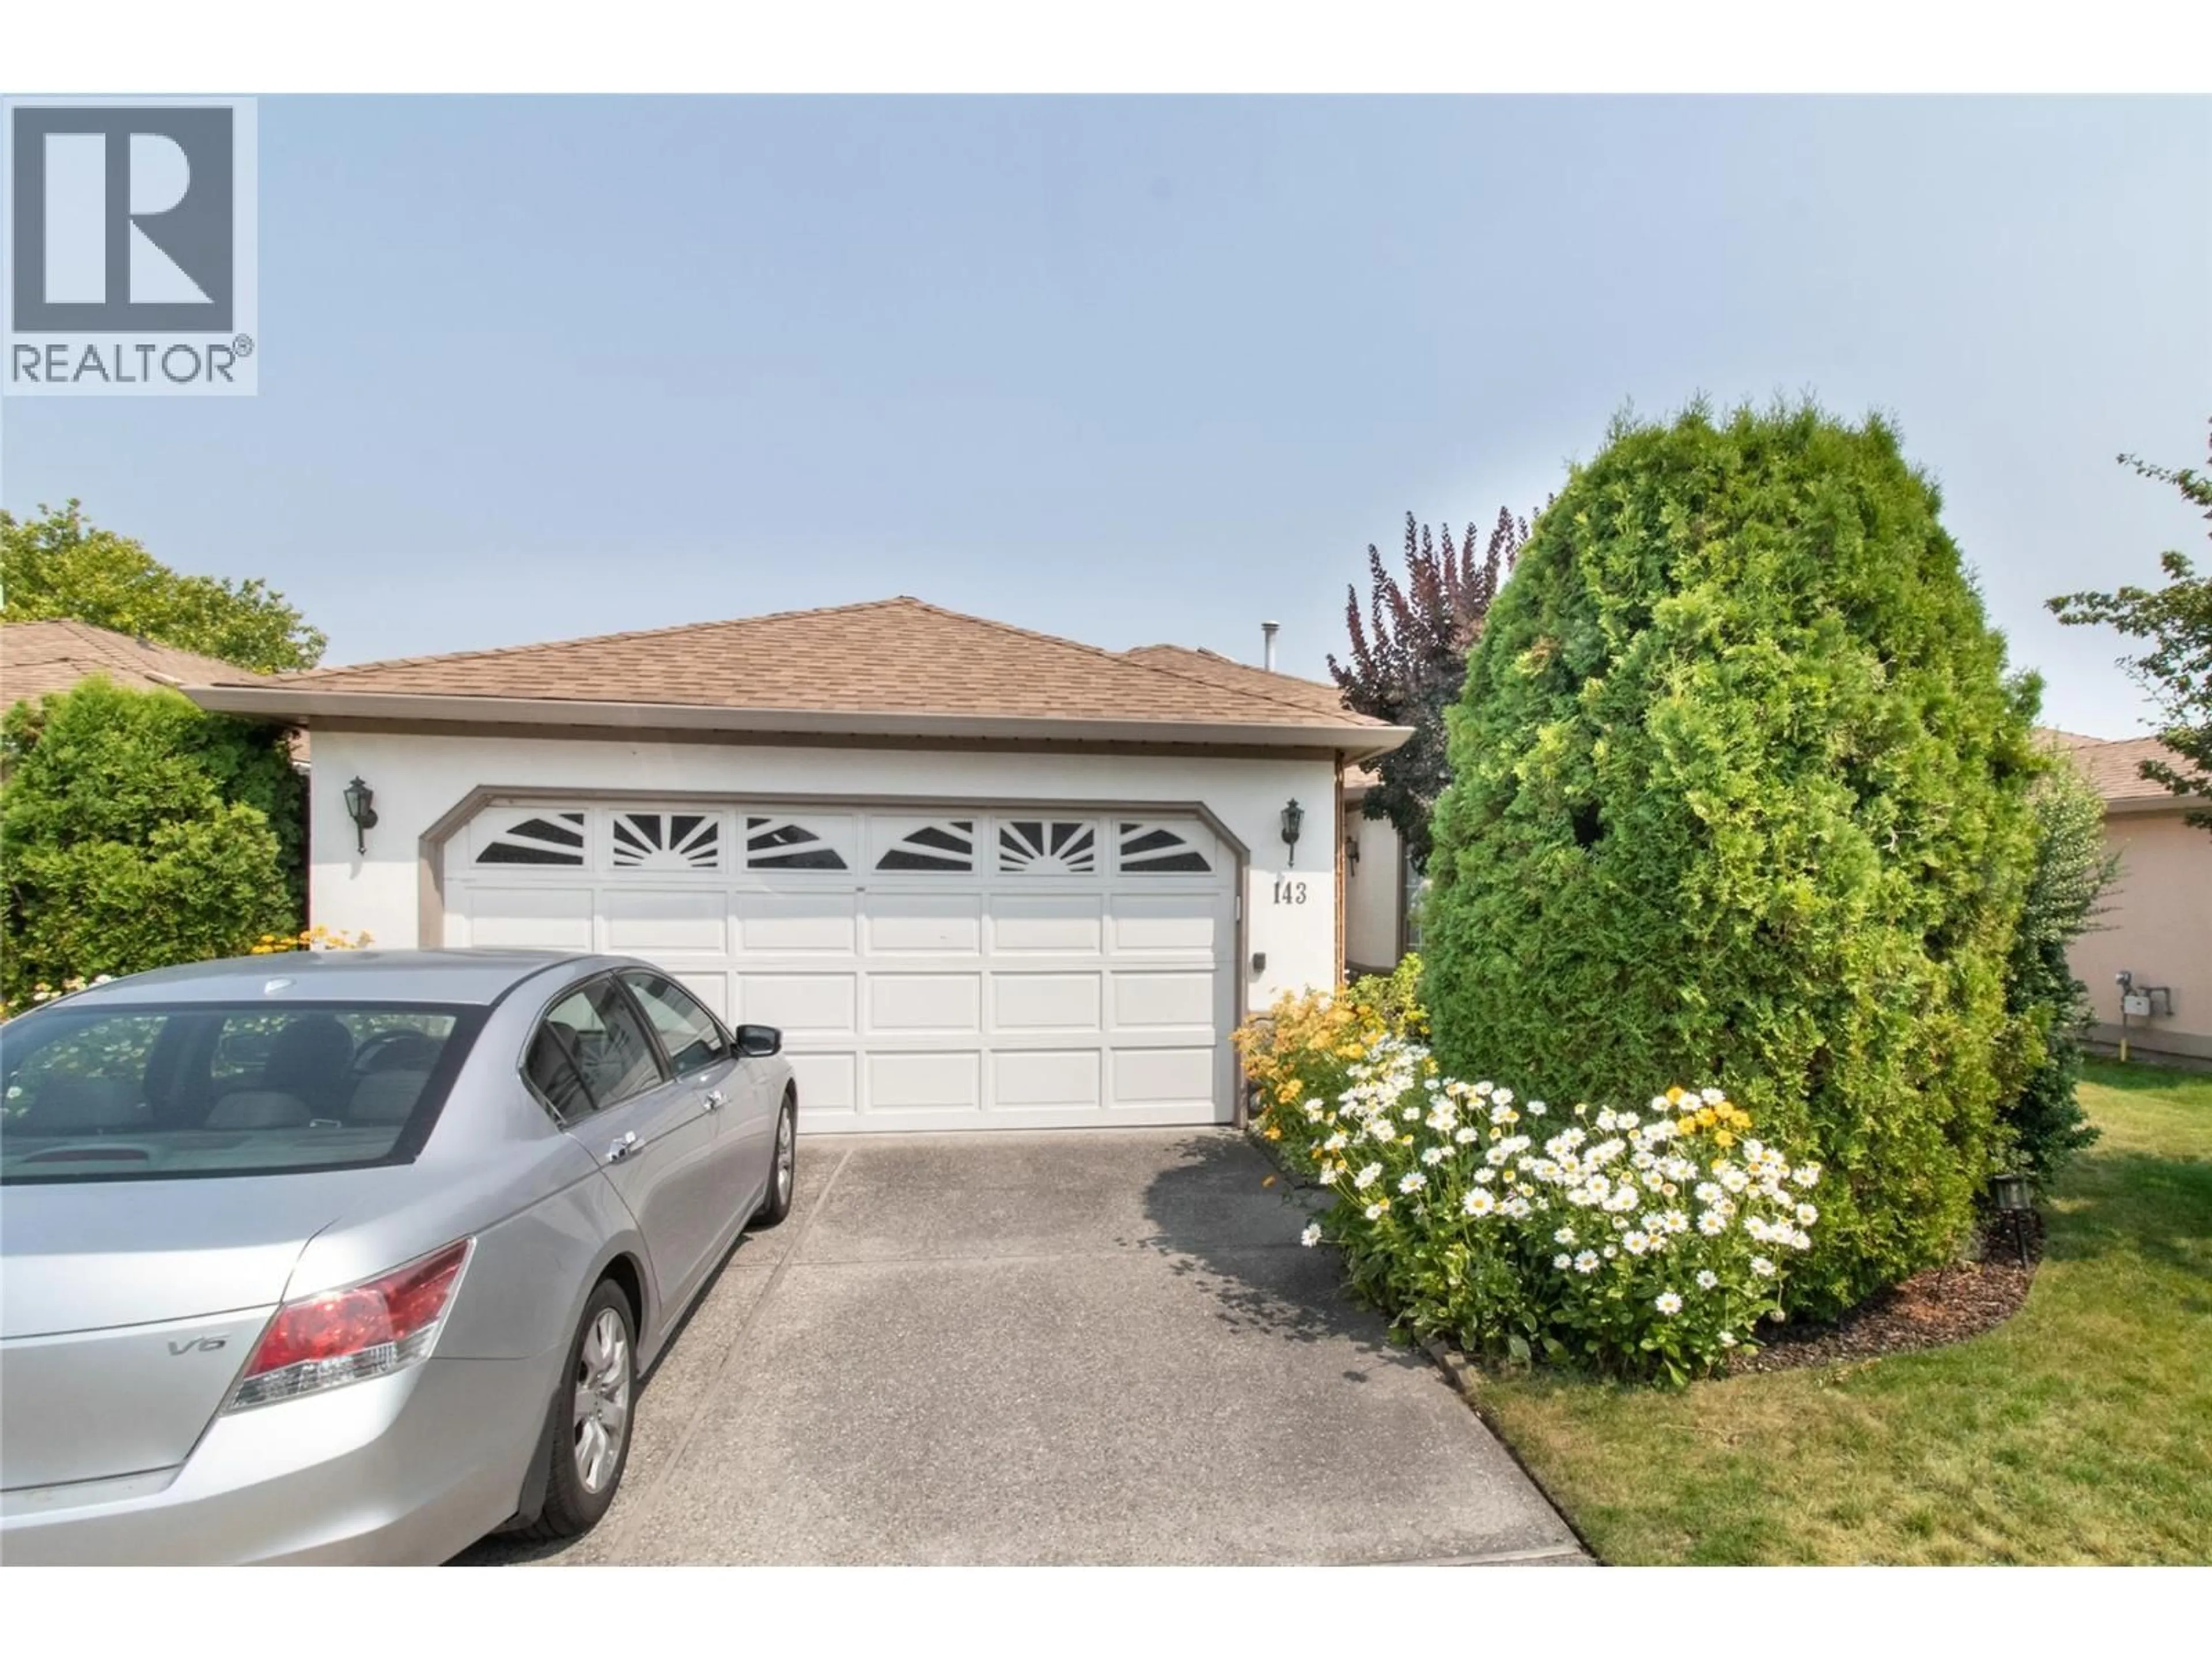
Indoor garage for 143 - 1201 CAMERON AVENUE, Kelowna British Columbia V1Y9H8
4 hours on Market

143 - 1201 CAMERON AVENUE, Kelowna, British Columbia V1Y9H8

Detached
2
2
~1620 sqft
$619,800
Get pre-qualifiedPowered by nesto
Detached
2
2
~1620 sqft

Contact us about this property

Call

Highlights

Property Estimate

Days on market4 hours

Estimated valueNot available

Price/Sqft$382/sqft

Monthly cost

Open Calculator

Description

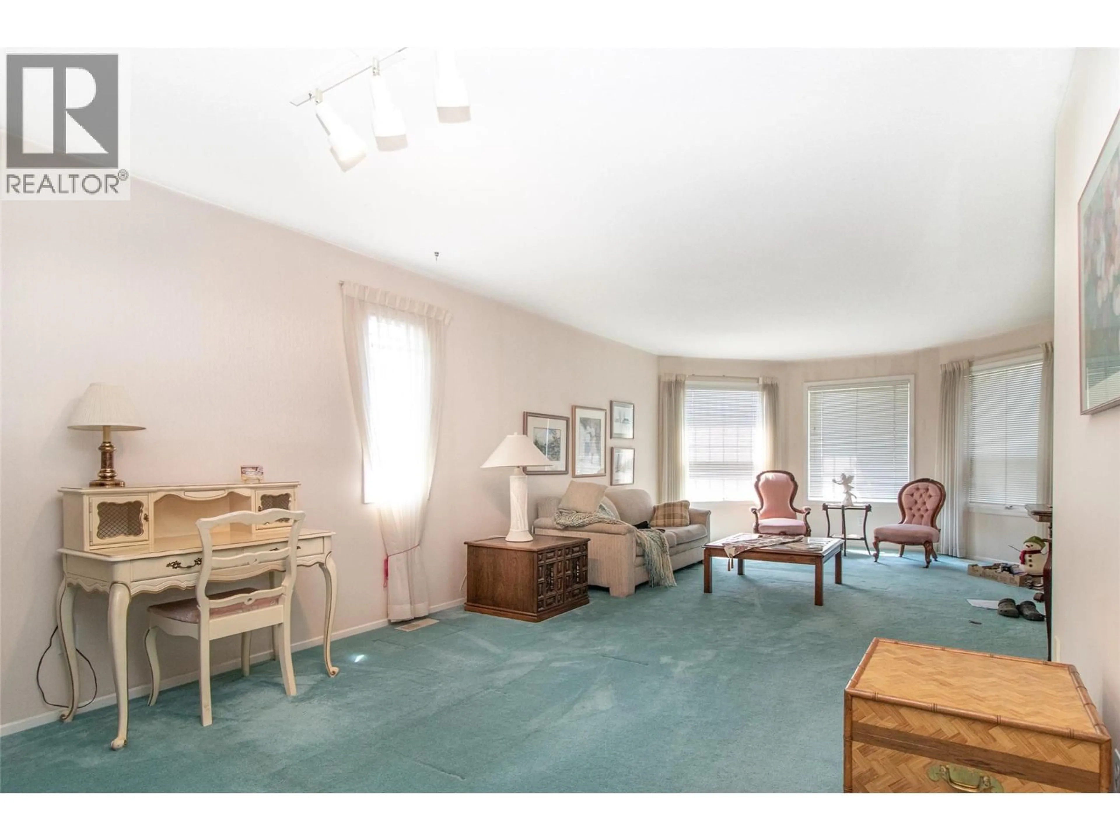
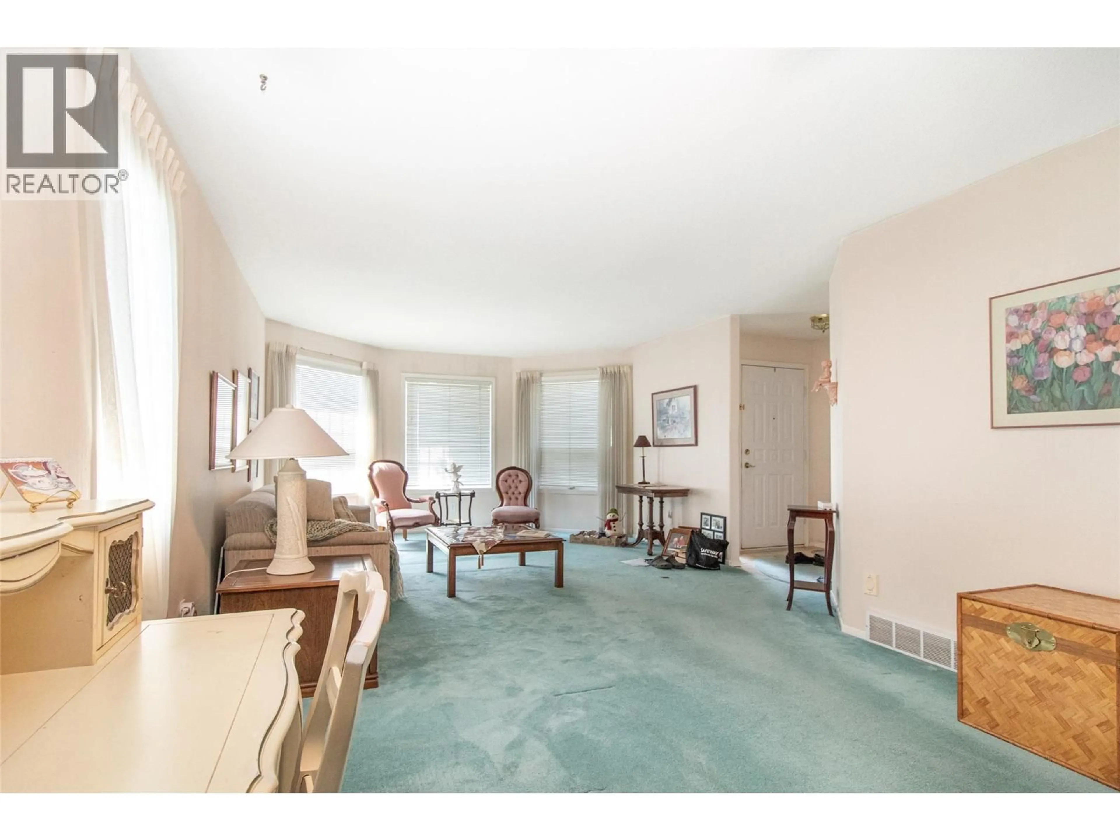
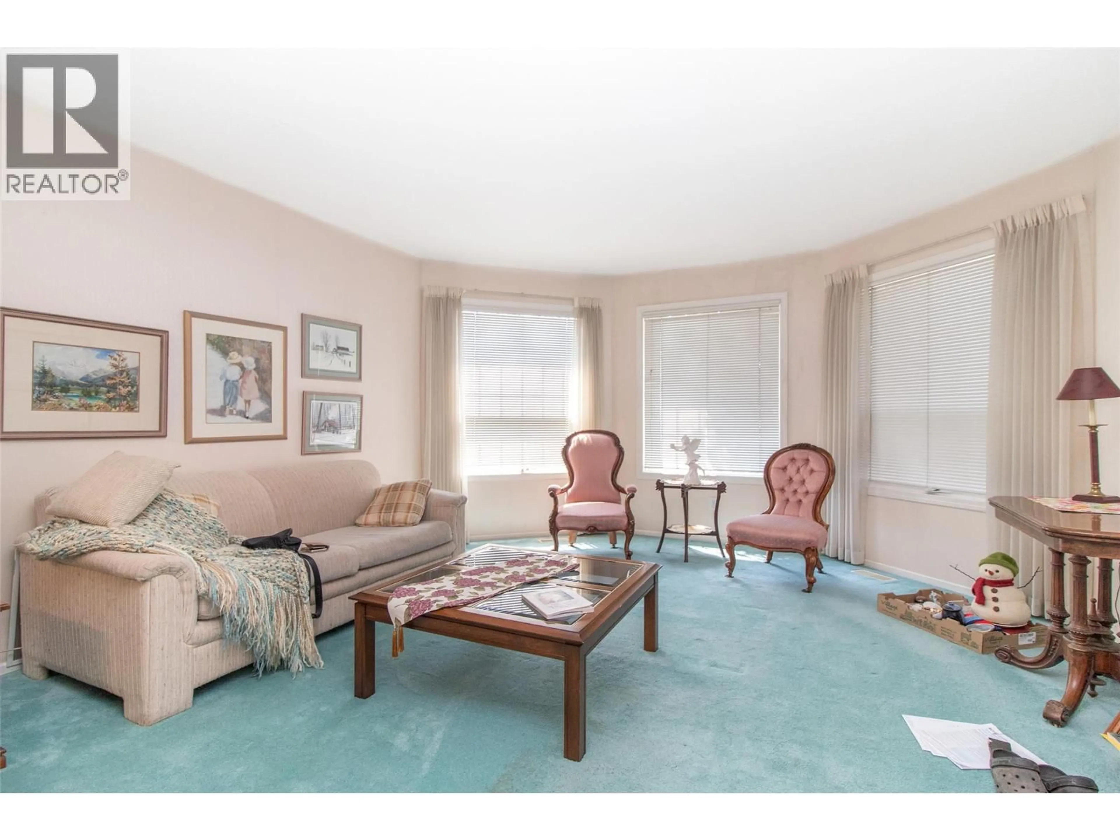
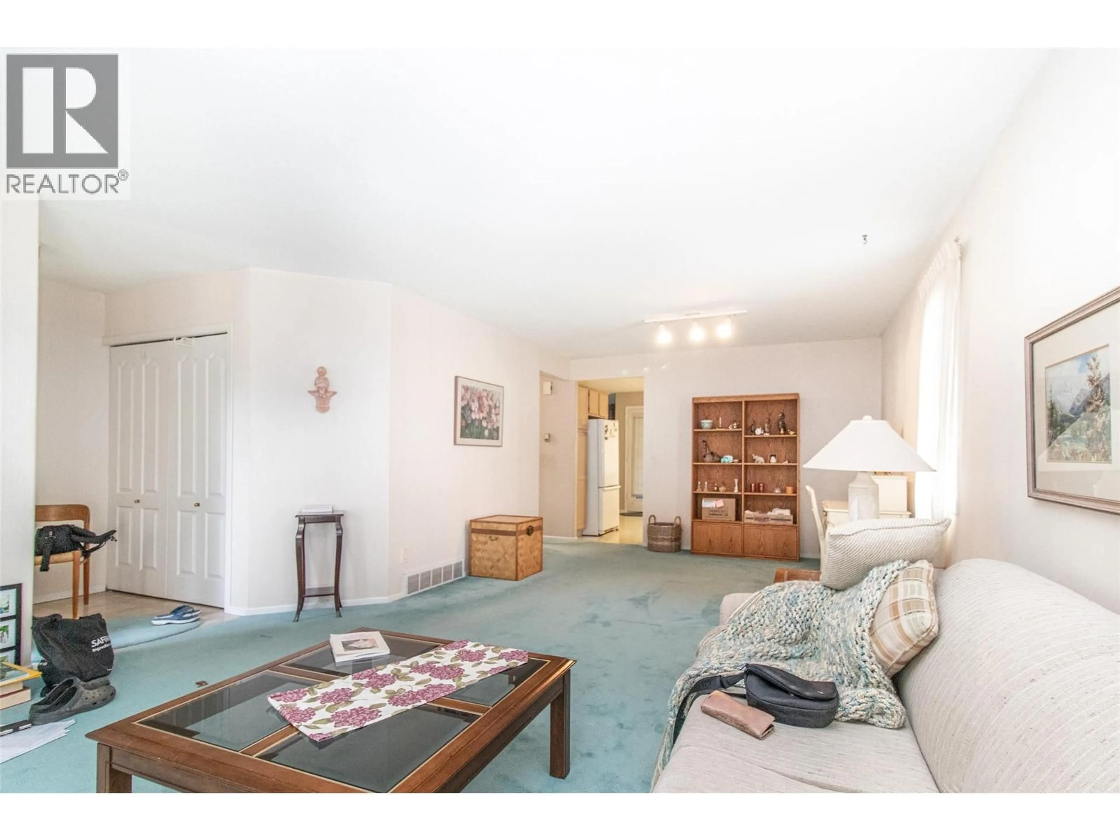
Pride of ownership shines throughout this one-owner Sandstone beauty. Offering a spacious floor plan, it features formal living and dining rooms, a generous eat-in kitchen overlooking an oversized family room with a cozy corner fireplace and direct access leading to a private backyard. The large primary bedroom includes a 4-piece ensuite, while a second bedroom and an additional 4-piece bath complete the main floor. A double attached garage adds everyday convenience and ample storage space. Located in a quiet location in the complex. (id:39198)


Property Details

StyleHouse
View-
Age of property1990
SqFt~1620 SqFt
Lot Size-
Parking Spaces2
MLS ®Number10395350
Community NameSouth Pandosy - KLO
Data SourceCREA
Listing byRoyal LePage Kelowna

Features

Heating: See remarks

Main level Floor

4pc Ensuite bath

Full bathroom

Laundry room

8'6'' x 9'

Bedroom

10'2'' x 13'3''


Features

Pool: Outdoor pool

Parking

Garage spaces -

Garage type -

Total parking spaces 2


Property History
Jul 21, 2026
ListedActive
$619,800
4 hours on market
history photo preview26
Listing by crea®
Property listed by Royal LePage Kelowna, Brokerage
Agent Banner Image
Interested in this property?Get in touch to get the inside scoop.

Population and Demographics

Overview

Total population 14169
Average household income $105,554

Age (%)

0 to 19
13%
20 to 34
20%
35 to 49
15%
50 to 64
17%
65 and plus
35%

Household composition (%)

Single family
52%
Single person
39%
Multi person
8%
Multi family
0%

Mother tongue (%)

English
87%
Others
5%
German
3%
French
2%
Punjabi (Panjabi)
1%

House tenancy (%)

Owners
66%
Renters
34%

What’s nearby?Essentials within 5 km

Local Logic

Transportation Scores

Estimated Budget

Powered by:
The trademarks REALTOR®, REALTORS®, and the REALTOR® logo are controlled by The Canadian Real Estate Association (CREA) and identify real estate professionals who are members of CREA. The trademarks MLS®, Multiple Listing Service® and the associated logos are owned by CREA and identify the quality of services provided by real estate professionals who are members of CREA. Used under license.

