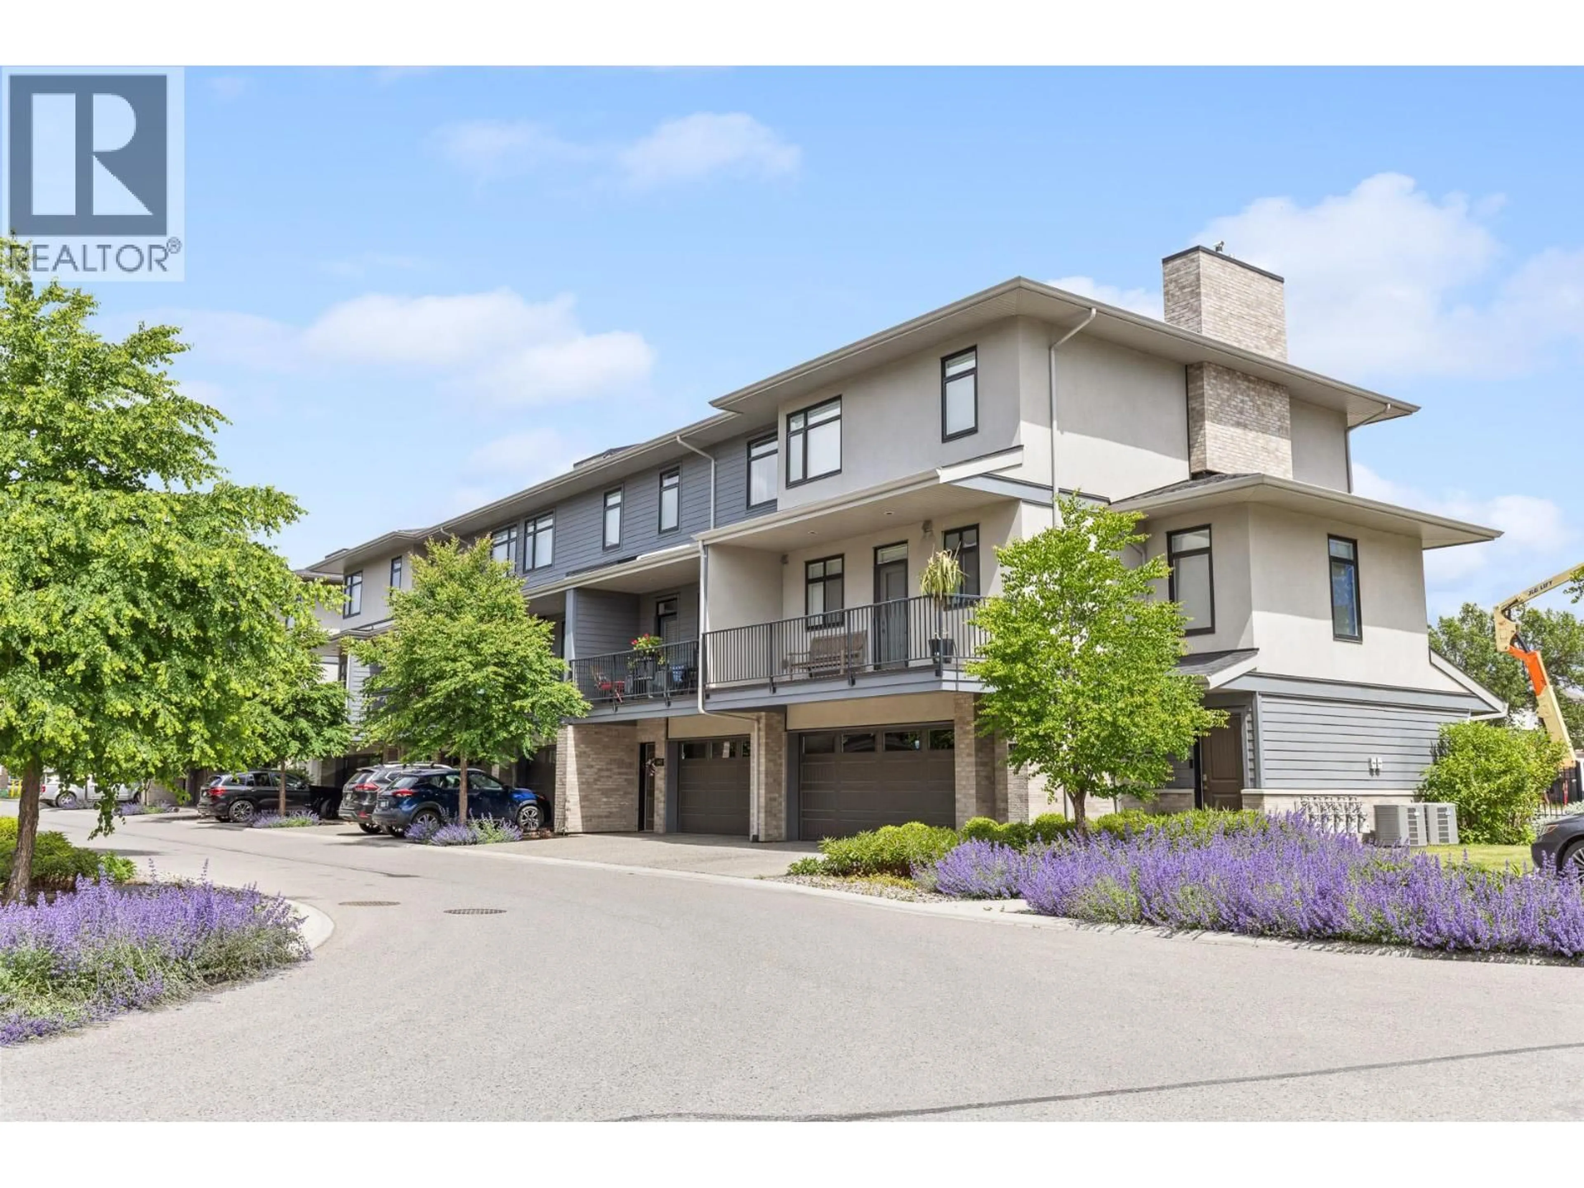
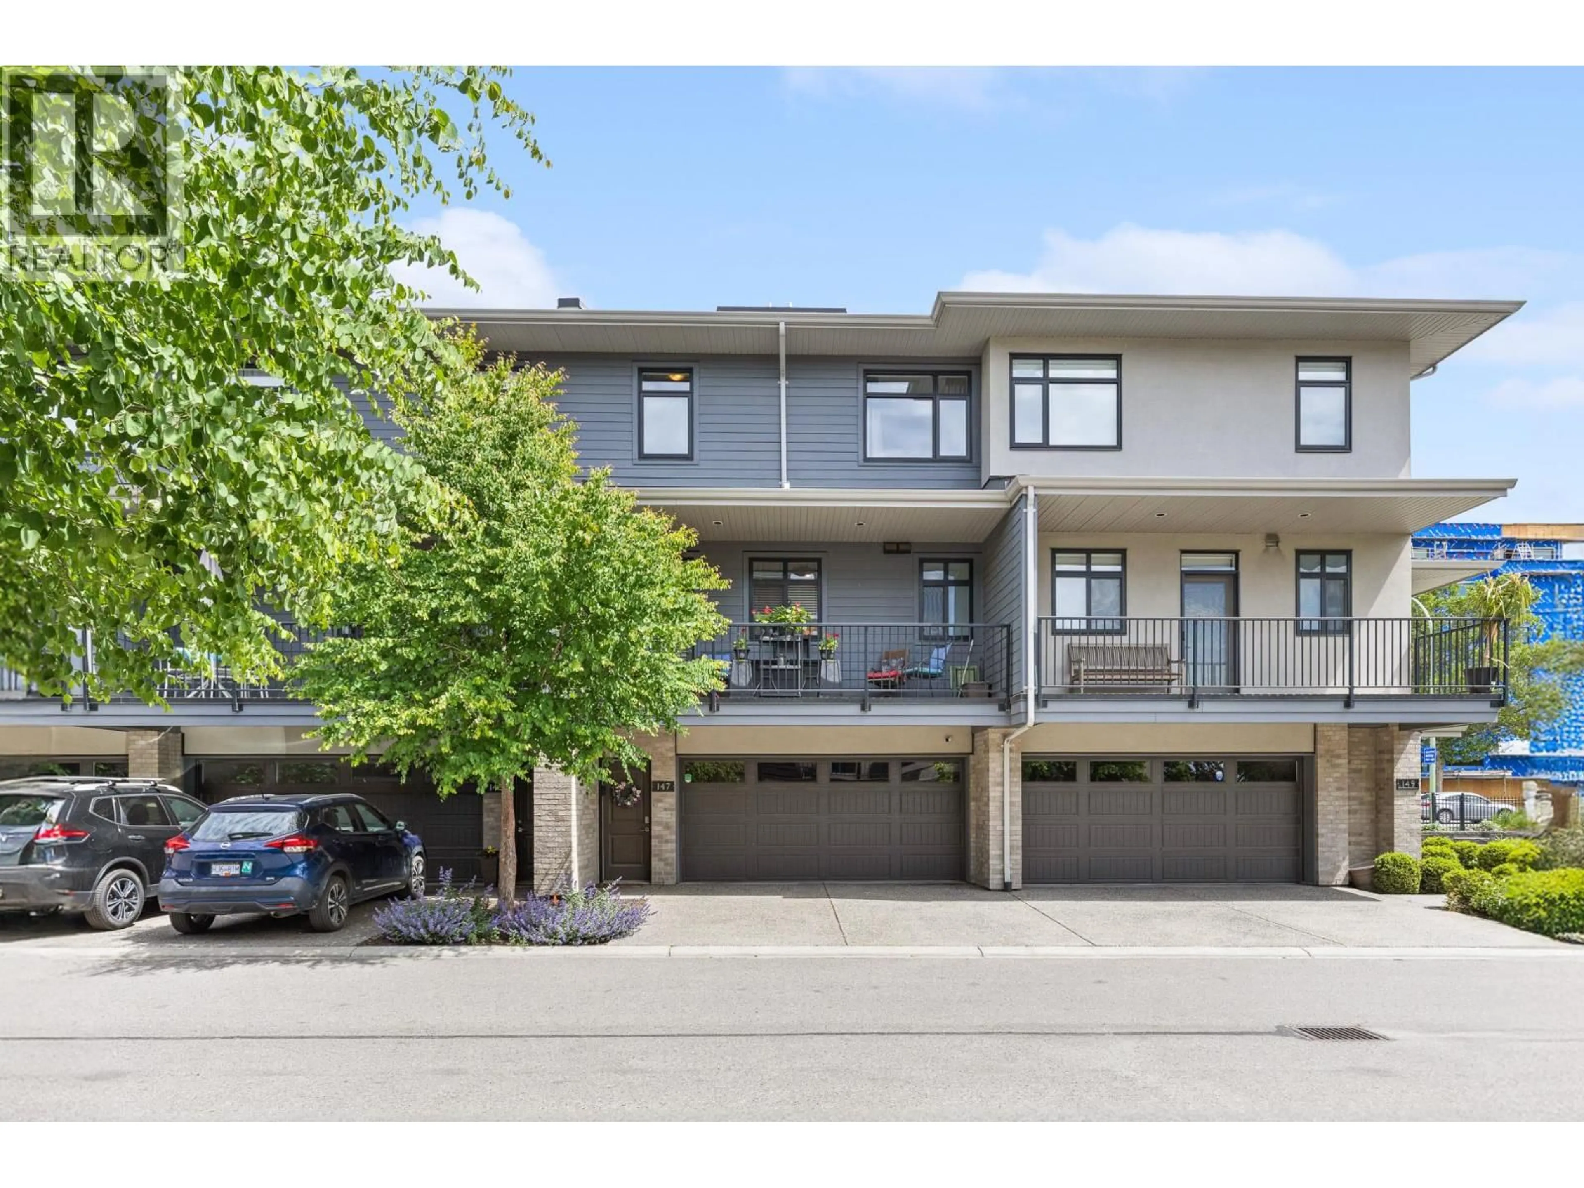
147 - 1102 CAMERON AVENUE, Kelowna, British Columbia V1Y0B2
Contact us about this property
Highlights
Estimated valueThis is the price Wahi expects this property to sell for.
The calculation is powered by our Instant Home Value Estimate, which uses current market and property price trends to estimate your home’s value with a 90% accuracy rate.Not available
Price/Sqft$448/sqft
Monthly cost
Open Calculator
Description
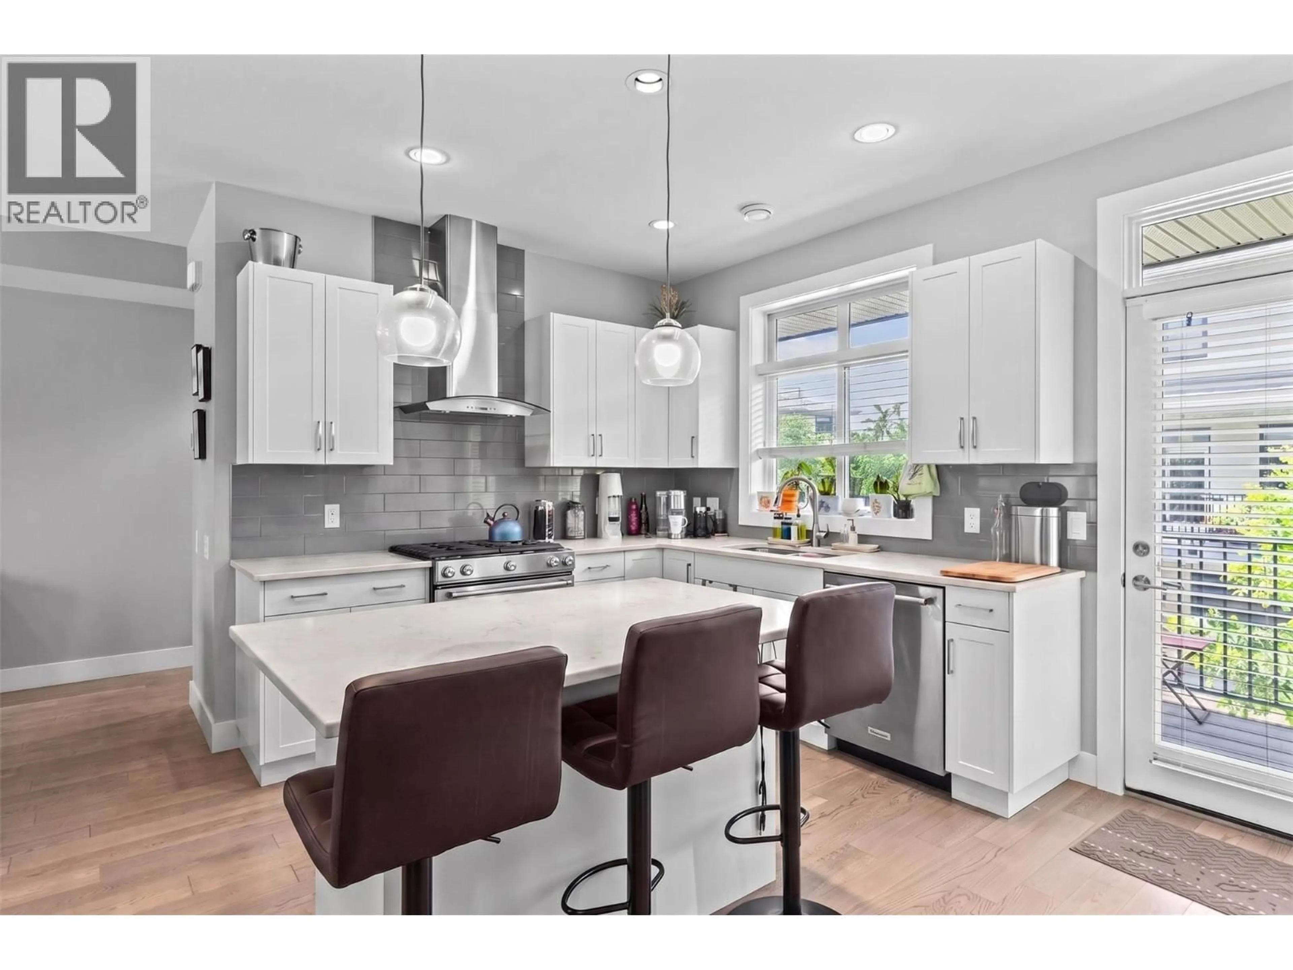
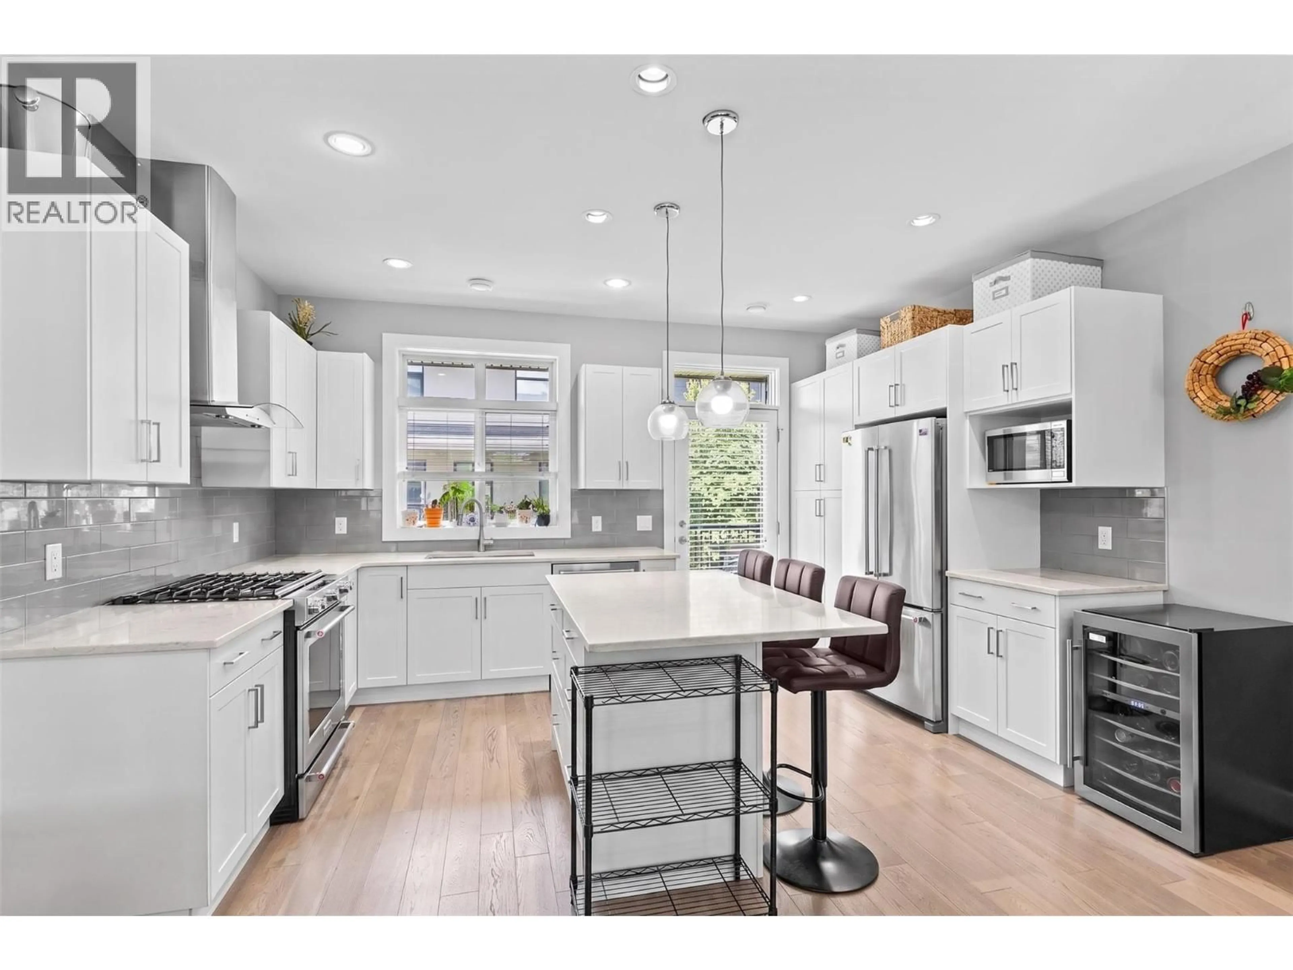
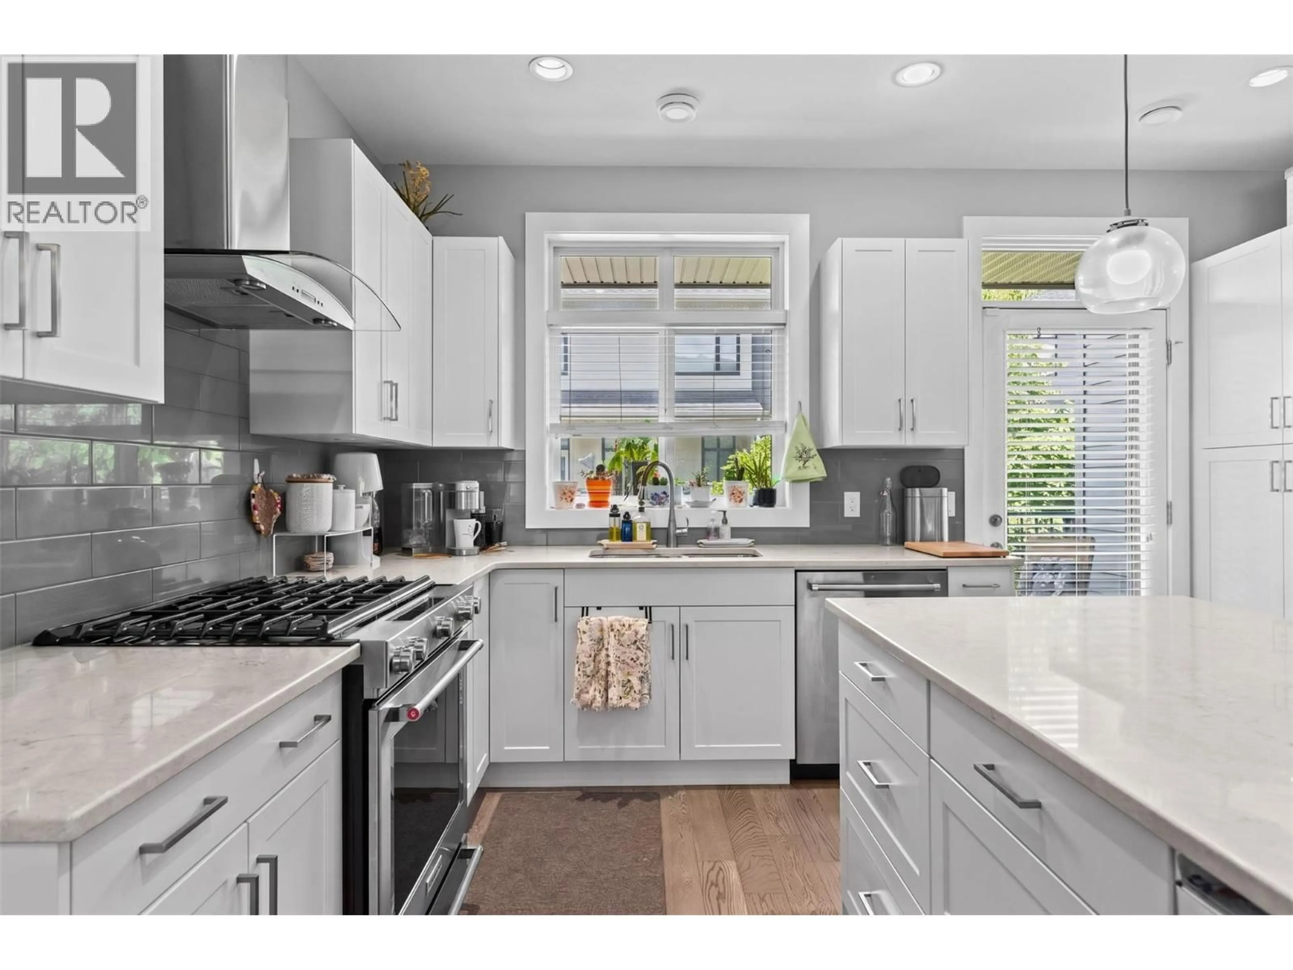
Ideal for active people who want to live near the beach, shopping & downtown, without dealing with the congestion & pricing associated with living lakeside or downtown, this contemporary, low-maintenance home offers an unbeatable lock-and-leave lifestyle in a prime central location, across from Guisachan Village. This 3-bdrm, 3.5-bath townhome in the beautifully maintained Cameron Mews, offers the perfect blend of comfort & style, designed for functionality & convenience – with modern appliances and a brand-new tankless hot water system for efficient, endless hot water on demand. The house is well set up for a home office, with room for a 2nd one for couples who need separate workspaces. Being walking distance to downtown and the beach makes it a very short trip for those who want to take a dip in the lake after work - or for happy hour either downtown or the lower mission area. The large kitchen with a gas range, a gas BBQ hook-up off the kitchen deck, a generous island, plus the bright open-concept dining & living area featuring 9-ft ceilings and a cozy gas fireplace, makes it ideal for dinner parties or family gatherings – especially with ample guest parking available. The layout of the bedrooms (upstairs and on the 1st level), all with private ensuites, provides great flexibility & privacy for those who want to use the extra rooms for guest suites or investment potential – with the 1st level bedroom also ideal for an office that has easy access from the front door. (id:39198)
Property Details
Interior
Features
Main level Floor
Utility room
5'2'' x 4'7''Other
20'0'' x 20'11''Foyer
5'9'' x 8'4''3pc Ensuite bath
4'11'' x 8'4''Exterior
Parking
Garage spaces -
Garage type -
Total parking spaces 2
Condo Details
Inclusions
Property History
 39
39
