2 - 771 RAYMER AVENUE, Kelowna, British Columbia V1Y4Z7
Contact us about this property
Highlights
Estimated valueThis is the price Wahi expects this property to sell for.
The calculation is powered by our Instant Home Value Estimate, which uses current market and property price trends to estimate your home’s value with a 90% accuracy rate.Not available
Price/Sqft$531/sqft
Monthly cost
Open Calculator
Description
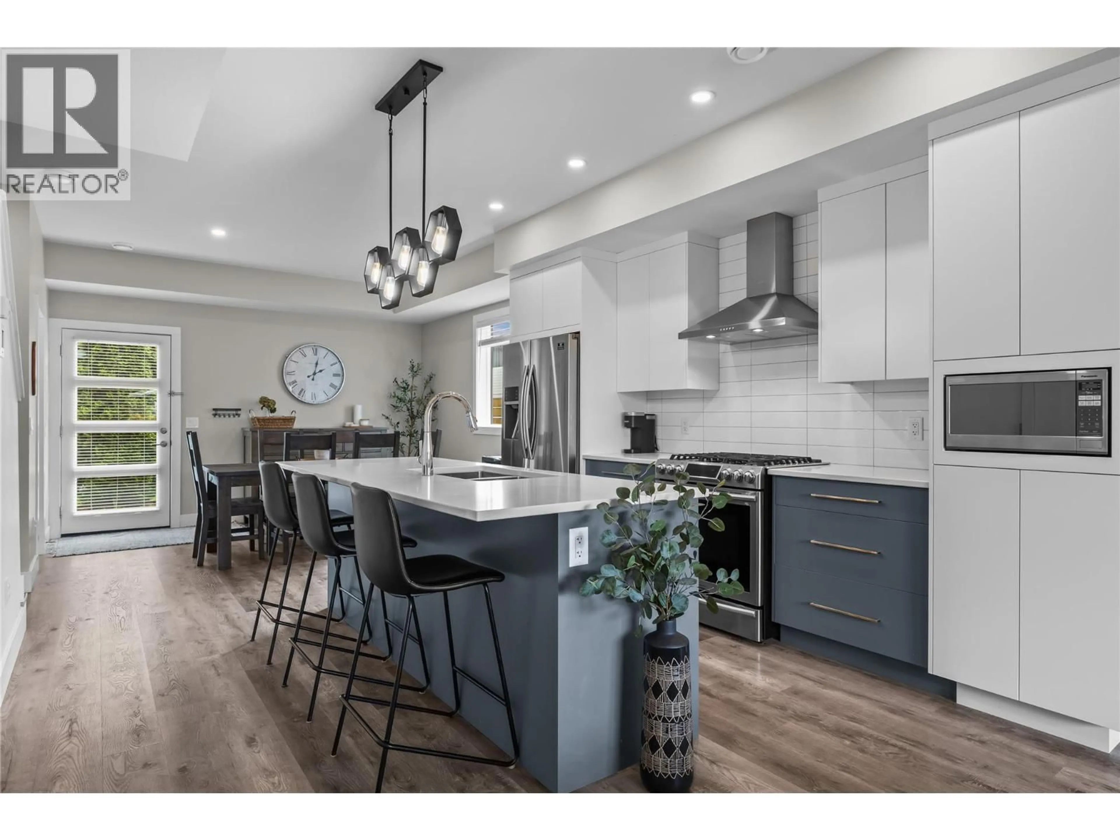
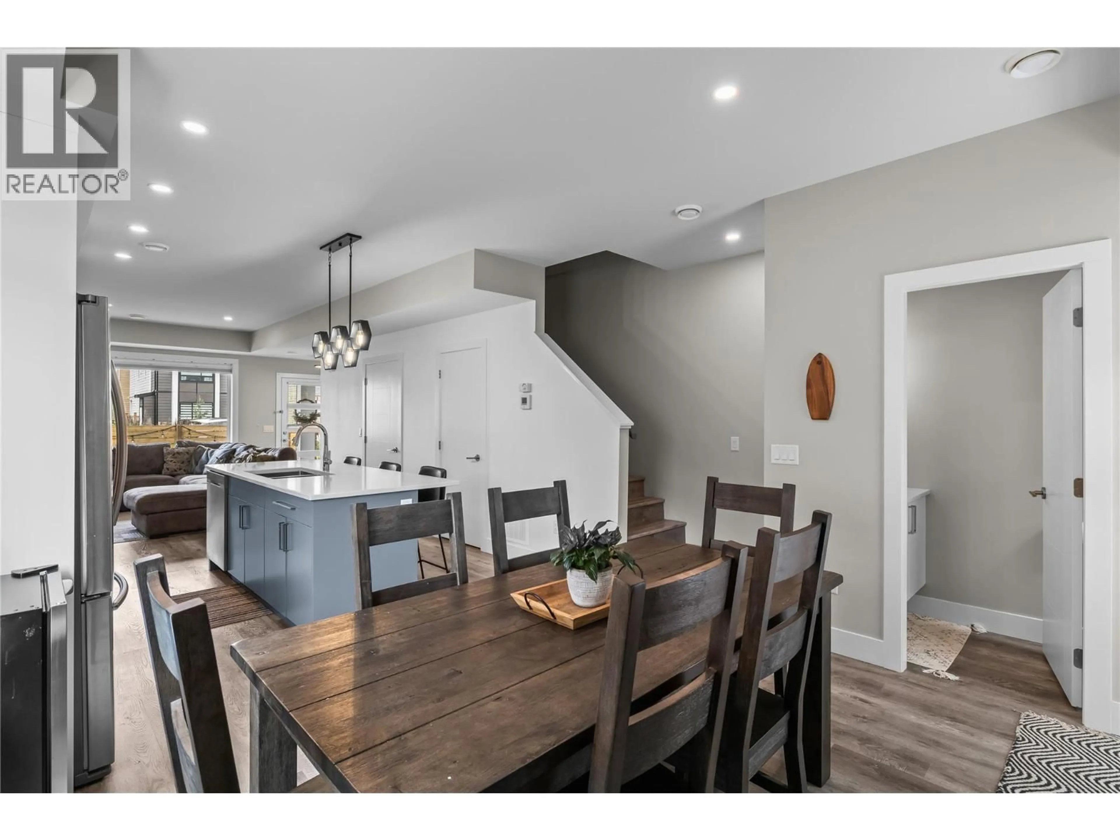
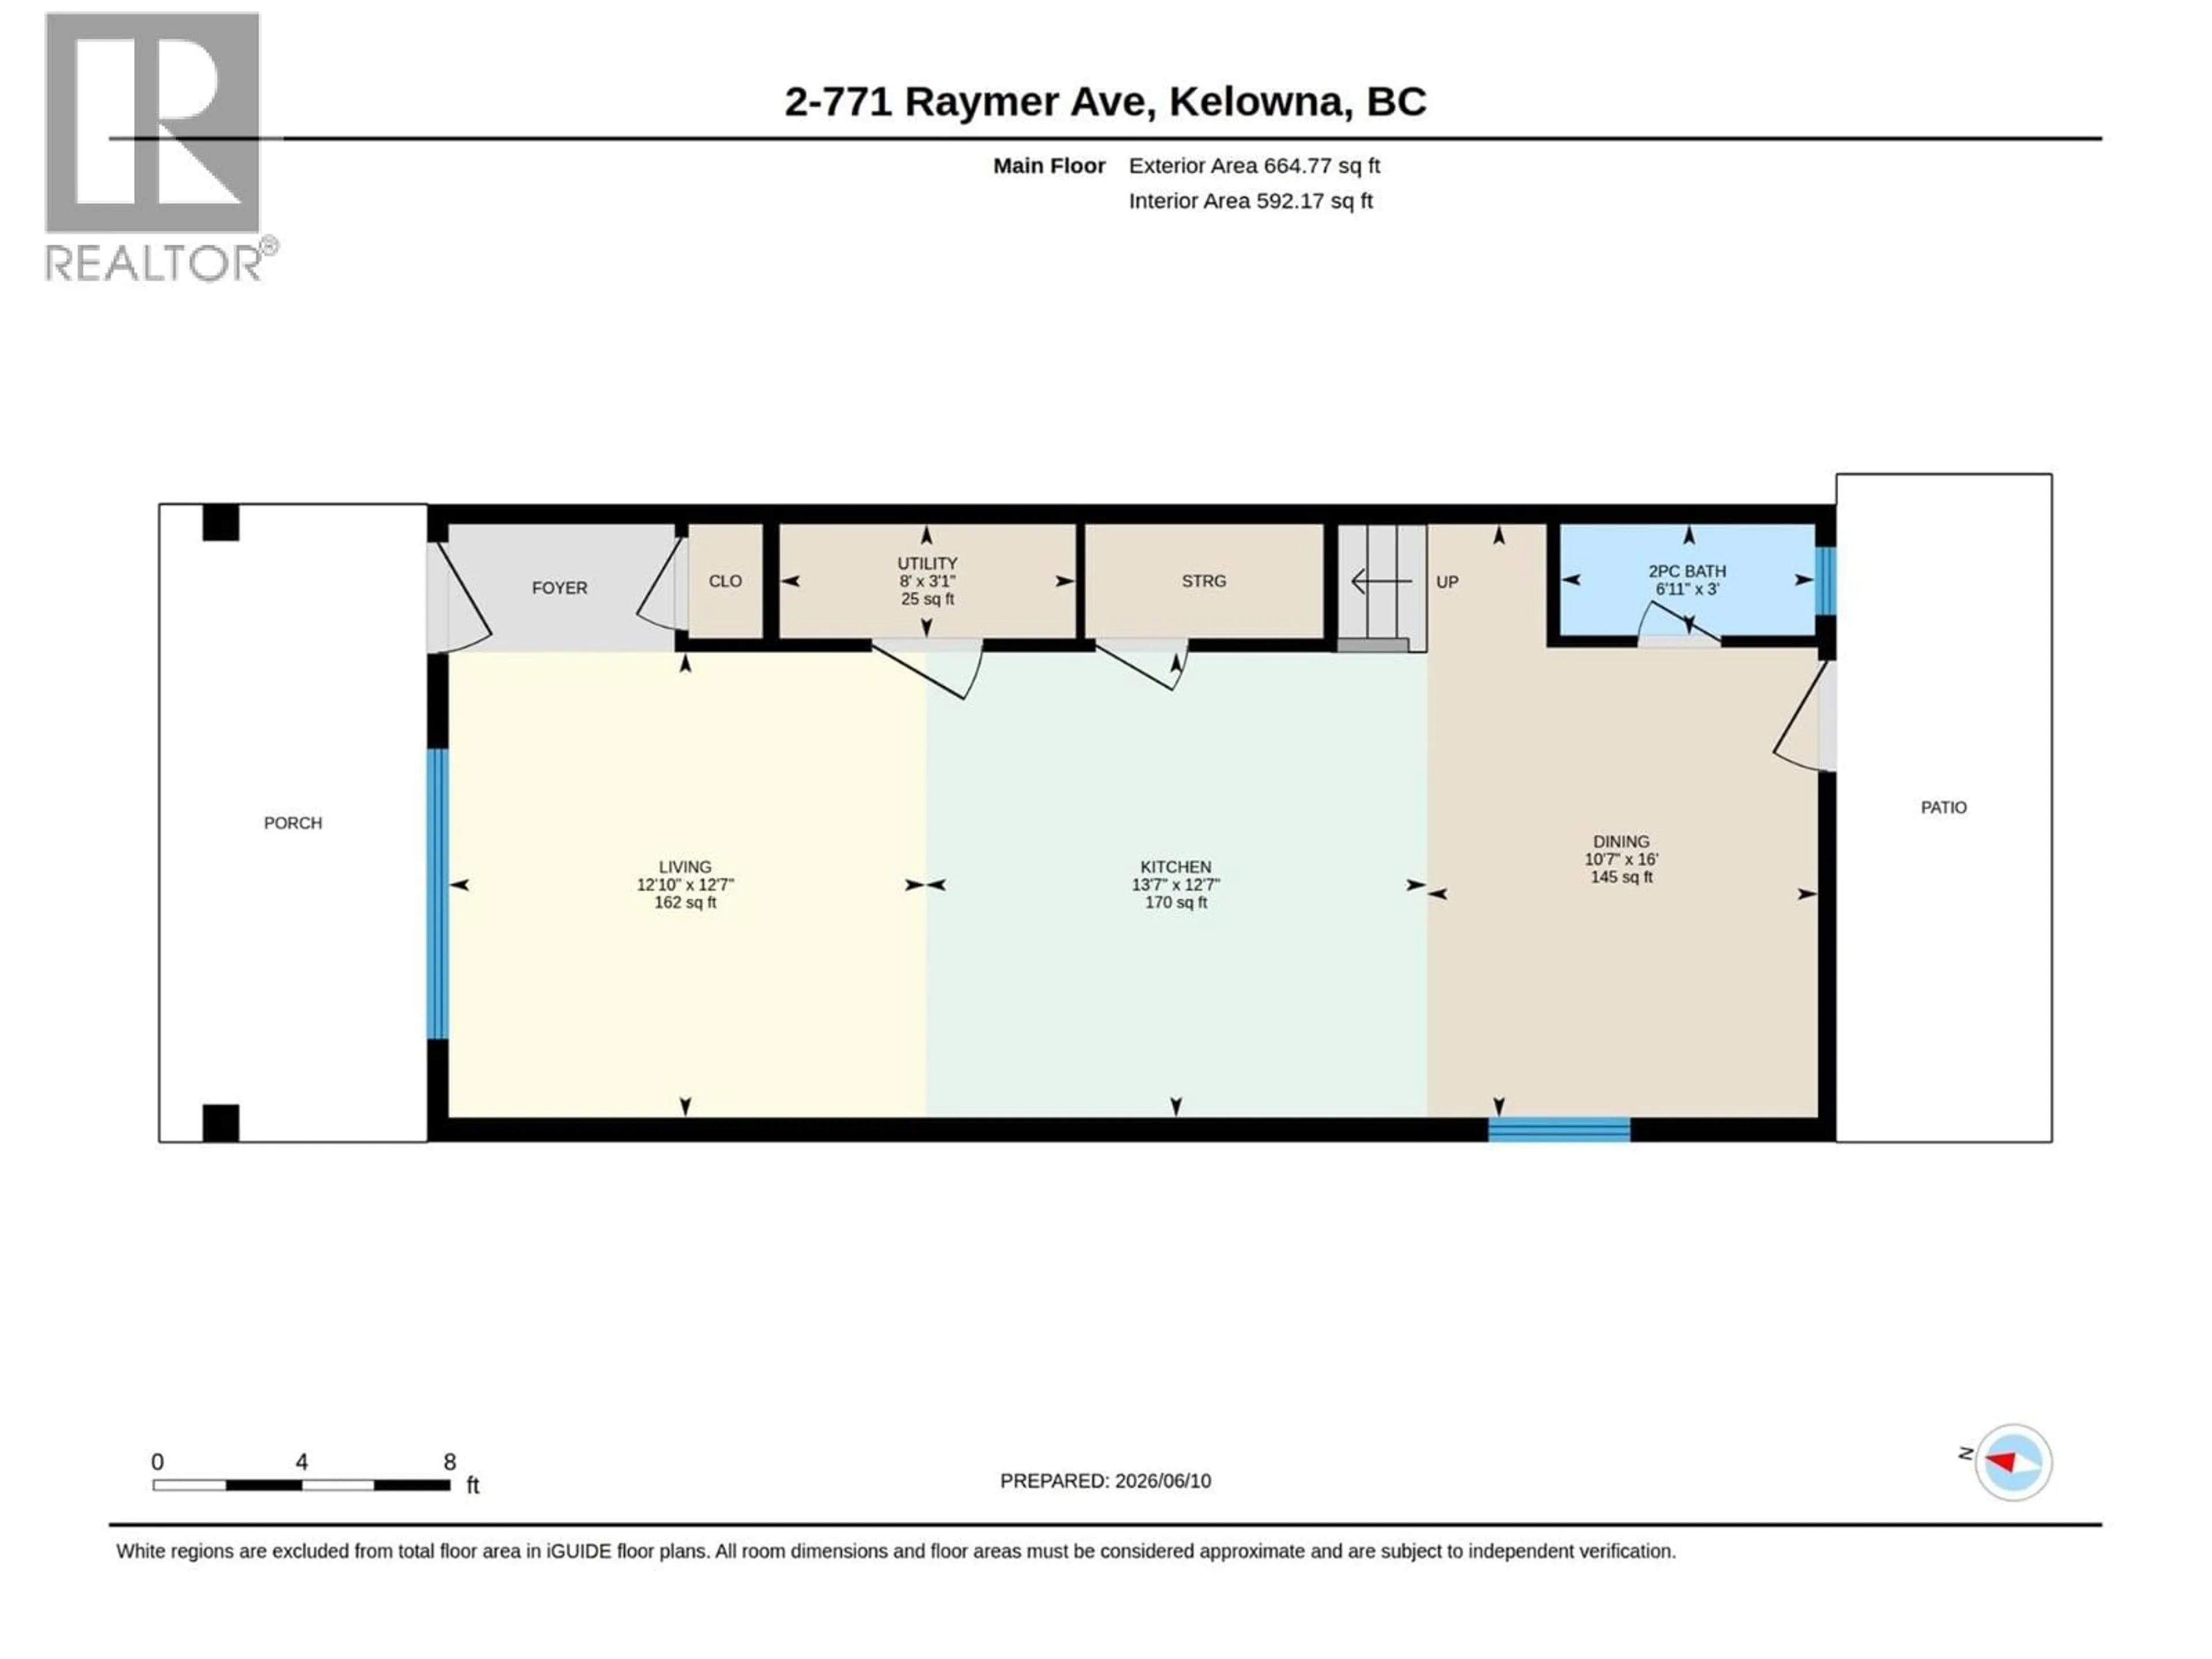
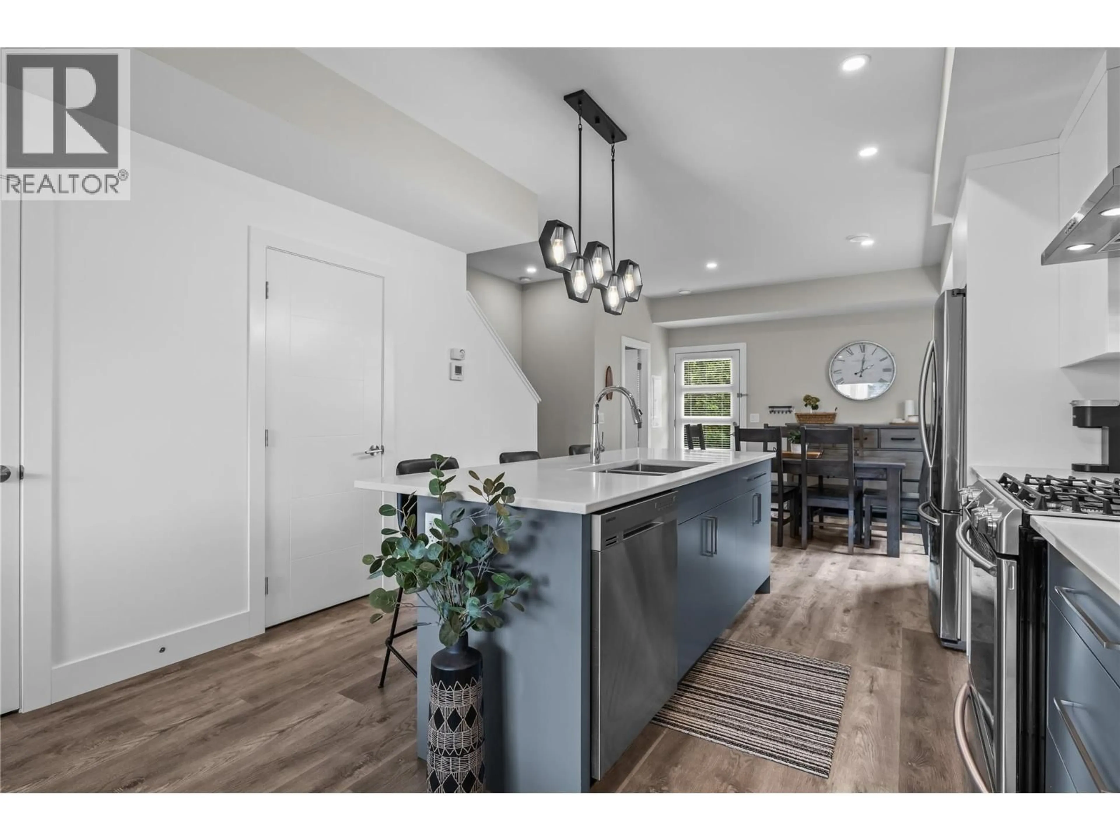
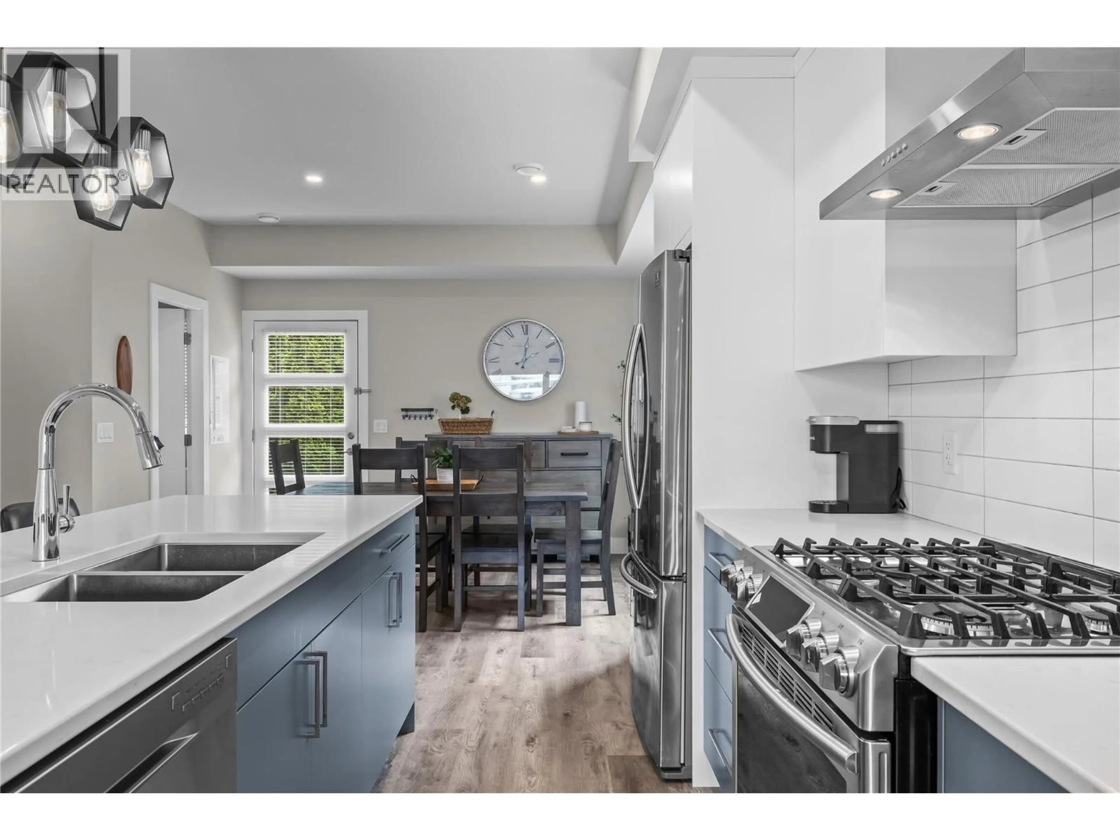
Welcome to easy, comfortable living in this beautifully finished detached 3-bedroom, 2.5-bathroom home built by Harmony Homes, one of the Okanagan’s most trusted builders. Ideally located just steps from schools, shopping, restaurants, and everyday amenities, this home offers the perfect combination of quality, style, and convenience. Step inside to a bright, open-concept main floor featuring quality finishes and a thoughtfully designed layout that makes everyday living and entertaining effortless. The kitchen flows seamlessly into the dining and living areas, while two inviting outdoor spaces offer even more room to enjoy. Relax with your morning coffee in the front sitting area or unwind on the private back patio. Upstairs, all three bedrooms are conveniently located on the same level, making it an ideal setup for families. The spacious primary suite offers a lovely retreat, complete with a beautifully finished ensuite featuring a large walk-in shower. The single-car garage includes a generous private storage room, providing plenty of space for bikes, sporting equipment, and seasonal items. Additional street parking is available for guests. Whether you're a young family, a professional couple, or simply looking for a low-maintenance home in a fantastic location, this move-in-ready property has so much to offer! (id:39198)
Property Details
Interior
Features
Second level Floor
4pc Bathroom
5'0'' x 9'0''Bedroom
10' x 9'11''Bedroom
12'5'' x 10'11''3pc Ensuite bath
7'5'' x 9'0''Exterior
Parking
Garage spaces -
Garage type -
Total parking spaces 1
Condo Details
Inclusions
Property History
 44

