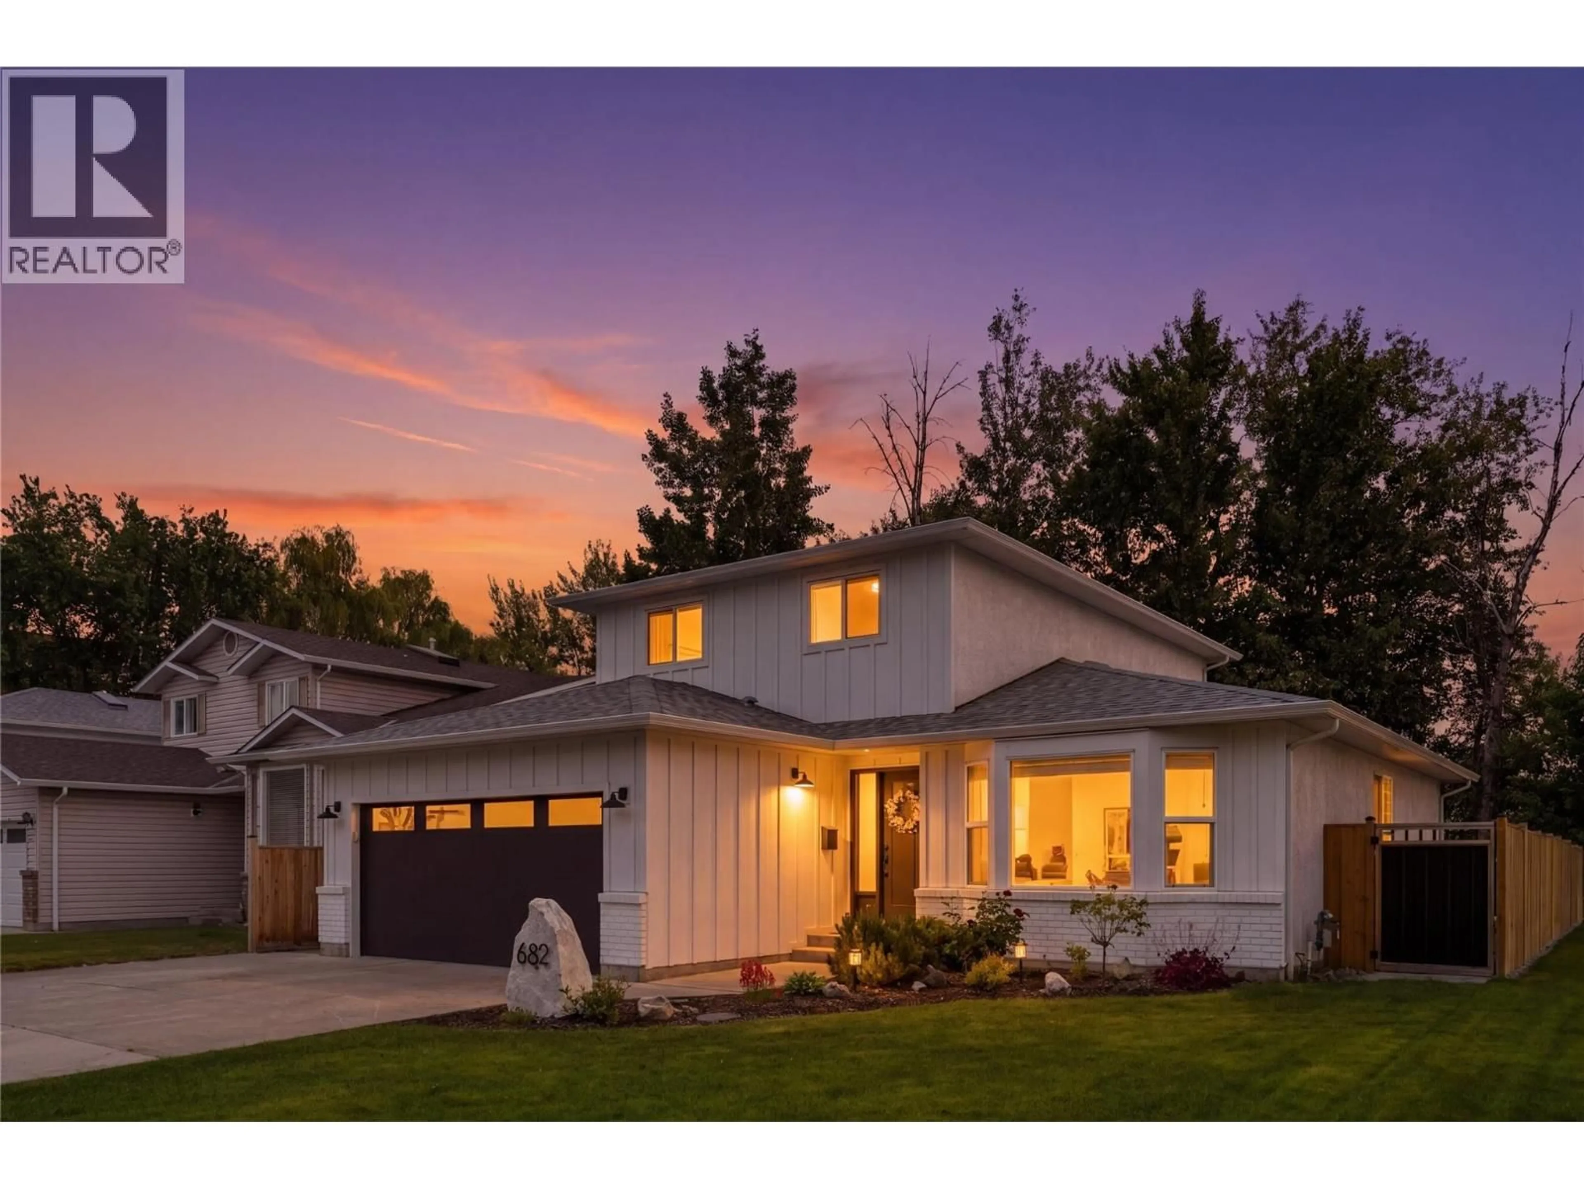
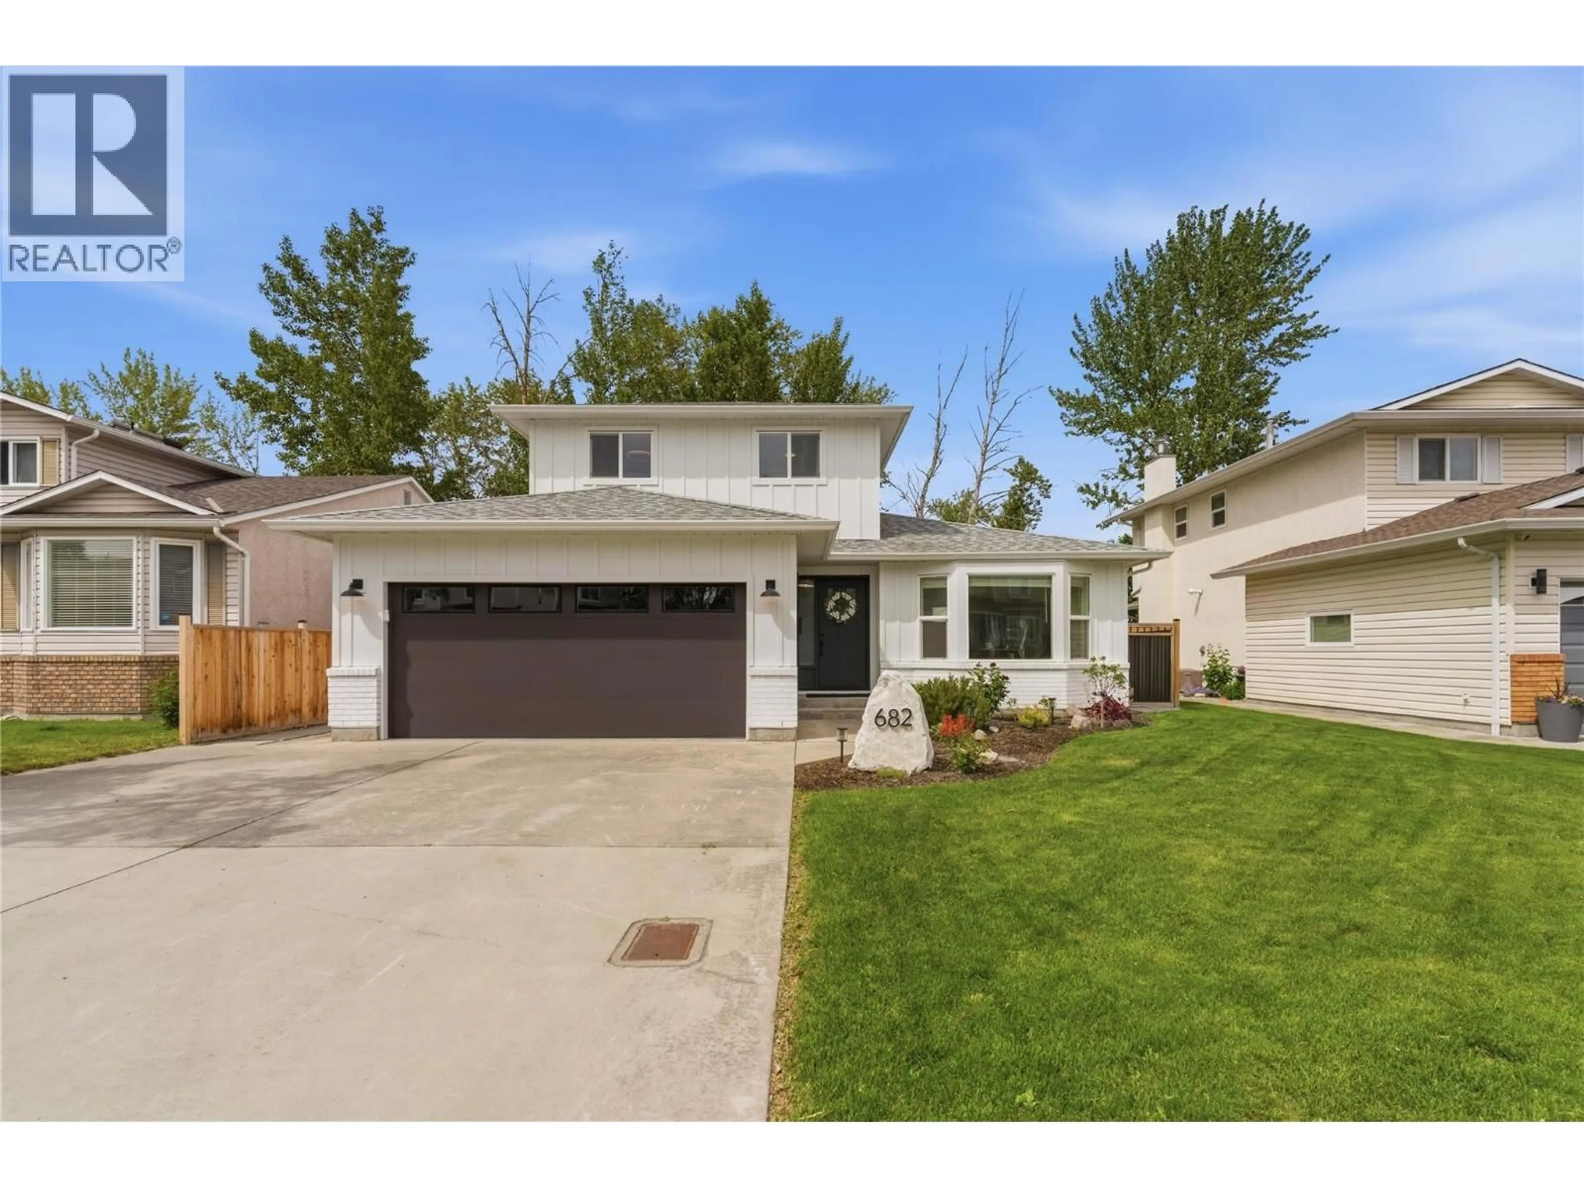
682 COOK ROAD, Kelowna, British Columbia V1W3G7
Contact us about this property
Highlights
Estimated valueThis is the price Wahi expects this property to sell for.
The calculation is powered by our Instant Home Value Estimate, which uses current market and property price trends to estimate your home’s value with a 90% accuracy rate.Not available
Price/Sqft$554/sqft
Monthly cost
Open Calculator
Description
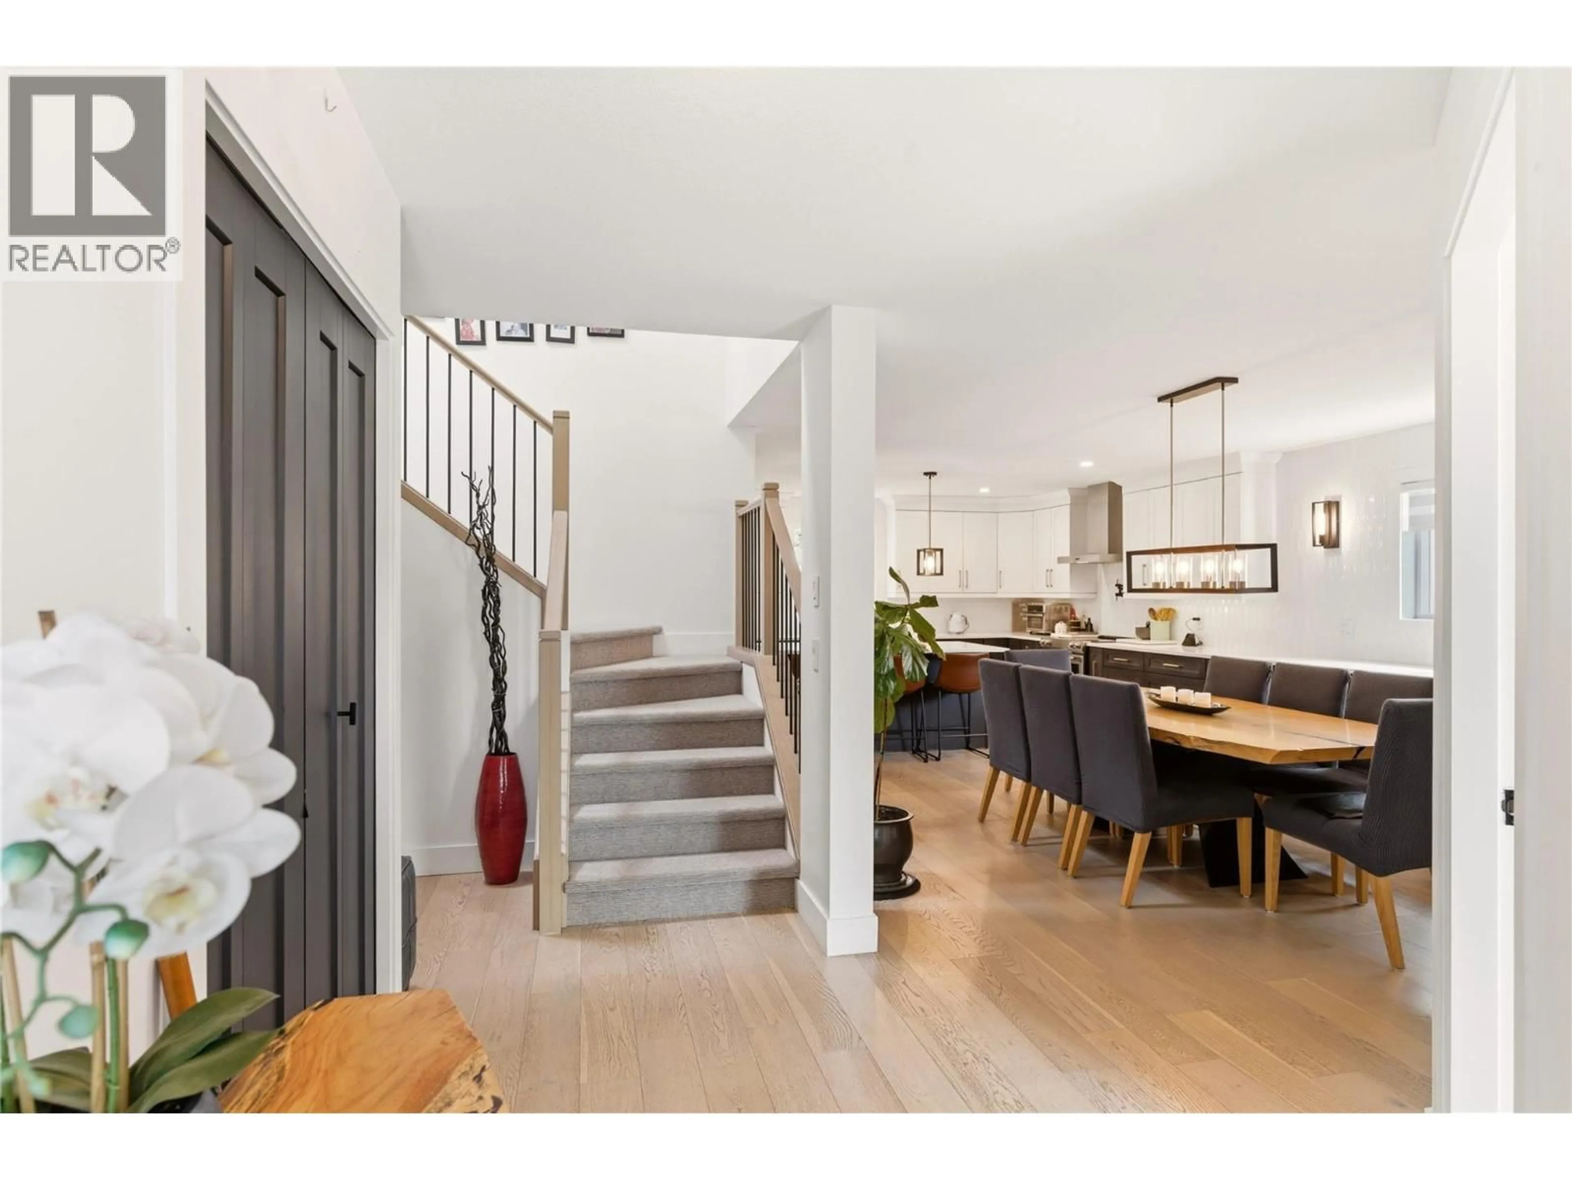
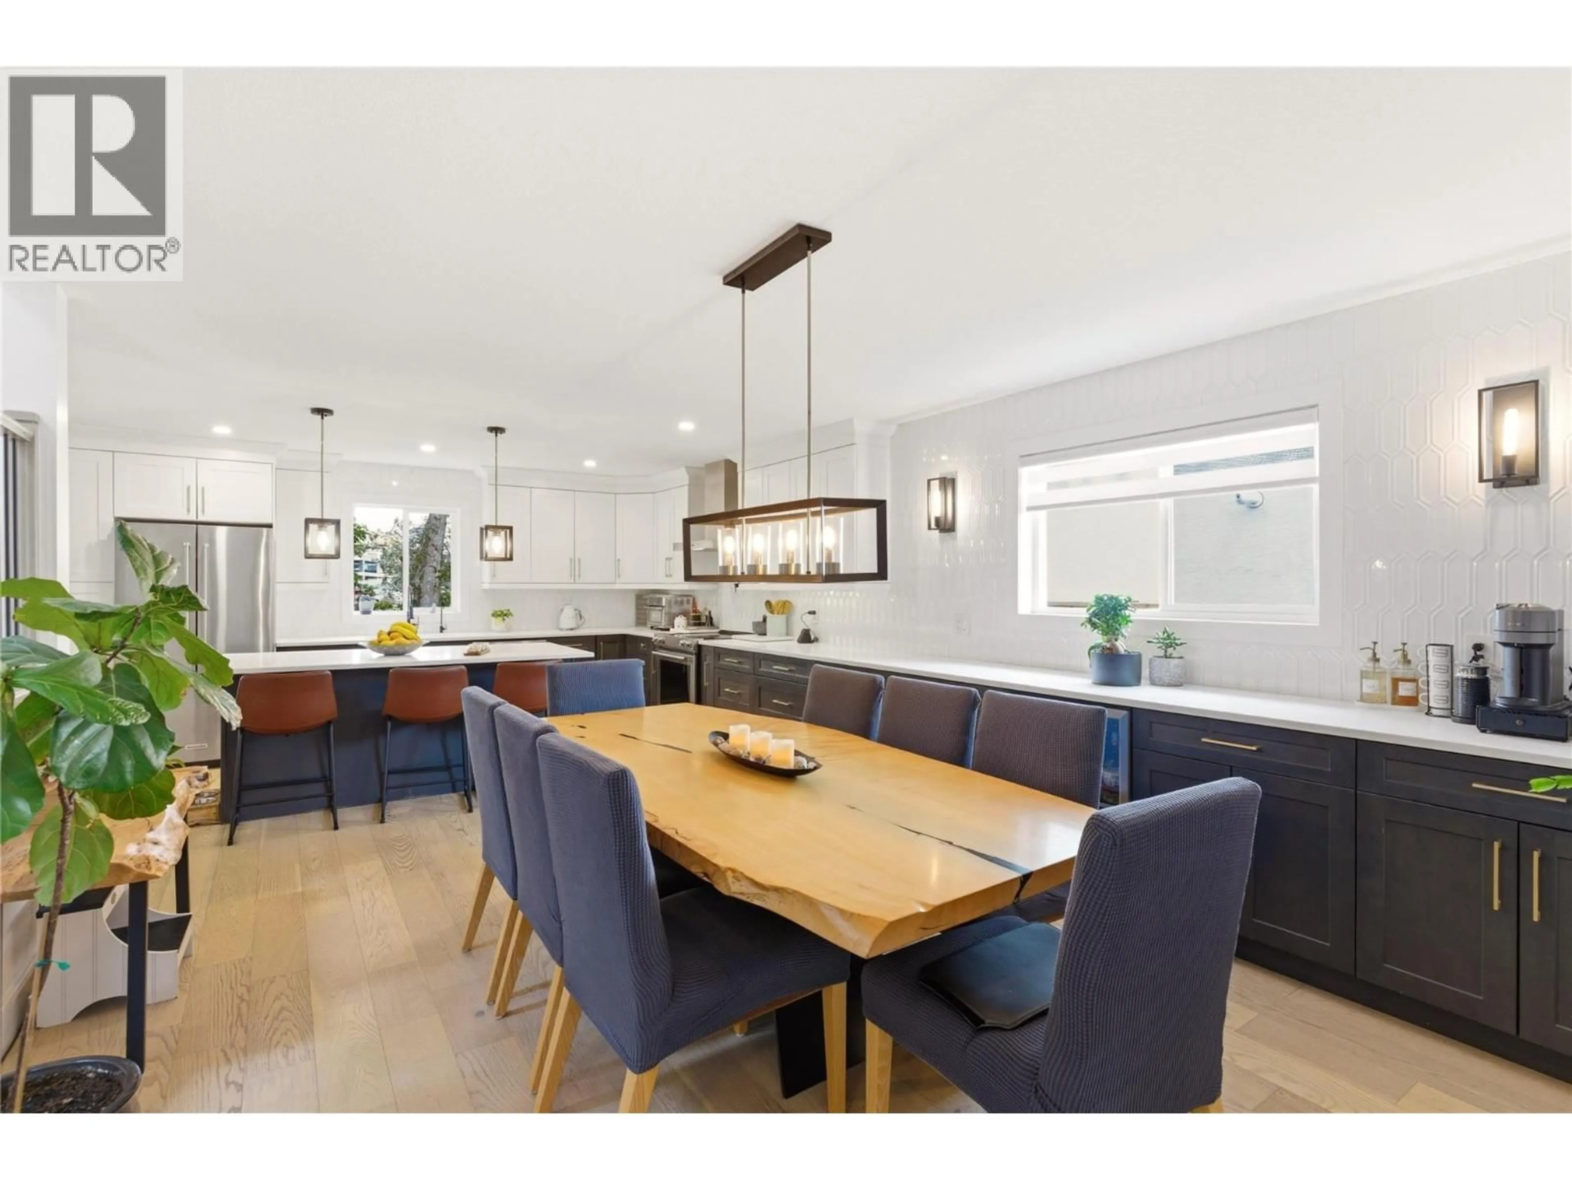
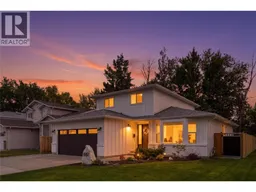
Welcome to refined Lower Mission living, where timeless design meets modern comfort in one of Kelowna’s most desirable neighbourhoods. Perfectly positioned near the tranquil beauty of Wilson Creek, this beautifully reimagined home offers a fresh take on luxury with an inviting open-concept main floor designed for effortless entertaining and everyday living. Bathed in natural light, the seamless flow between the living room, dining area, and stunning chef-inspired kitchen creates an atmosphere that feels both elevated and welcoming. Thoughtful touches throughout include a stylish powder room, office/Den, walk-in laundry space, and a cozy gas fireplace that anchors the heart of the home. Upstairs, you’ll find two generously sized bedrooms and a beautifully updated 4-piece bathroom, while the primary retreat offers breathtaking mountain and city views — the perfect place to unwind at the end of the day. The spa-like ensuite features sleek modern finishes and a glass- enclosed shower, creating a private sanctuary feel. Located just steps from top-rated beaches, highly sought-after schools, recreation facilities, scenic walking trails, and some of Lower Mission’s best restaurants and cafe's, this exceptional property offers the ultimate Okanagan lifestyle right at your doorstep. (id:39198)
Property Details
Interior
Features
Main level Floor
Office
11'1'' x 13'5''Utility room
3'3'' x 7'1''Living room
12'11'' x 13'9''Laundry room
10'10'' x 6'4''Exterior
Parking
Garage spaces -
Garage type -
Total parking spaces 6
Property History
 26
26
