336 QUILCHENA DRIVE, Kelowna, British Columbia V1W4Y9
Contact us about this property
Highlights
Estimated valueThis is the price Wahi expects this property to sell for.
The calculation is powered by our Instant Home Value Estimate, which uses current market and property price trends to estimate your home’s value with a 90% accuracy rate.Not available
Price/Sqft$348/sqft
Monthly cost
Open Calculator
Description
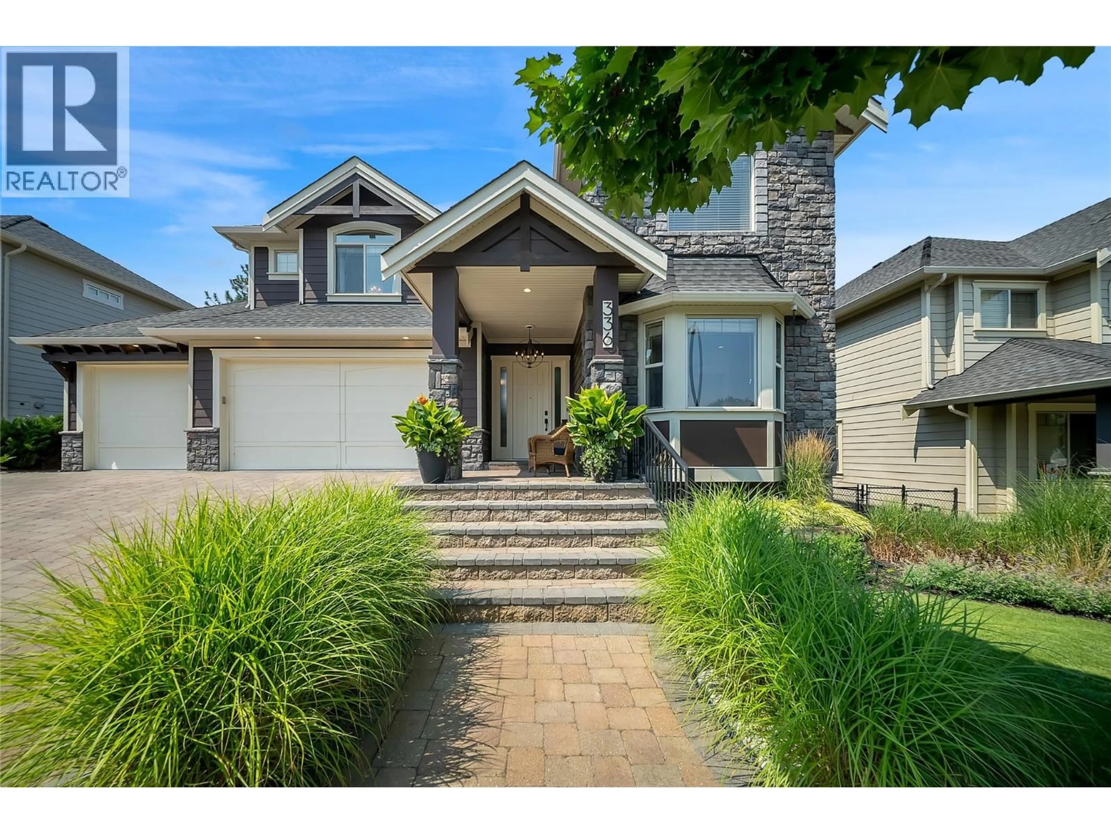
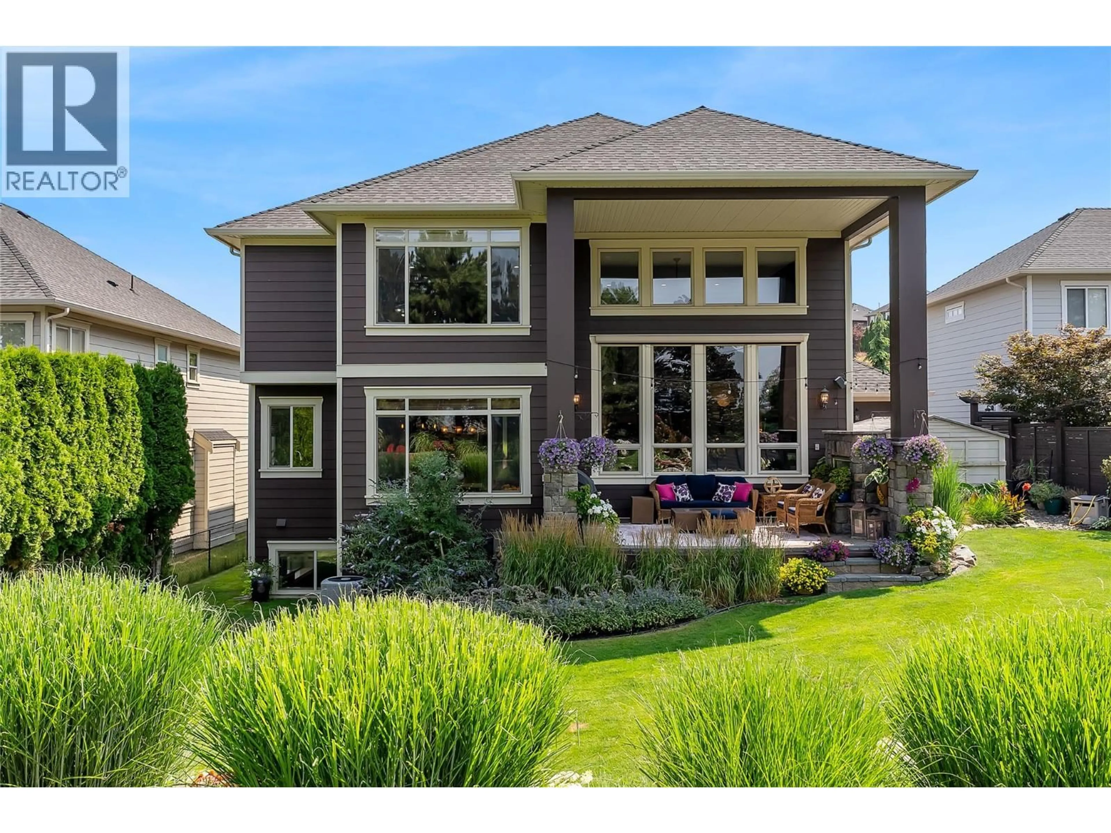
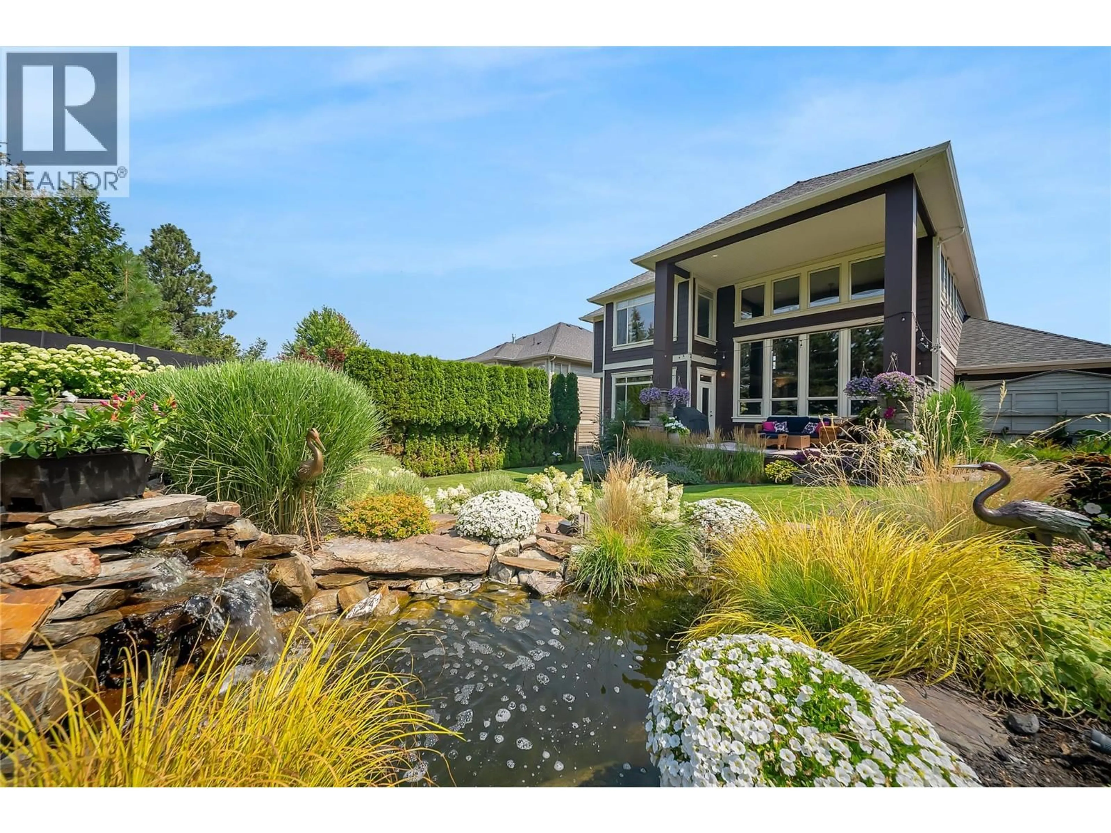
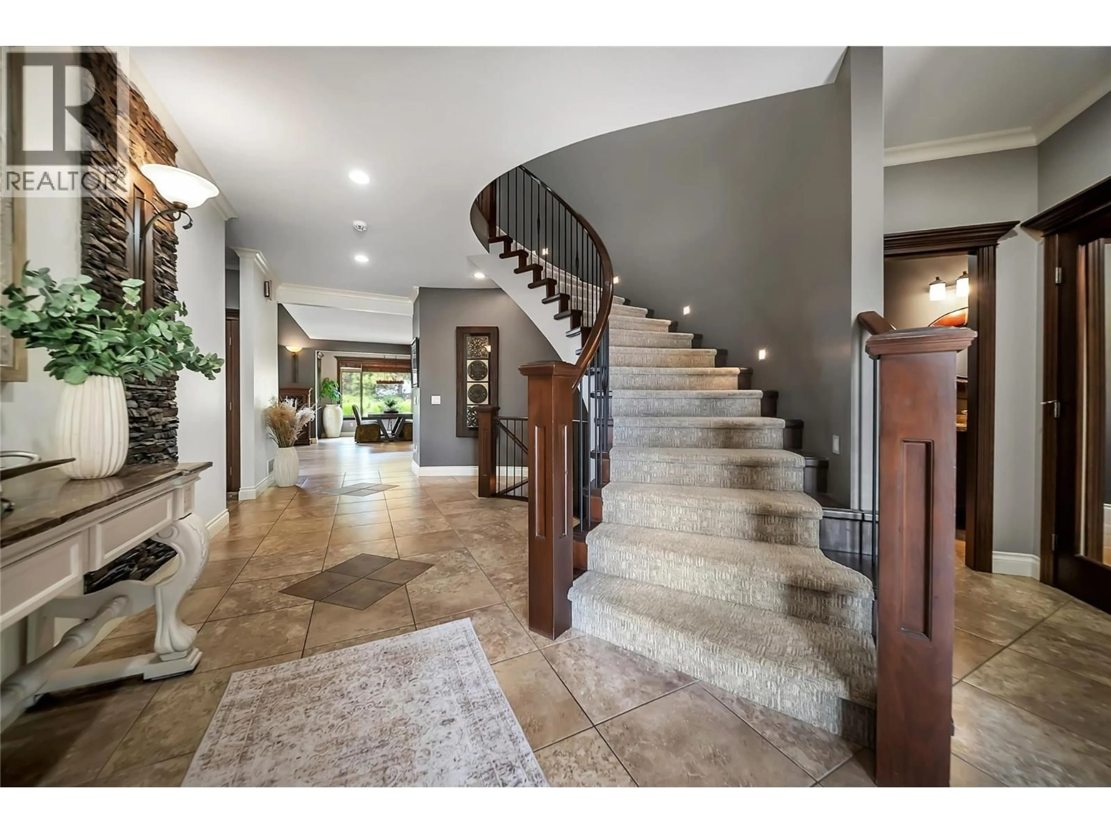
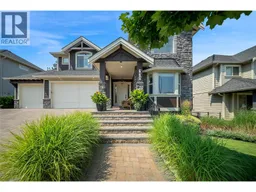
Built as an original Kettle Valley show home, 336 Quilchena showcases a level of craftsmanship and architectural detail that continues to set it apart. Offering 4,989 sq. ft., 5 bedrooms and 4 bathrooms, the home features a cathedral entry, sweeping curved staircase, soaring ceilings, open upper gallery, two-storey great room and full-height stone fireplace. The kitchen features custom wood cabinetry, an oversized island, walk-in pantry, premium finishes and substantial 1¾-inch countertops, noticeably thicker than standard and another reflection of the quality throughout. The spacious primary suite includes a large 5-piece ensuite and walk-in closet, while the lower level is designed for entertaining with a media room, expansive recreation space and wet bar. Outside, mature landscaping, extensive stonework, terraced seating areas, an outdoor fireplace and water feature create an established setting that would be difficult to replicate today. There is also room to add a future pool, virtually staged in the listing photos. An oversized triple garage and parking for 6 provide plenty of room for vehicles and toys. Walk to Chute Lake Elementary, with Canyon Falls Middle and Okanagan Mission Secondary completing the catchment. Mission Village at the Ponds, neighbourhood parks and the Kettle Valley trail network are all minutes away. Over $100,000 in recent updates complete this rare offering in one of the Okanagan’s premier communities. Call your agent for a private viewing today! (id:39198)
Property Details
Interior
Features
Main level Floor
2pc Bathroom
7'11'' x 7'2''Bedroom
13'11'' x 12'5''Dining room
8'1'' x 12'0''Kitchen
17'7'' x 19'11''Exterior
Parking
Garage spaces -
Garage type -
Total parking spaces 6
Property History
 34
34
