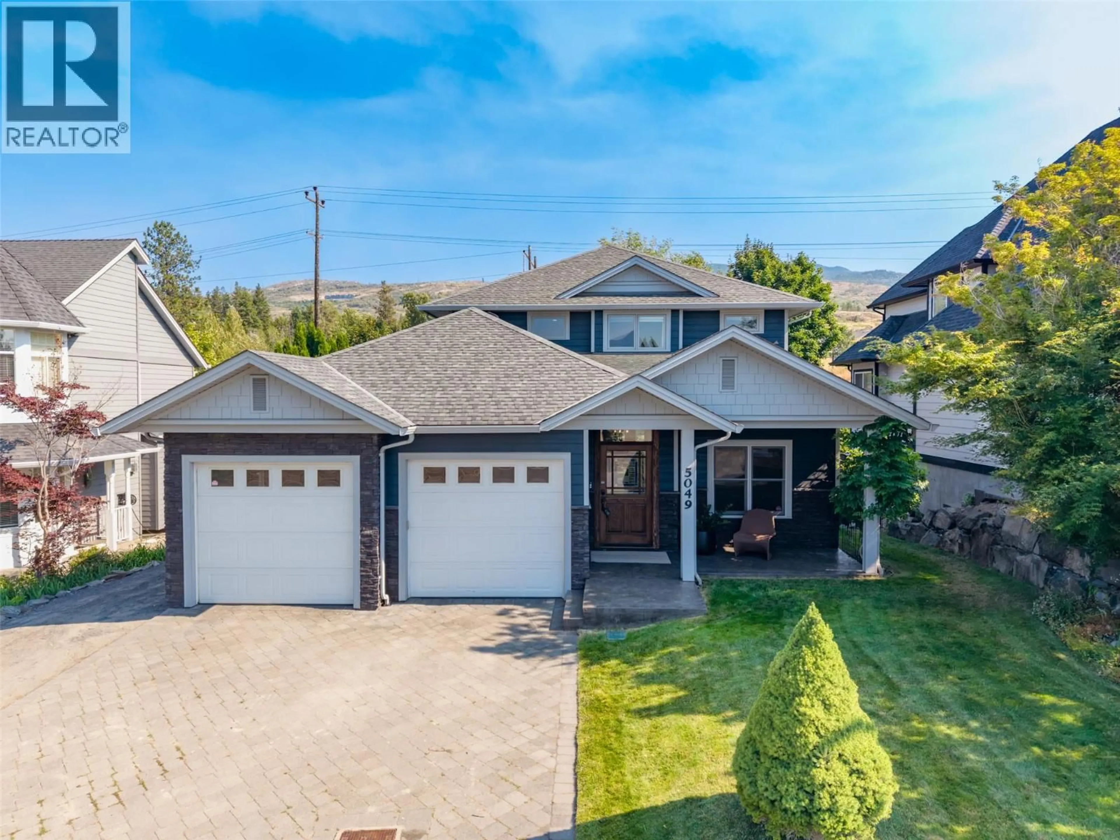
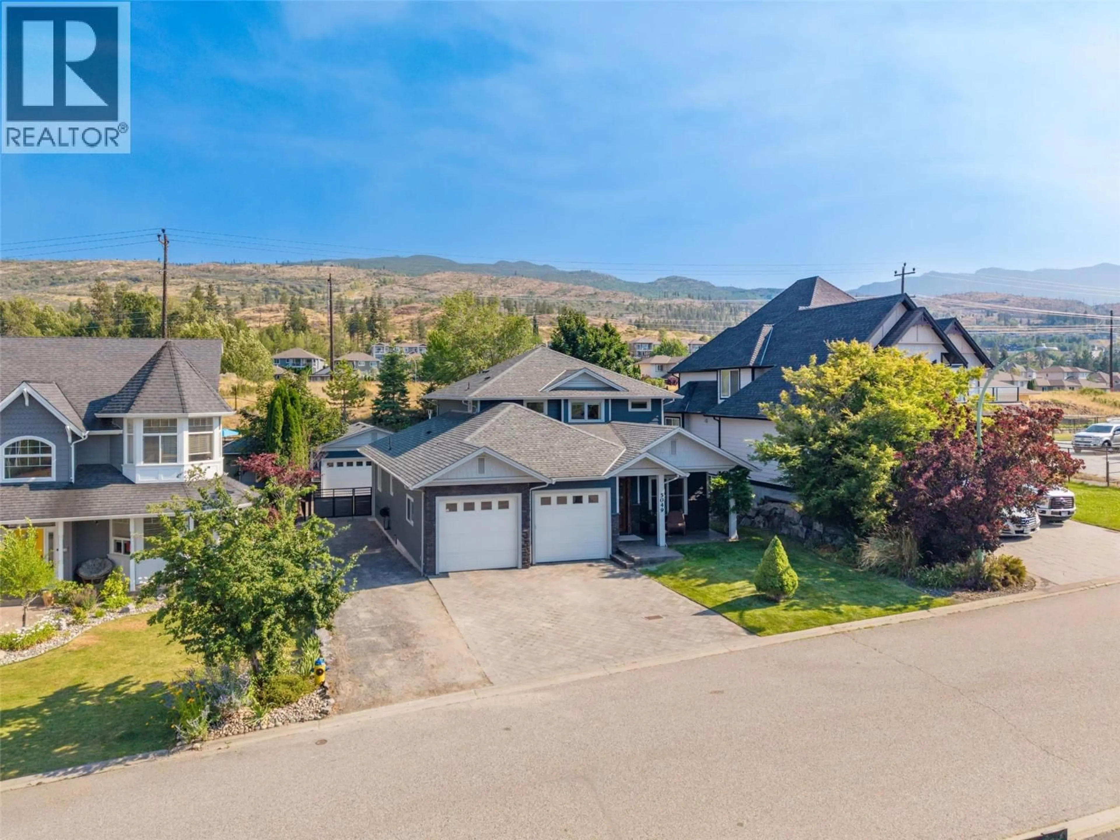
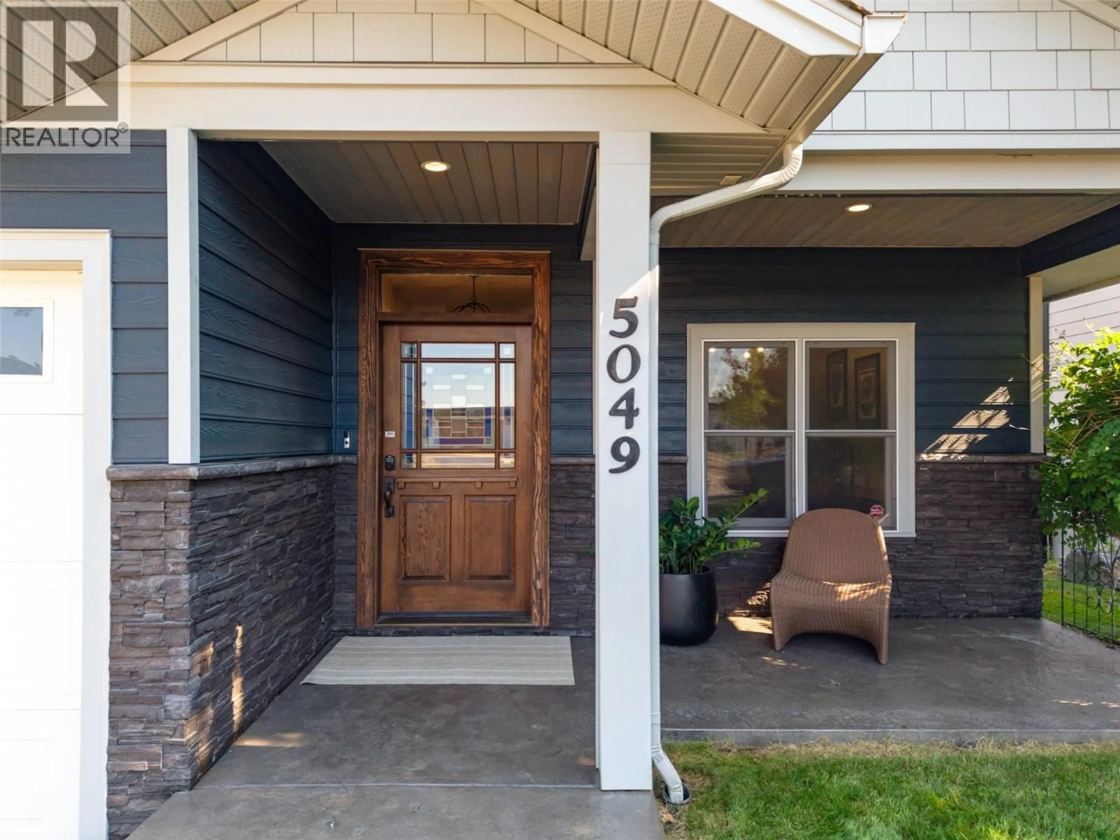
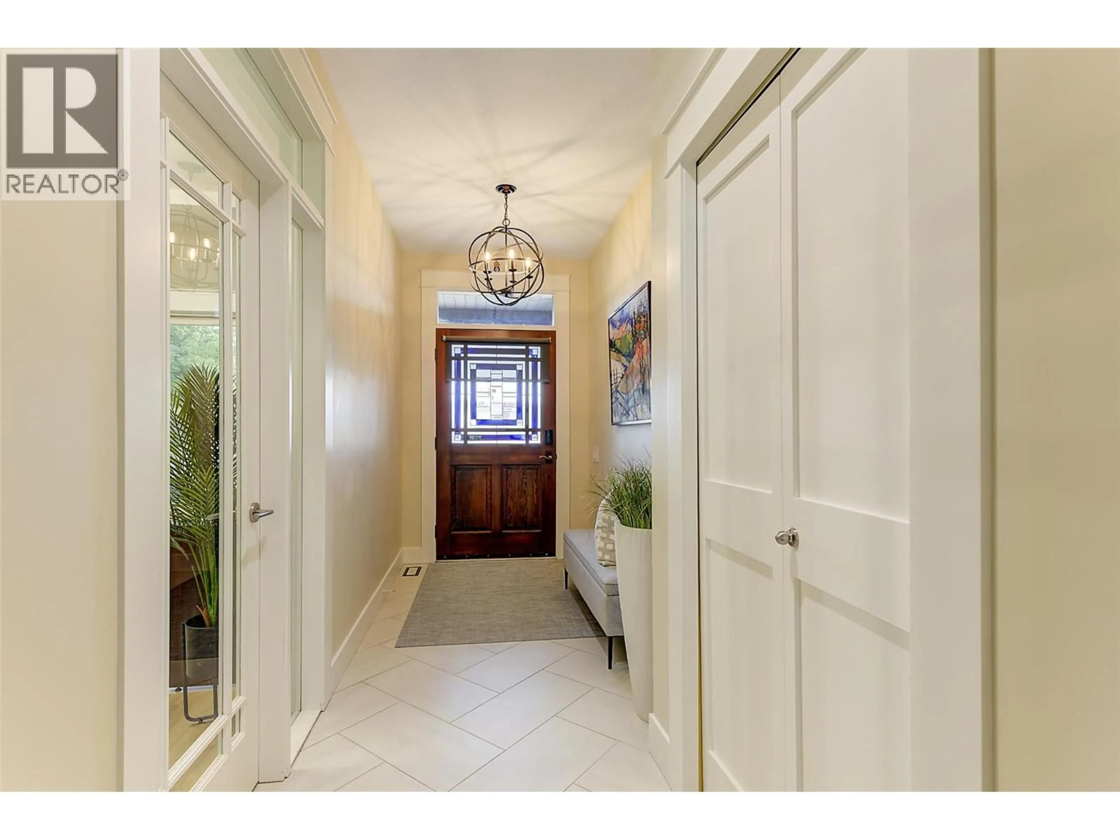
5049 TREADGOLD COURT, Kelowna, British Columbia V1W5B4
Contact us about this property
Highlights
Estimated valueThis is the price Wahi expects this property to sell for.
The calculation is powered by our Instant Home Value Estimate, which uses current market and property price trends to estimate your home’s value with a 90% accuracy rate.Not available
Price/Sqft$362/sqft
Monthly cost
Open Calculator
Description
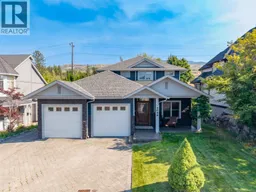
Welcome home to this custom-built 2-story with walk-out basement on a quiet cul-de-sac backing onto parkland. A standout for car enthusiasts, contractors, and hobbyists: a massive 22'6"" x 24'7"" detached shop with in-floor heating, plus a double attached garage — both wired for 240V — ample RV parking, and side yard access straight to the backyard. The private, newly fenced yard features a covered patio, room for a pool, and hot tub hookups. Minutes from top schools and Mission Village shopping. The main floor offers vinyl wide plank flooring, an open kitchen with quartz counters and waterfall backsplash, newer stainless appliances, and a large island. The dining area's dry bar overlooks a bright living room with a gas fireplace. This level also holds a den/office, a bedroom, 4-piece bath, and laundry. Upstairs, the refreshed primary suite includes a 10'7"" x 10'11"" walk-in closet and 4-piece ensuite, plus a second bedroom with a walk-in closet and full 4-piece bath. In total: 5 bedrooms + den/office and 4 full bathrooms, with storage throughout. The basement has a separate entrance, 2 bedrooms each with walk-in closets, a 4-piece bath, in-floor heating on an isolated thermostat, and rough-ins in place to easily develop a legal suite or add a wet bar. Thoughtfully designed with premium extras — book your showing today! (id:39198)
Property Details
Interior
Features
Main level Floor
Workshop
24'7'' x 22'6''Other
27' x 22'Laundry room
11'10'' x 5'10''Bedroom
12'10'' x 11'1''Exterior
Parking
Garage spaces -
Garage type -
Total parking spaces 8
Property History
 81
81
