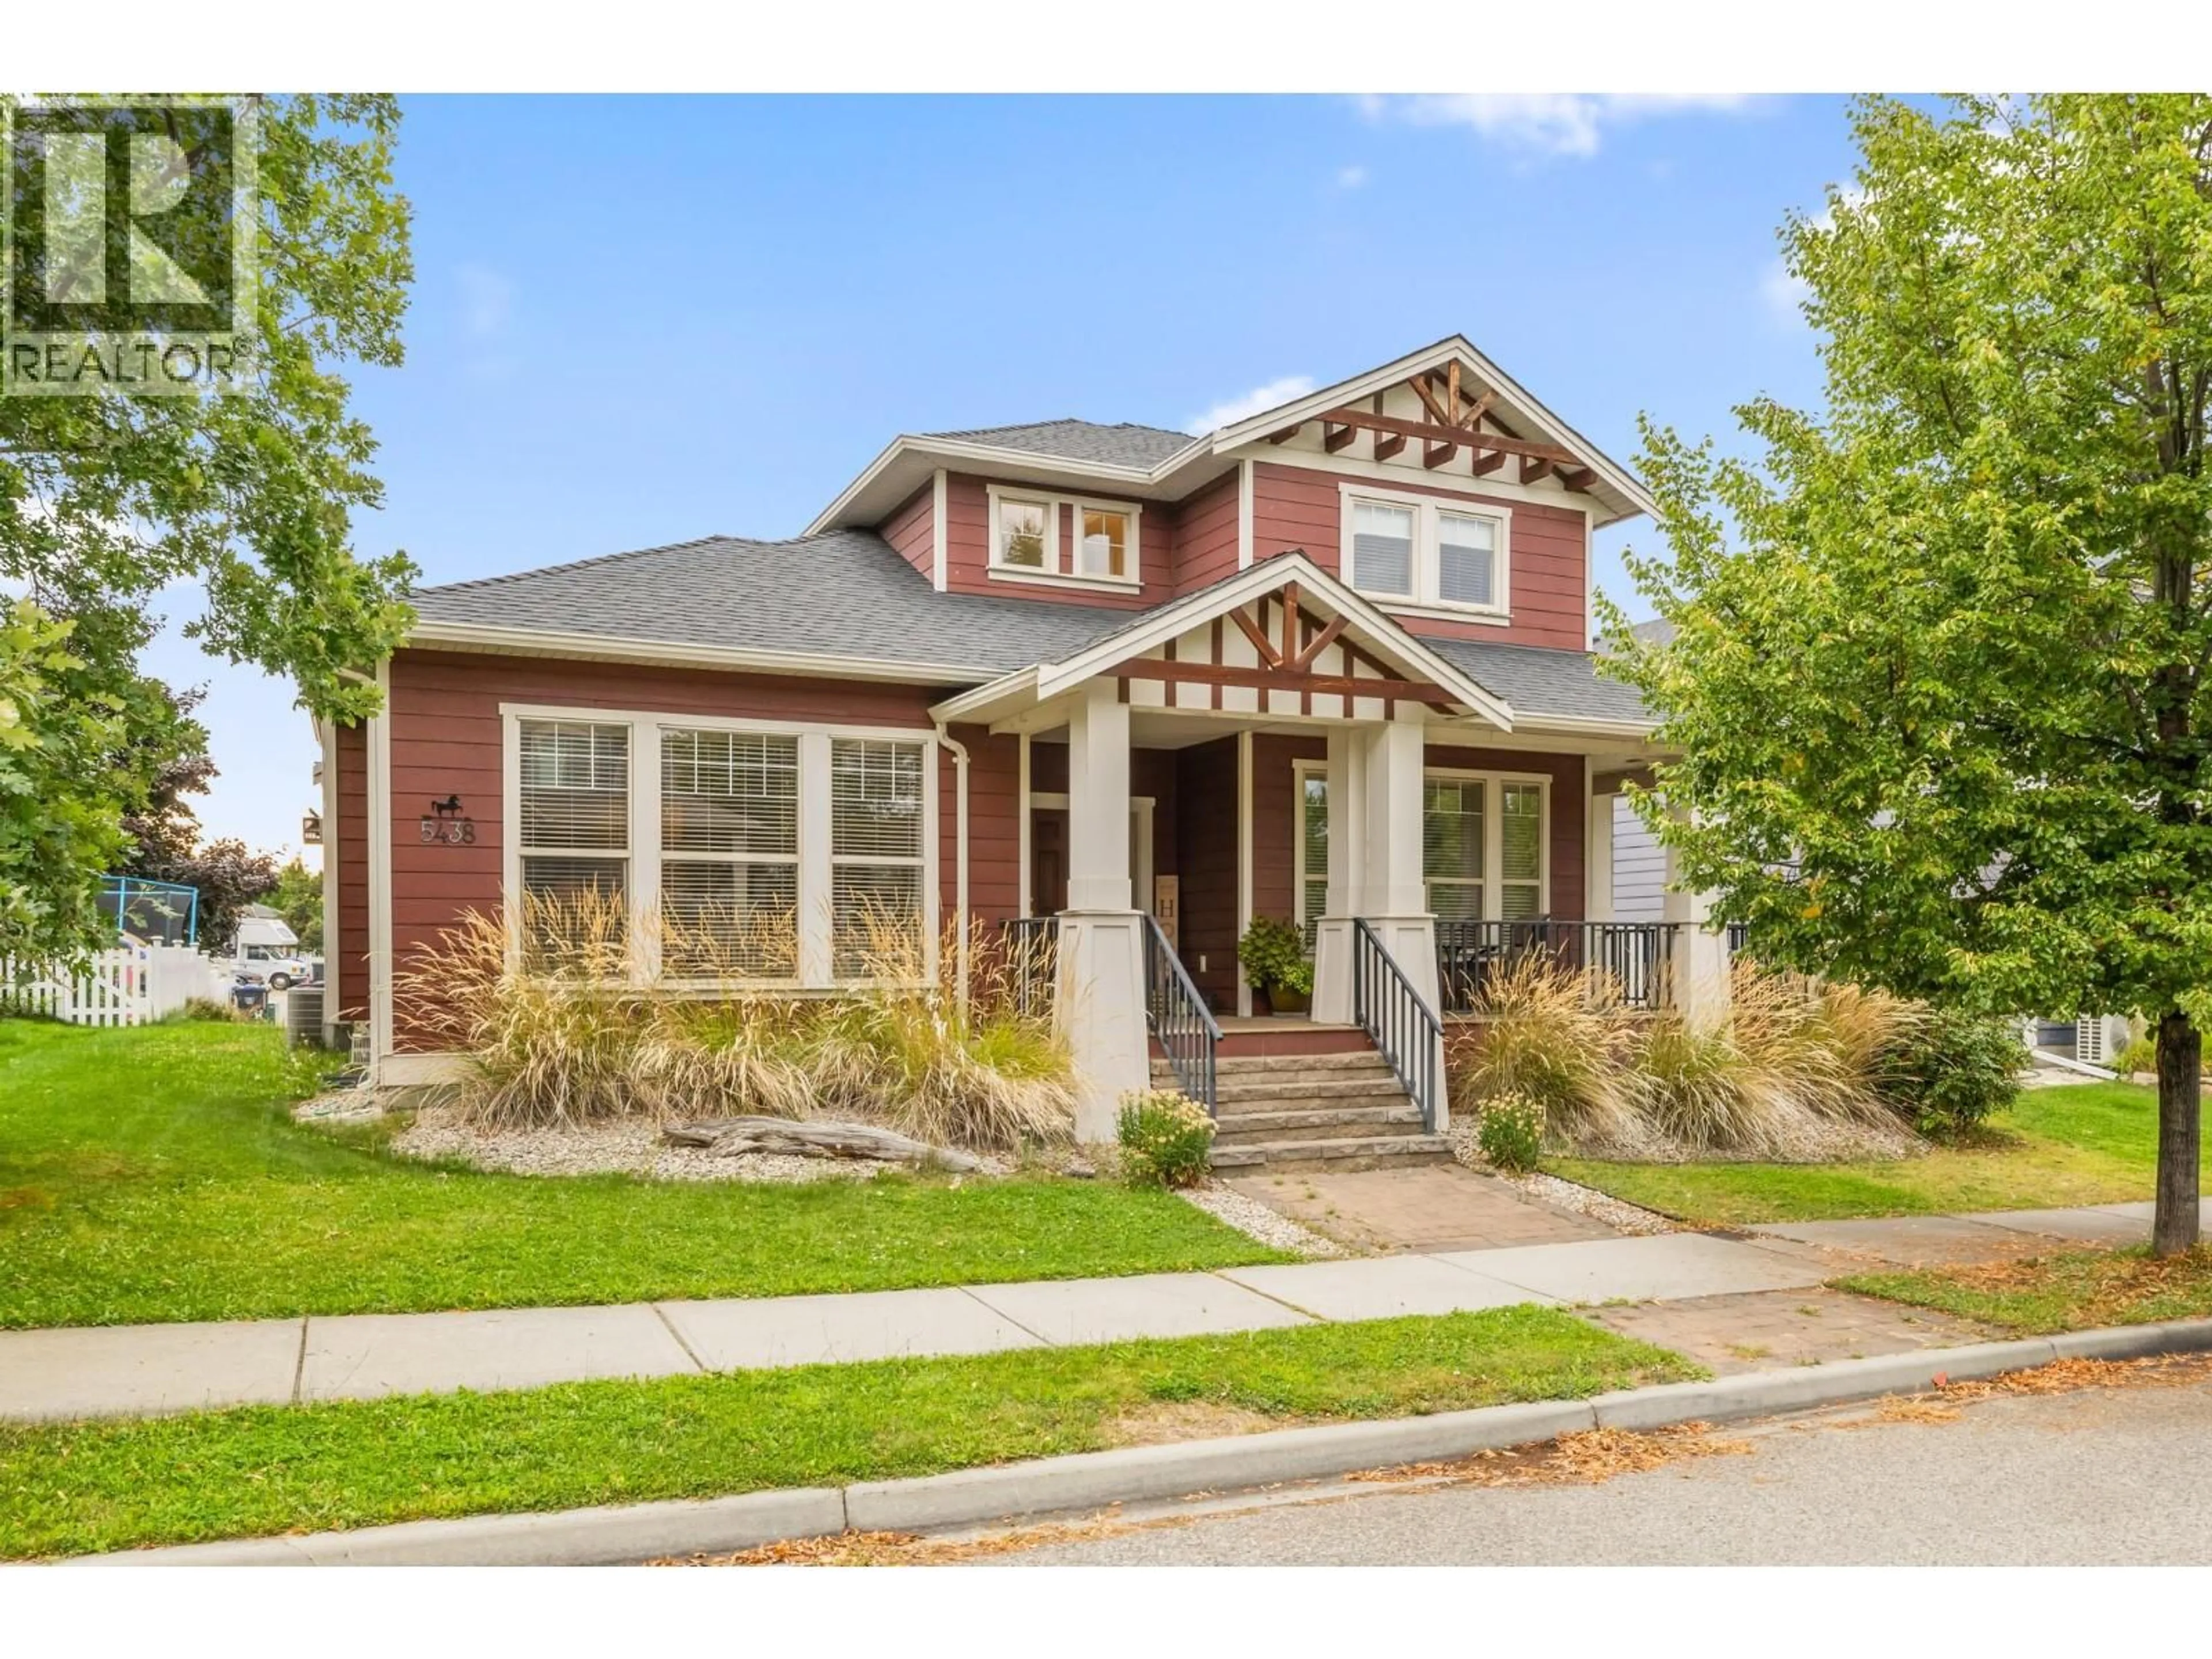
5438 FARRON STREET, Kelowna, British Columbia V1W5A6
Contact us about this property
Highlights
Estimated valueThis is the price Wahi expects this property to sell for.
The calculation is powered by our Instant Home Value Estimate, which uses current market and property price trends to estimate your home’s value with a 90% accuracy rate.Not available
Price/Sqft$347/sqft
Monthly cost
Open Calculator
Description
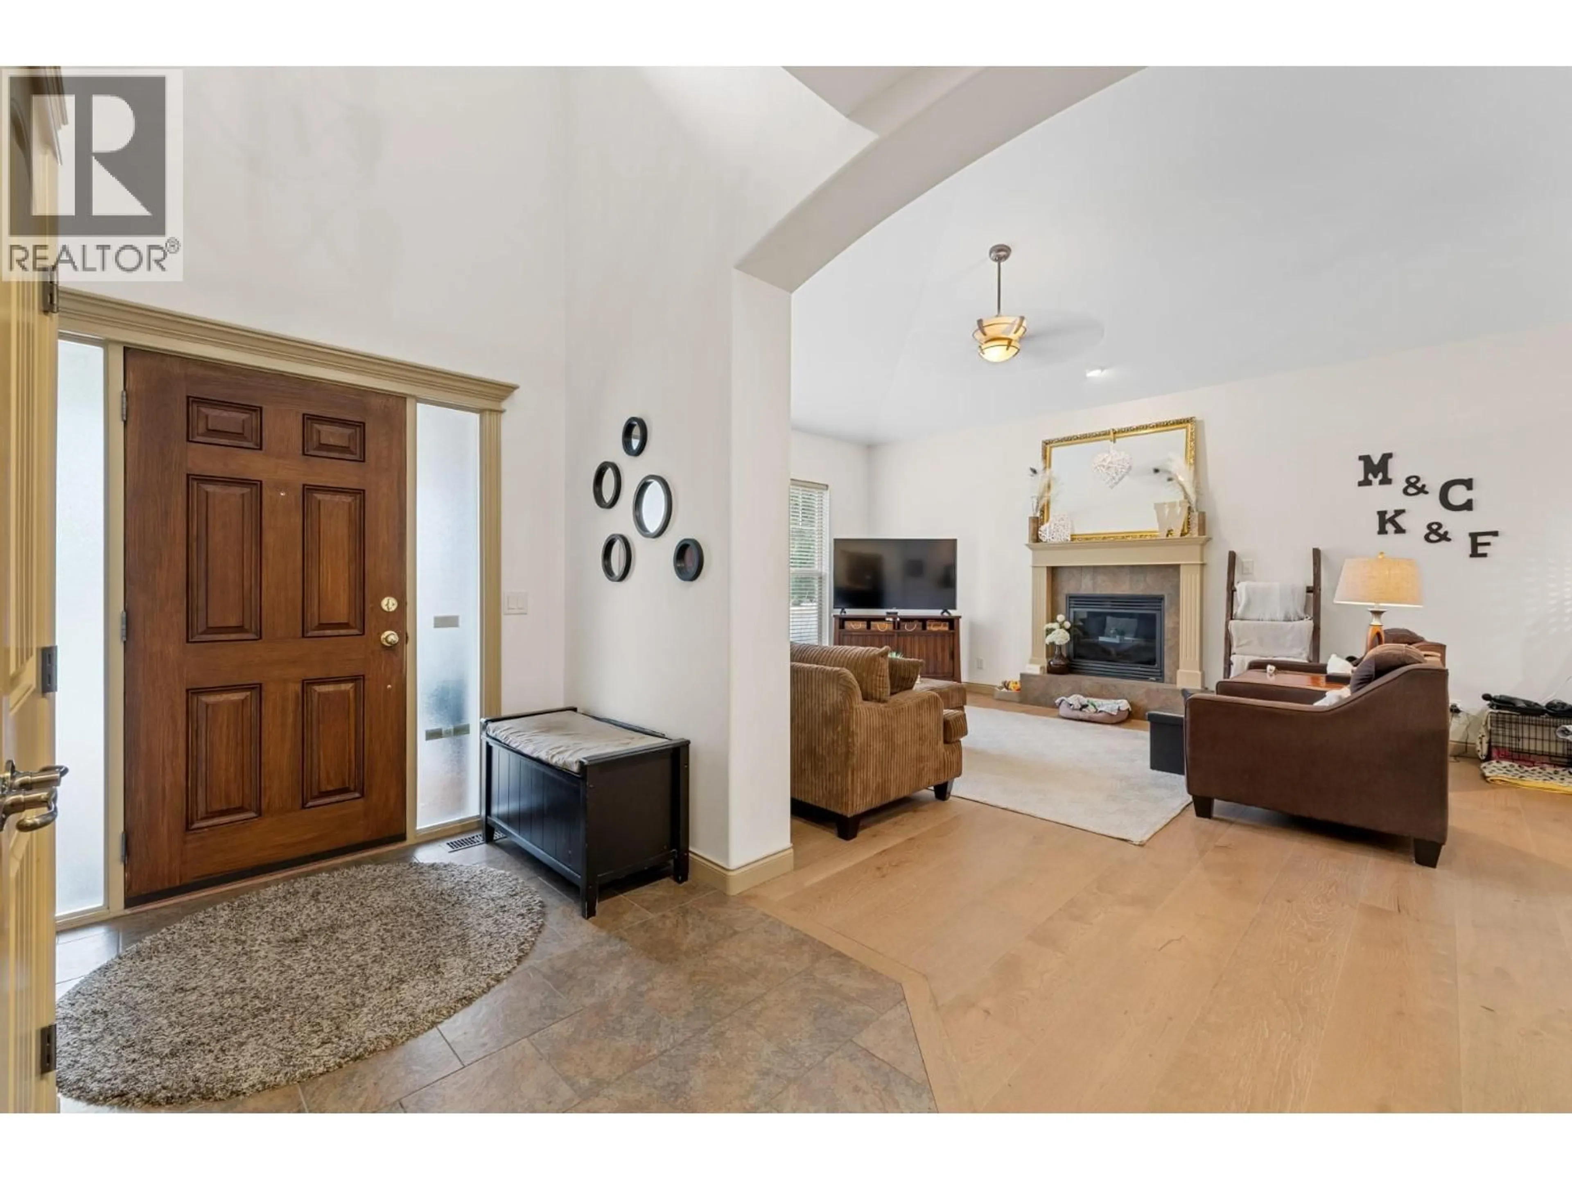
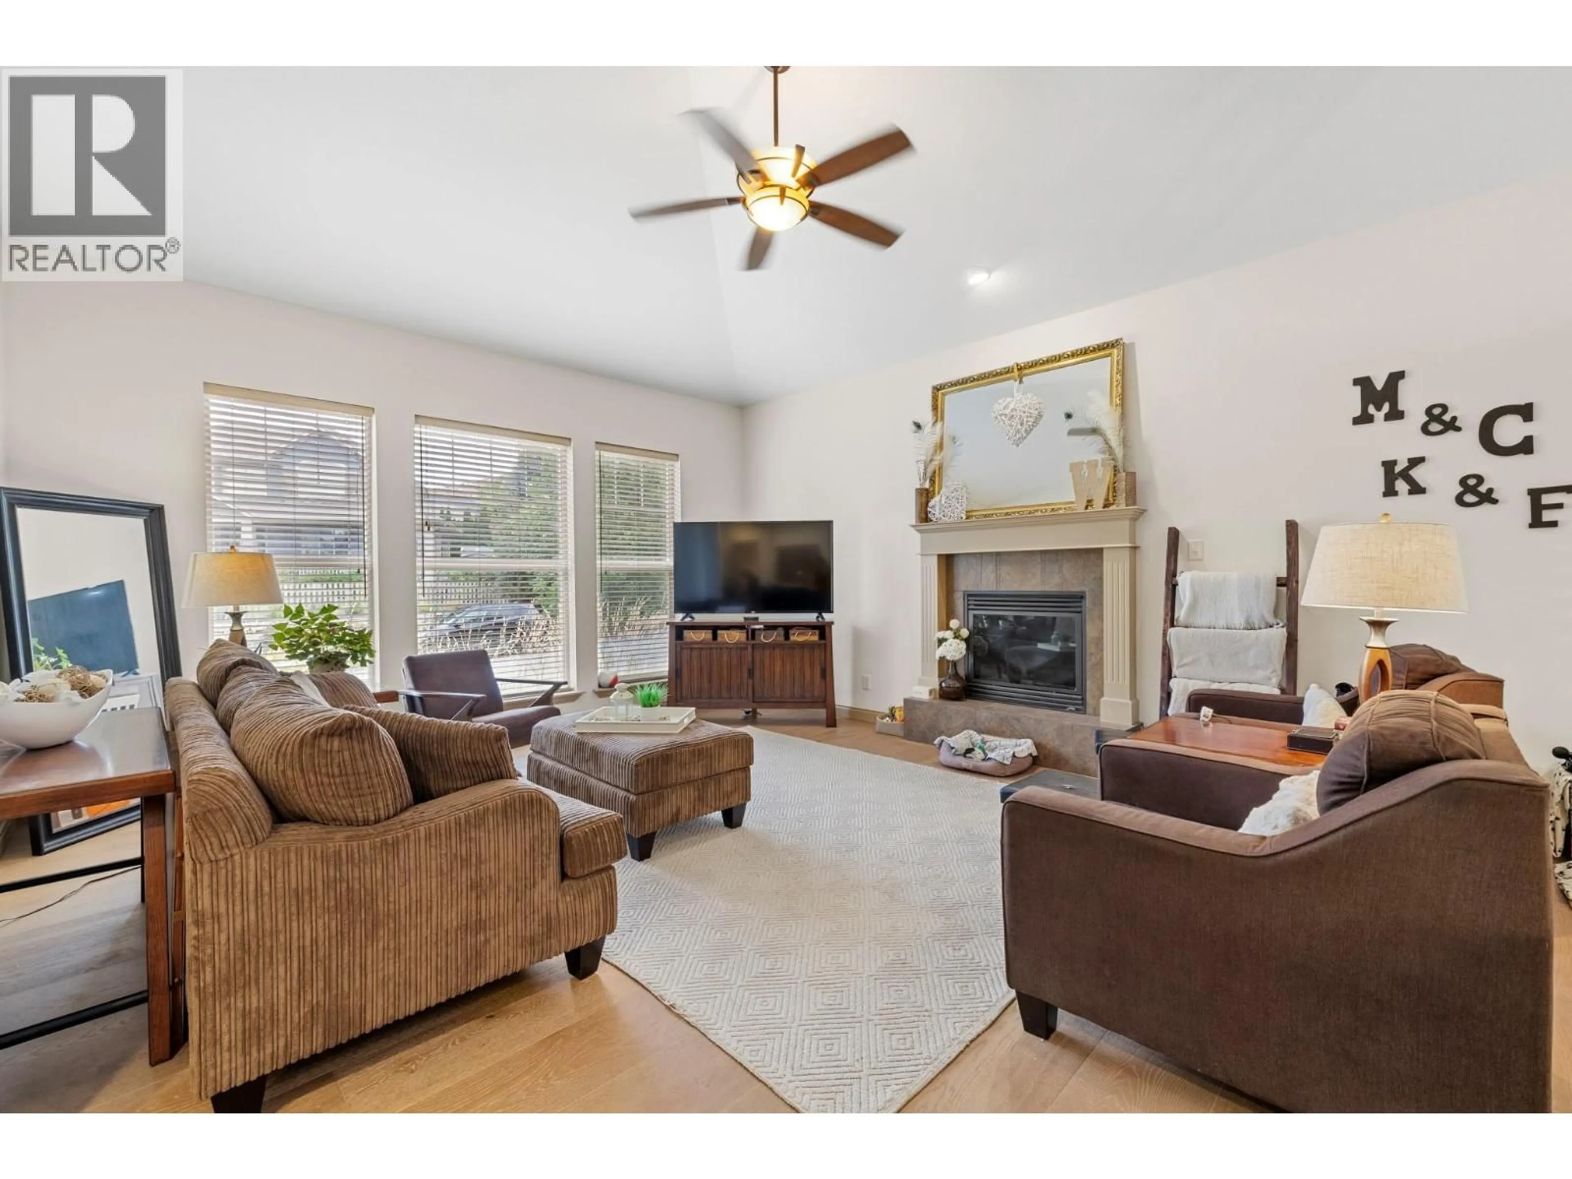
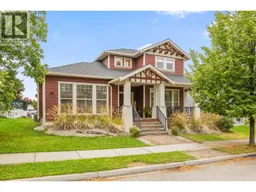
Welcome to Kettle Valley! This spacious 4-bedroom plus den, 4-bathroom home offers a fantastic layout in a family-friendly neighbourhood close to parks, hiking trails, and Kettle Valley Village shopping centre. The main living areas provide plenty of room for everyday family life and entertaining, while the den offers a great space for a home office or study. Downstairs, the large recreation room is ideal for movie nights, games, or a cozy entertainment space, with an additional bedroom and full bathroom offering excellent flexibility for guests, older children, or extended family. With its desirable location and versatile floor plan, this home is perfectly suited for families looking to enjoy the Kettle Valley lifestyle. (id:39198)
Property Details
Interior
Features
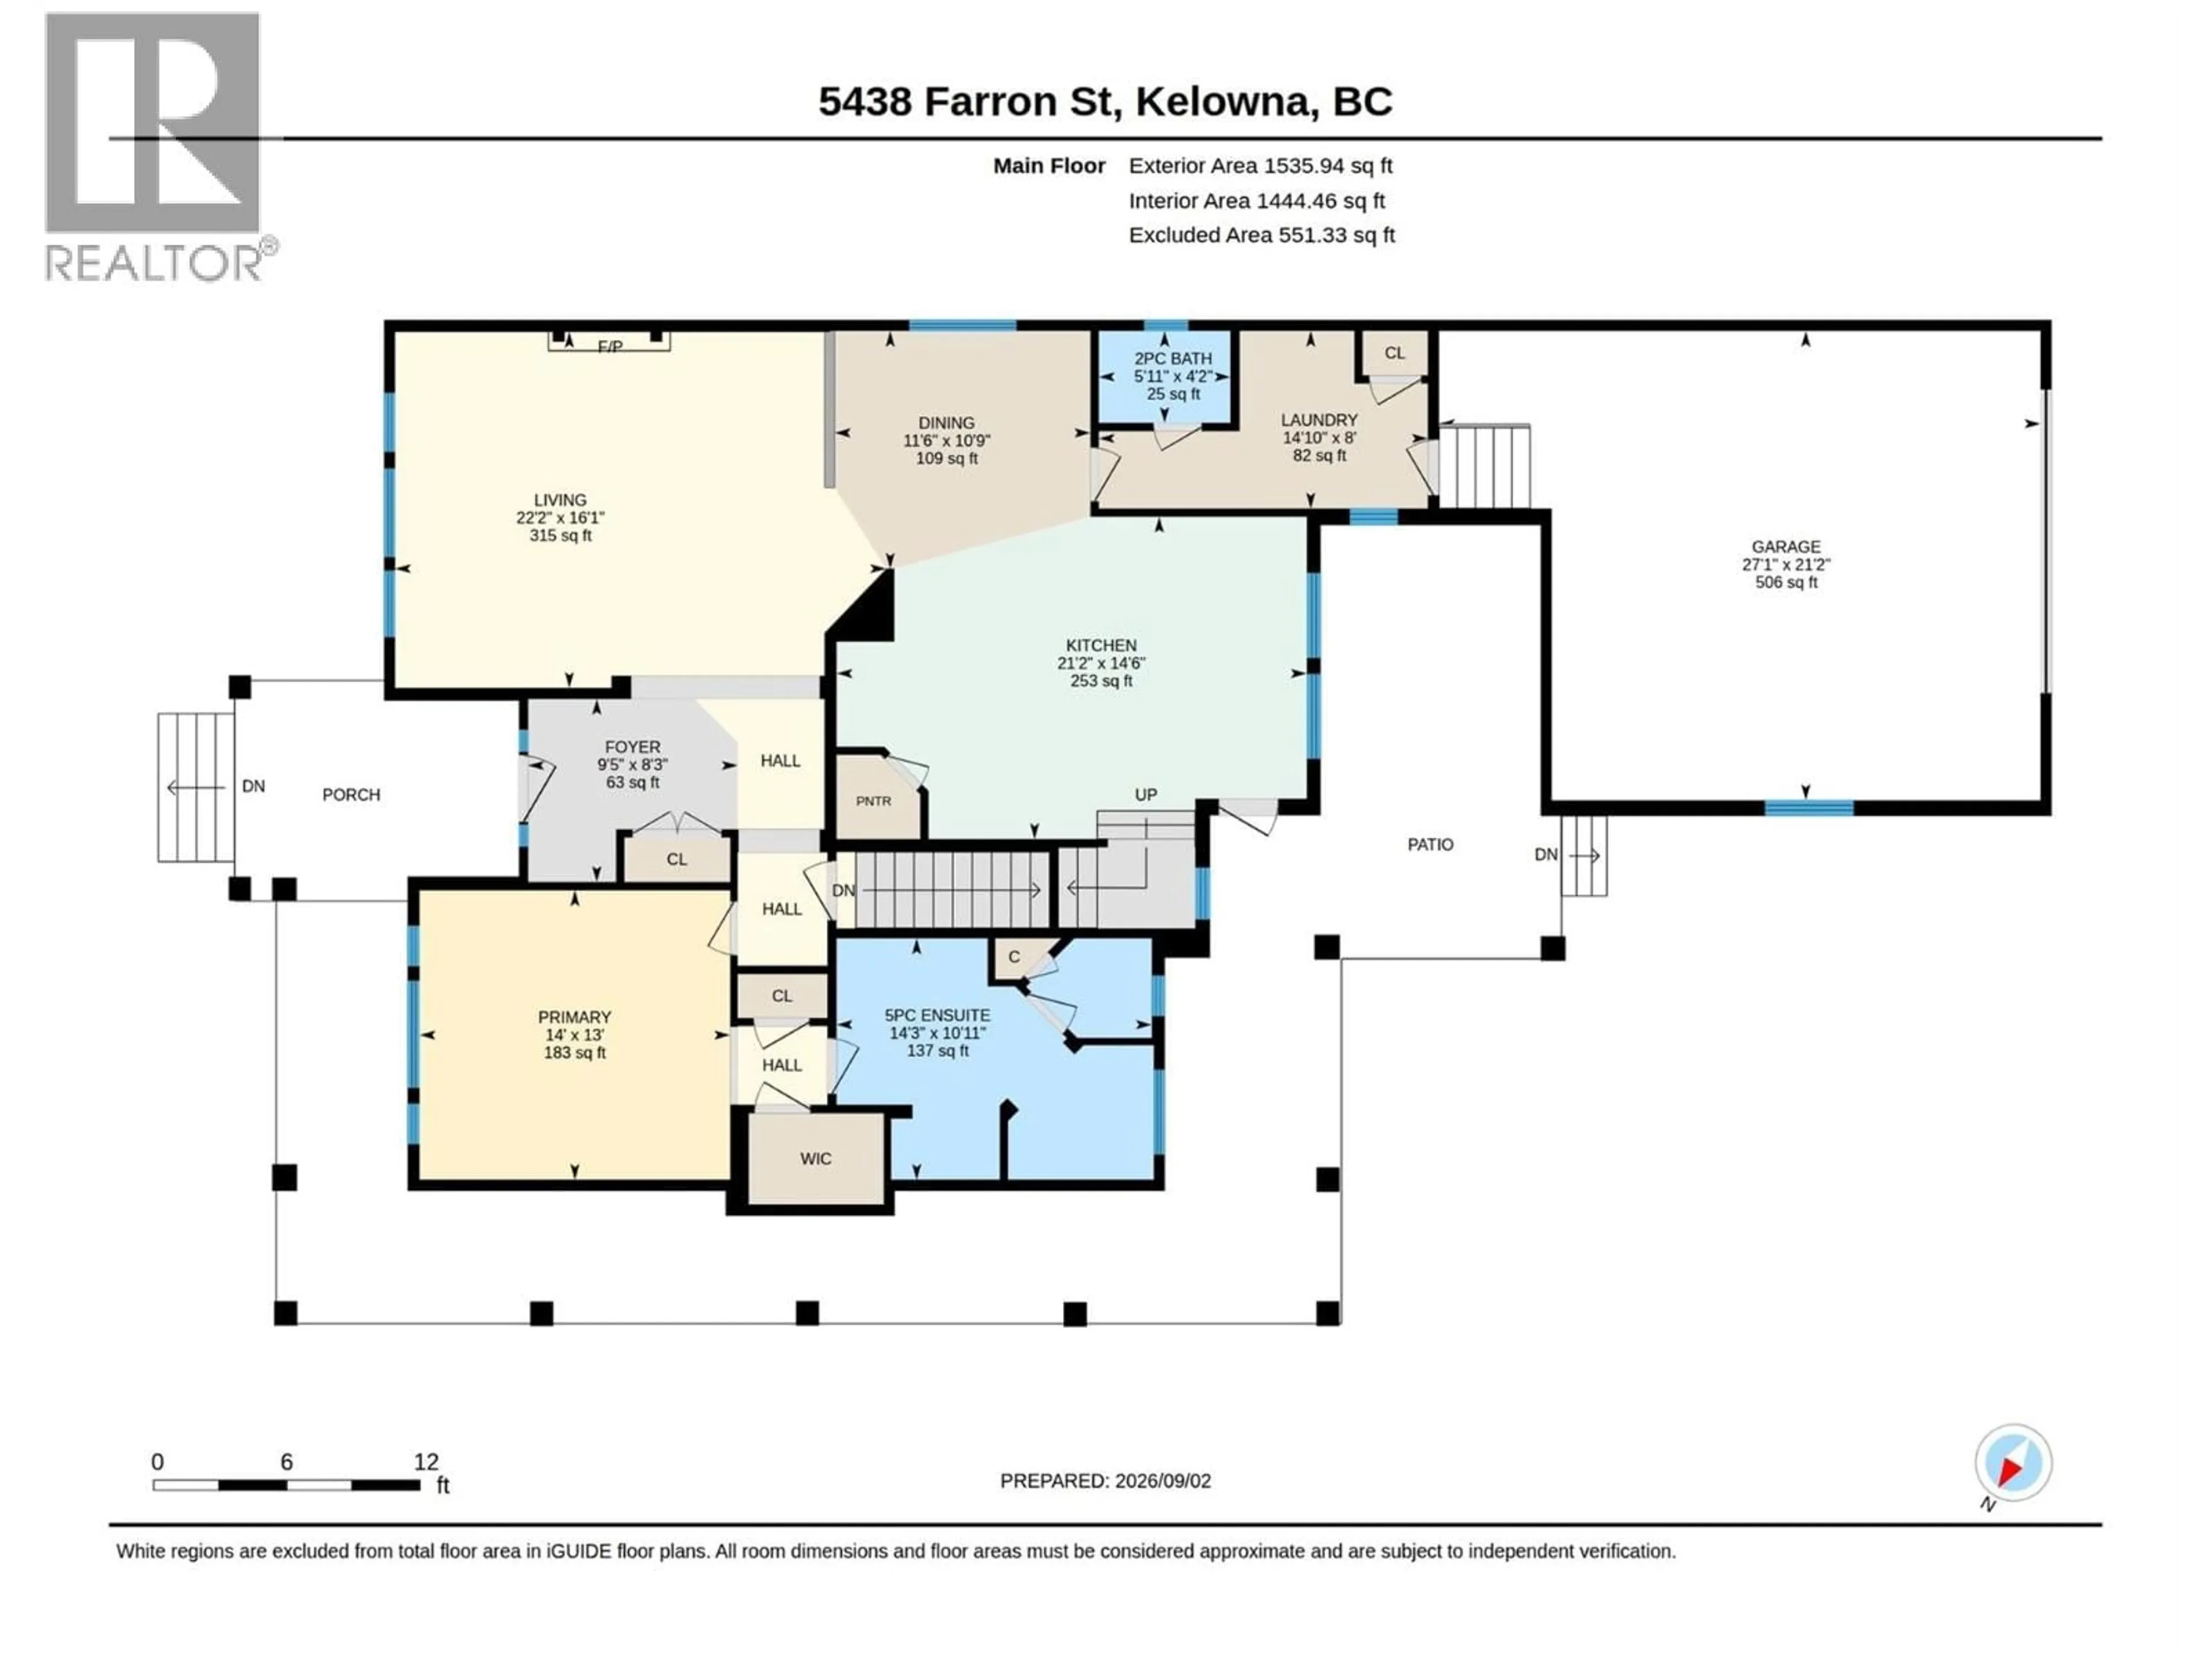
Main level Floor
Other
21'2'' x 27'1''Full ensuite bathroom
10'11'' x 14'3''Primary Bedroom
13'0'' x 14'0''2pc Bathroom
4'2'' x 5'11''Exterior
Parking
Garage spaces -
Garage type -
Total parking spaces 2
Property History
 52
52
