552 CURLEW DRIVE, Kelowna, British Columbia V1W4M2
Contact us about this property
Highlights
Estimated valueThis is the price Wahi expects this property to sell for.
The calculation is powered by our Instant Home Value Estimate, which uses current market and property price trends to estimate your home’s value with a 90% accuracy rate.Not available
Price/Sqft$437/sqft
Monthly cost
Open Calculator
Description
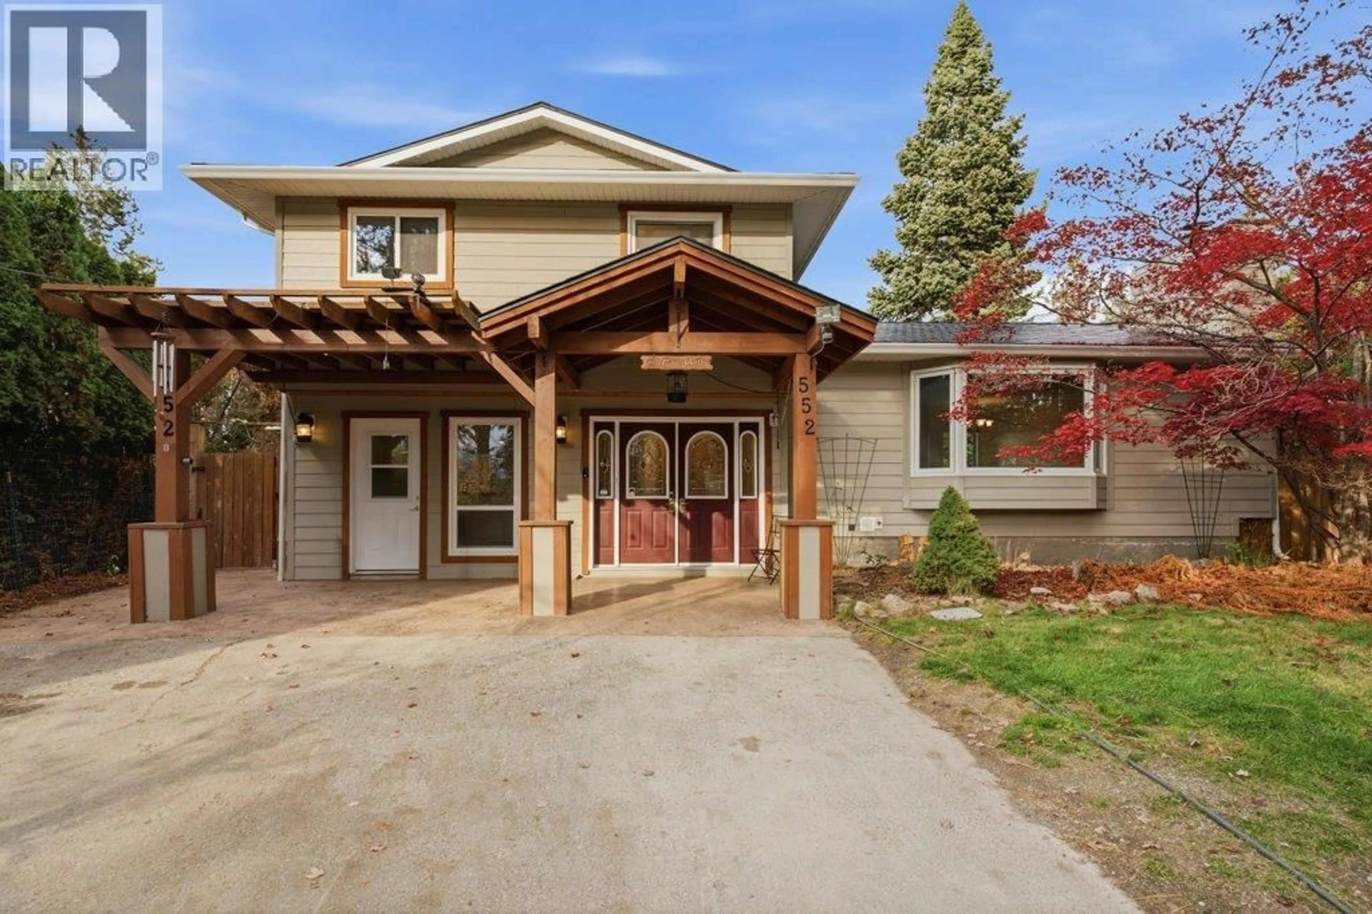
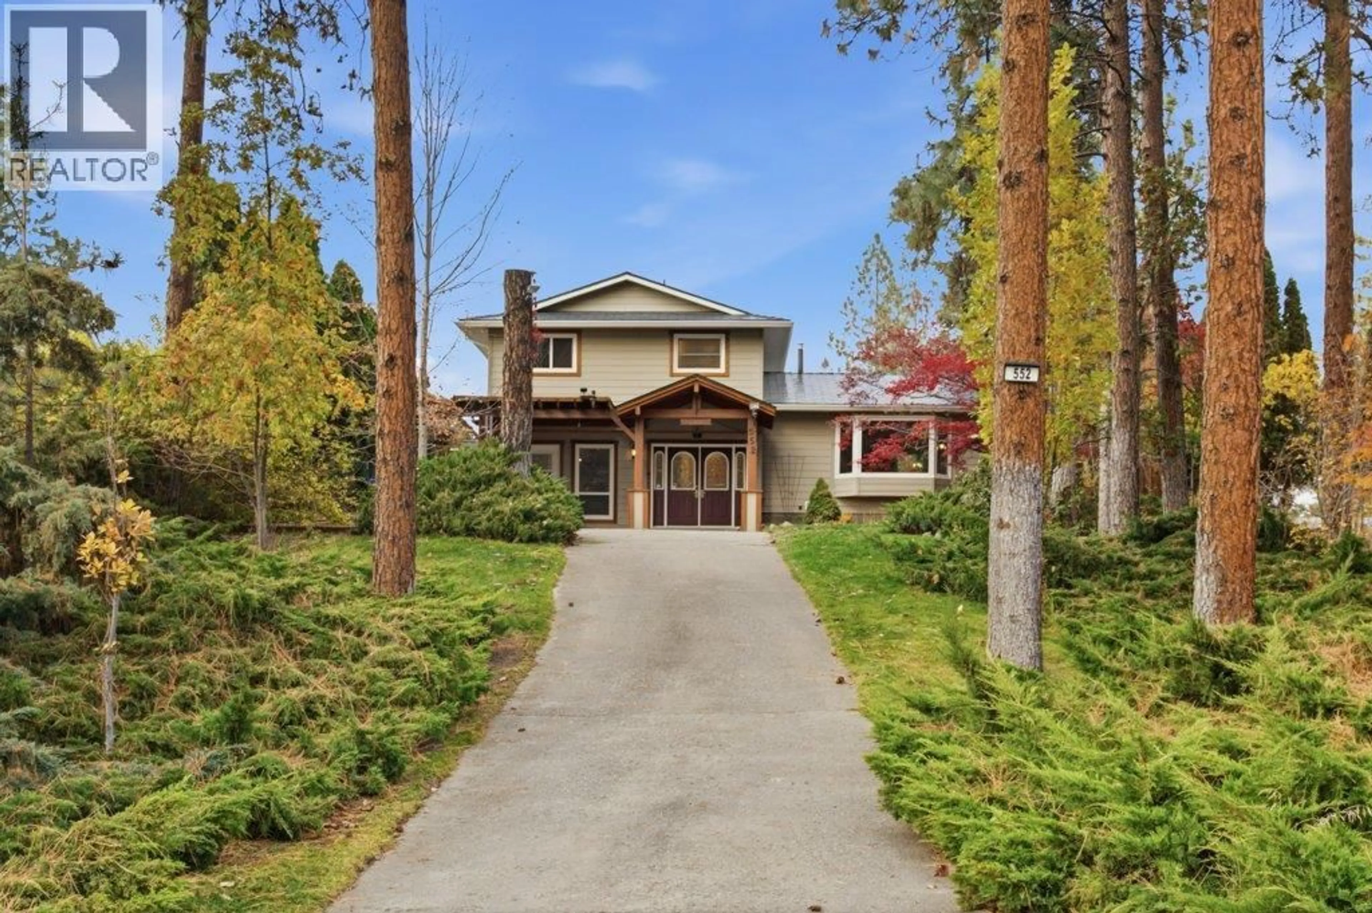
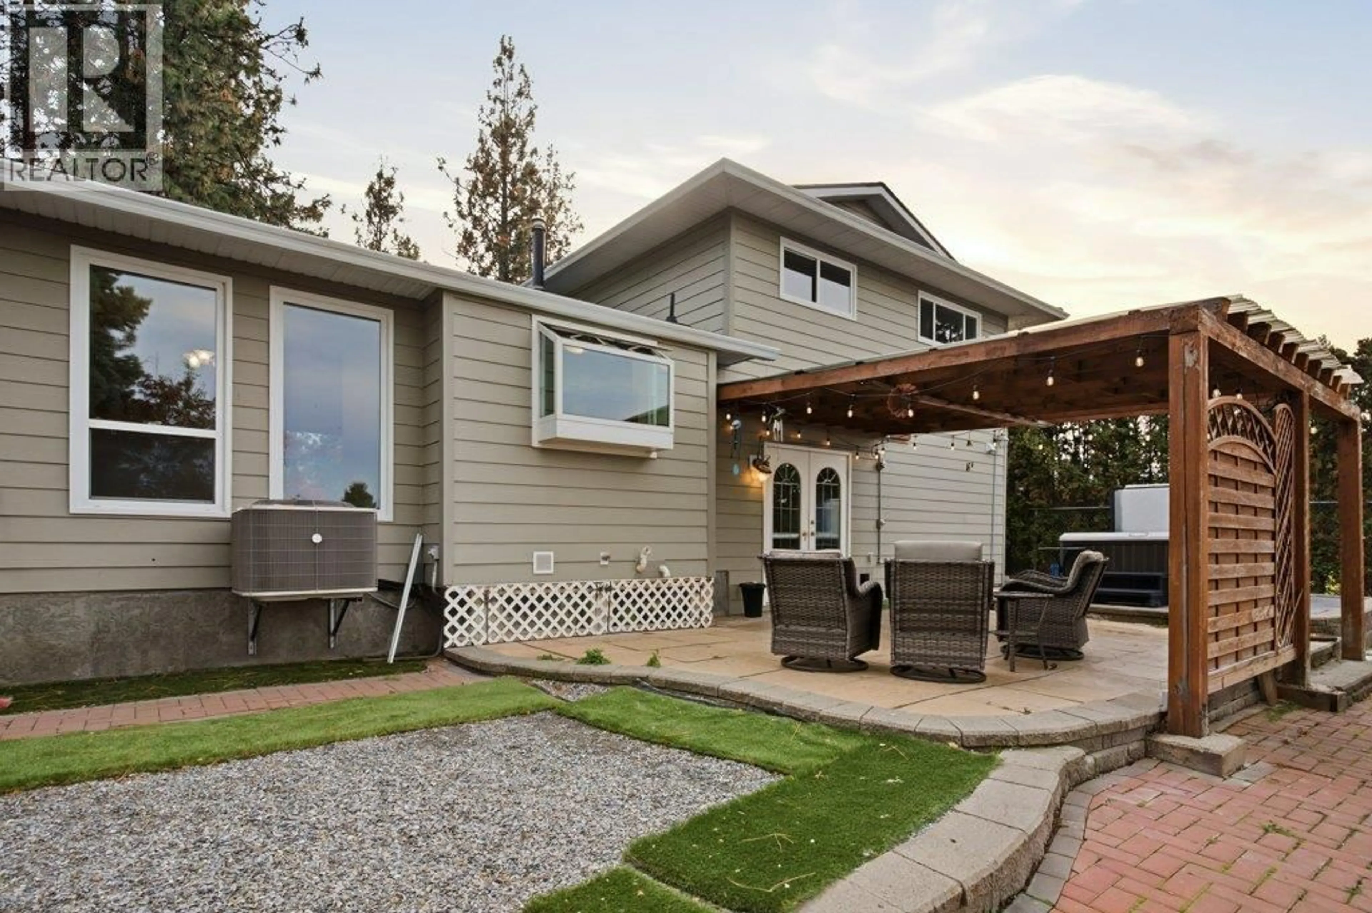
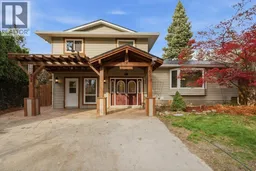
Nestled in one of Kelowna’s most sought-after Upper Mission neighborhoods at 552 Curlew Dr, this private sanctuary is tucked away amidst lush, mature landscaping to offer ultimate peace, privacy, and tranquility while keeping you just minutes from schools, parks, and shopping. Featuring a total of 4 bedrooms and 2 bathrooms, the home includes a self-contained 1-bedroom in-law suite that provides an ideal mortgage helper or guest retreat. The inviting interior is complemented by fantastic outdoor living space centered around a private hot tub and mature greenery, all backed by major peace-of-mind upgrades including a durable metal roof and a brand-new AC and furnace system installed in 2022. This home has never been on the market before so call your agent to book your private viewing! (id:39198)
Property Details
Interior
Features
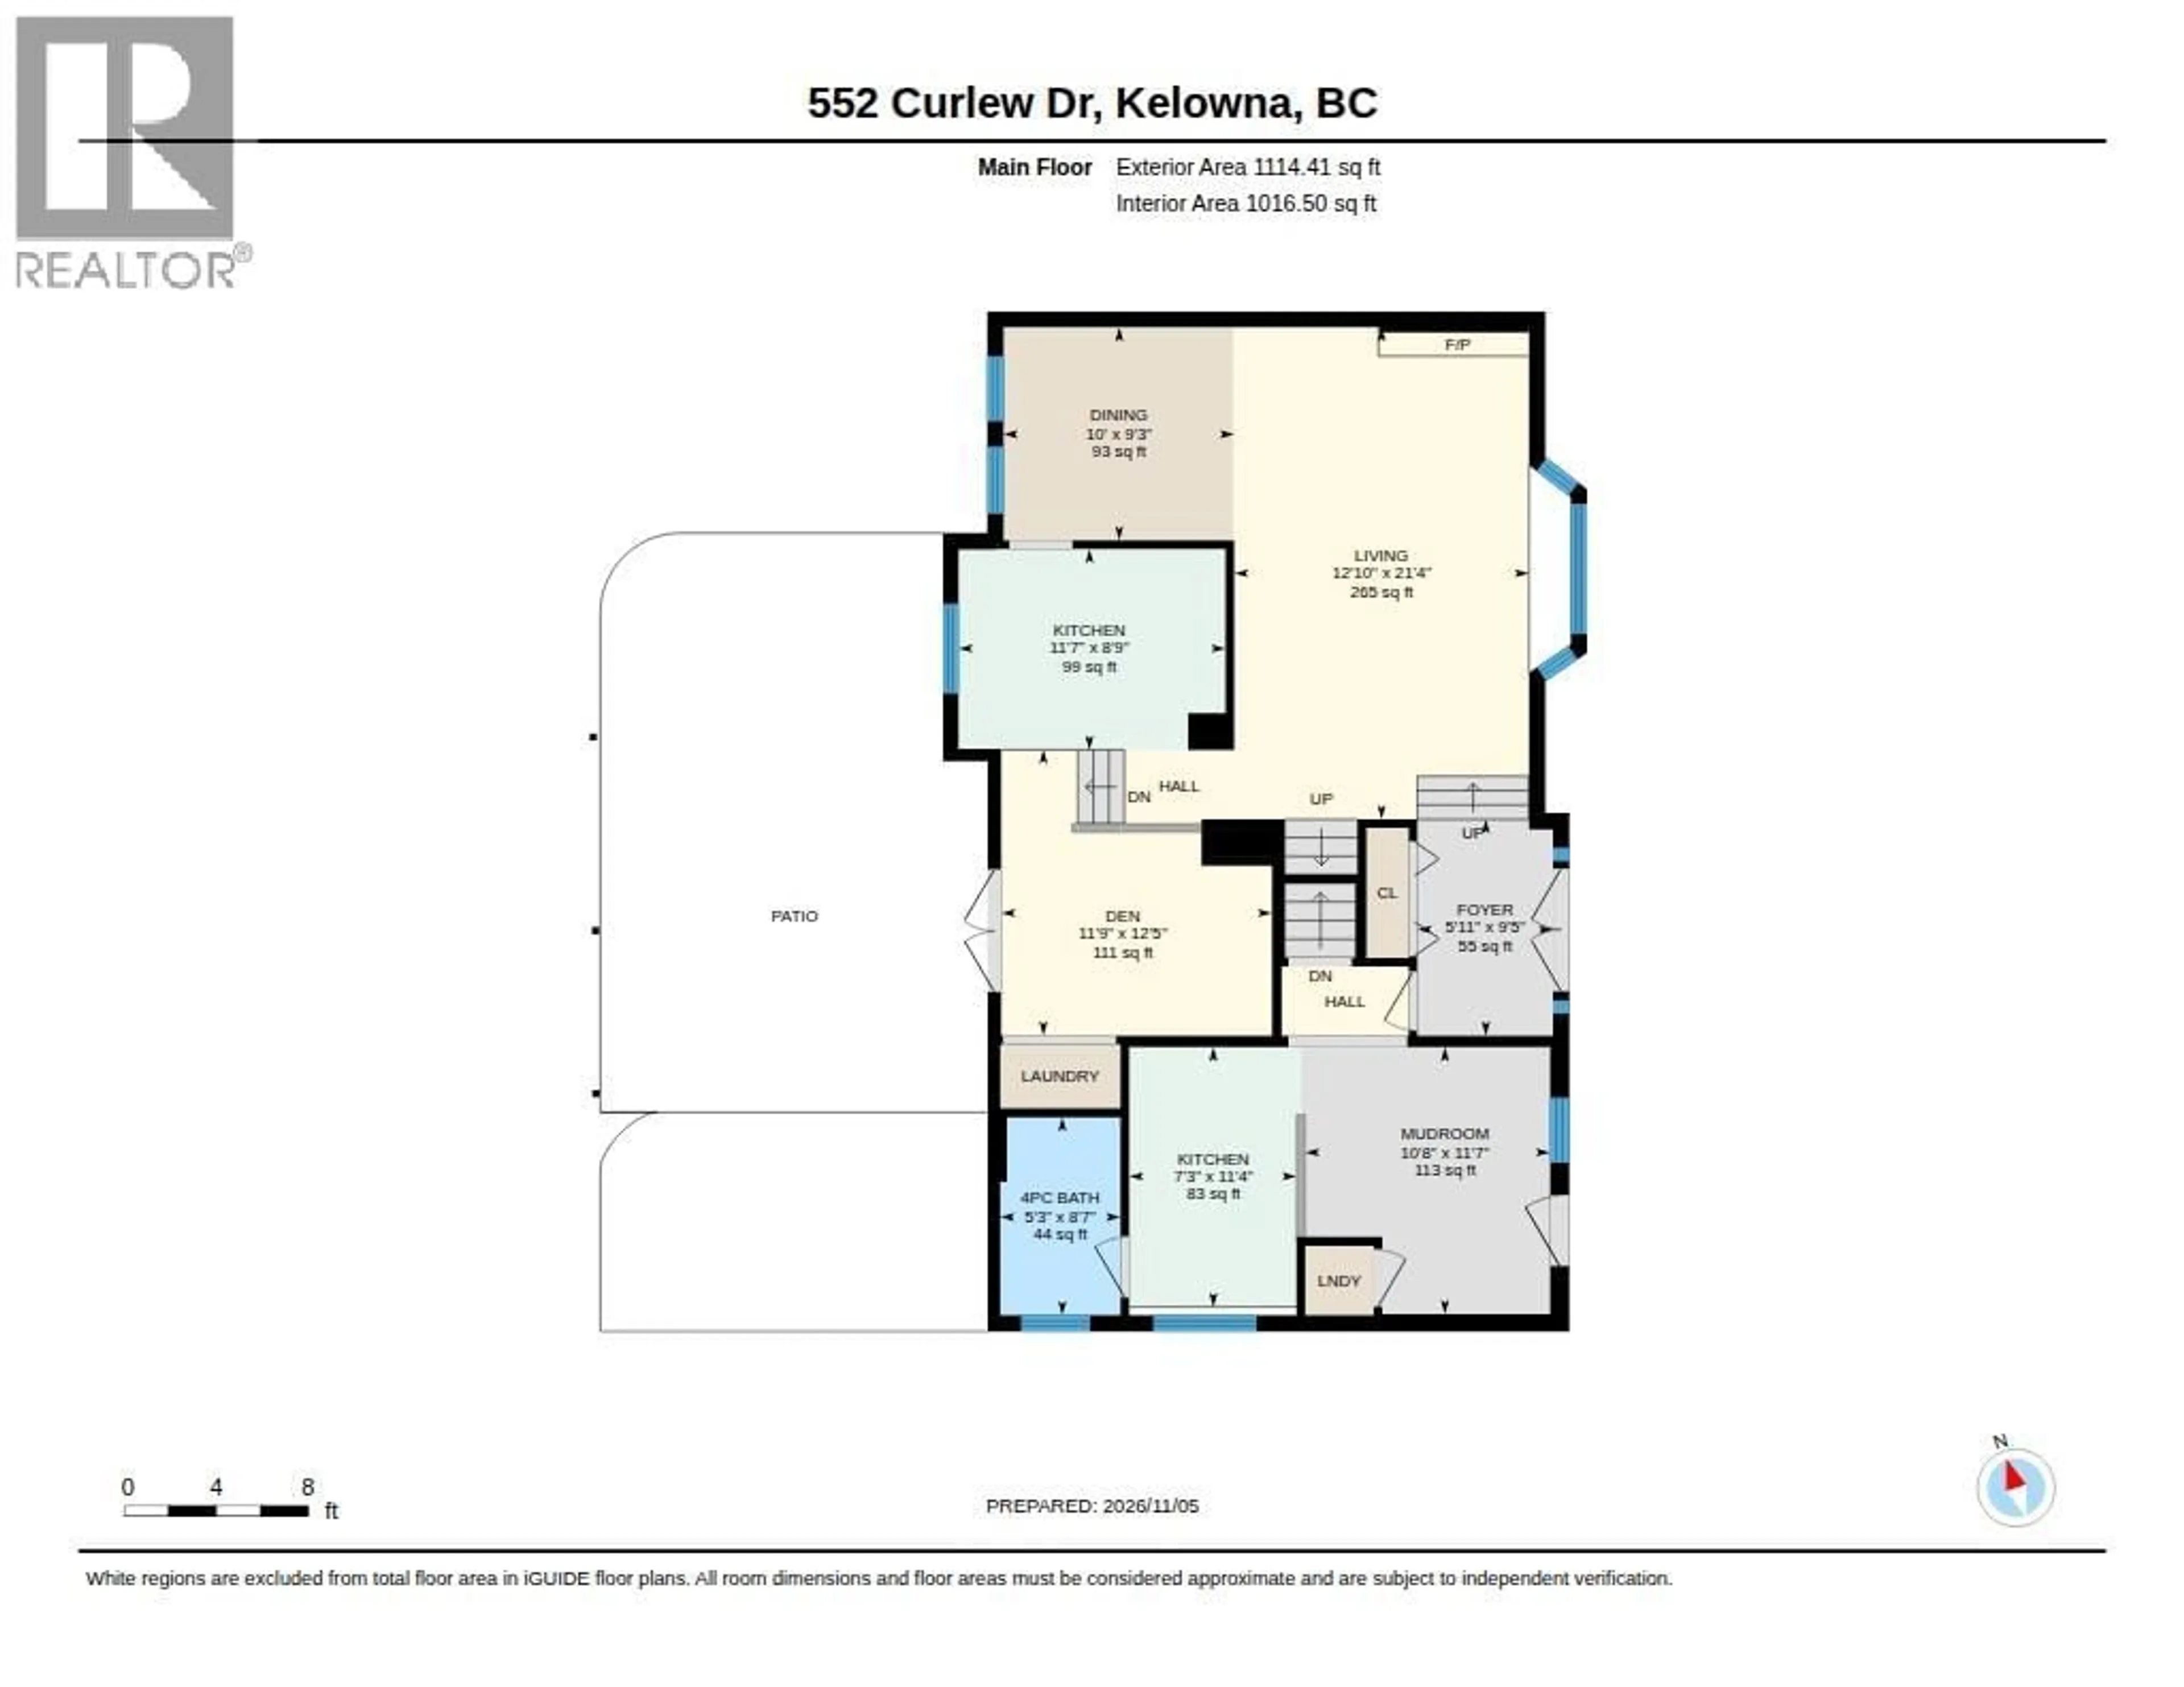
Additional Accommodation Floor
Living room
20'10'' x 10'9''Bedroom
9'6'' x 12'7''Kitchen
11'4'' x 7'3''Full bathroom
8'7'' x 5'3''Property History
 48

