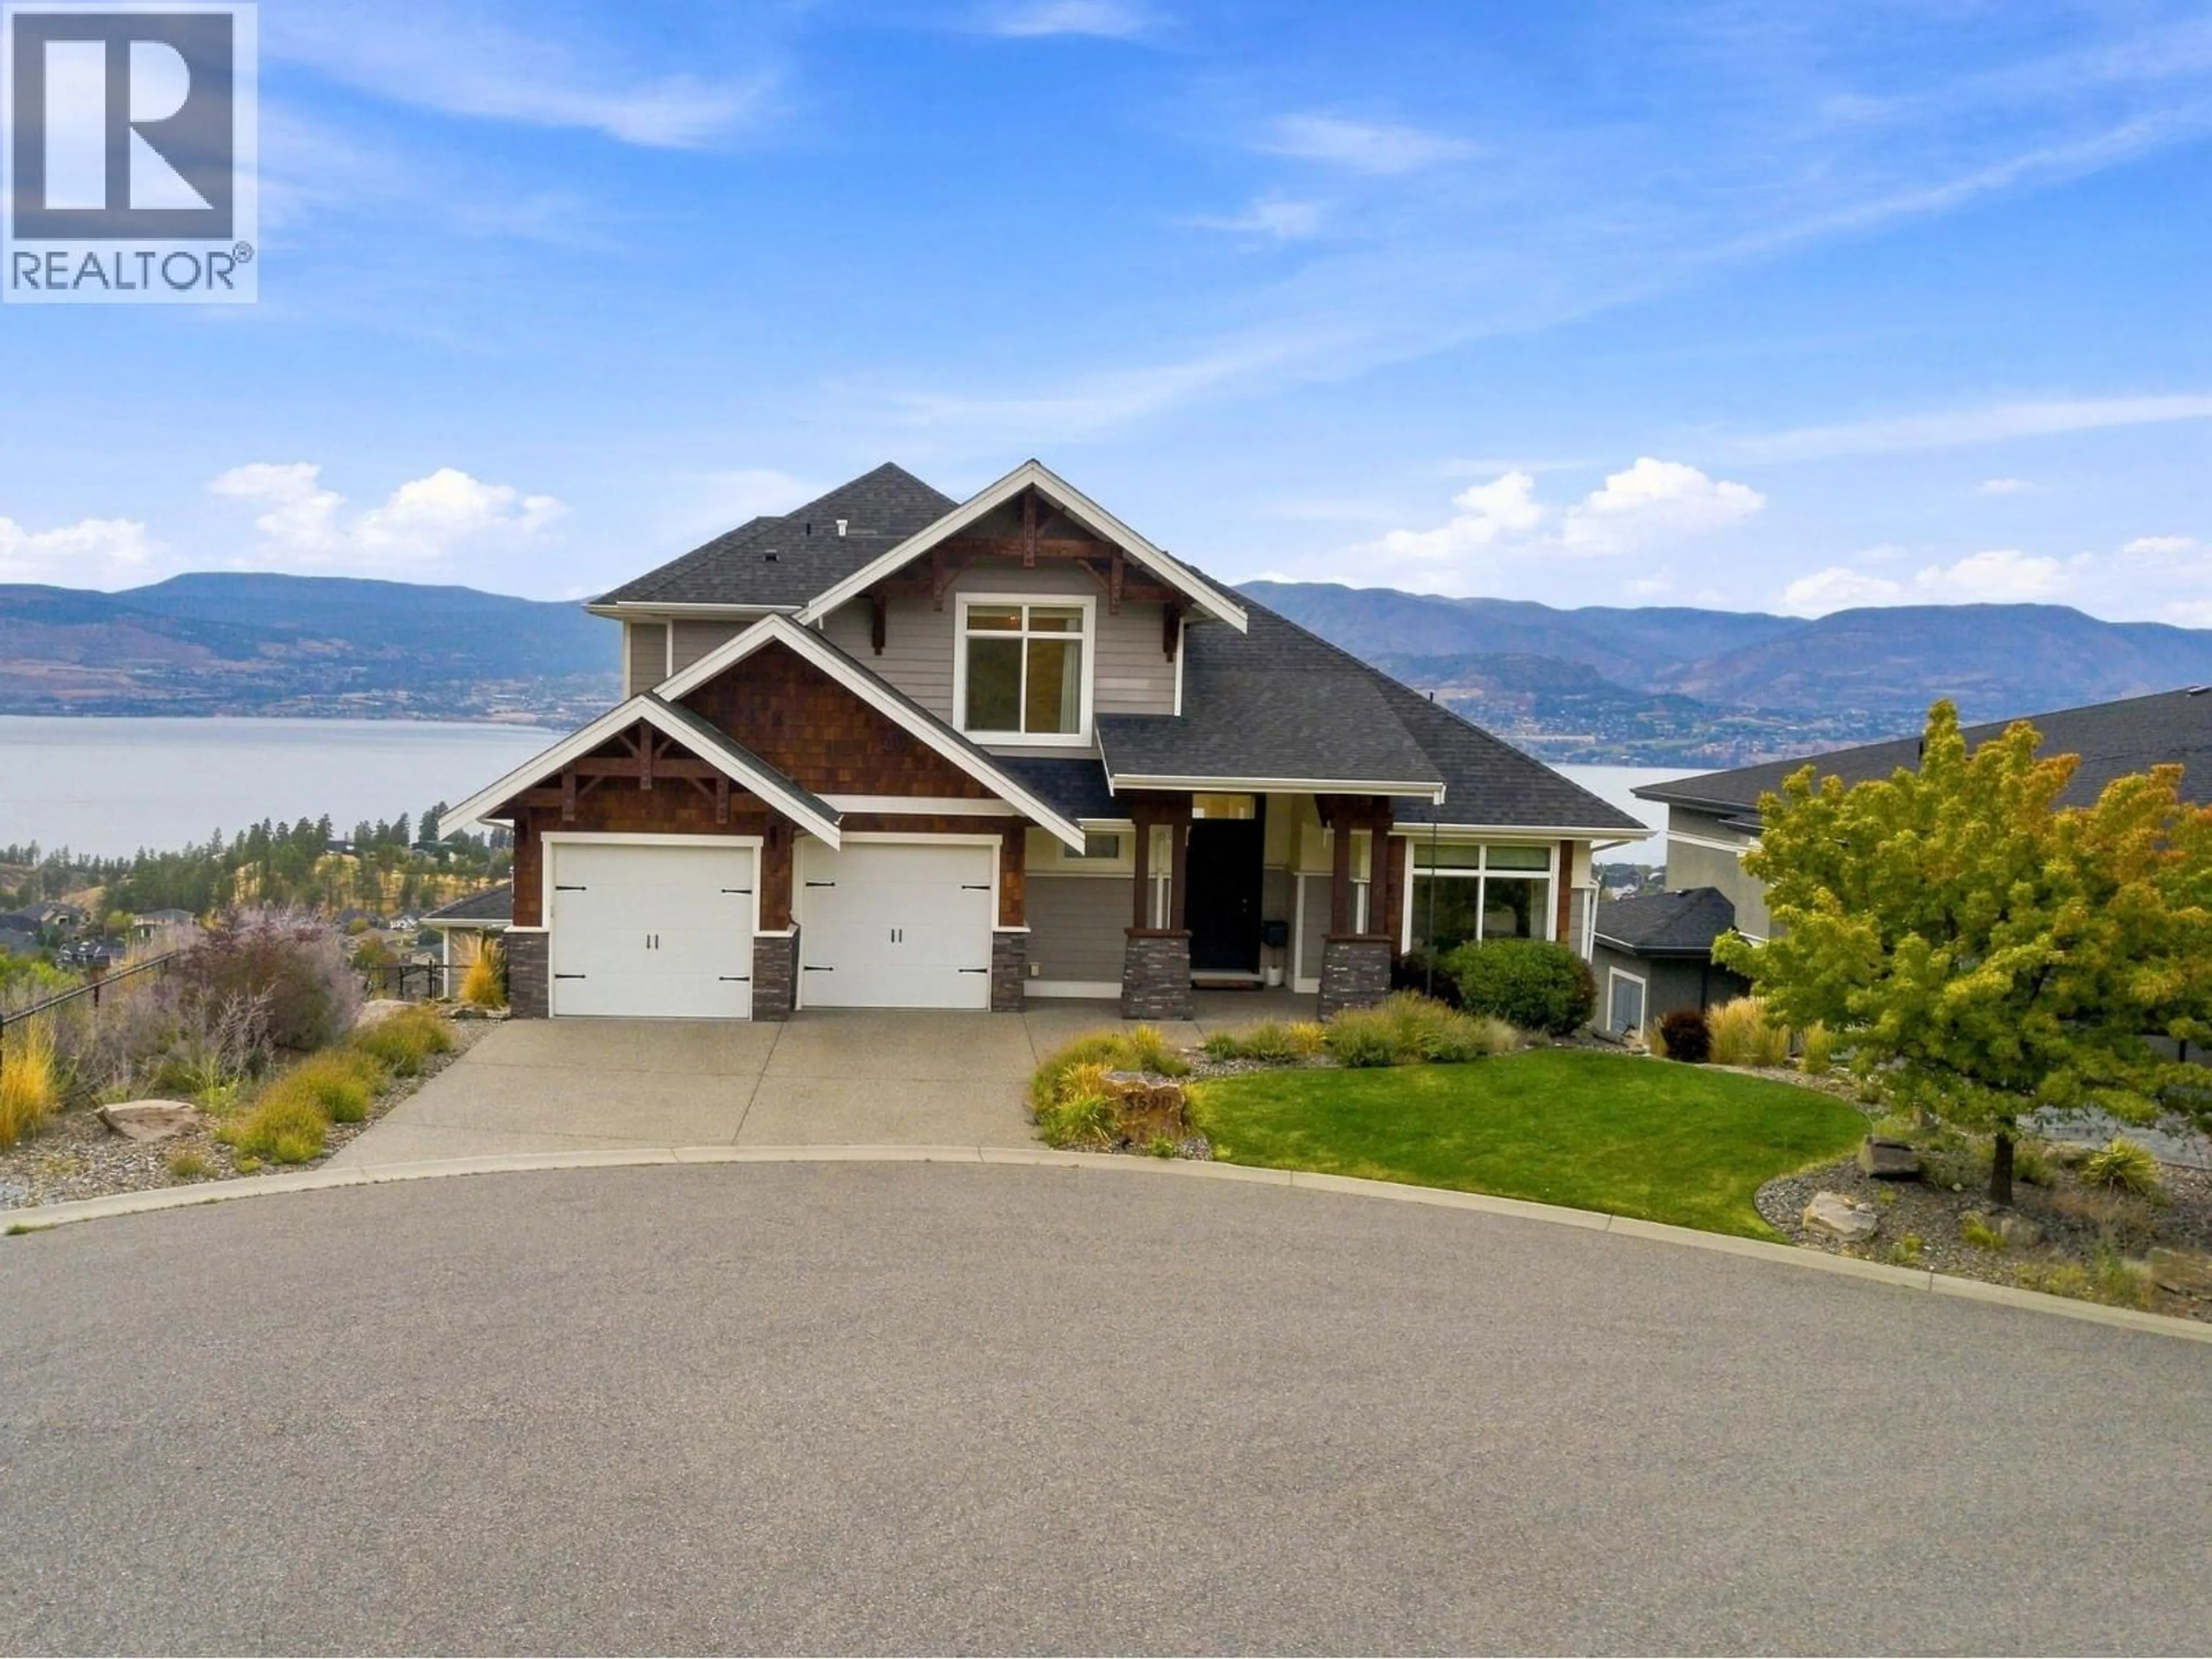
5590 TRESTLE RIDGE COURT, Kelowna, British Columbia V1W5M3
Contact us about this property
Highlights
Estimated valueThis is the price Wahi expects this property to sell for.
The calculation is powered by our Instant Home Value Estimate, which uses current market and property price trends to estimate your home’s value with a 90% accuracy rate.Not available
Price/Sqft$546/sqft
Monthly cost
Open Calculator
Description
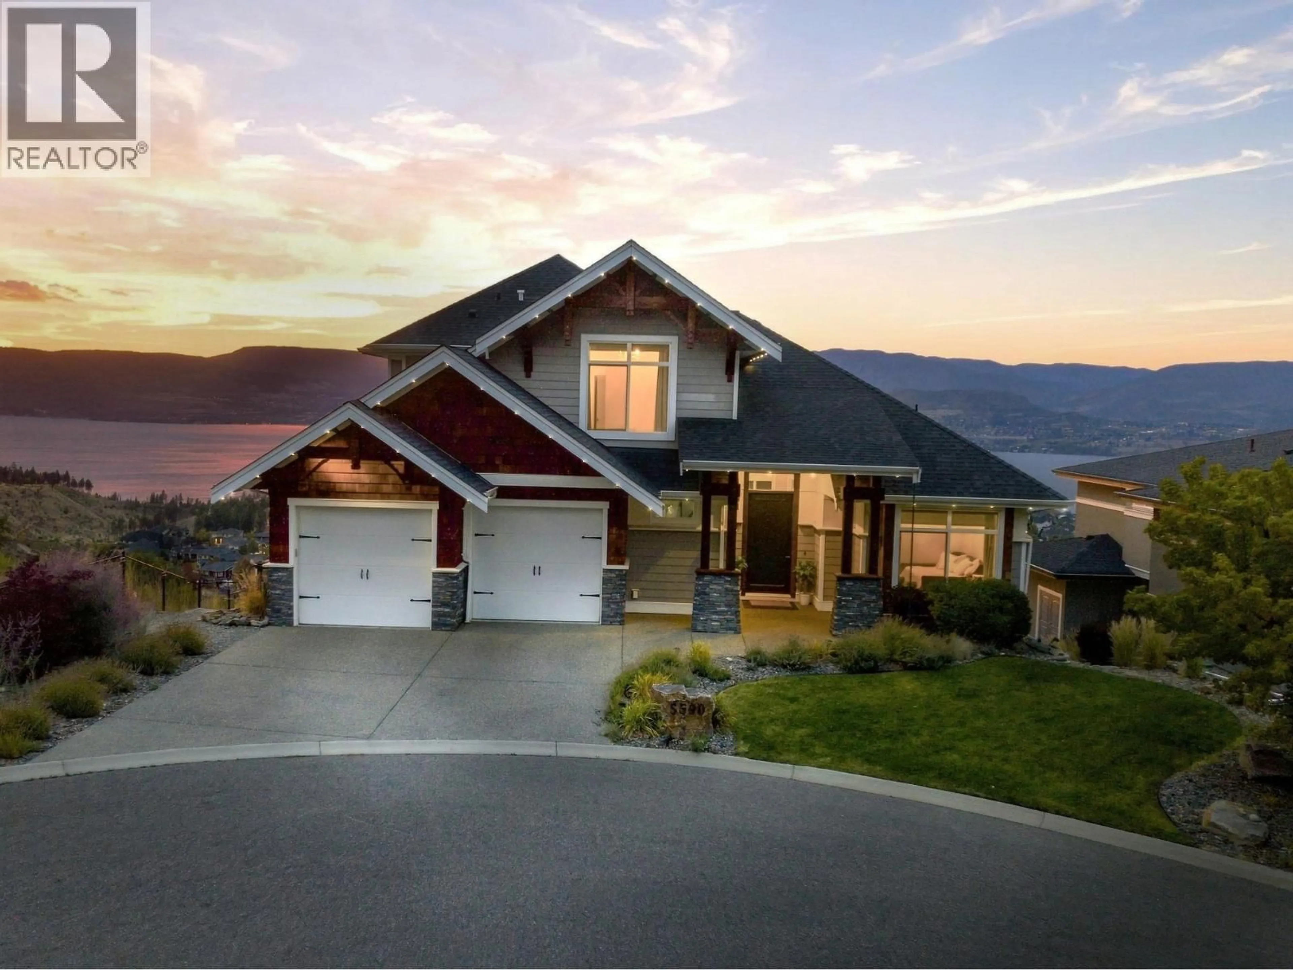
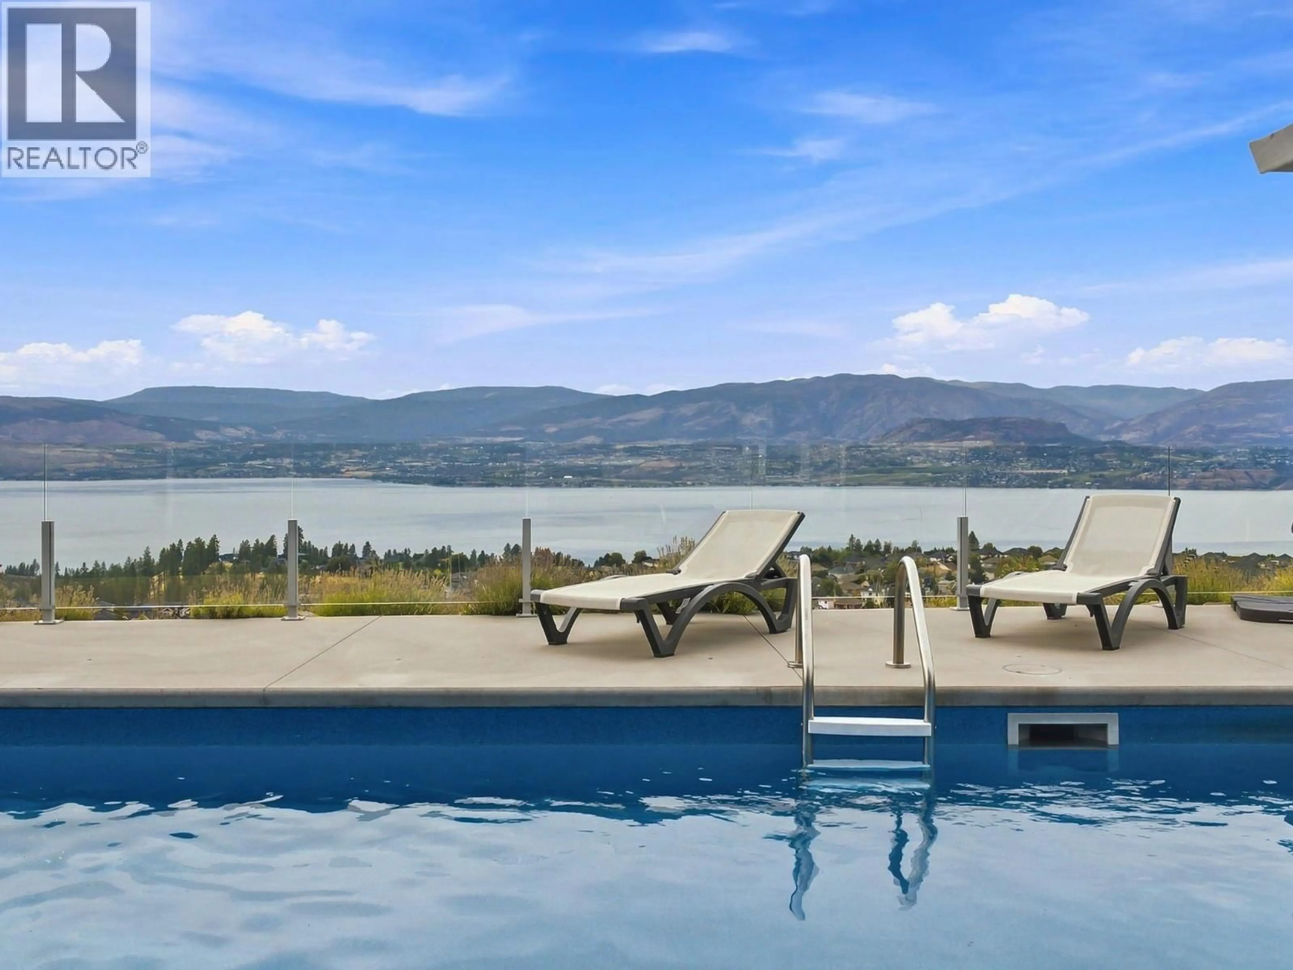
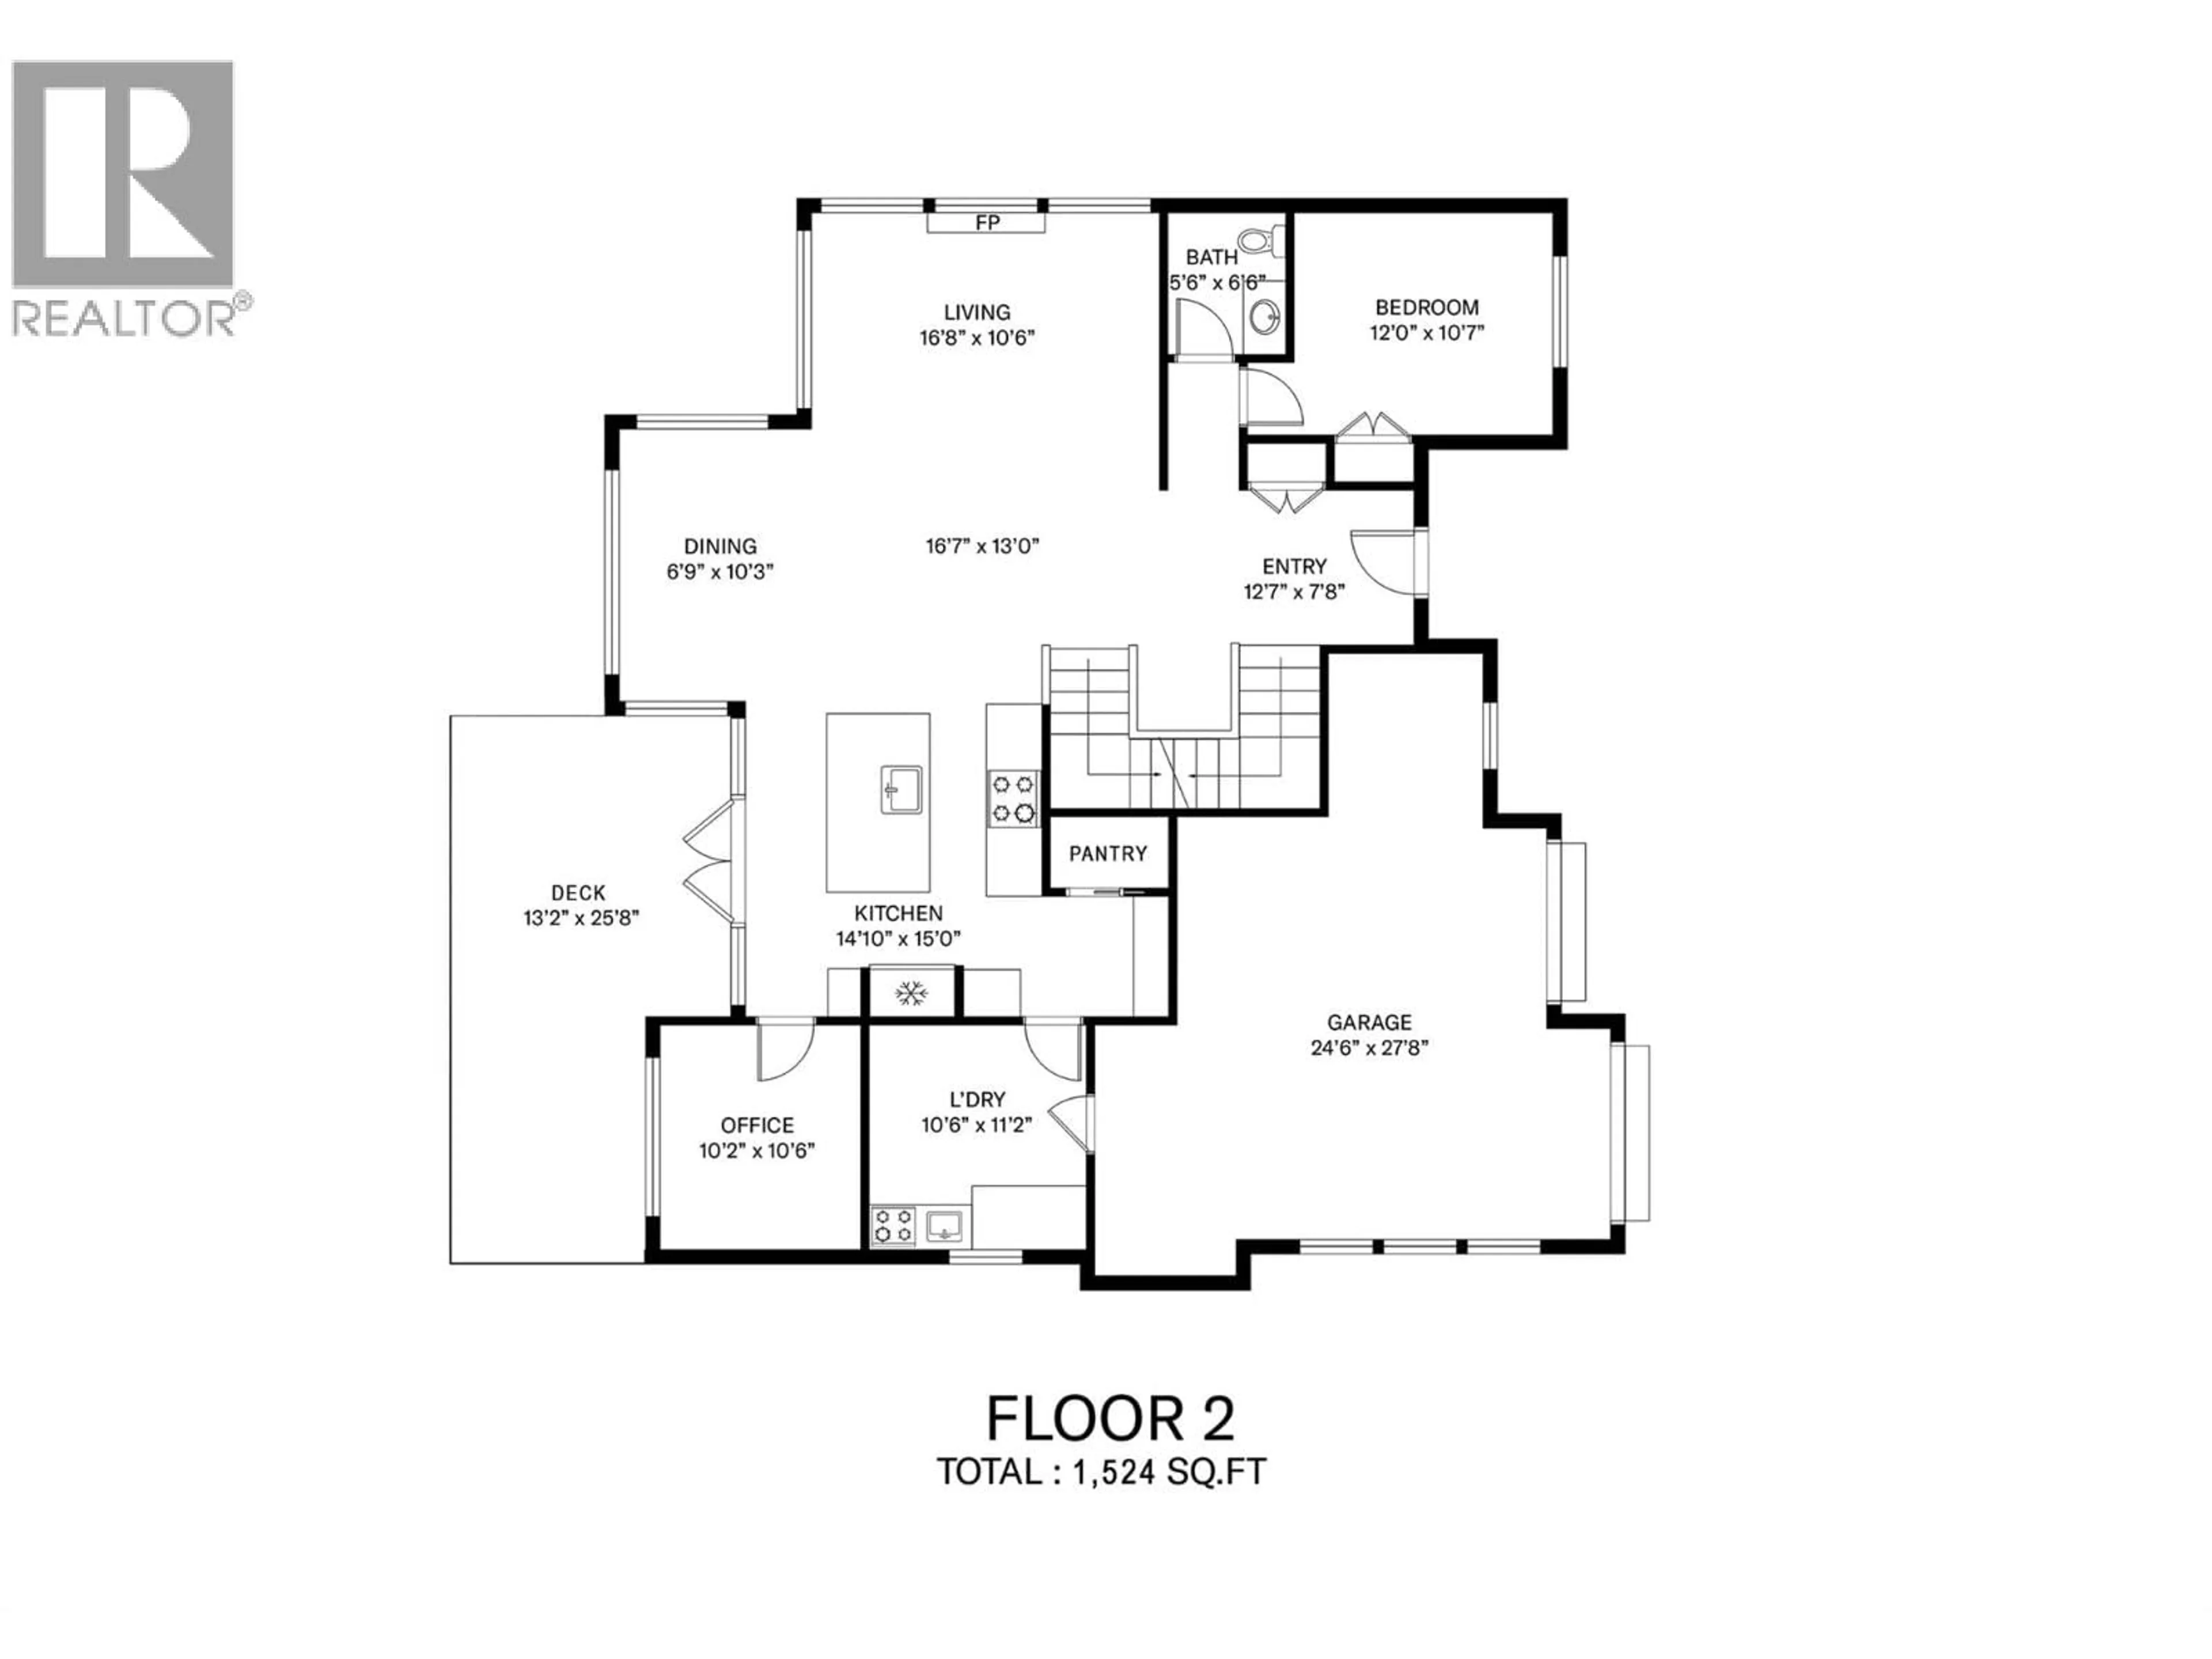
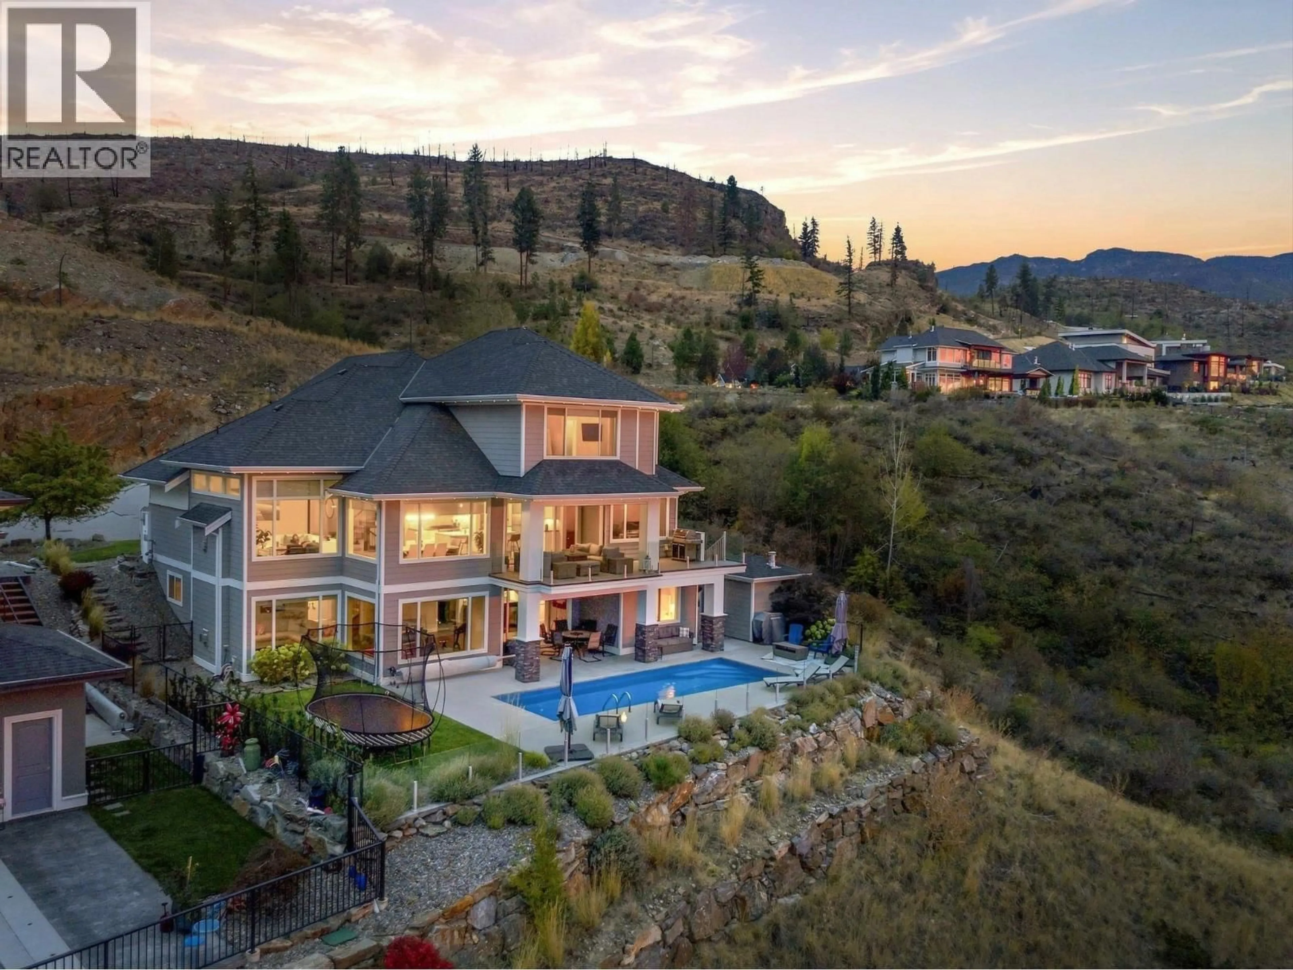
Experience exceptional Okanagan living in this beautiful Kettle Valley home, ideally positioned at the end of a quiet cul-de-sac beside natural parkland. Captivating 180-degree lake views provide a spectacular backdrop from the open-concept interior, covered deck, and private pool. Hardwood floors, vaulted shiplap ceilings, and abundant natural light create a warm, refined atmosphere. The kitchen features stainless steel appliances and a convenient spice kitchen located in large laundry/mudroom. Upstairs, the spacious primary retreat offers an ensuite and generous walk-in closet, while a second bedroom enjoys its own ensuite. The main level includes a lake-view office, additional bedroom, and large laundry room. Downstairs, a massive recreation room with wet bar opens to the covered patio and pool area. 2 more bedrooms and space for gym. Outside, grass area for trampoline or pets as well. Well kept home, perfect for entertaining and relaxed family living. 2 1/2 car garage also has pet wash station. Minutes to Chute Lake School, hiking and Kettle Valley amenities. (id:39198)
Property Details
Interior
Features
Second level Floor
Full ensuite bathroom
11' x 5'1''Bedroom
10'2'' x 14'8''Full ensuite bathroom
11'0'' x 5'1''Primary Bedroom
14'1'' x 14'10''Exterior
Features
Parking
Garage spaces -
Garage type -
Total parking spaces 4
Property History
 56
56
