10282 LONG ROAD, Lake Country, British Columbia V4V0A9
Contact us about this property
Highlights
Estimated valueThis is the price Wahi expects this property to sell for.
The calculation is powered by our Instant Home Value Estimate, which uses current market and property price trends to estimate your home’s value with a 90% accuracy rate.Not available
Price/Sqft$532/sqft
Monthly cost
Open Calculator
Description
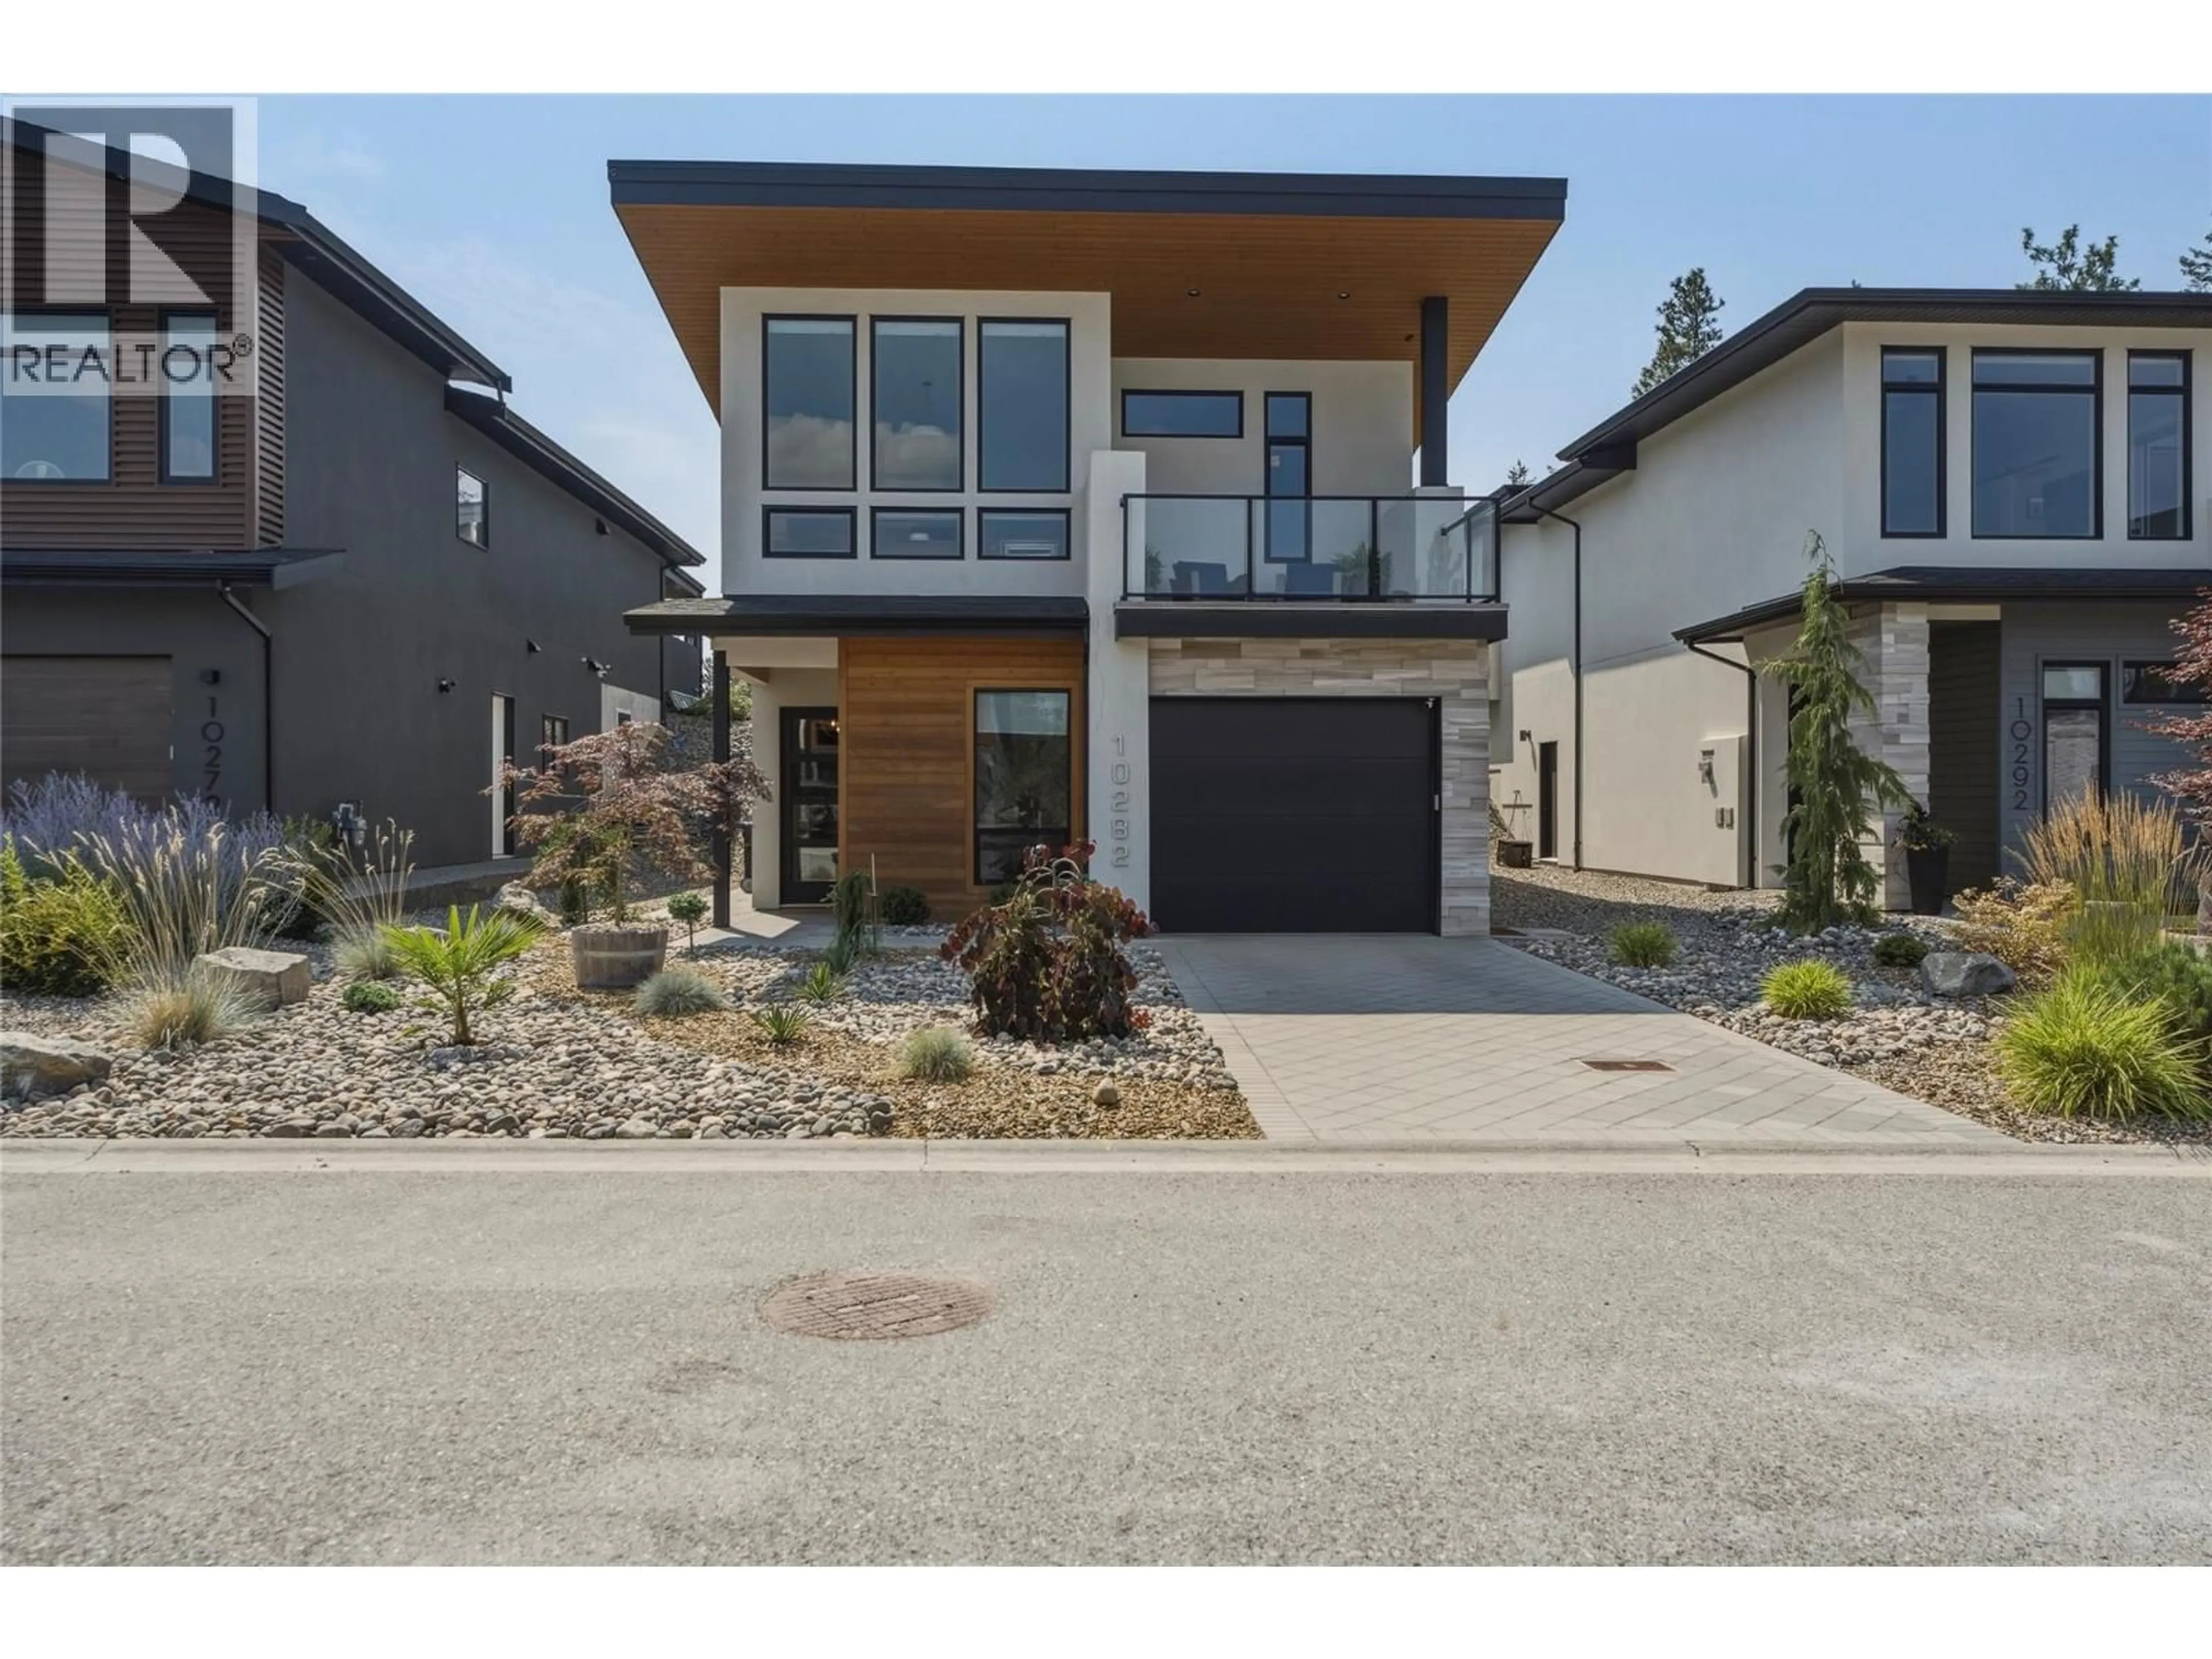
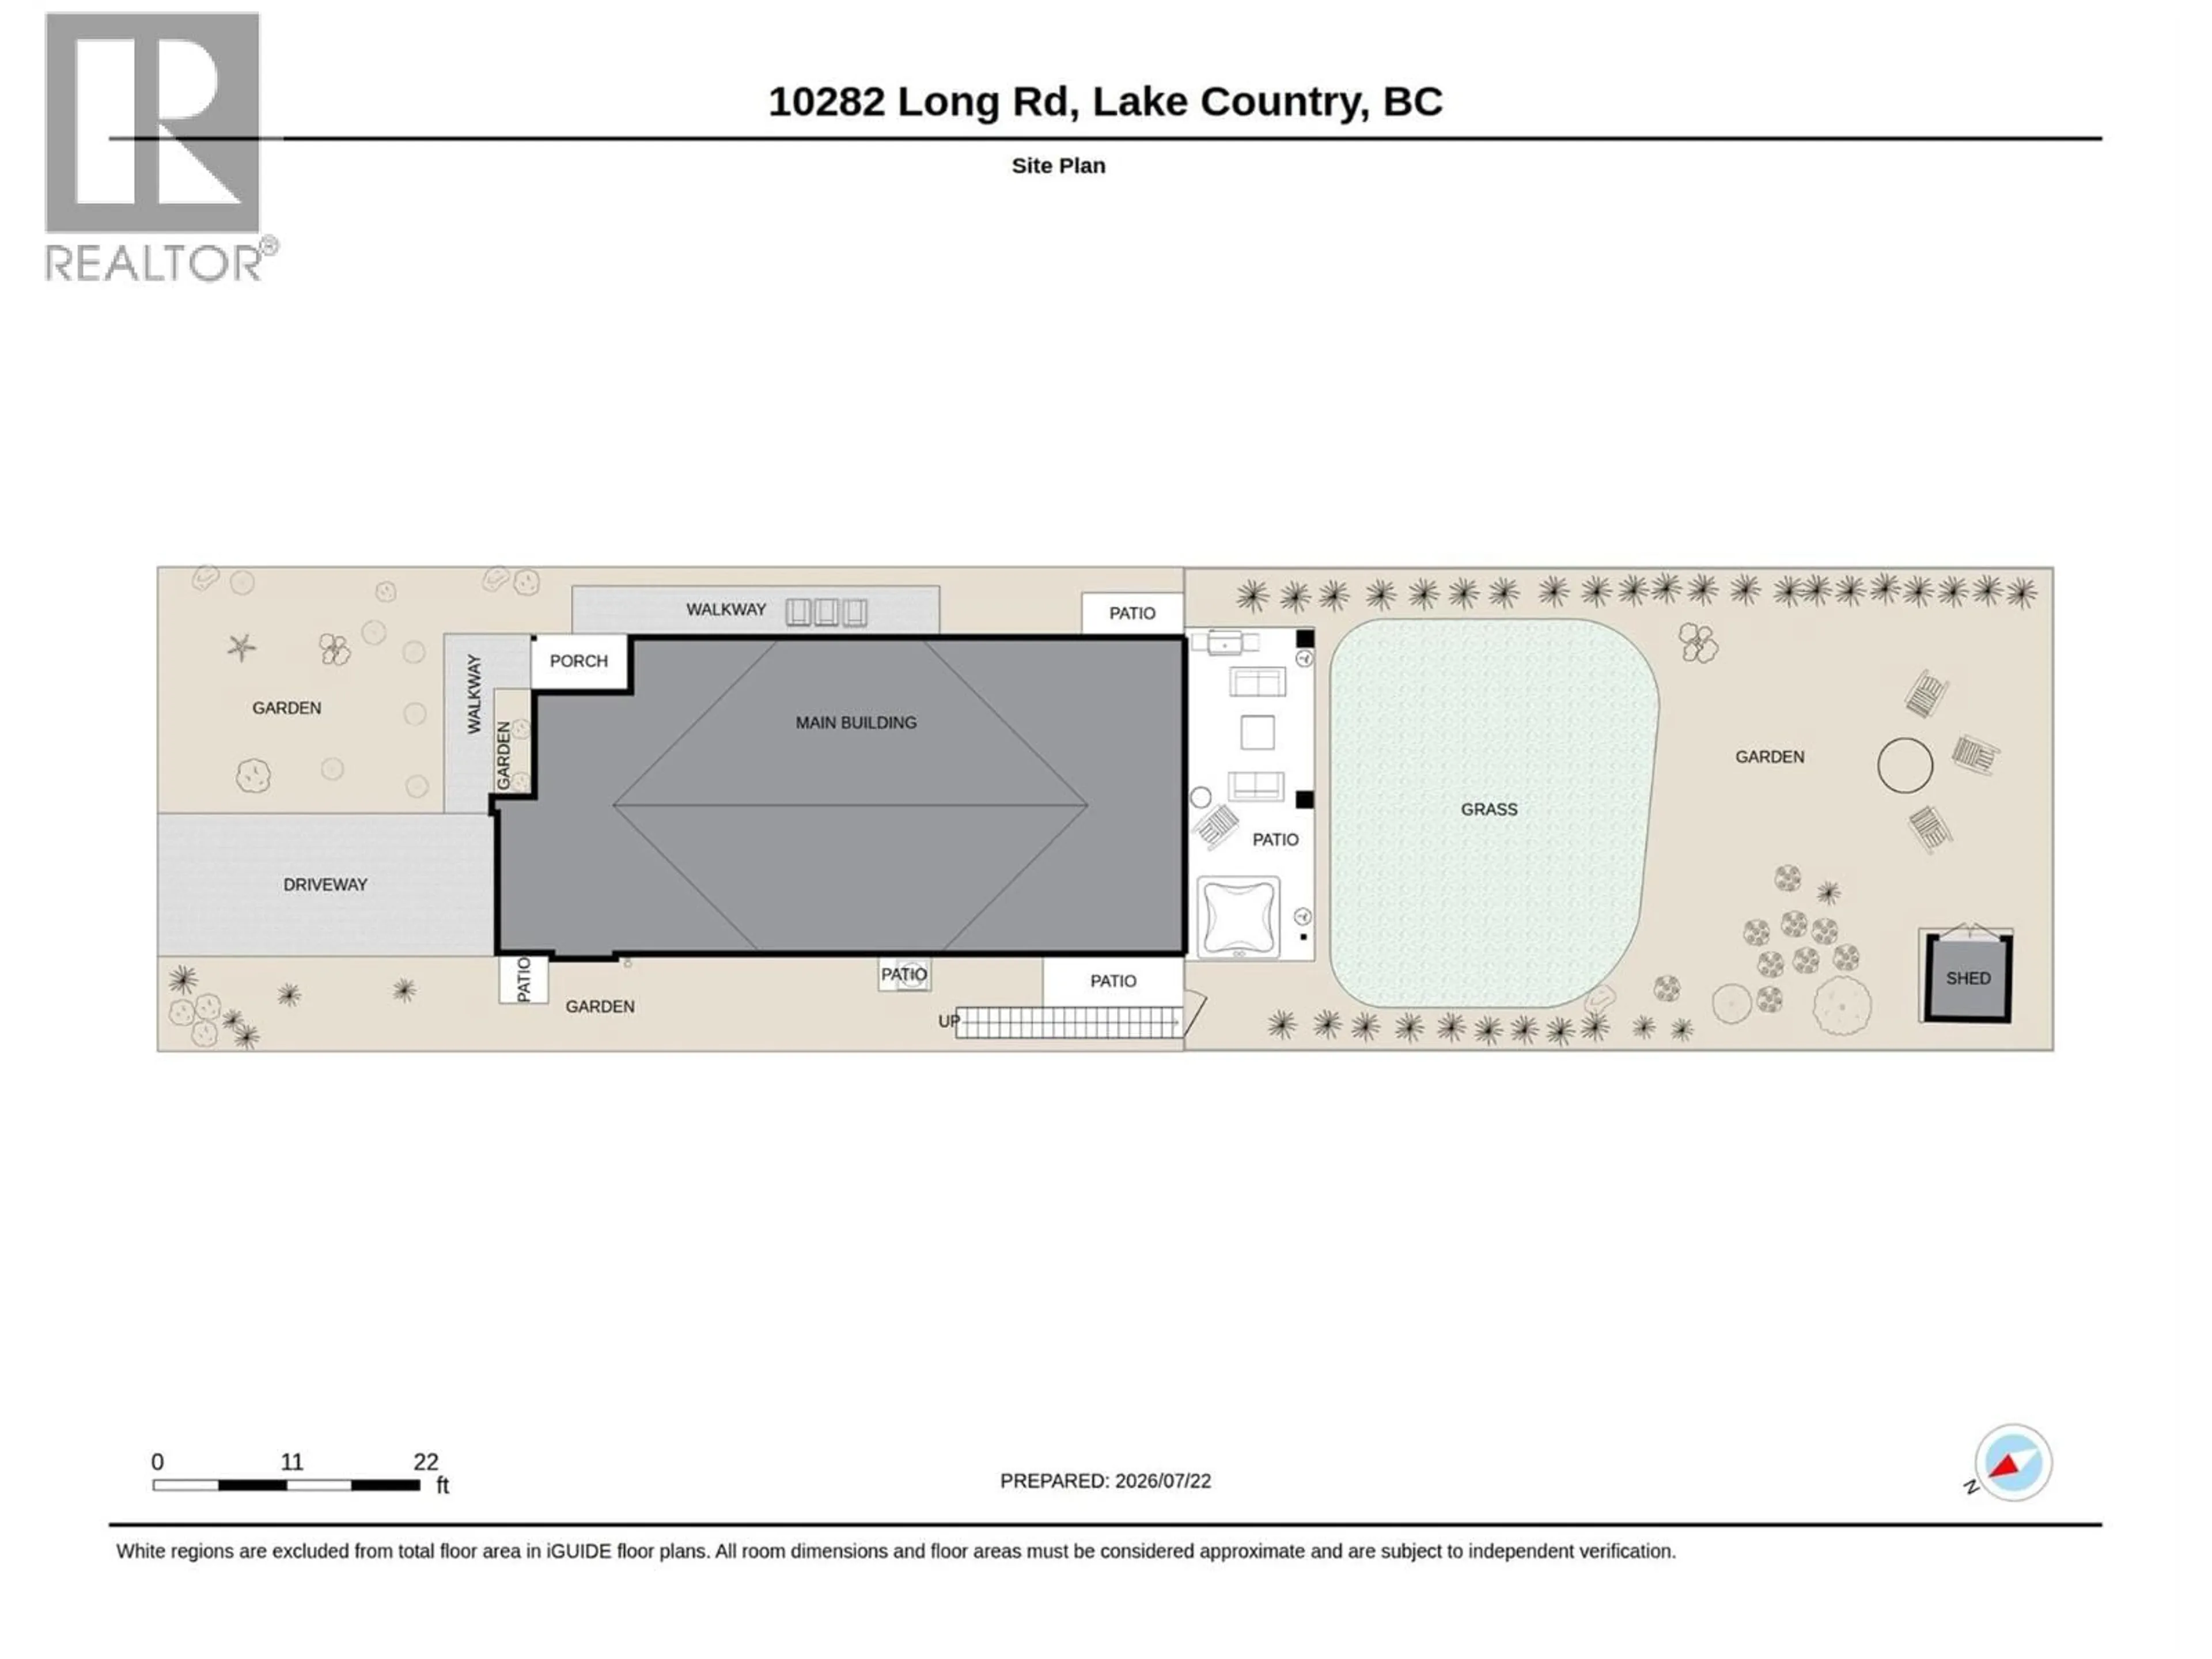
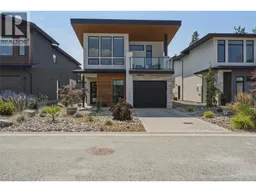
An exceptional opportunity to own in the award-winning community of Lakestone, where resort-style living meets the Okanagan lifestyle. Thoughtfully planned with FireSmart principles in mind, Lakestone incorporates wildfire-conscious community design, landscaping and natural-area management—an increasingly valuable consideration in the Okanagan. Residents enjoy two pools, two fitness centres, a yoga studio, pickleball and basketball courts, a mountain bike park, scenic trails, Pebble Beach and multiple boat launches onto Okanagan Lake, all minutes from award-winning wineries and just 10 minutes to Kelowna International Airport. Set on a quiet no-through road, this beautifully maintained home offers soaring ceilings, expansive windows and seamless indoor-outdoor living. The open kitchen features quartz counters, stainless steel appliances and a spacious dining area, while the fully fenced, irrigated backyard with private hot tub is ideal for entertaining. The main level includes the primary retreat with ensuite and private balcony, a second bedroom, full bath and laundry. Downstairs offers a family room, office/4th bedroom, additional bedroom, full bath, powder room, exterior access and tandem two-car garage. Measurements approximate. Amenity fee: $76.21/month. (id:39198)
Property Details
Interior
Features
Lower level Floor
Other
11'11'' x 34'5''Utility room
8'5'' x 6'9''Full bathroom
7'10'' x 7'11''Bedroom
8'5'' x 11'11''Exterior
Parking
Garage spaces -
Garage type -
Total parking spaces 2
Property History
 67
67
