14 days on Market

12891 APEX DRIVE, Lake Country, British Columbia V4N2N9

Detached
5
4
~3439 sqft
$1,297,000
Get pre-qualifiedPowered by nesto
Detached
5
4
~3439 sqft

Contact us about this property

Call

Highlights

Property Estimate

Days on market14 days

Estimated valueNot available

Price/Sqft$377/sqft

Monthly cost

Open Calculator

Description

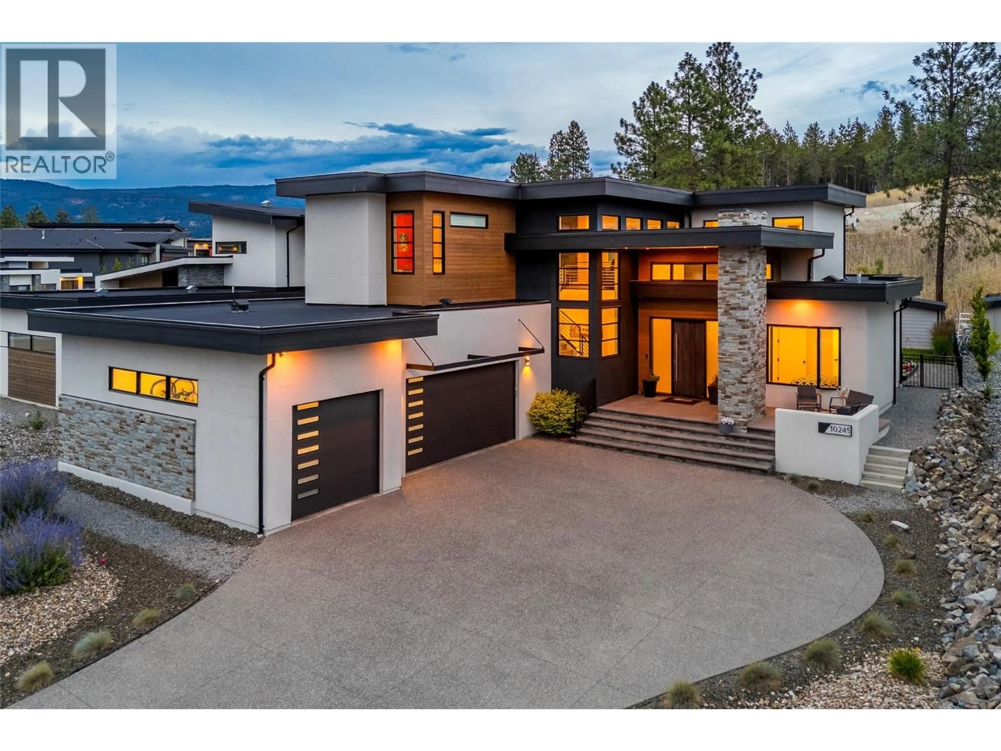
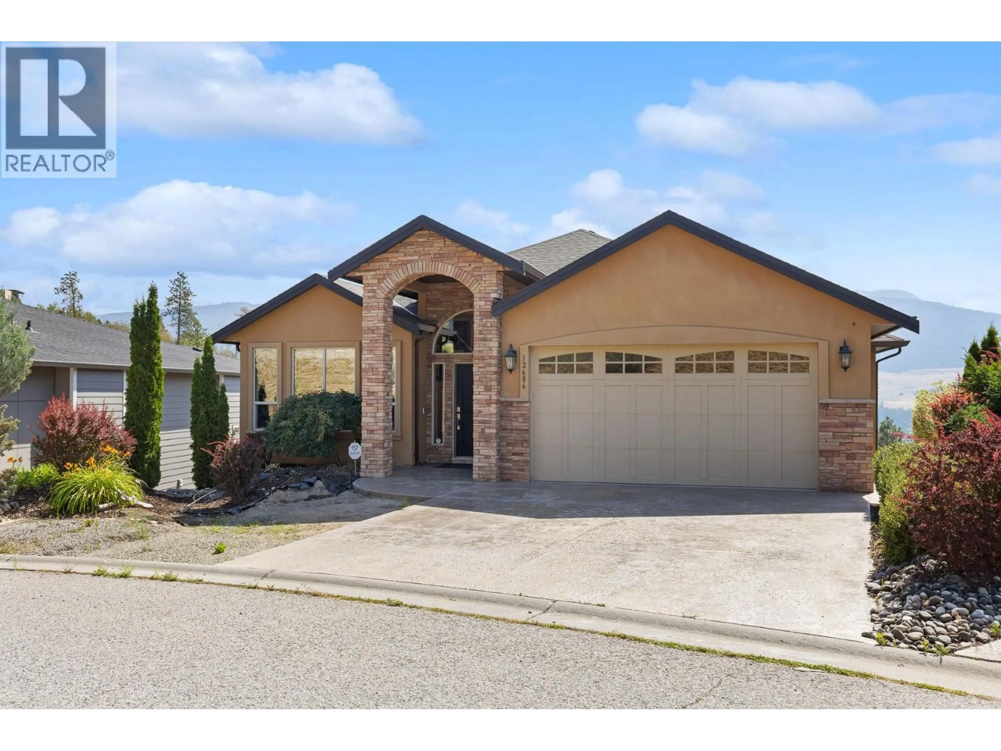
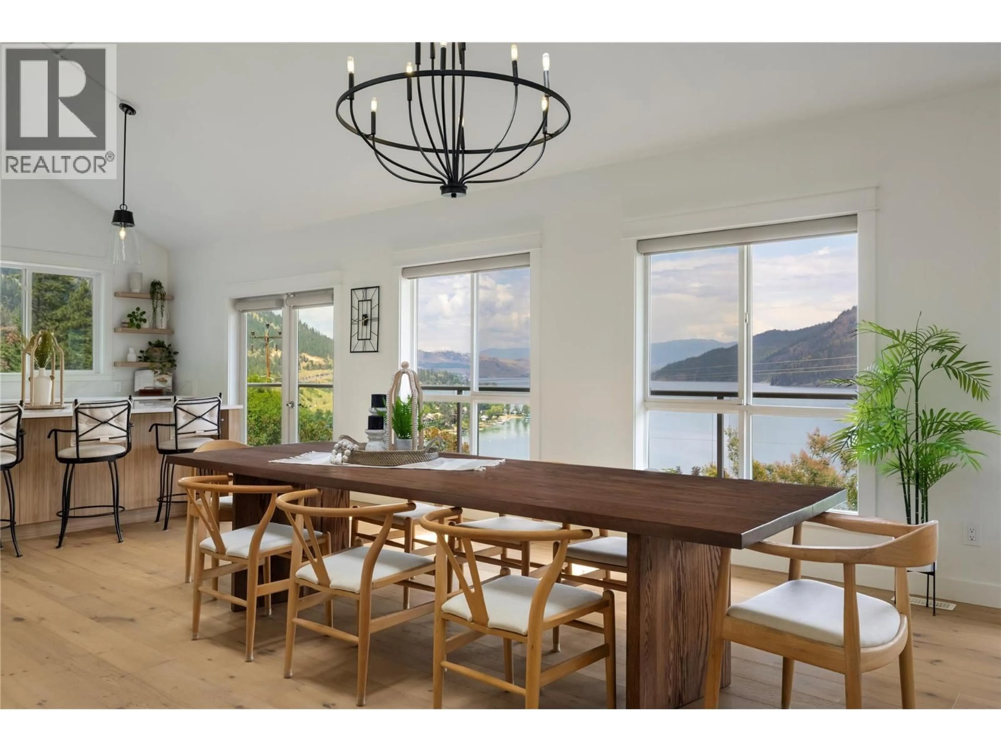
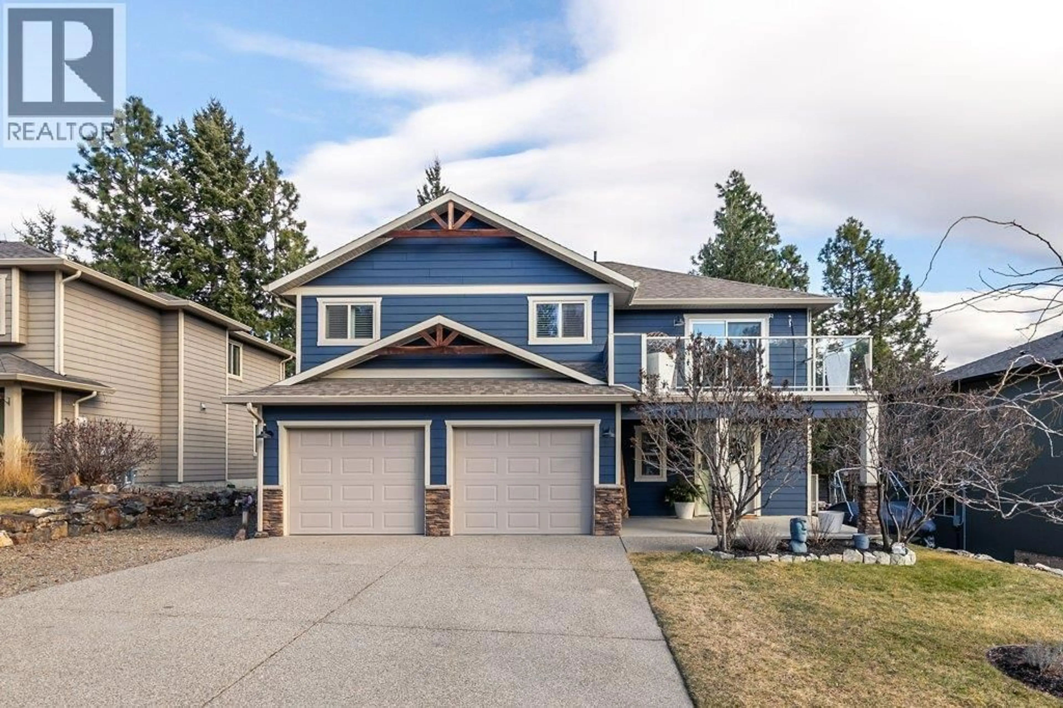
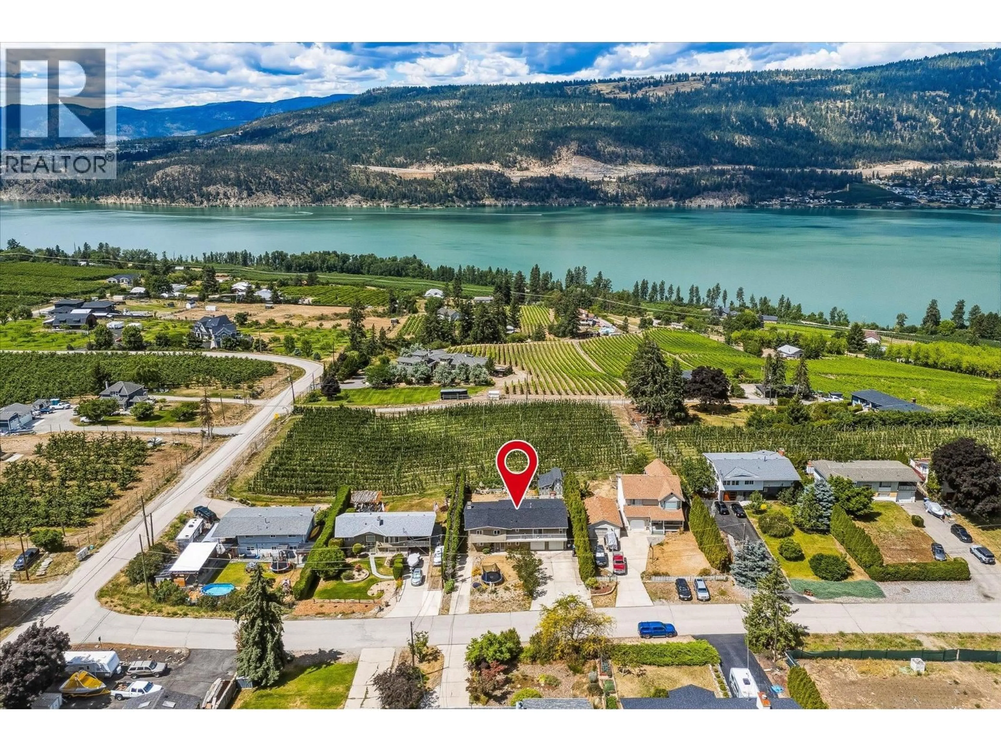
Welcome to 12891 Apex Drive, situated in “The Lakes,” a master-planned community in Lake Country known for its family-oriented atmosphere, ridge-top views, and proximity to the Okanagan's recreational hubs. This location offers easy access to local schools, Kalamalka, Wood and Okanagan lakes, the rail trail, wineries, Kelowna International Airport, and UBCO. With over 3,400 sq. ft. of beautifully finished living space on an expansive private corner lot, this five-bedroom, four-bathroom plus den open-concept home boasts vaulted ceilings, hardwood floors throughout the main living areas and heated tile bathroom floors. Floor-to-ceiling windows fill the space with natural light and offer serene mountain & lake views. The chef-inspired kitchen features granite counter-tops and a spacious layout that flows seamlessly to a large private covered patio. Wired for sound, the patio is perfect for summer barbecues. The primary suite includes a spa-like en-suite with a dual vanity, oversized walk-in shower, a deep soaking tub, and a walk-in closet. The lower level features a secondary suite designed for accessibility and includes walk-in shower/bathtub with level living & private covered patio. The entrance & driveway situated from Shoreline Drive offers extra privacy. Additional updates include new(2026) hot water tanks for both the main house and the suite. The property has 31'x 27' garage (3 vehicles), 2 RV + 6/7 parking spaces, likely the most parking in The Lakes. (id:39198)


Property Details

StyleHouse
ViewMountain view
Age of property2007
SqFt~3439 SqFt
Lot Size-
Parking Spaces3
MLS ®Number10387483
Community NameLake Country
Data SourceCREA
Listing byRoyal LePage Kelowna

Features

Heating: Forced air, See remarks
Cooling: Central air conditioning
Basement: Full

Main level Floor

5pc Ensuite bath

13'7'' x 9'0''

Primary Bedroom

13'7'' x 16'8''

Kitchen

11'11'' x 11'7''

Dining room

13'5'' x 12'4''


Parking

Garage spaces -

Garage type -

Total parking spaces 3


Property History

May 15, 2026
ListedActive
$1,297,000
14 days on market
history photo preview31
Listing by crea®
Property listed by Royal LePage Kelowna, Brokerage
Agent Banner Image
Interested in this property?Get in touch to get the inside scoop.

Population and Demographics

Overview

Total population 15817
Average household income $140,306

Age (%)

0 to 19
21%
20 to 34
16%
35 to 49
20%
50 to 64
24%
65 and plus
19%

Household composition (%)

Single family
71%
Single person
24%
Multi person
4%
Multi family
1%

Mother tongue (%)

English
92%
Others
4%
German
2%
French
1%

House tenancy (%)

Owners
79%
Renters
21%

What’s nearby?Essentials within 5 km

Local Logic

Transportation Scores

Estimated Budget

Powered by:
The trademarks REALTOR®, REALTORS®, and the REALTOR® logo are controlled by The Canadian Real Estate Association (CREA) and identify real estate professionals who are members of CREA. The trademarks MLS®, Multiple Listing Service® and the associated logos are owned by CREA and identify the quality of services provided by real estate professionals who are members of CREA. Used under license.