13011 EAST RIDGE DRIVE, Lake Country, British Columbia V4V2P9
Contact us about this property
Highlights
Estimated valueThis is the price Wahi expects this property to sell for.
The calculation is powered by our Instant Home Value Estimate, which uses current market and property price trends to estimate your home’s value with a 90% accuracy rate.Not available
Price/Sqft$518/sqft
Monthly cost
Open Calculator
Description
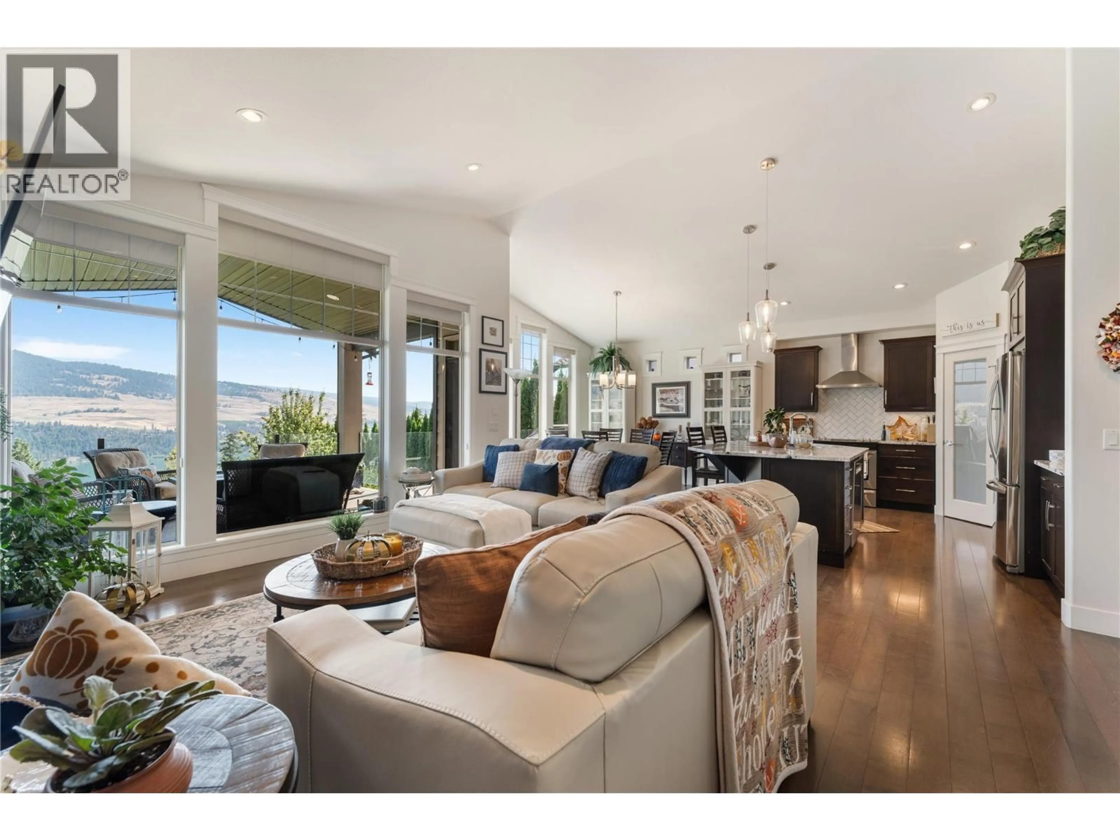
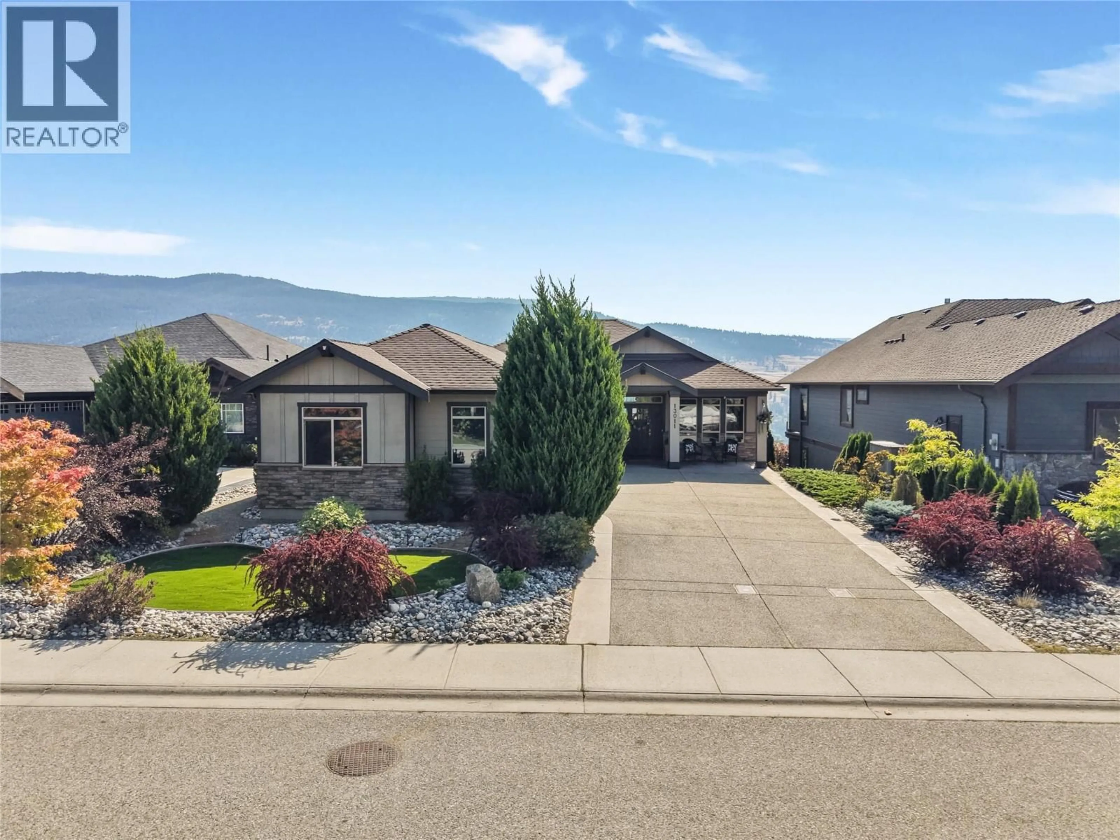
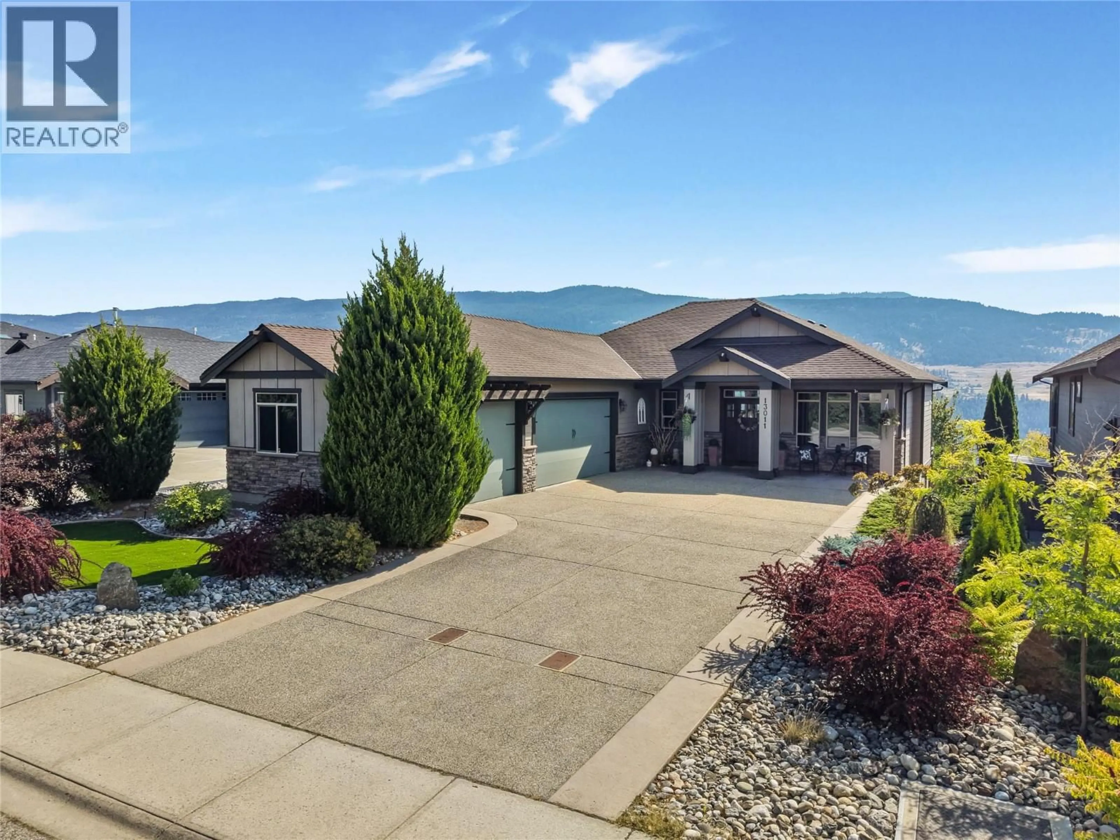
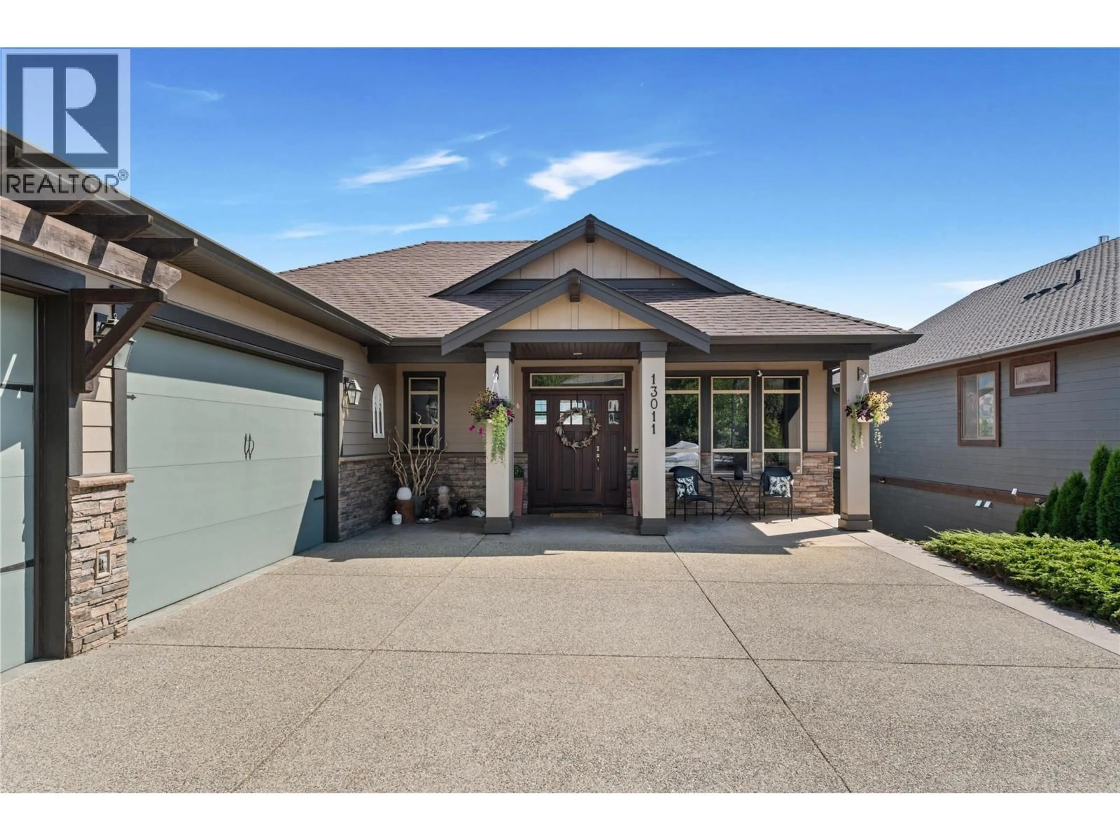
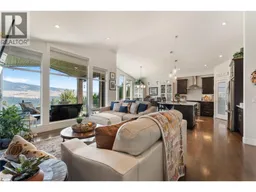
Welcome to 13011 East Ridge Drive, a beautifully maintained home in the heart of Lake Country, offering the opportunity to enjoy everything the Okanagan lifestyle has to offer. Surrounded by sparkling lakes, beaches, wineries, golf courses, scenic trails, and breathtaking natural scenery, Lake Country is a wonderful place to call home. Thoughtfully designed with both everyday living and entertaining in mind, this home offers a spacious and inviting layout across two levels. The main floor features a generous primary bedroom with an oversized ensuite, a dedicated office or den, and an open concept kitchen, dining, and living area filled with natural light. This central gathering space offers direct access to the patio, making it easy to enjoy your morning coffee, host family and friends, or simply take in the peaceful surroundings. The lower level adds even more flexibility, featuring two additional bedrooms, a full kitchen, and a comfortable living room. Whether used for guests, extended family, or additional living space, this level offers a variety of possibilities. With a walkout design leading to another patio and the private backyard, there is a natural connection between the indoor and outdoor spaces. Immaculately cared for and thoughtfully laid out, 13011 East Ridge Drive offers comfortable living, versatile spaces, and a fantastic opportunity to make the most of life in Lake Country. (id:39198)
Property Details
Interior
Features
Main level Floor
Other
37'5'' x 20'Laundry room
8'11'' x 10'10''Kitchen
13' x 13'10''Foyer
7'3'' x 11'2''Exterior
Parking
Garage spaces -
Garage type -
Total parking spaces 3
Property History
 90

