14124 MOBERLY ROAD, Lake Country, British Columbia V1V1A6
Contact us about this property
Highlights
Estimated valueThis is the price Wahi expects this property to sell for.
The calculation is powered by our Instant Home Value Estimate, which uses current market and property price trends to estimate your home’s value with a 90% accuracy rate.Not available
Price/Sqft$786/sqft
Monthly cost
Open Calculator
Description
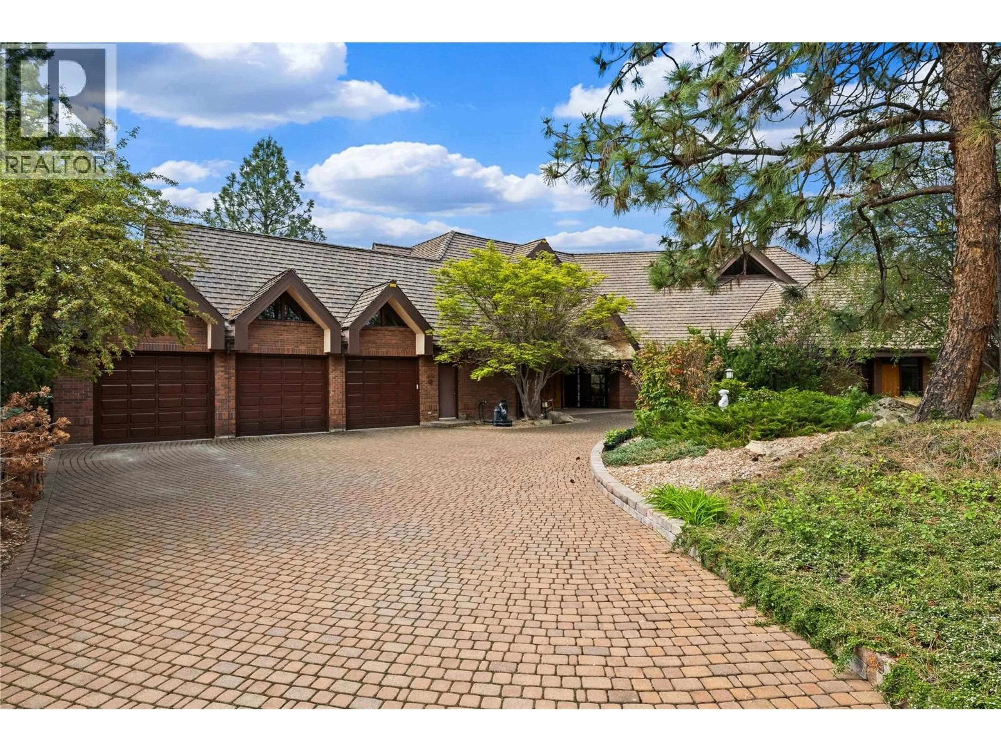
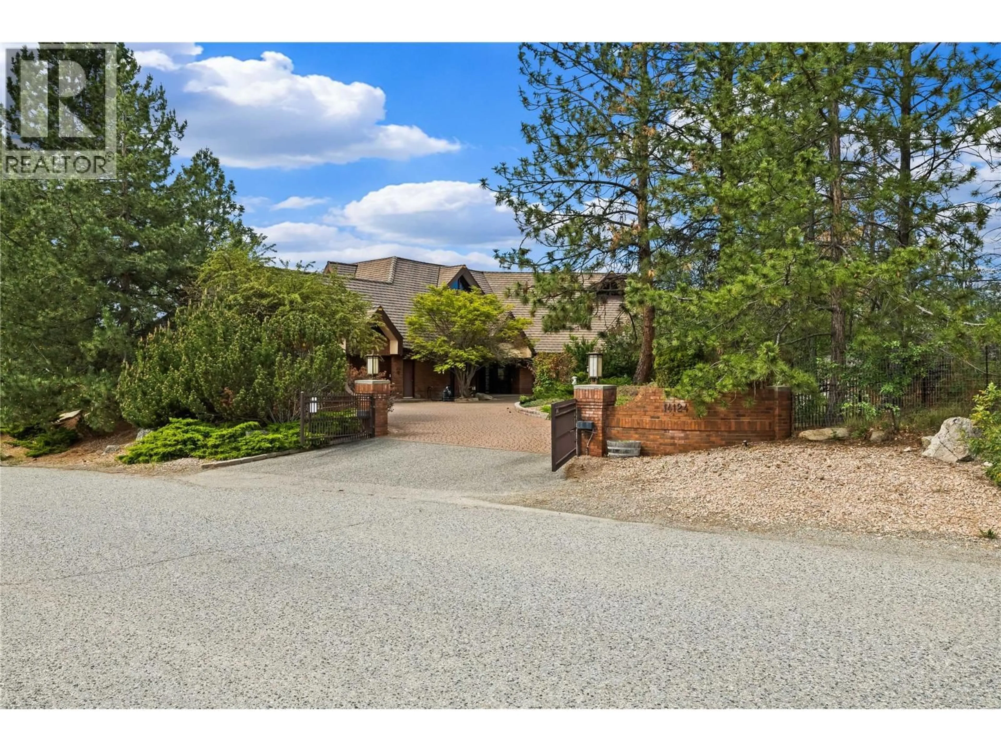
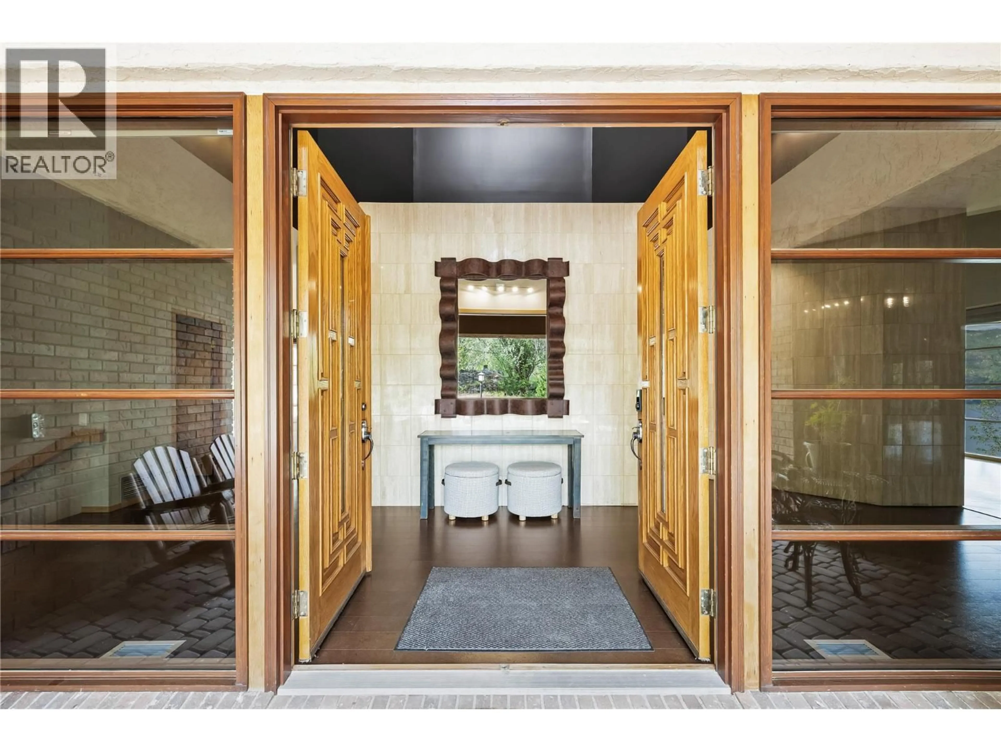
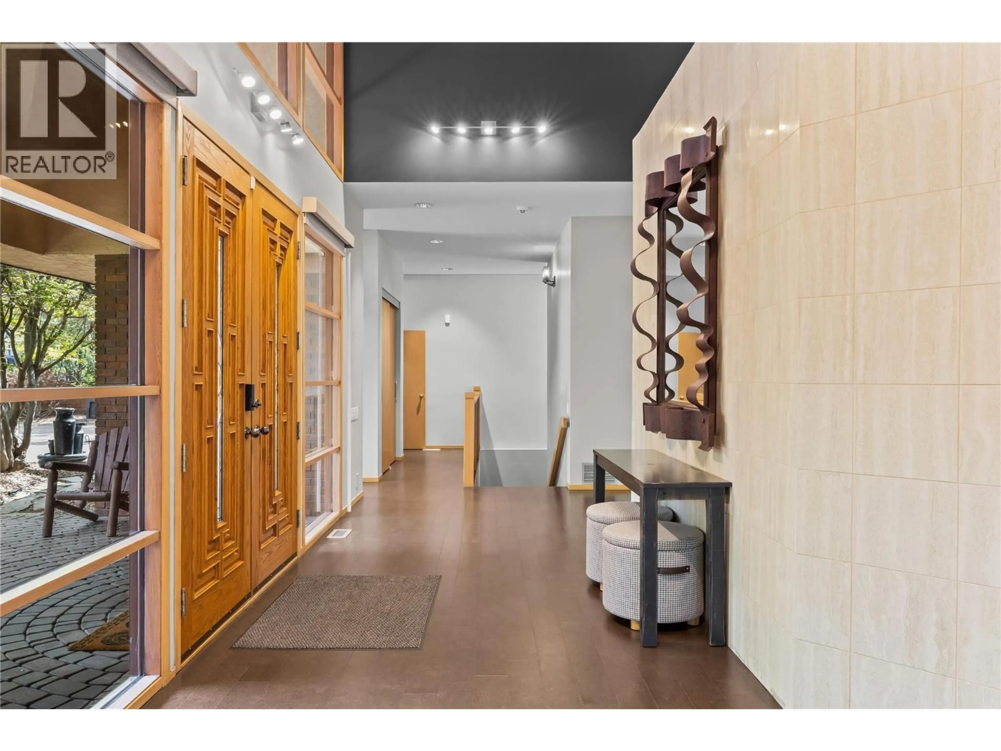
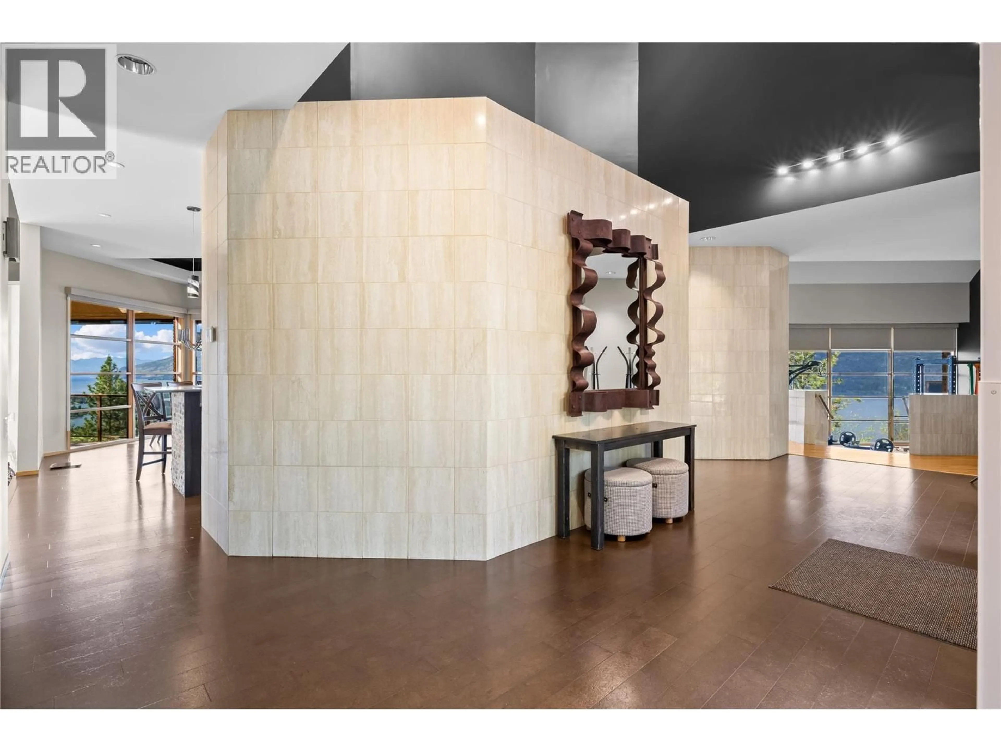
Simply one-of-a-kind Lake View Estate on 10.61 acres overlooking Lake Okanagan in beautiful Lake Country, BC. This extraordinary property offers luxury living, breathtaking panoramic lake and mountain views, and exceptional versatility. The architecturally designed main residence features over 5,000 sq. ft. of beautifully updated living space with 5 bedrooms and 4 bathrooms. Floor-to-ceiling windows fill the family room, kitchen, and dining area with natural light while showcasing spectacular views from nearly every room. The primary suite offers a true retreat with sweeping lake views, a spa-inspired ensuite, and walk-in closet. The lower level includes a relaxing sauna and lake view balcony access from both bedrooms. A charming A-frame homestead provides additional accommodation with 2 bedrooms and 1 bathroom. Outdoor living is equally impressive with a large swimming pool, expansive lounge areas, and outdoor bar designed for entertaining. The newly completed 40’ x 80’ heated warehouse with overheight doors offers incredible flexibility for storage, business, or hobby use. A new 9-stall equestrian facility includes hot and cold water, heaters, one-bedroom living quarters with full kitchen, and stunning lake views. Extensively updated with quality craftsmanship and high-end finishings, the property also features professionally landscaped grounds, engineered road access, income and subdivision potential. (id:39198)
Property Details
Interior
Features
Basement Floor
Sauna
5' x 5'3pc Bathroom
5' x 11'Bedroom
19' x 17'Utility room
7' x 17'Exterior
Features
Parking
Garage spaces -
Garage type -
Total parking spaces 26
Property History
 83
83
