15326 OYAMA ROAD, Lake Country, British Columbia V4V2C5
Contact us about this property
Highlights
Estimated valueThis is the price Wahi expects this property to sell for.
The calculation is powered by our Instant Home Value Estimate, which uses current market and property price trends to estimate your home’s value with a 90% accuracy rate.Not available
Price/Sqft$509/sqft
Monthly cost
Open Calculator
Description
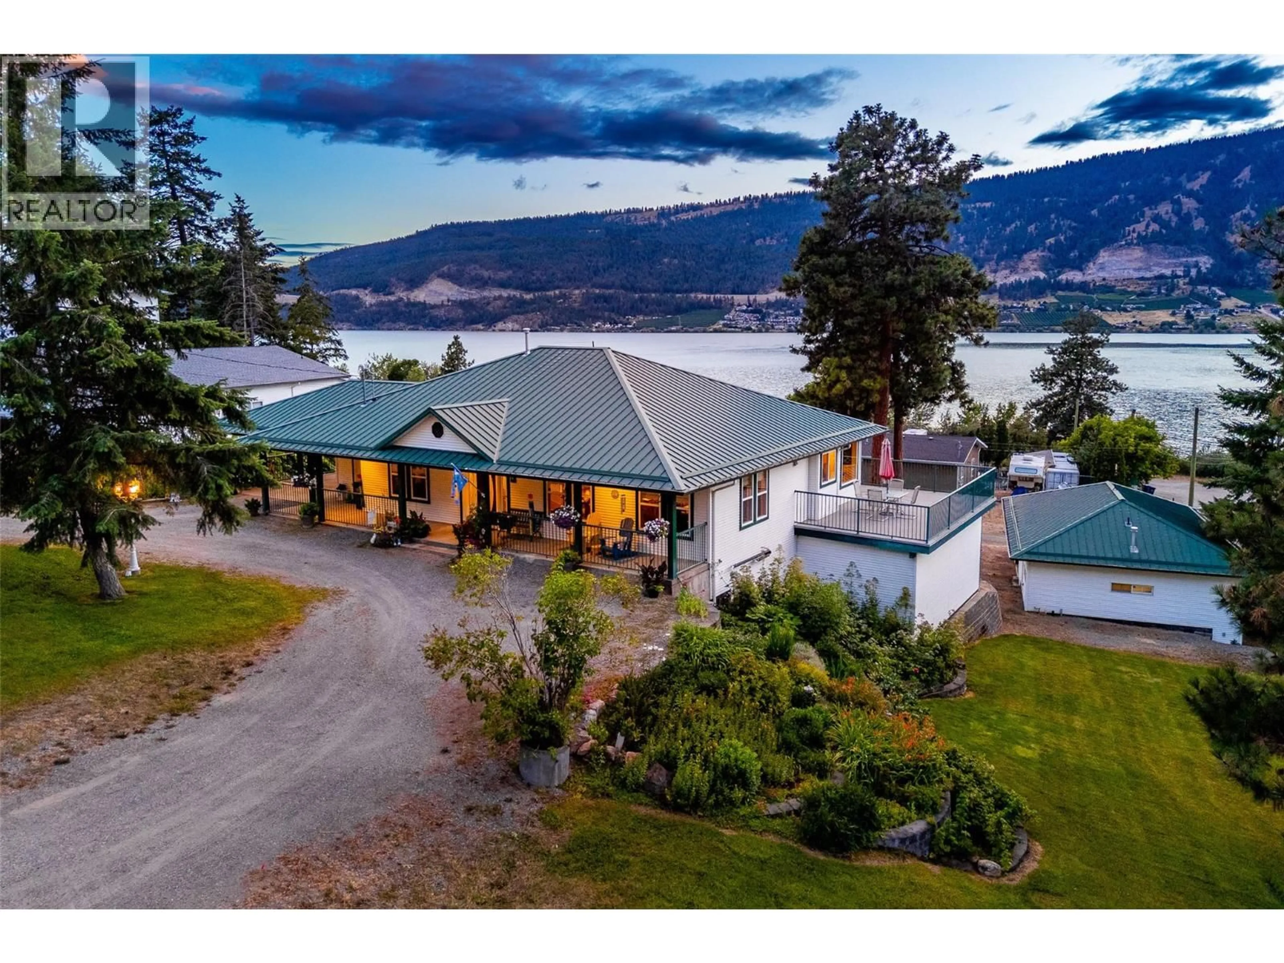
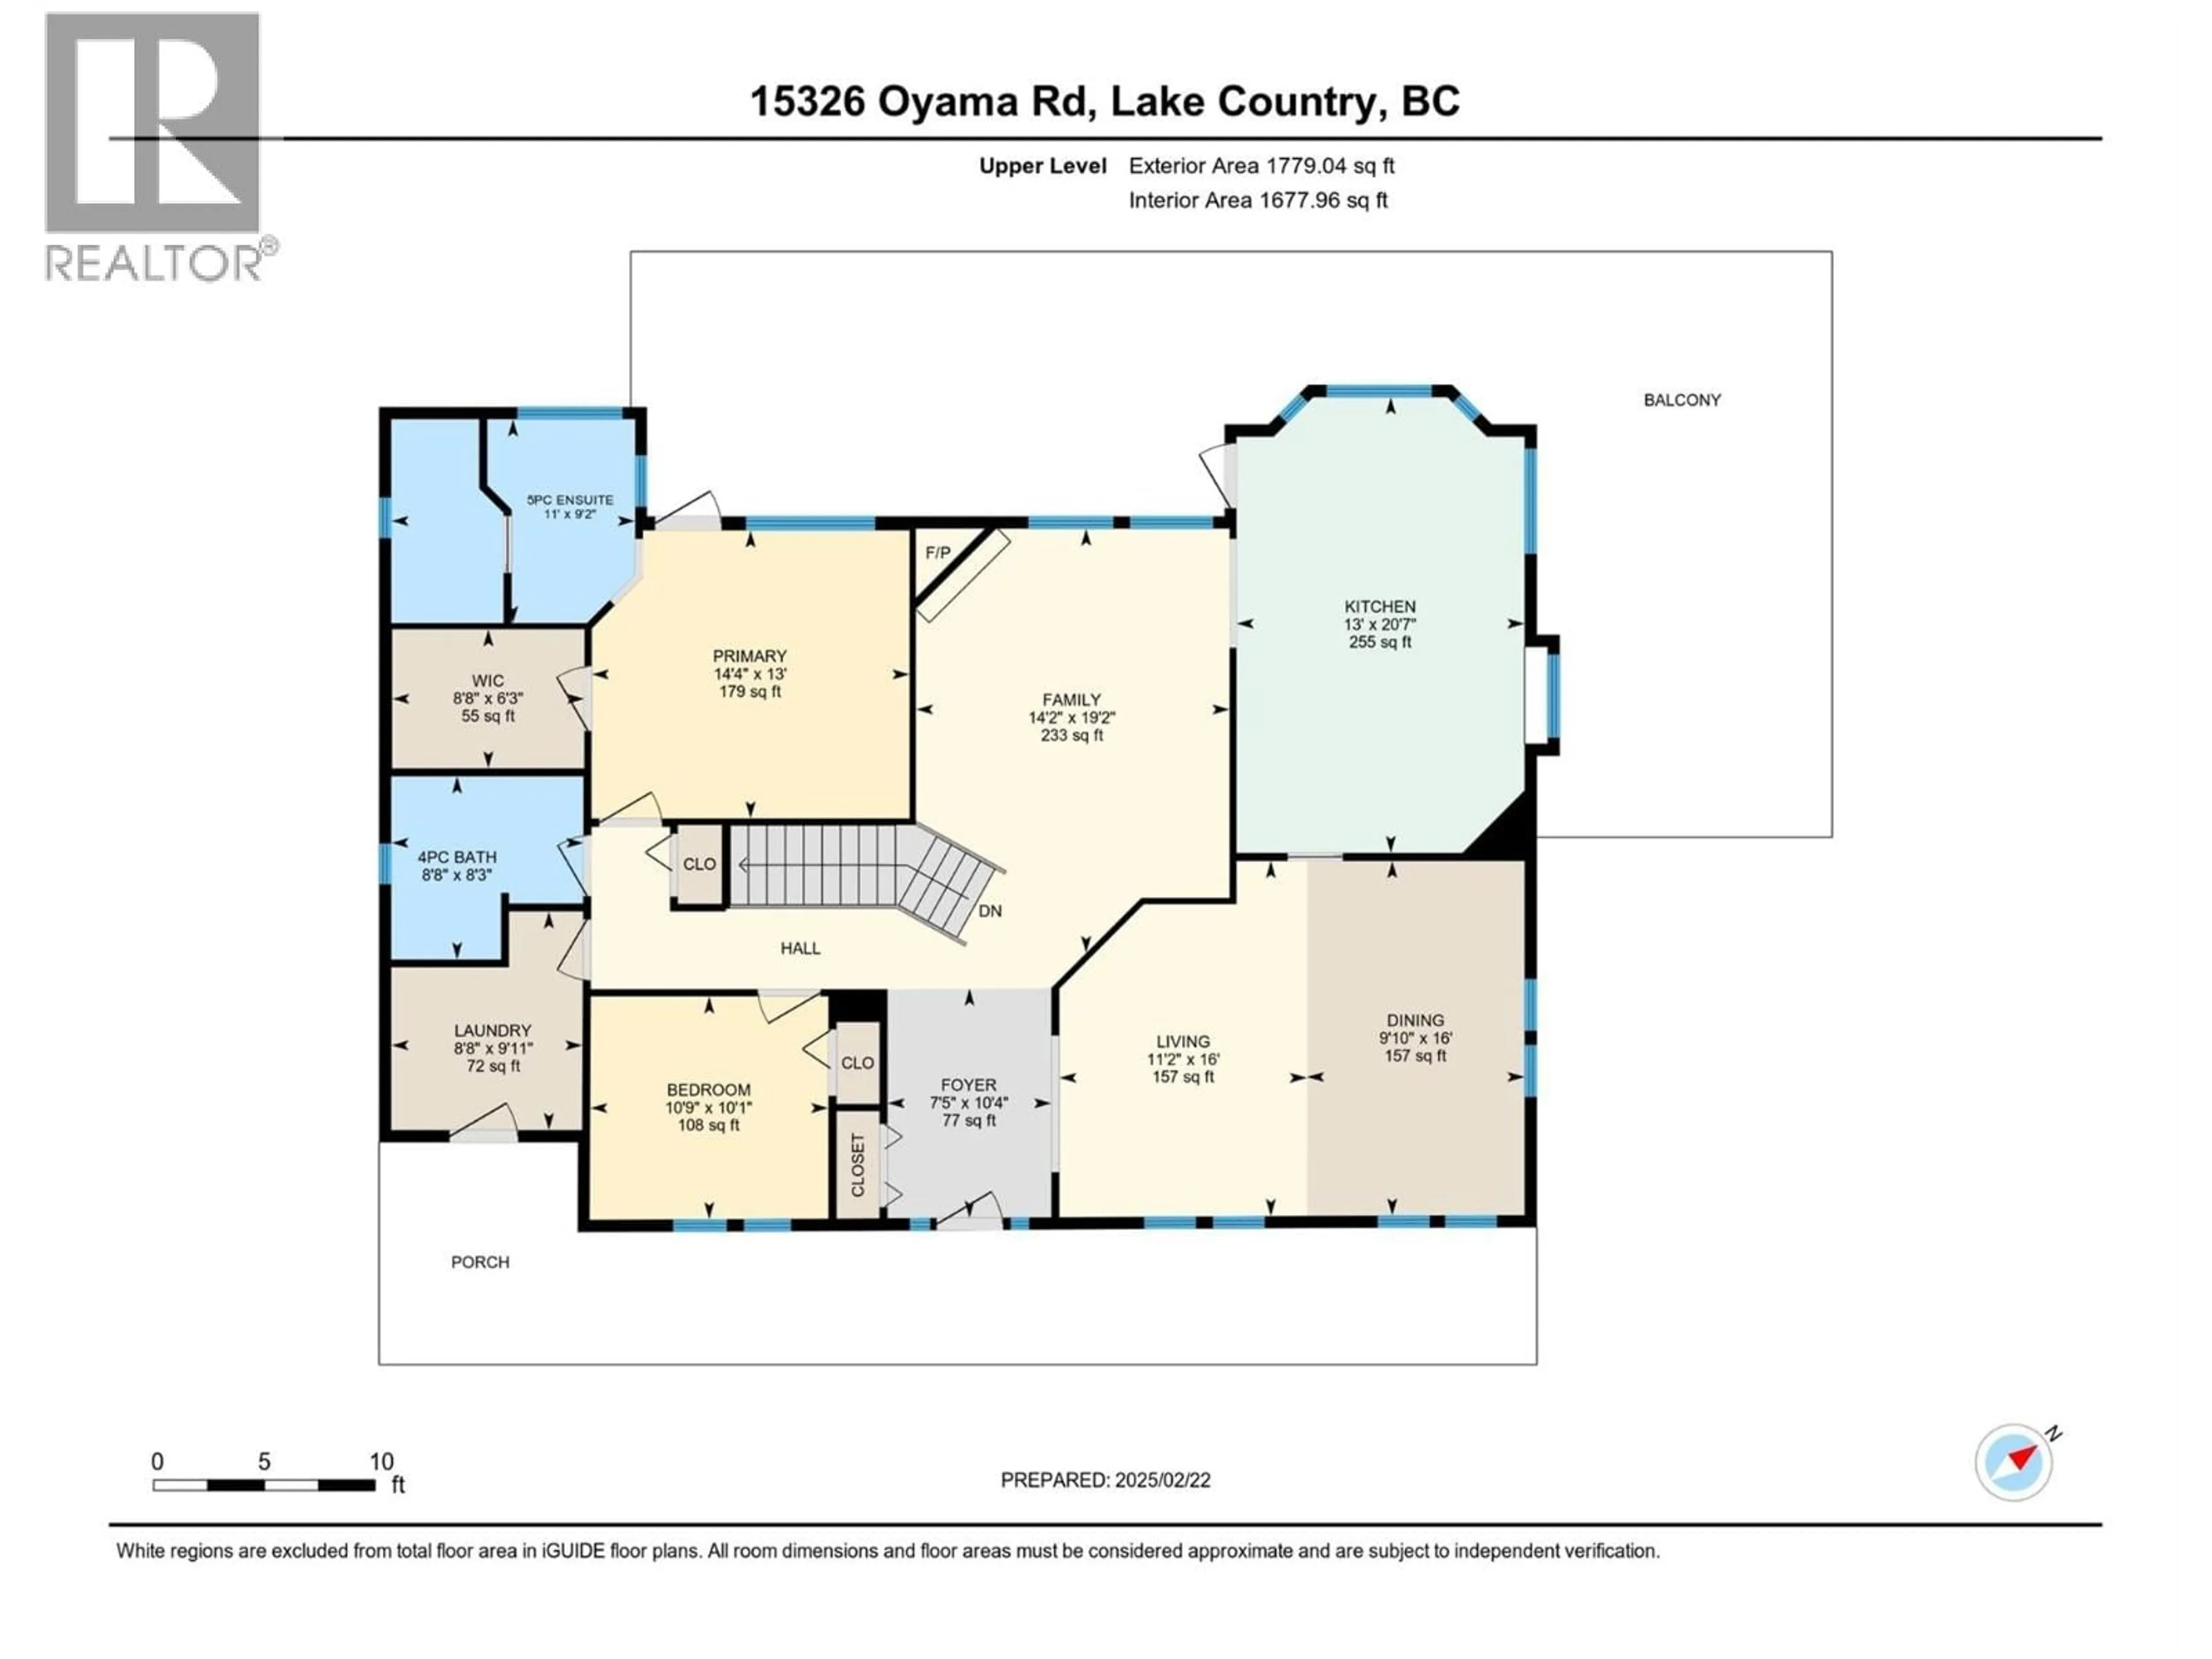
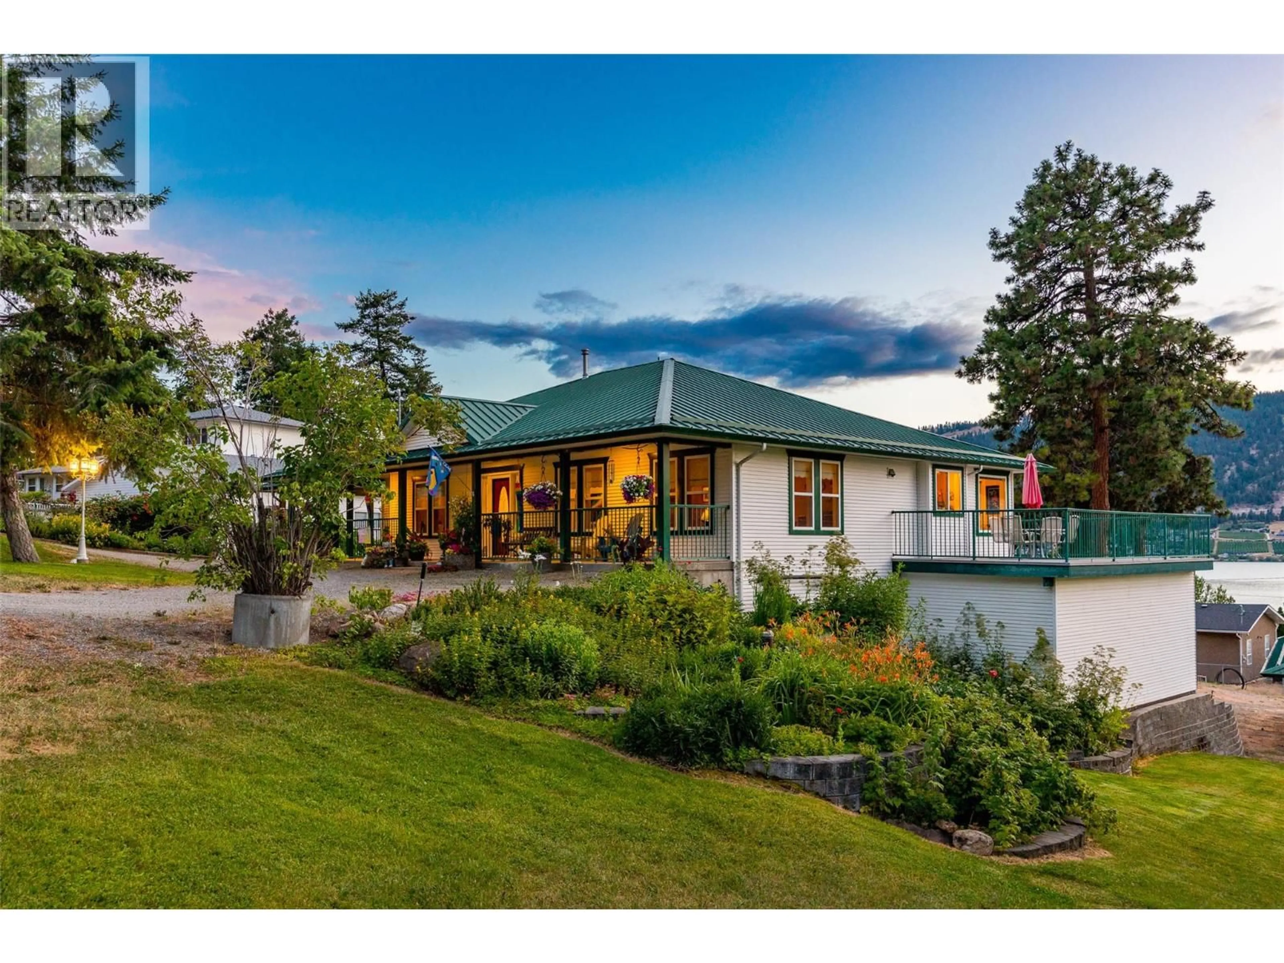
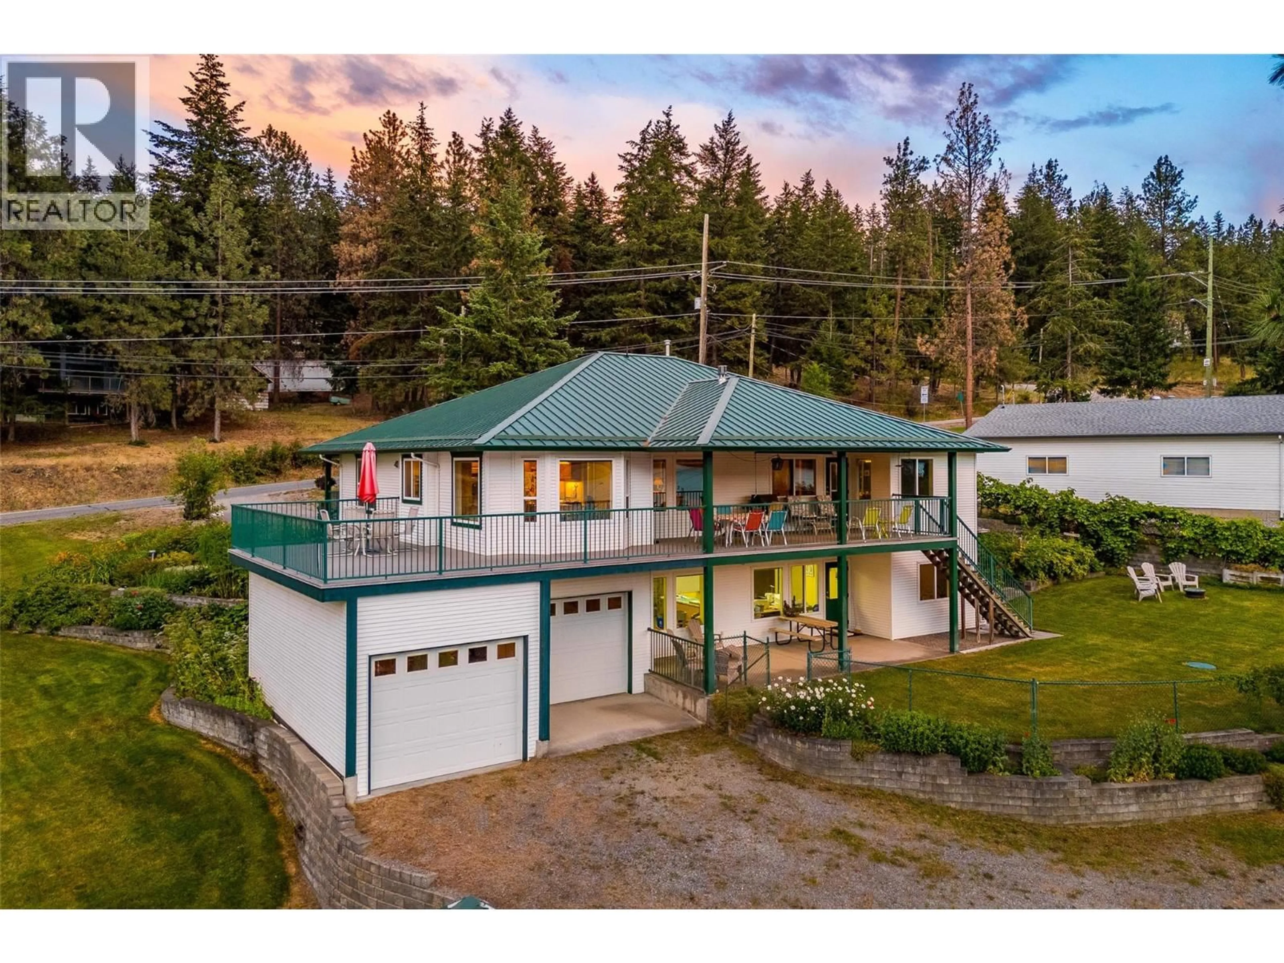
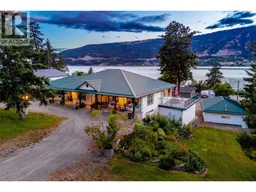
Original-owner custom home on a rare 0.618-acre corner lot near Wood & Kalamalka Lakes with sweeping valley views. Beautifully maintained, this three-bedroom home features a striking green metal roof, wraparound driveway, covered front porch, carport and a second driveway leading to a 1,000 sq.ft. heated workshop and multiple garages, providing exceptional space for vehicles, RVs and recreational toys. Built by Harmony Homes with accessibility in mind, the main level offers continuous birch hardwood flooring beneath the cabinetry, wide hallways and wheelchair-accessible doorways. Original construction plans are included for future renovations. The primary bedroom opens onto a west-facing wraparound deck, thoughtfully designed with both covered and open areas, while mature trees provide welcome evening shade. The walkout lower level features a separate entrance, offering excellent suite potential for extended family, guests or a home-based business. Outdoors, enjoy a fully fenced yard with automatic 12-zone irrigation, mature ponderosa pines, a cherry tree, apricot tree, green and purple grapevines, greenhouse and raised garden beds. Supplied by a private well, the property benefits from no water restrictions or water taxes. The heated workshop is ideal for hobbyists or collectors, featuring tongue-and-groove flooring, barn doors, an I-beam and a half bath with on-demand hot water, plus an RV sani-dump beside the garage. The home is serviced by a 200-amp electrical panel (with an additional 80-amp sub-panel in the garage), and offers both gas and electric heat. Recent upgrades include a new furnace, heat pump for air conditioning and hot water tank. The current owners are downsizing, and much of the outdoor furniture and patio essentials will remain, making this an exceptional opportunity to enjoy a meticulously cared-for property in one of the Okanagan's most desirable locations. (id:39198)
Property Details
Interior
Features
Main level Floor
Workshop
24'2'' x 39'2''Full ensuite bathroom
9'2'' x 11'Primary Bedroom
13' x 14'4''4pc Bathroom
8'3'' x 8'8''Exterior
Parking
Garage spaces -
Garage type -
Total parking spaces 12
Property History
 75
75
