201 - 11581 ROGERS ROAD, Lake Country, British Columbia V4V1X8
Contact us about this property
Highlights
Estimated valueThis is the price Wahi expects this property to sell for.
The calculation is powered by our Instant Home Value Estimate, which uses current market and property price trends to estimate your home’s value with a 90% accuracy rate.Not available
Price/Sqft$446/sqft
Monthly cost
Open Calculator
Description
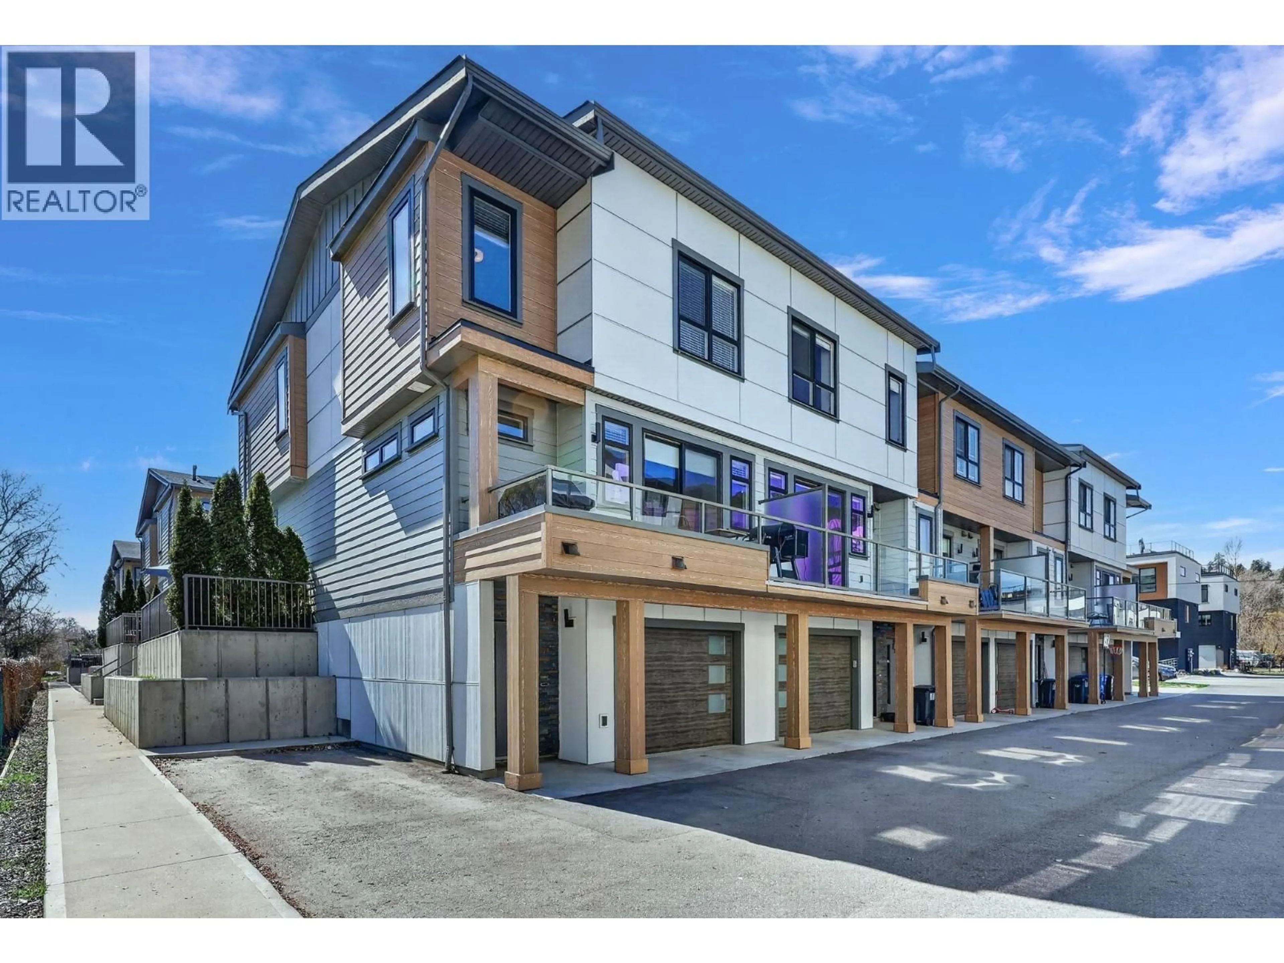
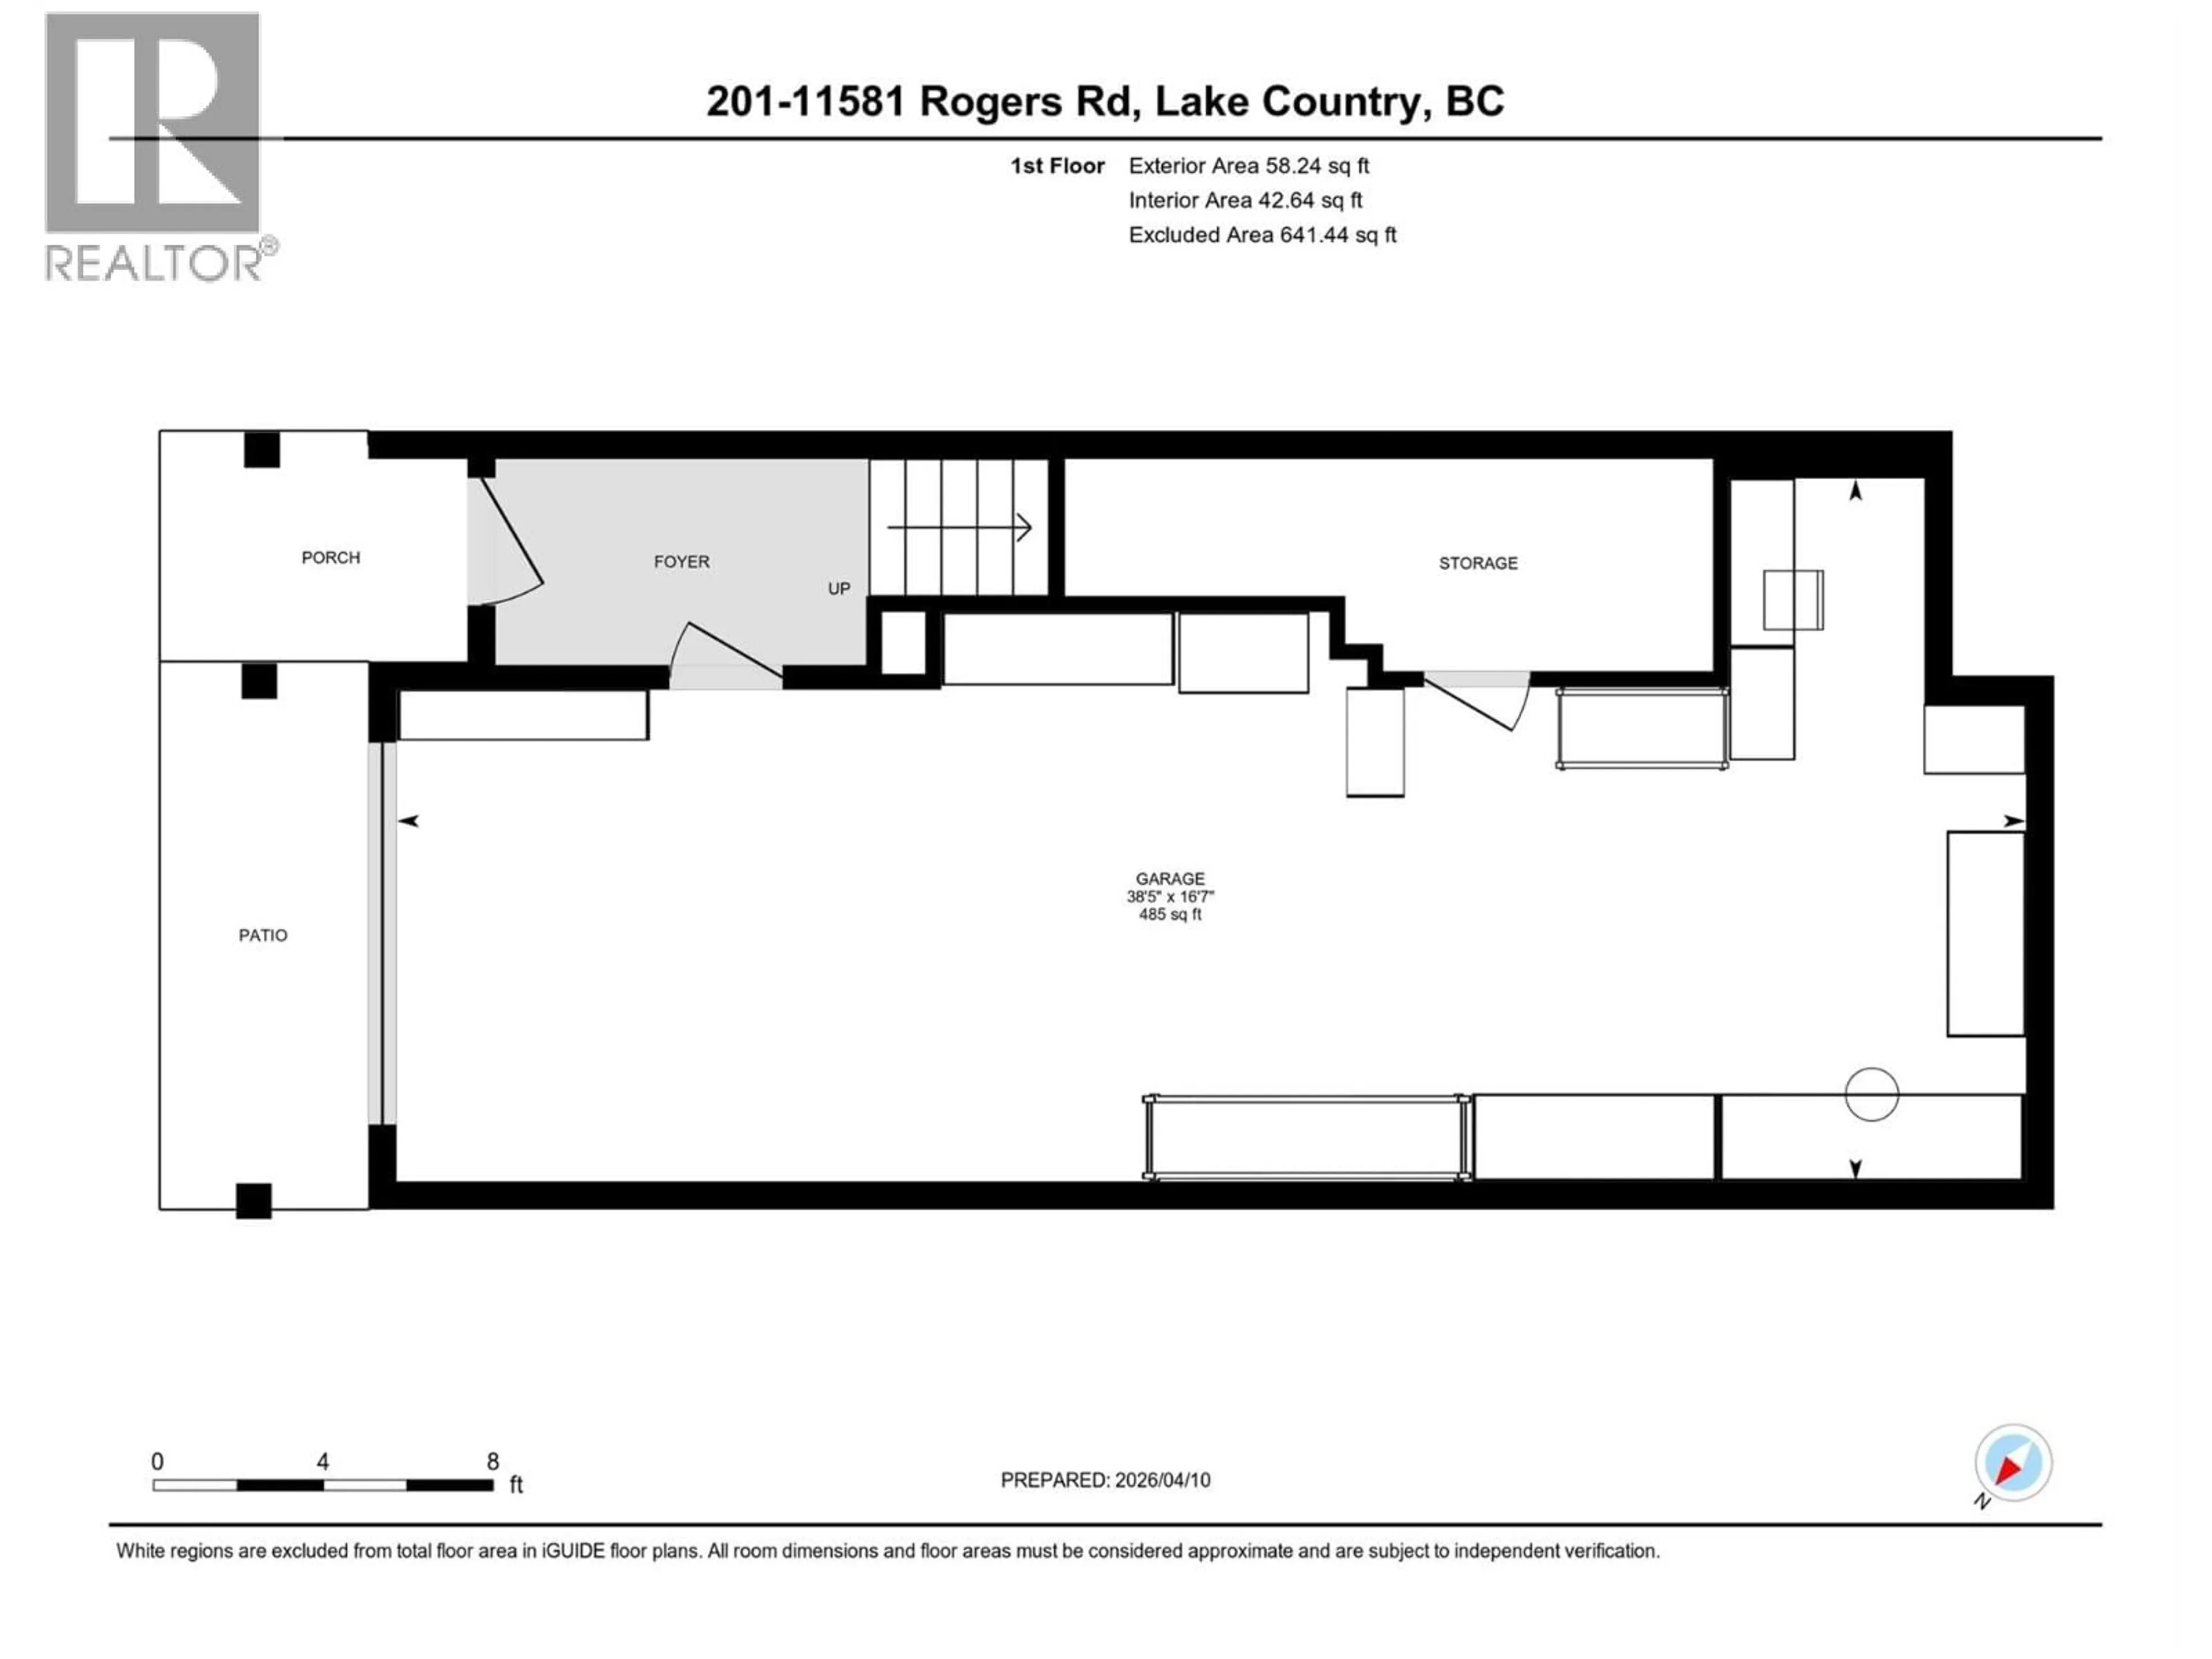
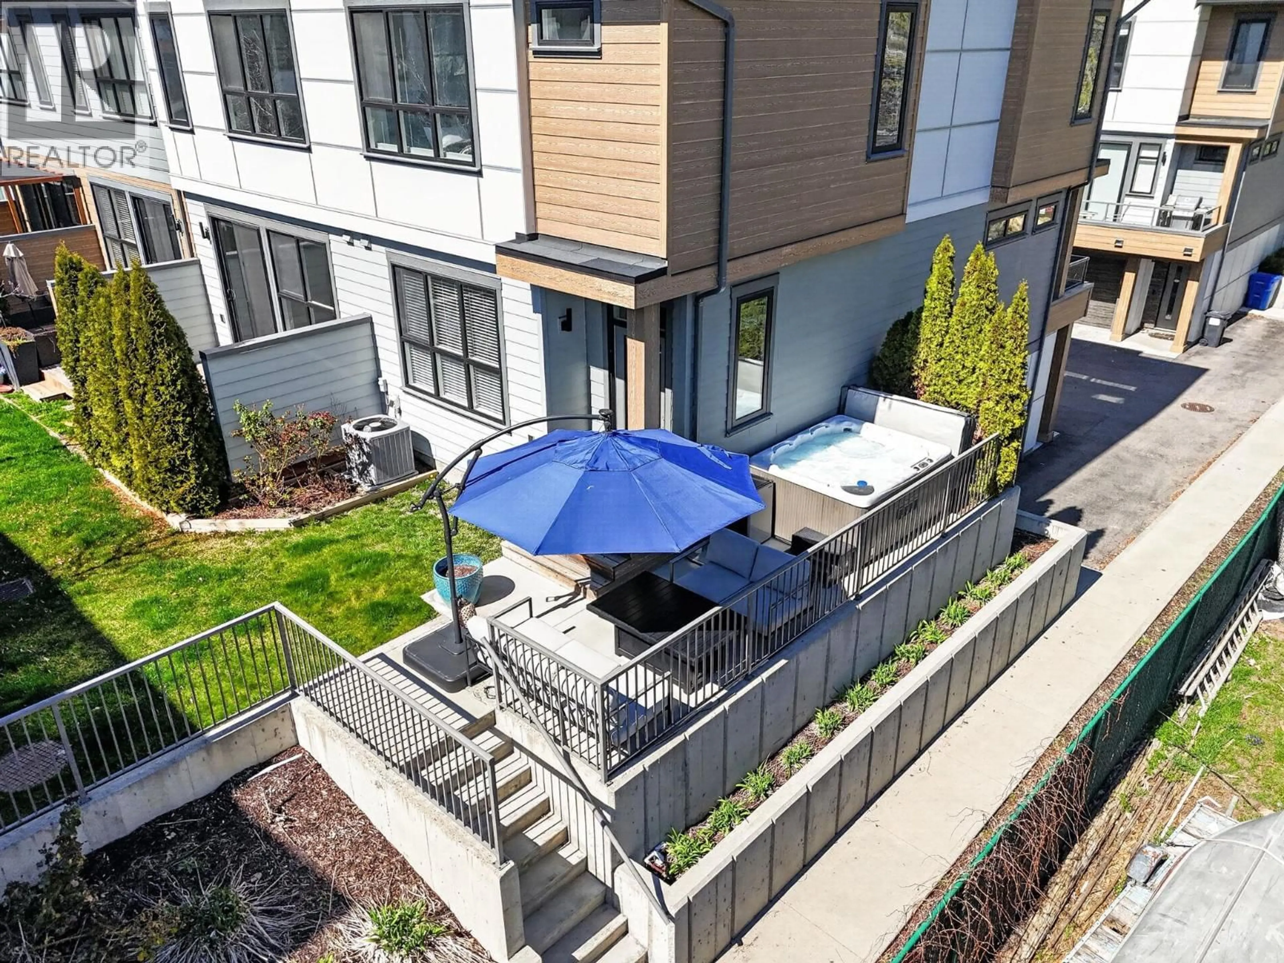
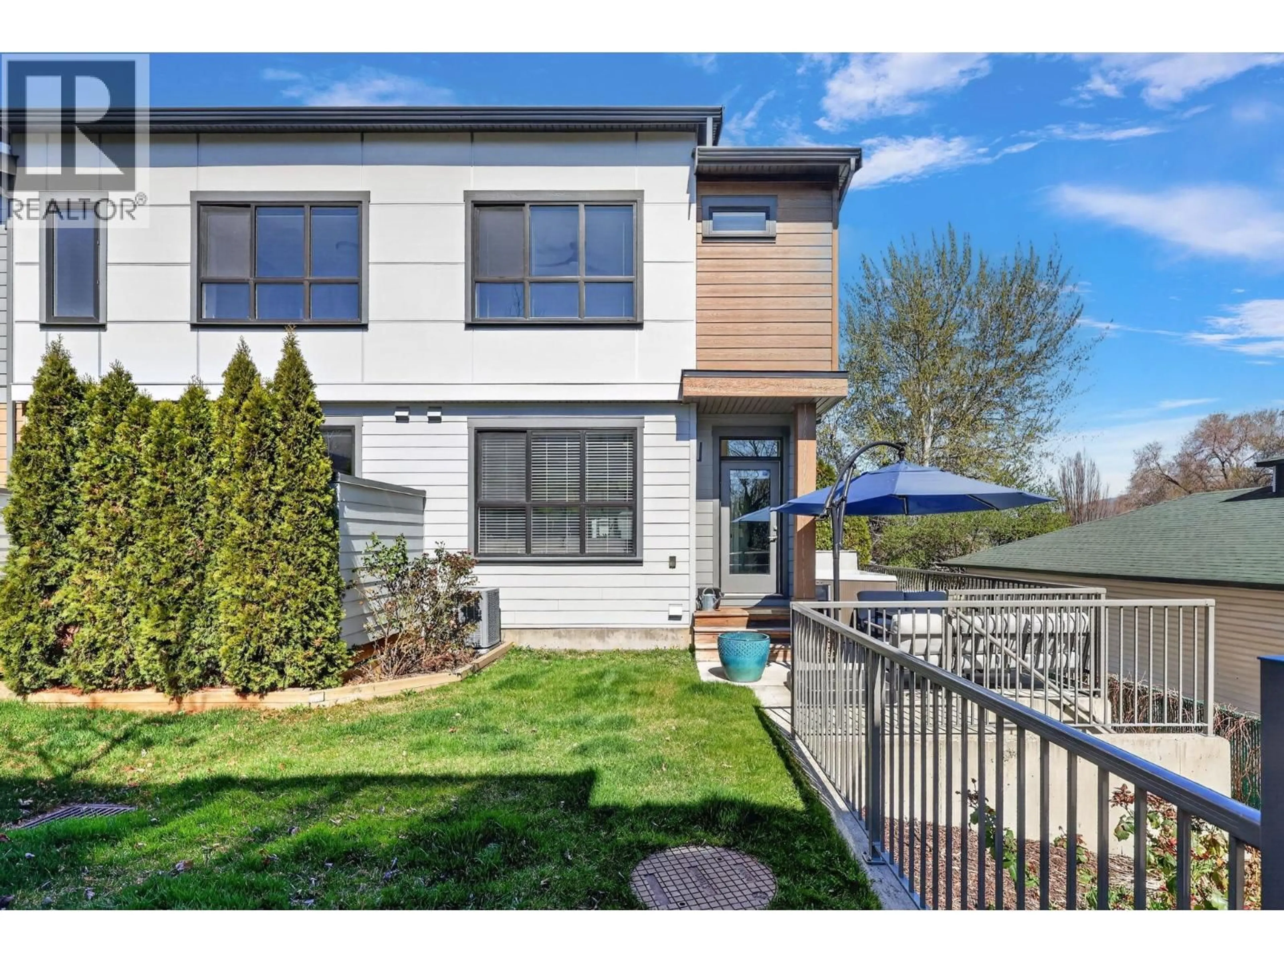
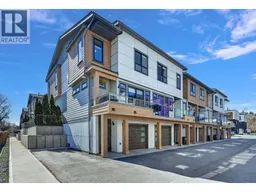
Rare opportunity at Sandon Place to own a beautifully upgraded 2019-built 3 bed, 3 bath end-unit townhouse just steps from Wood Lake and only 125 feet from beach access. Tucked beside a neighboring acreage property and park-like greenspace, this home offers an uncommon level of privacy for townhouse living. This original owner home thoughtfully added premium upgrades during construction, creating a truly move-in-ready home with both style and function. The stunning island kitchen features granite countertops with a waterfall granite edge, upgraded appliances throughout with gas range, 4 door Fridge/Freezer, and microwave range vent, island undermount sink, open concept floorplan perfect for entertaining and everyday living. Enjoy a rare upgraded electrical service with Hot Tub, custom high quality built-in cabinetry and a functional office nook and hobby space with added lighting in the garage, and custom laundry room built-ins for added storage and convenience with upgraded Washer/Dryer. Step outside to either a front patio or to your rear private patio and hot tub retreat, ideal for relaxing after a day at the lake. The end-unit location brings extra light and privacy, while the peaceful views of the neighboring acreage create a serene setting rarely found this close to the water. Whether you're looking for a full-time residence or a lifestyle property near the lake, this home combines modern upgrades, thoughtful design, and an unbeatable location across from the beach. (id:39198)
Property Details
Interior
Features
Second level Floor
Laundry room
6' x 4'Bedroom
8'10'' x 10'1''Bedroom
8'9'' x 16'4pc Bathroom
5'1'' x 7'10''Exterior
Parking
Garage spaces -
Garage type -
Total parking spaces 2
Condo Details
Inclusions
Property History
 70
70
