208 - 2551 SHORELINE DRIVE, Lake Country, British Columbia V1V2P2
Contact us about this property
Highlights
Estimated valueThis is the price Wahi expects this property to sell for.
The calculation is powered by our Instant Home Value Estimate, which uses current market and property price trends to estimate your home’s value with a 90% accuracy rate.Not available
Price/Sqft$442/sqft
Monthly cost
Open Calculator
Description
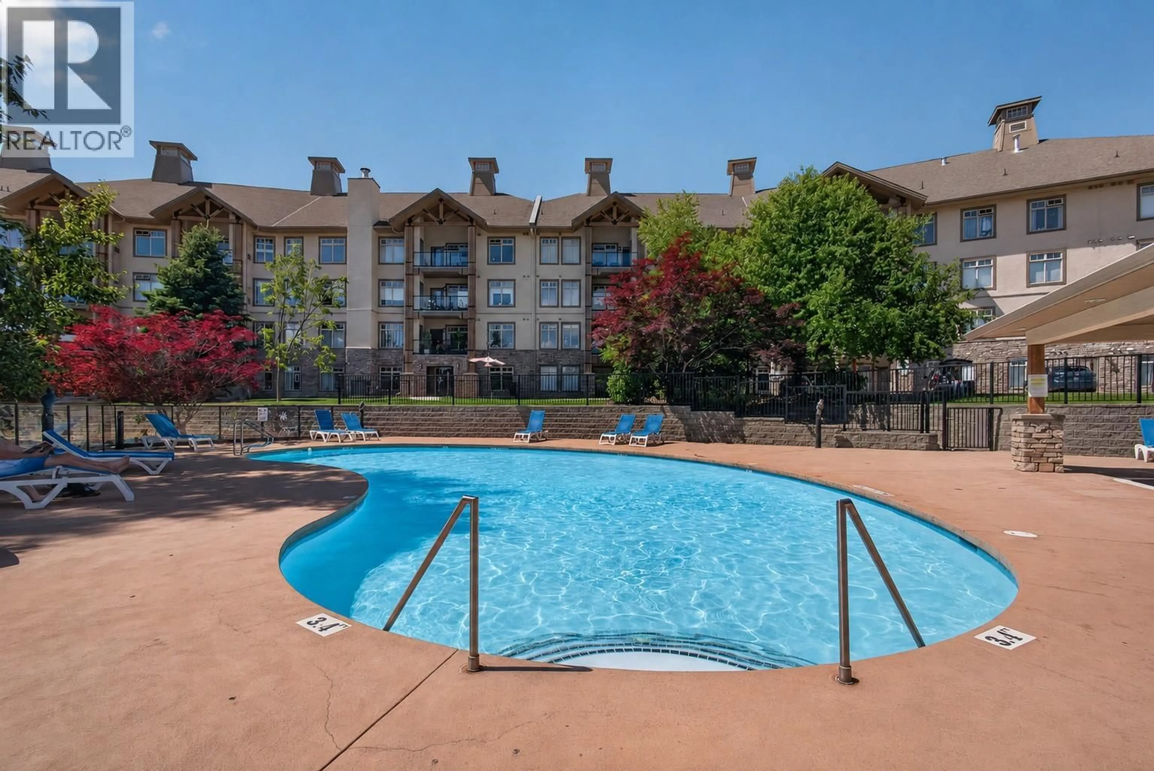
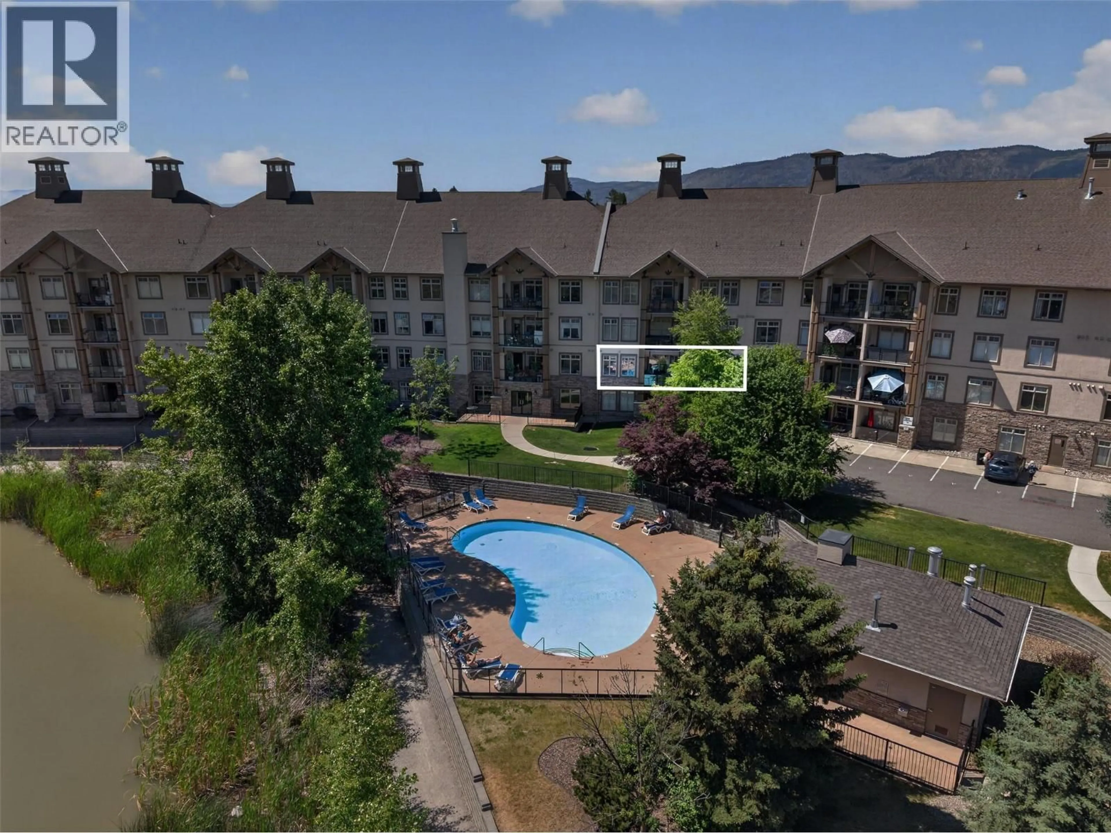
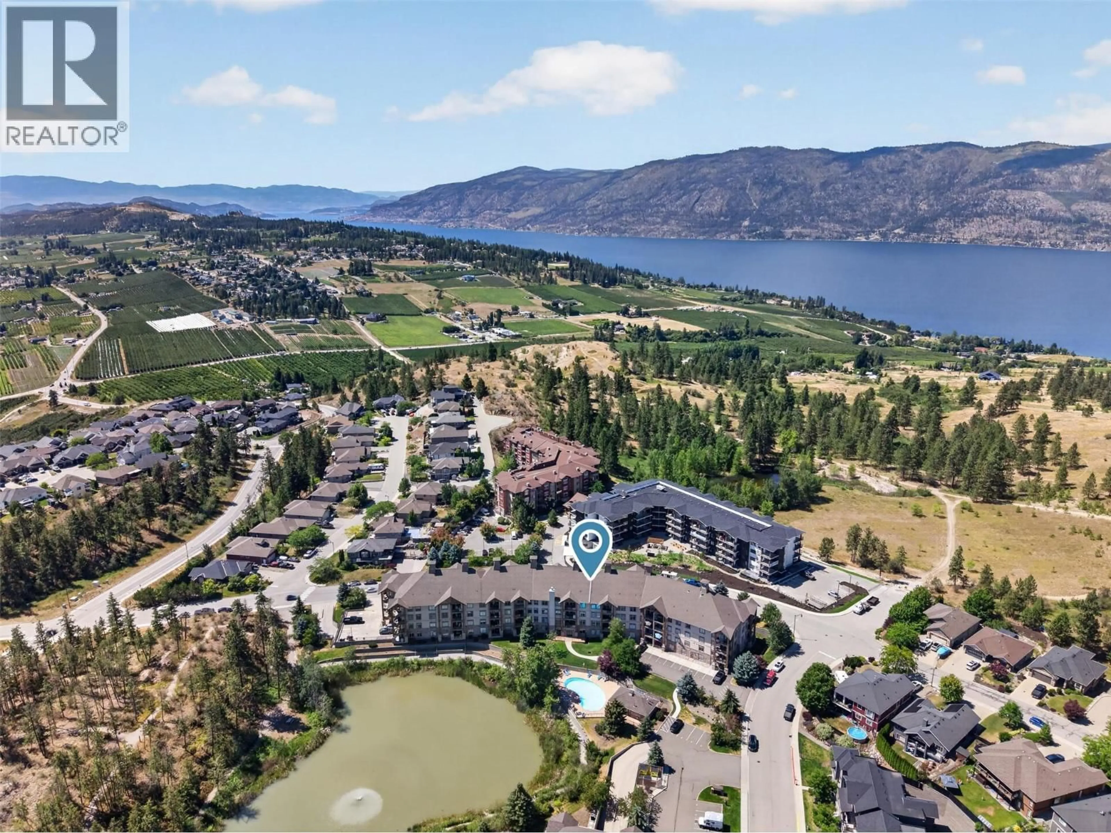
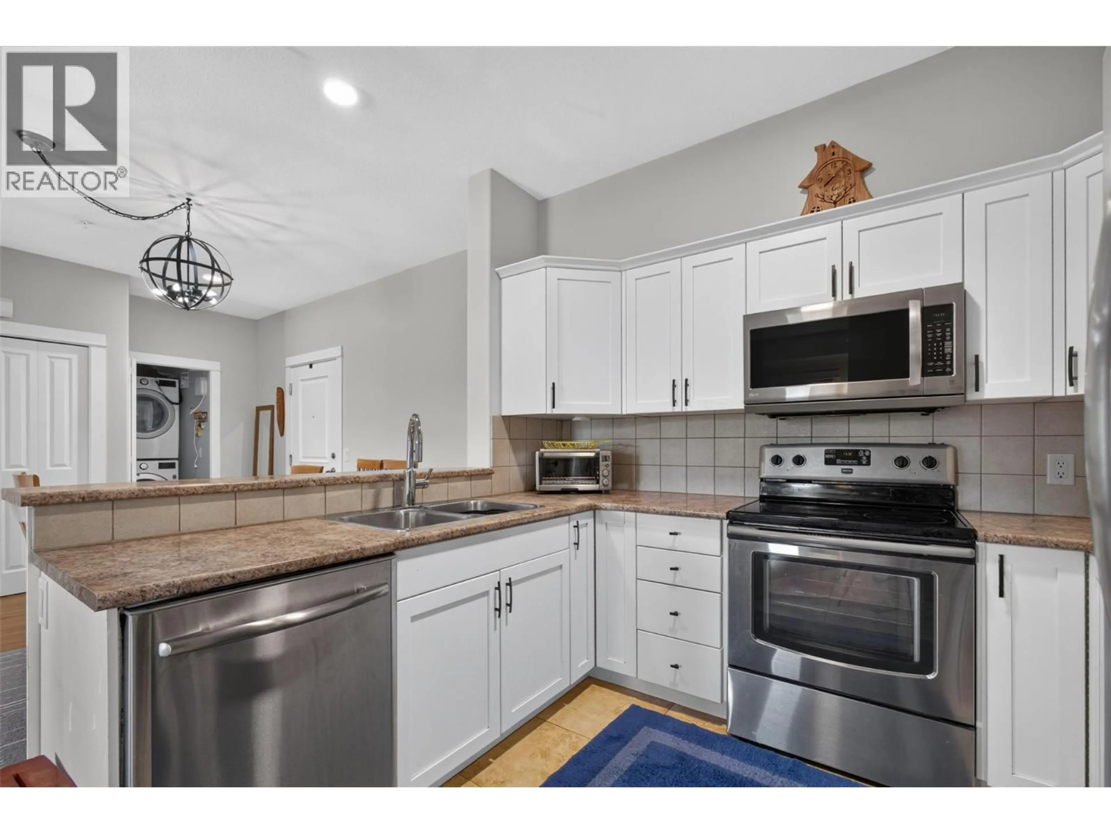
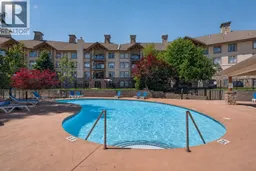
Experience resort-style living in one of the most desirable locations within Sitara on the Pond. This spacious 2 bedroom, 2 bathroom home offers approximately 1,052 square feet of thoughtfully designed living space, perfectly positioned on the pond side of the second floor to maximize privacy, convenience, and beautiful views of the pond, pool, and surrounding mountains. The sought-after California split layout places the bedrooms on opposite sides of the home, each with its own ensuite/bathroom, creating exceptional flexibility for downsizers, professionals, guests, roommates, or an investor’s tenants. A generous kitchen and open living areas provide an inviting, un-cramped feel that is ideal for both everyday living and relaxing after a day exploring the Okanagan. Located in the preferred building with direct access to the resort-style pool, hot tub, fitness centre, games room, and secure underground parking, this home offers a lifestyle that's hard to match. Just minutes from Kelowna International Airport, UBCO, Wood Lake, Kalamalka Lake, golf courses, and downtown Kelowna, you'll enjoy the perfect balance of comfortable space, recreation, convenience, and peaceful surroundings. Pet friendly - with restrictions. Whether you're searching for your first home, a downsizer, a vacation retreat, or a turnkey investment, this exceptional property checks every box. (id:39198)
Property Details
Interior
Features
Main level Floor
Dining room
15'7'' x 14'1''Living room
12'3'' x 13'3''Kitchen
10'3'' x 9'6''Bedroom
11'2'' x 12'0''Exterior
Features
Parking
Garage spaces -
Garage type -
Total parking spaces 1
Condo Details
Inclusions
Property History
 36
36
