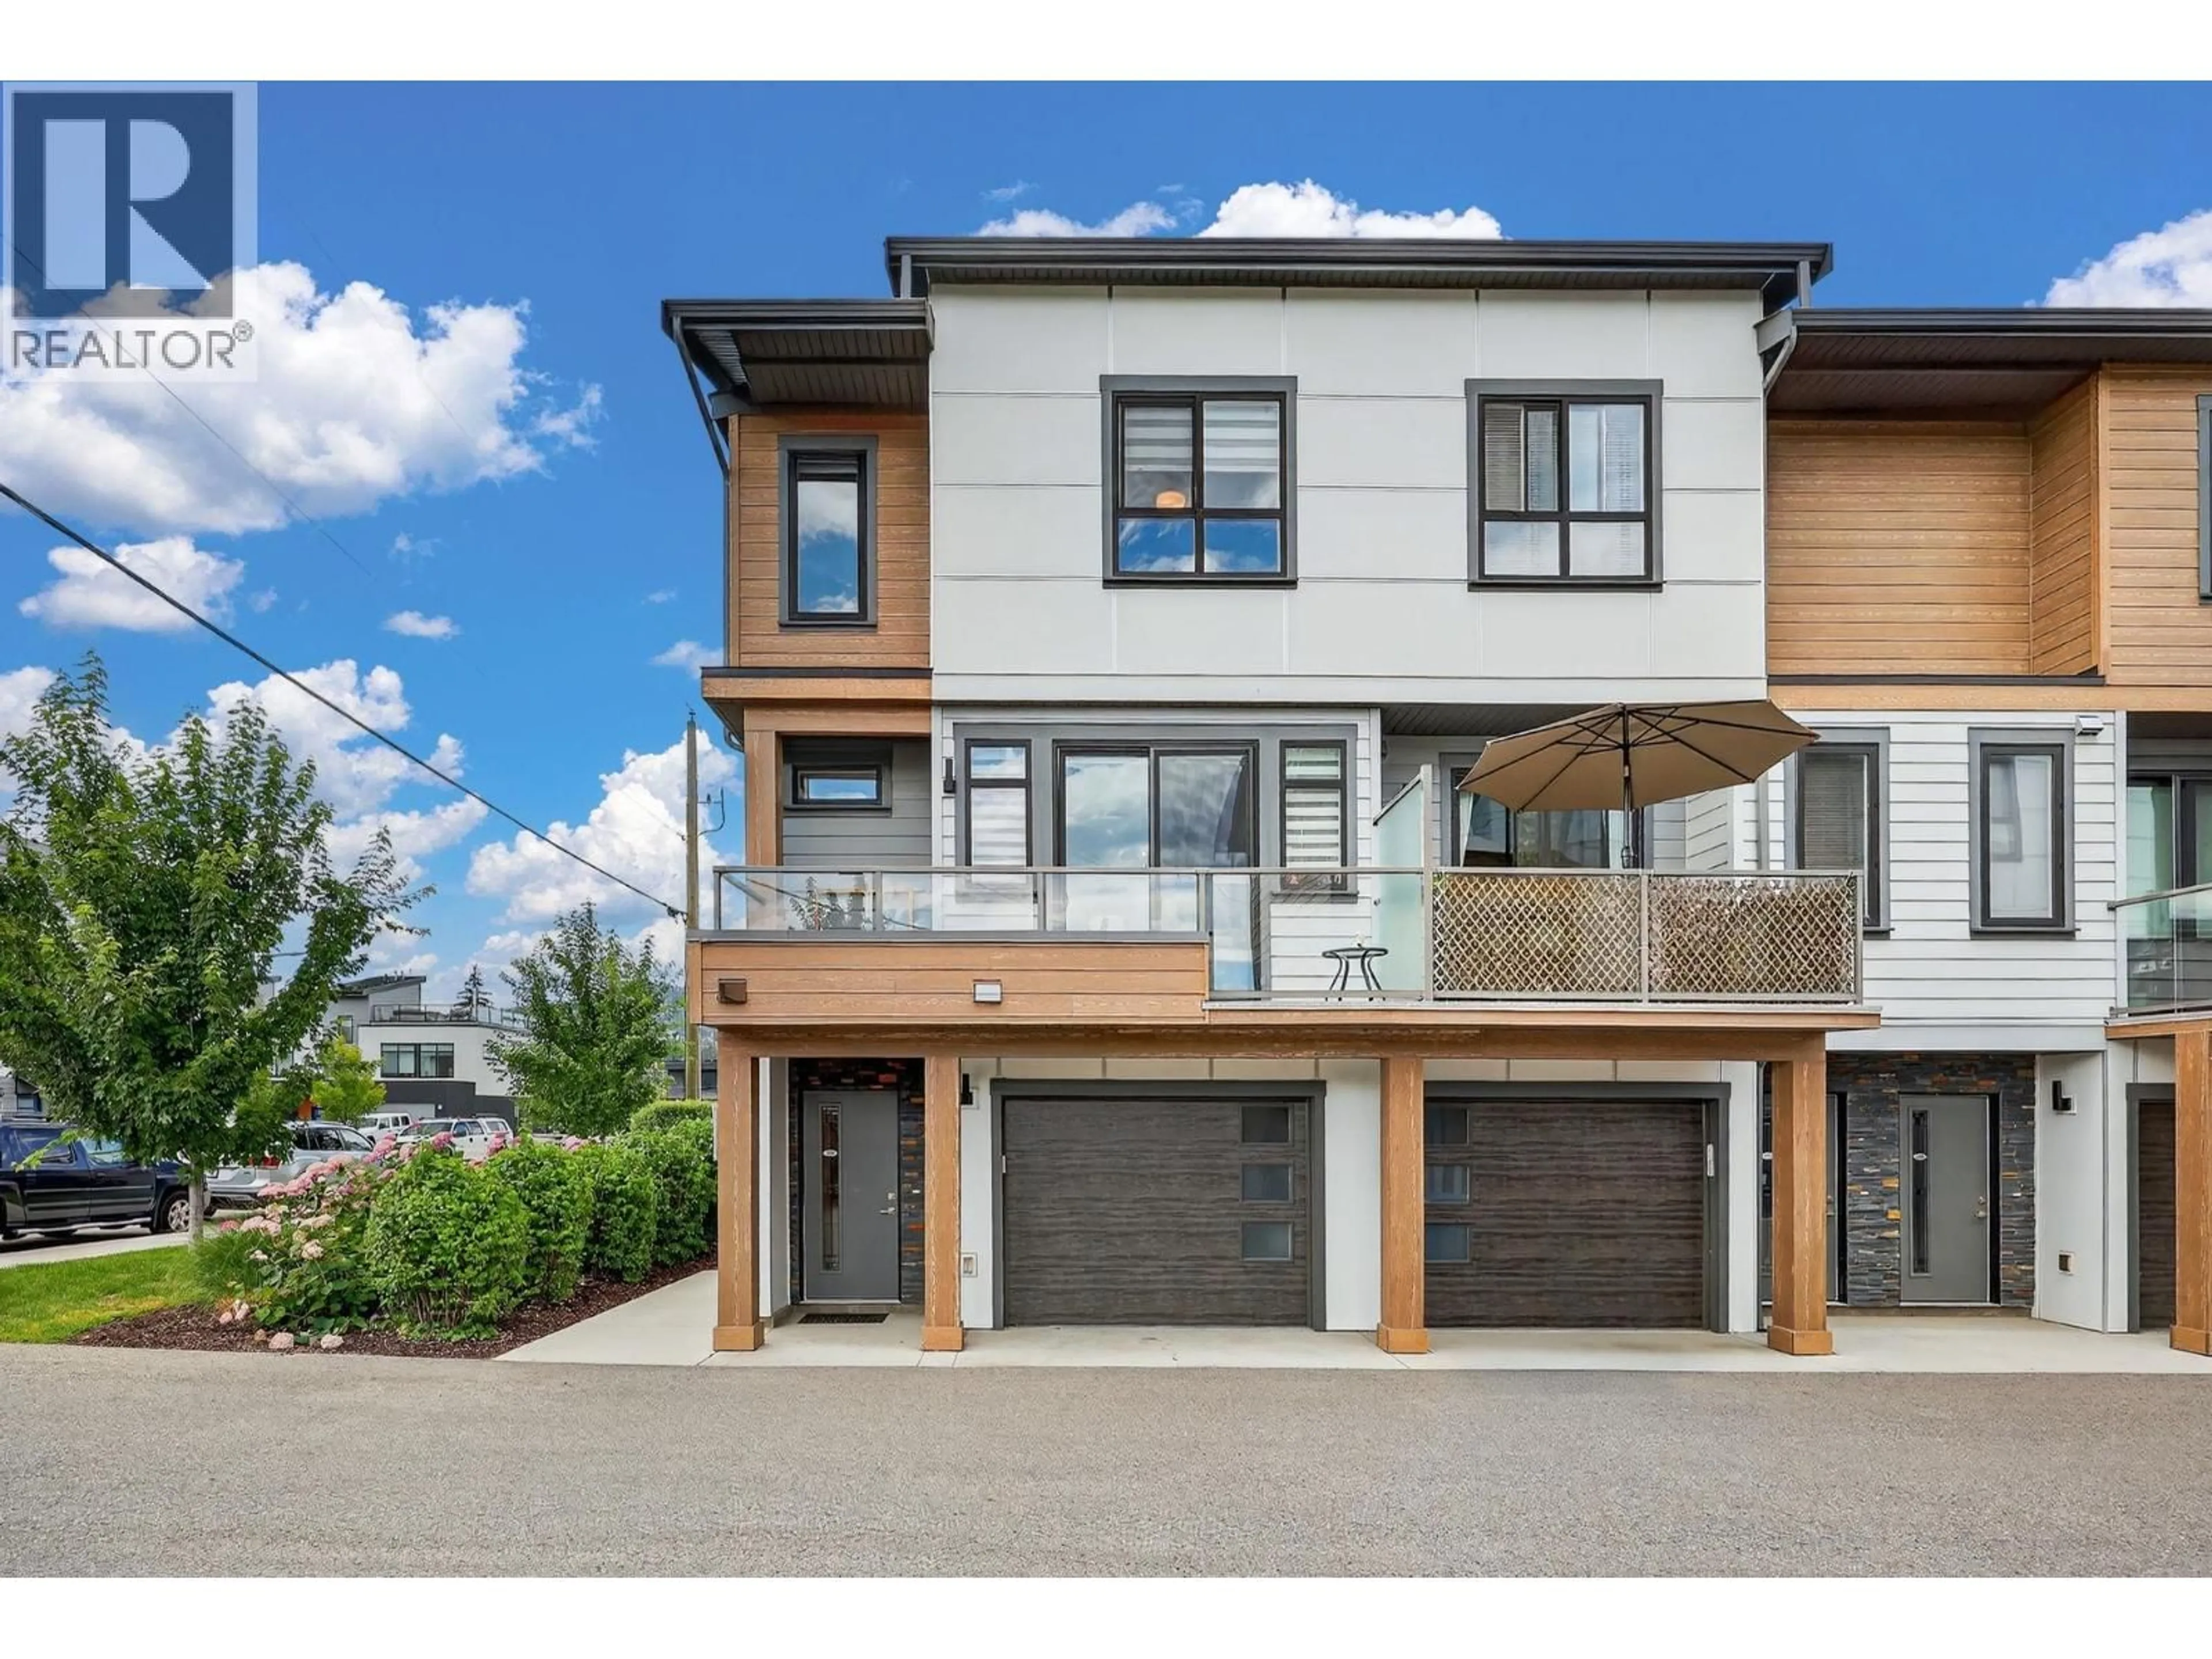
306 - 11581 ROGERS ROAD, Lake Country, British Columbia V4V1X8
Contact us about this property
Highlights
Estimated valueThis is the price Wahi expects this property to sell for.
The calculation is powered by our Instant Home Value Estimate, which uses current market and property price trends to estimate your home’s value with a 90% accuracy rate.Not available
Price/Sqft$460/sqft
Monthly cost
Open Calculator
Description
Welcome to modern Okanagan living at Sandon Place in beautiful Lake Country! This bright and spacious 3-bedroom, 2.5-bathroom townhome spans 1,433 sq. ft. across 3 levels, offering an ideal blend of comfort, style, and outdoor lifestyle. The main floor features an open-concept layout anchored by a sleek kitchen with quartz countertops, a large island, stainless steel appliances, a gas range, and a well-appointed pantry. Enjoy comfortable living with a main-floor powder room, custom paint, dimmer switches throughout, and central A/C. Upstairs, the primary suite includes a walk-in closet and a 4-piece ensuite with dual vanity. Two additional bedrooms and a second full 4-piece bath complete the upper level. Outdoor living is easy with a south-facing front balcony to soak in the sun, plus an expansive rear deck equipped with a natural gas BBQ hookup—perfect for entertaining. Parking and storage are effortless with a double-car tandem garage. Located less than 100 meters from Wood Lake, scenic Rail Trail, sports fields, and parks. Schools, dining, shopping, and beaches are all just minutes away. Perfect for families, outdoor enthusiasts, or investors alike! (id:39198)
Property Details
Interior
Features
Main level Floor
2pc Bathroom
4'2'' x 5'4''Living room
16'3'' x 17'7''Kitchen
13'3'' x 13'6''Dining room
10'5'' x 11'10''Exterior
Parking
Garage spaces -
Garage type -
Total parking spaces 2
Condo Details
Inclusions
Property History
 1

