11 - 6663 HIGHWAY 97 S OTHER, Peachland, British Columbia V0H1X7
Contact us about this property
Highlights
Estimated valueThis is the price Wahi expects this property to sell for.
The calculation is powered by our Instant Home Value Estimate, which uses current market and property price trends to estimate your home’s value with a 90% accuracy rate.Not available
Price/Sqft$344/sqft
Monthly cost
Open Calculator
Description
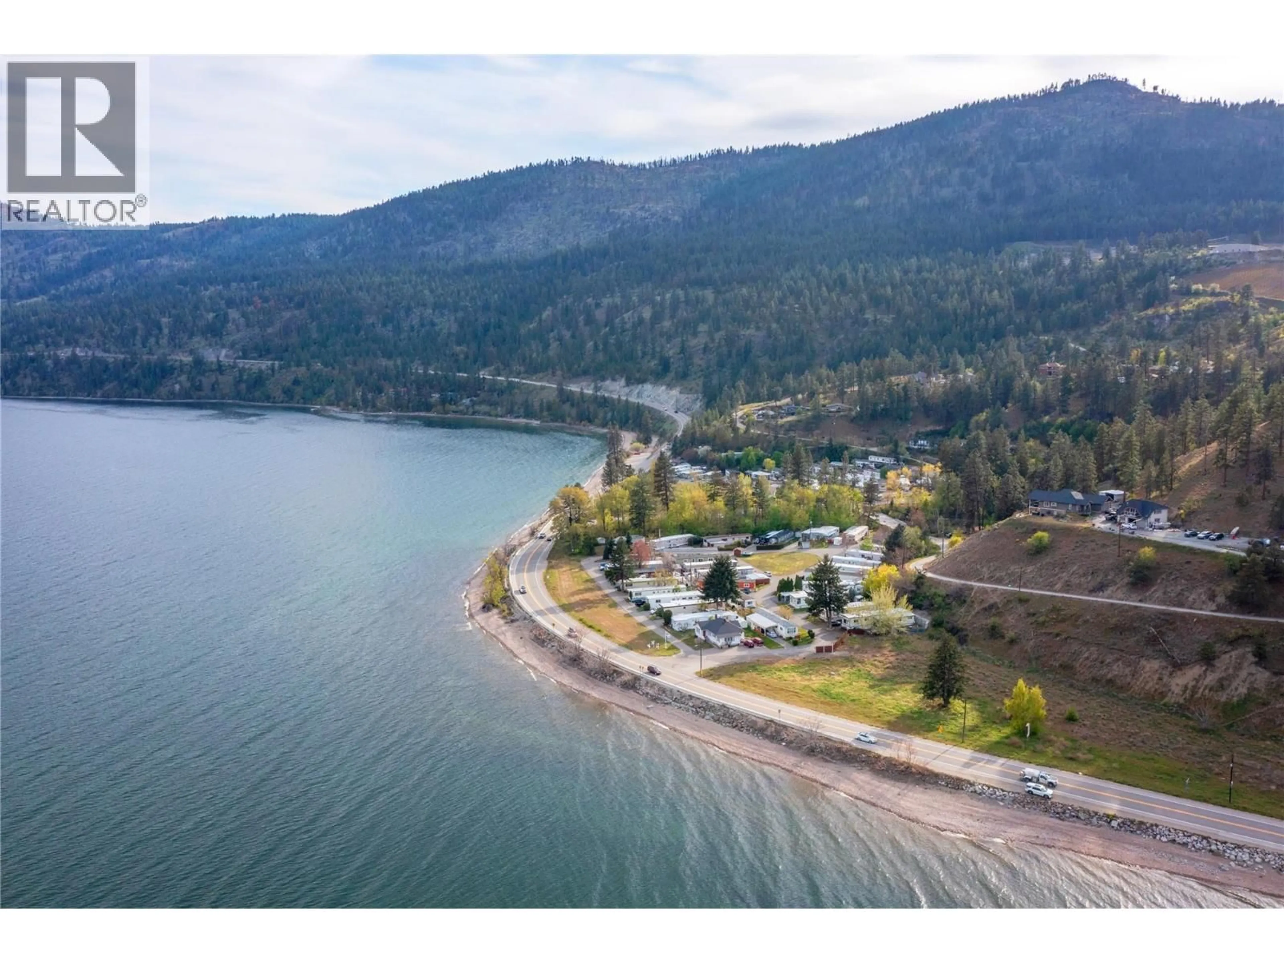
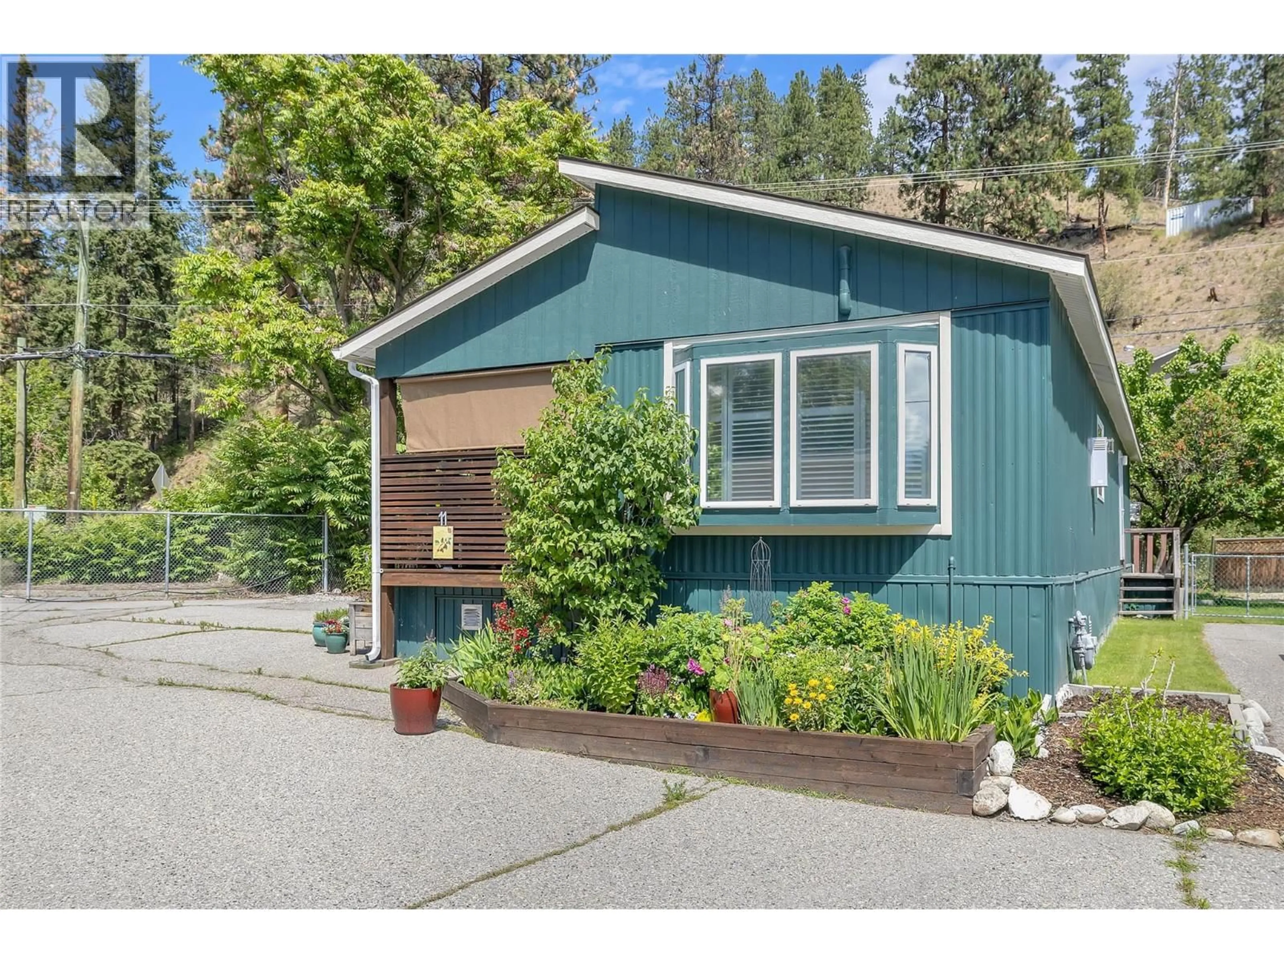
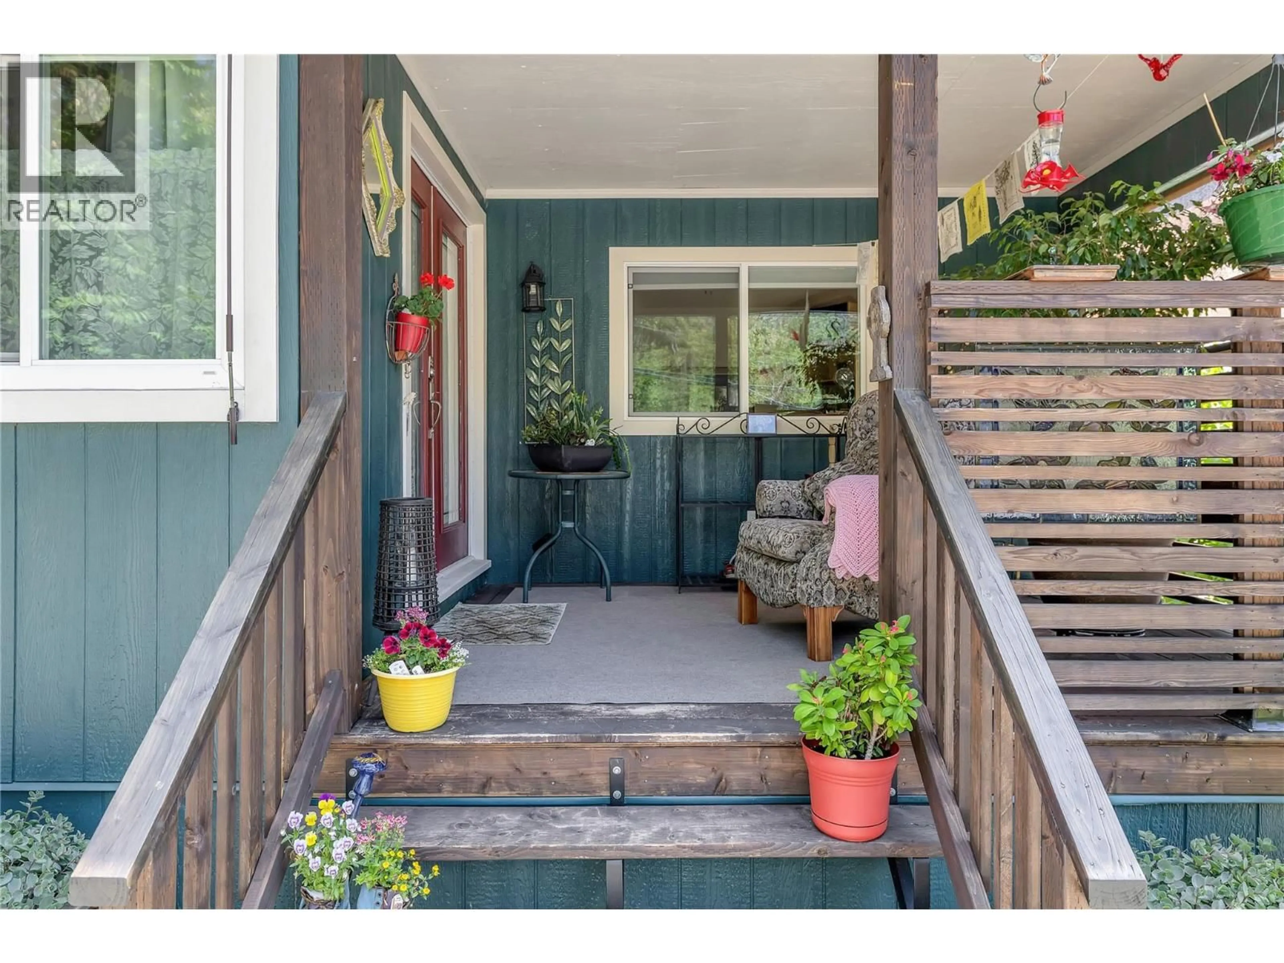
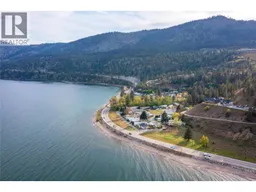
View this beautifully updated and meticulously maintained manufactured home featured in Okanagan Valley Living as “ The Tiny in the Park” It offers a rare blend of design, function and lifestyle. This home is perfectly placed in the sought-after Edgewater Pines community of Peachland, walking distance to the Lake. Offering just under 1000 sq. ft. of bright, modern living space, this 2 bedroom, 1 bath residence showcases many smart upgrades designed for comfort and efficiency, including a Mitsubishi heat pump, Enviro S50 gas fireplace, 2023 Rheem hot water tank, water purification system and full stainless steel appliance package. Fresh Benjamin Moore paint and quality laminate flooring flow seamlessly throughout, creating a warm, contemporary feel. Step outside and discover a true gardener’s dream. The private south and west-facing yard is well placed and designed with covered deck plus a peaceful retreat beneath your own heritage cherry tree. Adding to the appeal is an attached shop with full electrical service. Additional outbuildings include a generous garden shed for storage or projects. Located just a short stroll to Antlers Beach and Hardy Falls, this home offers unbeatable Okanagan lifestyle surrounded my Nature and tranquillity. Whether you’re downsizing, retiring or searching for an affordable lakeside retreat, this quality property has true pride of ownership. Book your private showing today (id:39198)
Property Details
Interior
Features
Main level Floor
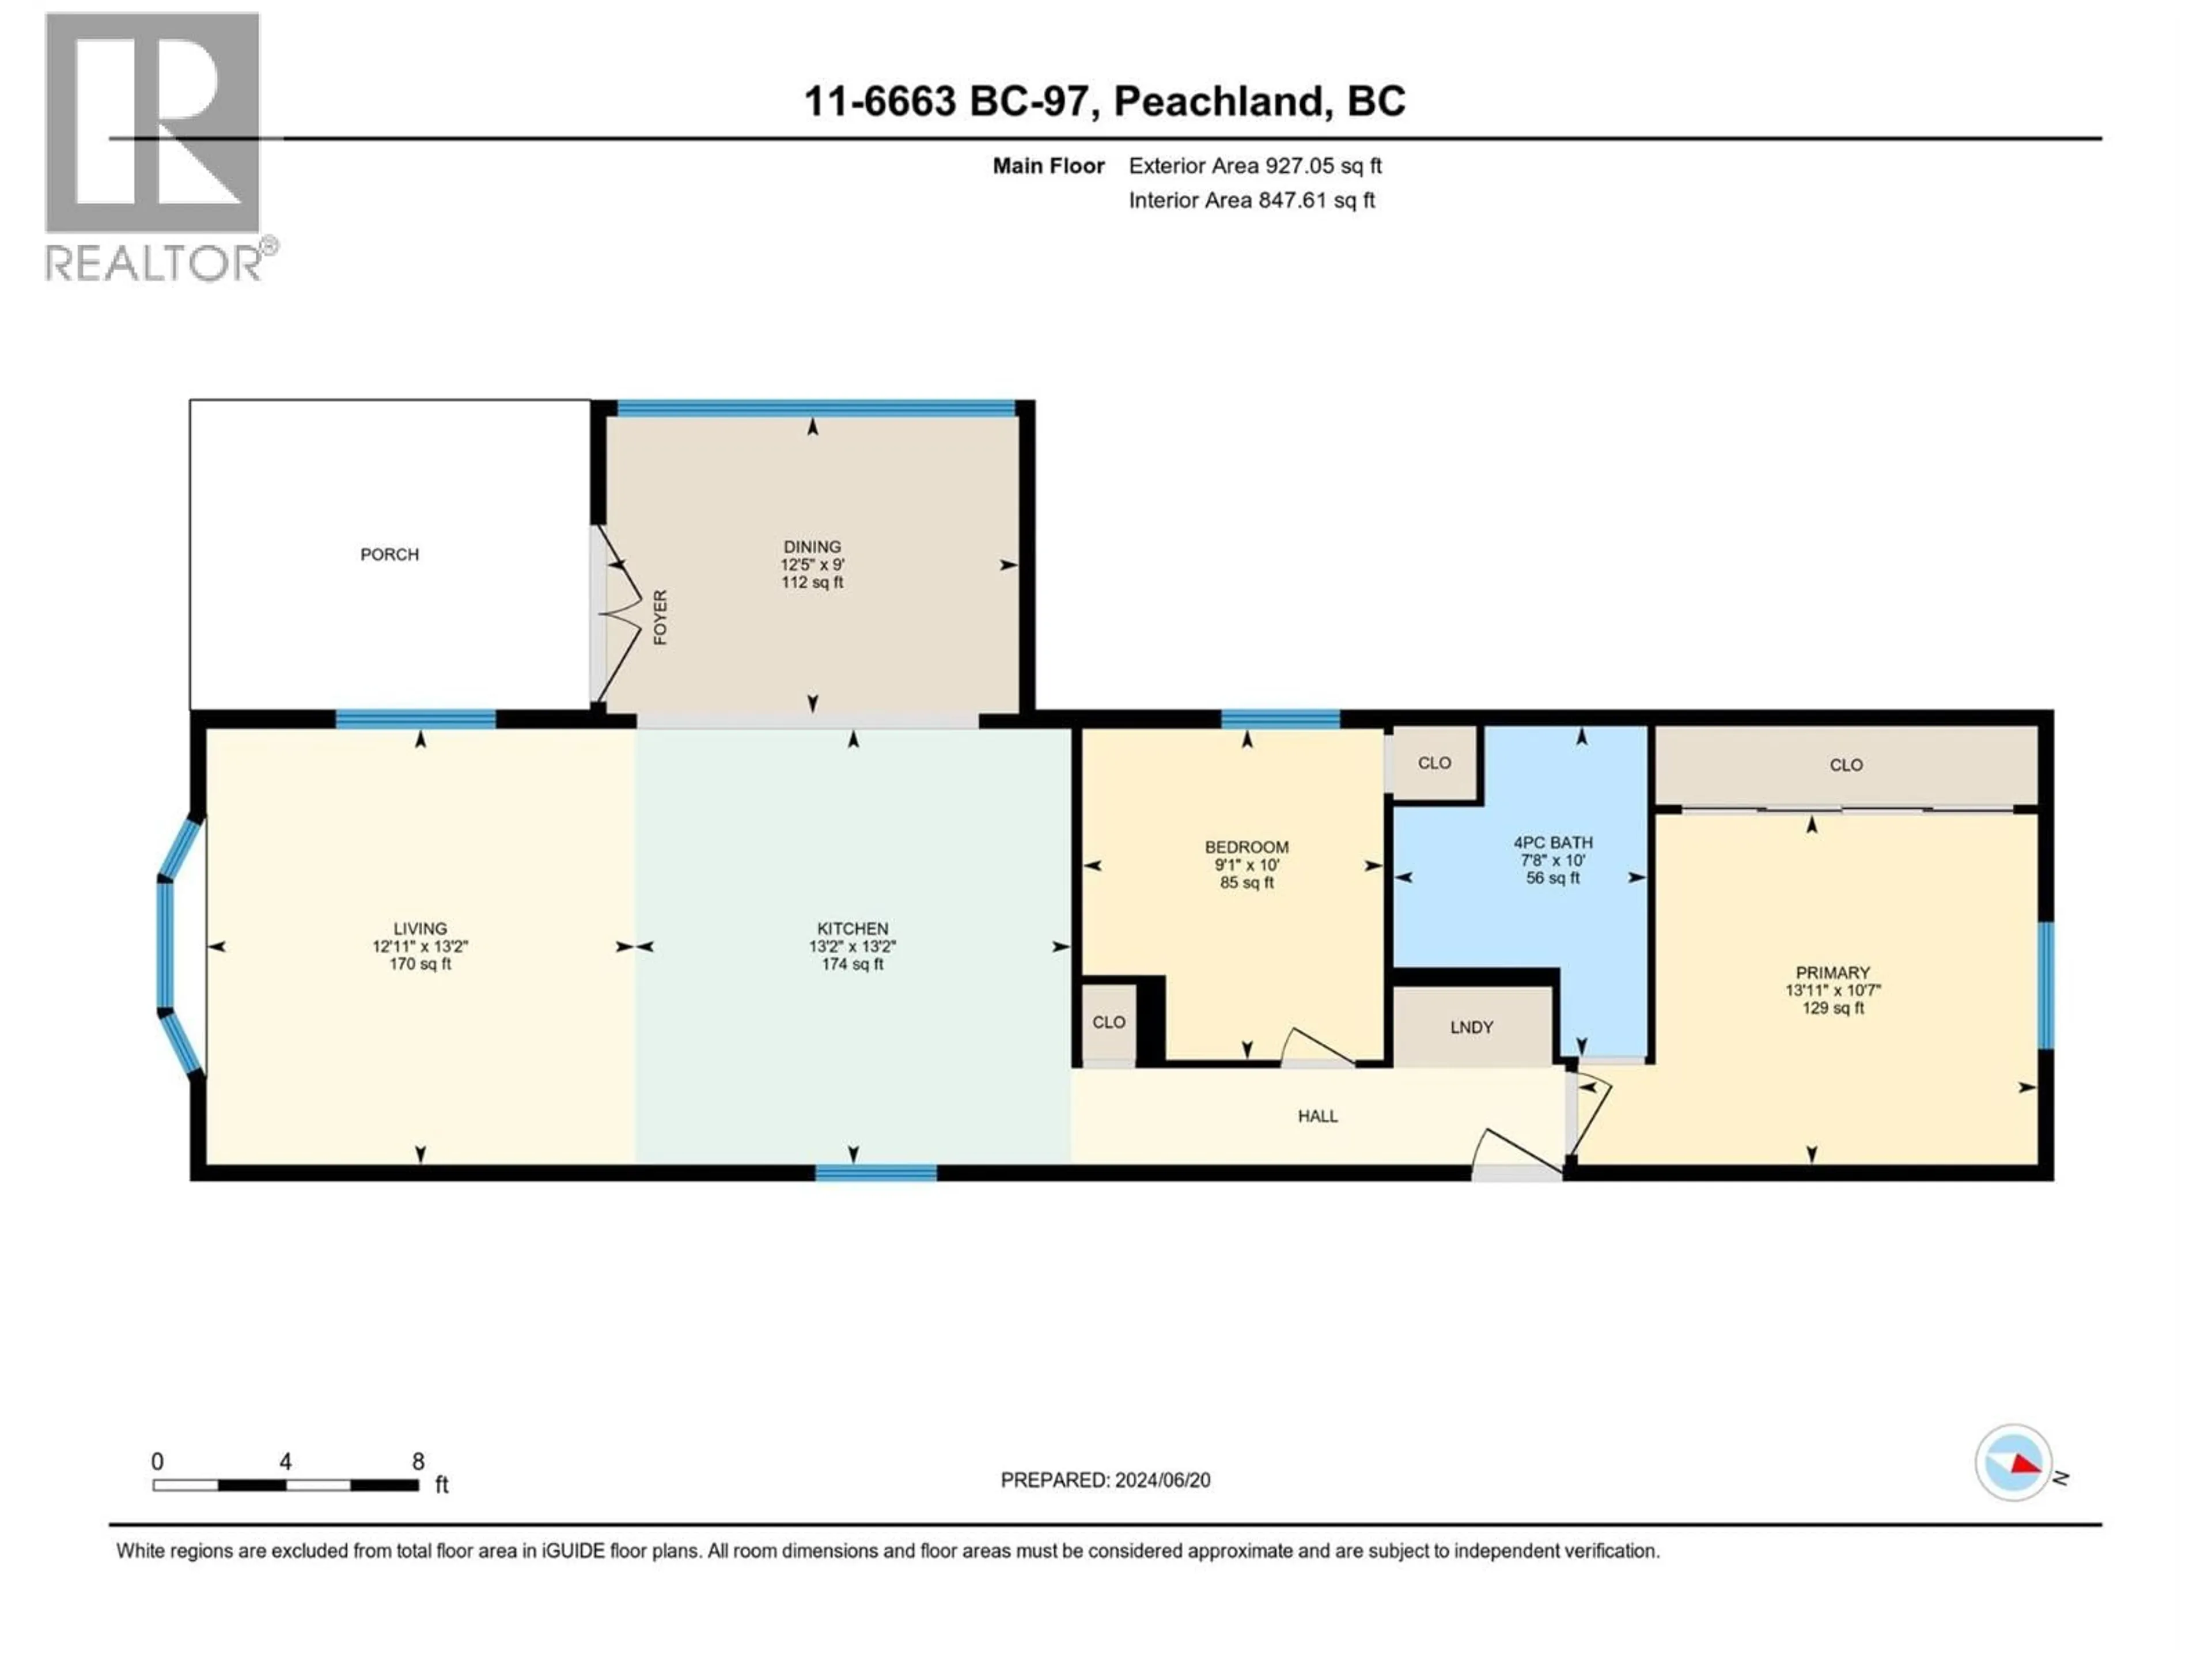
4pc Bathroom
10' x 7'8''Kitchen
13'2'' x 13'2''Primary Bedroom
10'7'' x 13'11''Bedroom
10' x 9'1''Exterior
Parking
Garage spaces -
Garage type -
Total parking spaces 2
Condo Details
Inclusions
Property History
 35
35
