236 - 3996 BEACH AVENUE, Peachland, British Columbia V0H1X1
Contact us about this property
Highlights
Estimated valueThis is the price Wahi expects this property to sell for.
The calculation is powered by our Instant Home Value Estimate, which uses current market and property price trends to estimate your home’s value with a 90% accuracy rate.Not available
Price/Sqft$420/sqft
Monthly cost
Open Calculator
Description
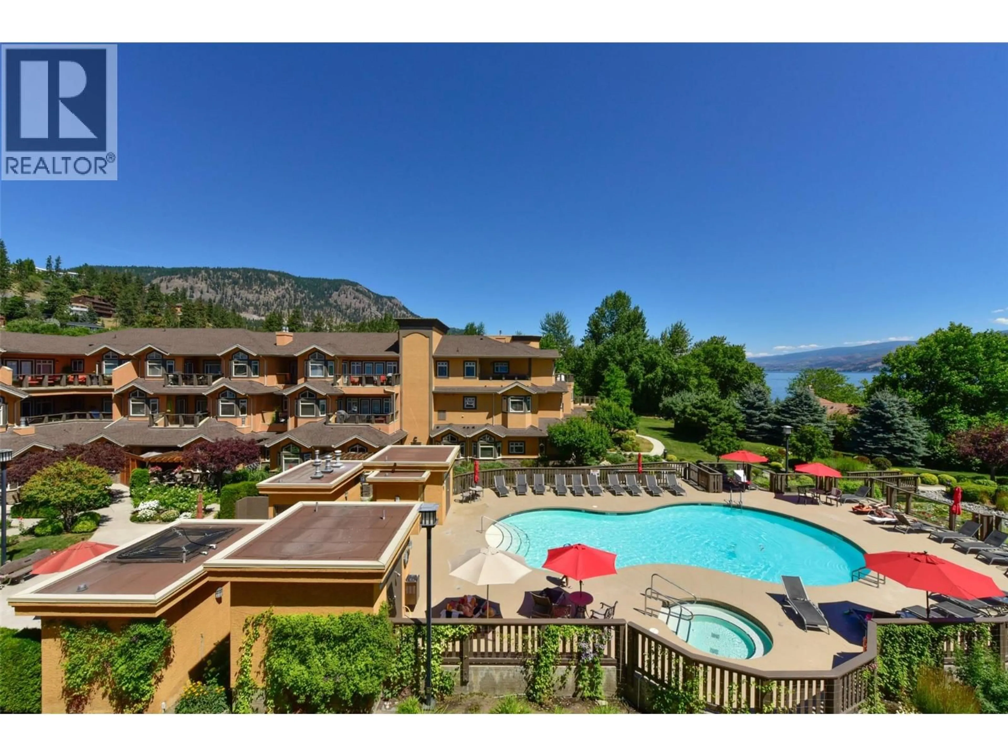
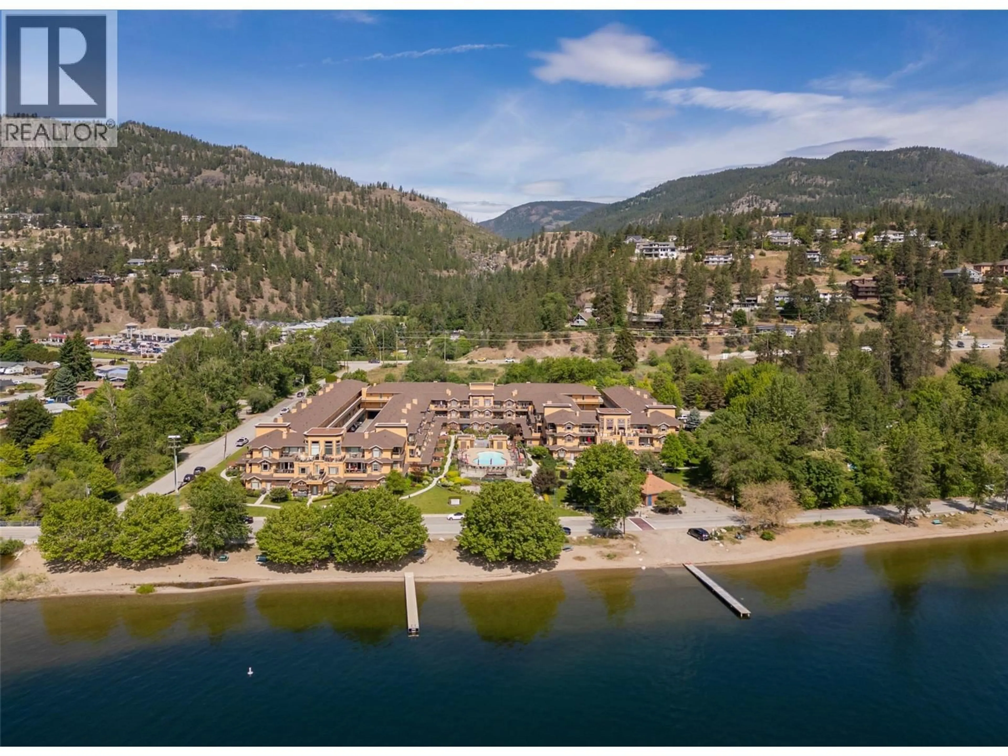
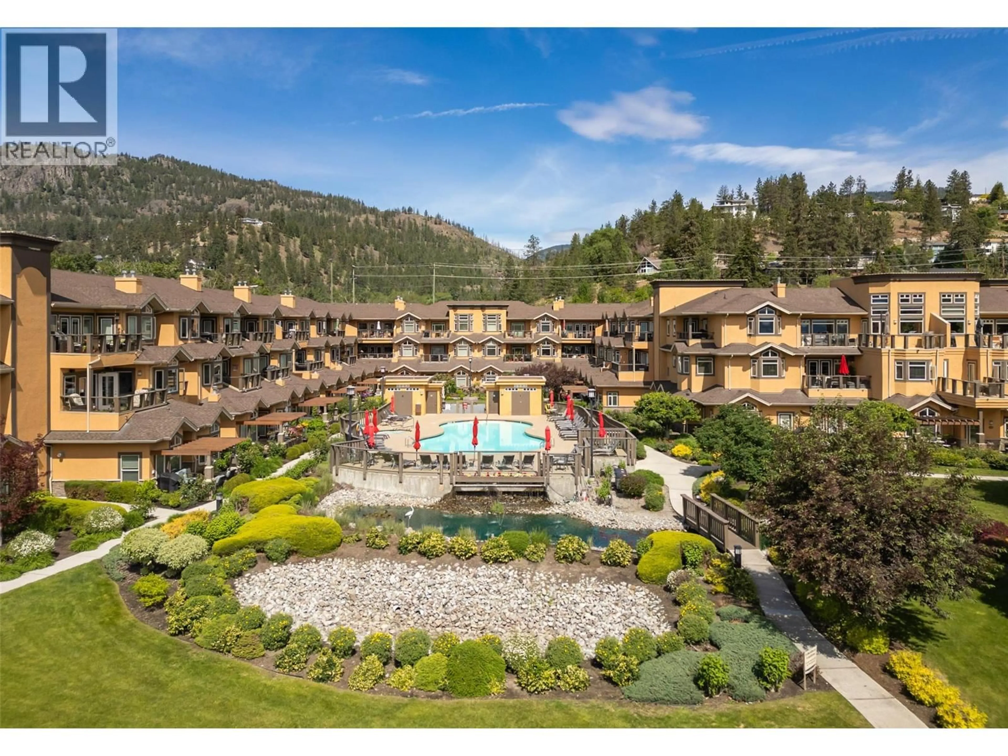
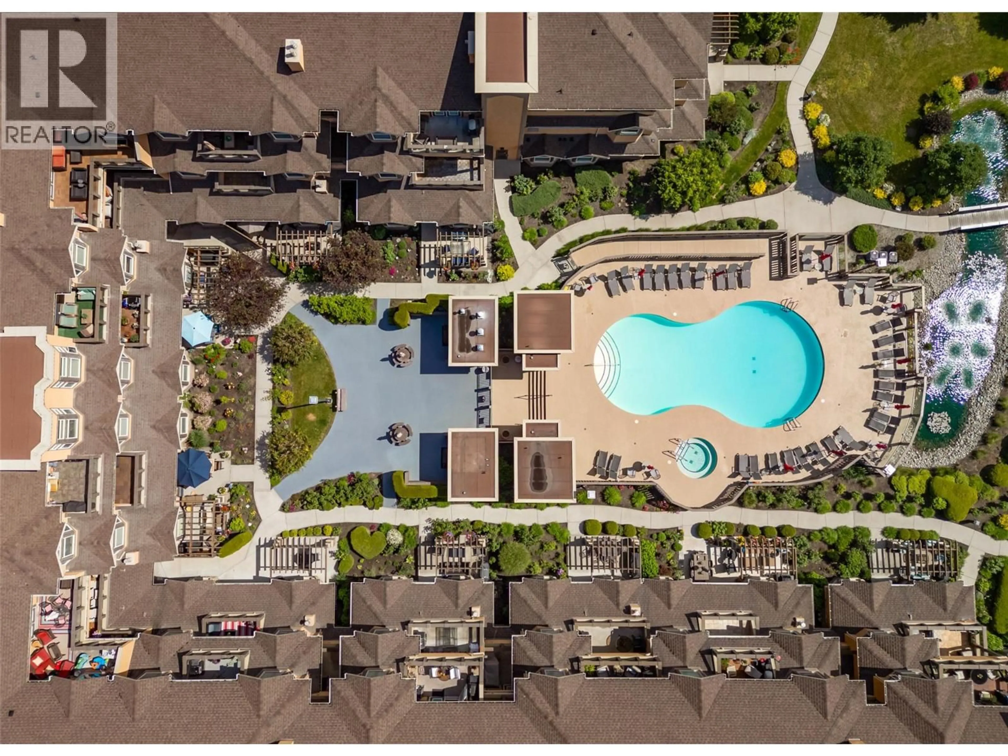
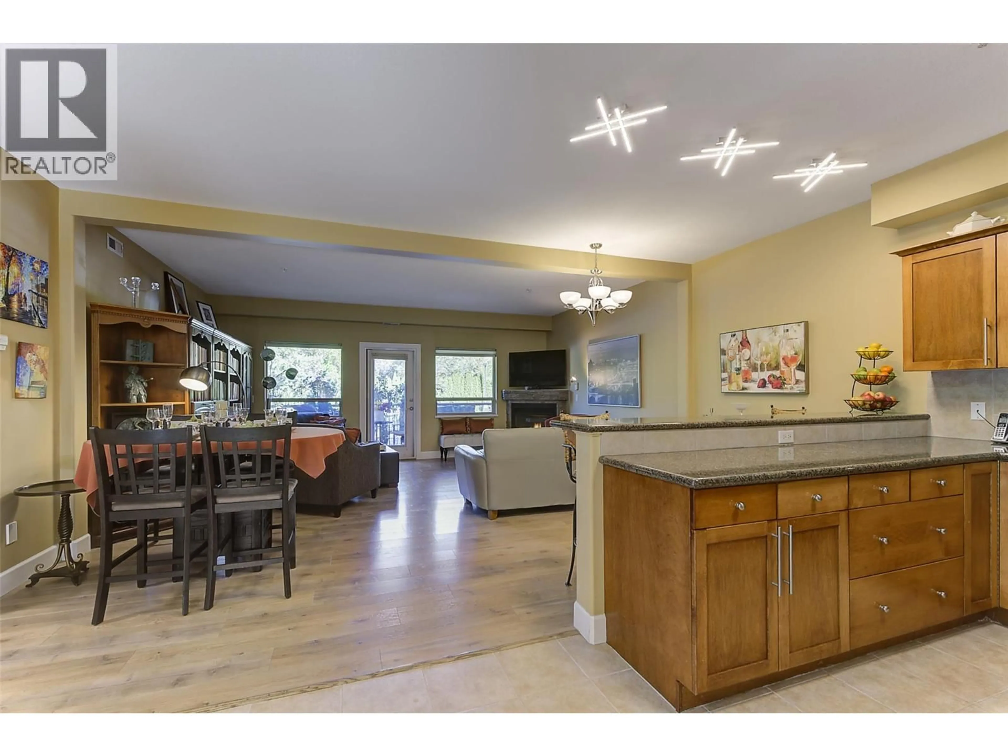
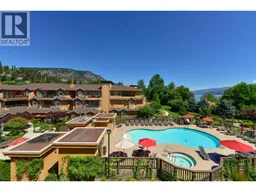
RESORT-STYLE LIVING AT LAKESHORE GARDENS! Discover exceptional living in this beautiful 2-bedroom, 2-bathroom condo, just across the road from Okanagan Lake in the heart of Peachland! The bright, spacious open-concept kitchen, dining and living areas are ideal for entertaining, opening onto a generous deck with breathtaking mountain views. The kitchen features granite countertops and stainless steel appliances, including a newer fridge, microwave and dishwasher. Escape to your own private sanctuary in the spacious primary bedroom, a peaceful retreat with direct deck access. Enjoy beautifully maintained mature landscaping and resort-style amenities including a seasonal outdoor pool, year-round hot tub, fitness centre, party room, guest suites and outdoor BBQ and social areas. This child-friendly complex allows one pet with no size restriction! TWO parking spaces, a convenient same-floor storage locker and dedicated kayak and paddleboard storage complete the package. Move-in ready and fully equipped, offering a potential turnkey opportunity for relocation or a vacation getaway. Stroll to the beach, tennis and pickleball courts, library, shops, eateries, a favourite local bakery and specialty coffee shop. Embrace the magical Peachland lifestyle. Live where others vacation! (id:39198)
Property Details
Interior
Features
Main level Floor
4pc Ensuite bath
6'6'' x 12'6''4pc Bathroom
5'6'' x 9'Dining room
10' x 10'Bedroom
6'10'' x 11'Exterior
Features
Parking
Garage spaces -
Garage type -
Total parking spaces 2
Condo Details
Amenities
Party Room, Whirlpool
Inclusions
Property History
 50

