308 - 3996 BEACH AVENUE, Peachland, British Columbia V0H1X5
Contact us about this property
Highlights
Estimated valueThis is the price Wahi expects this property to sell for.
The calculation is powered by our Instant Home Value Estimate, which uses current market and property price trends to estimate your home’s value with a 90% accuracy rate.Not available
Price/Sqft$511/sqft
Monthly cost
Open Calculator
Description
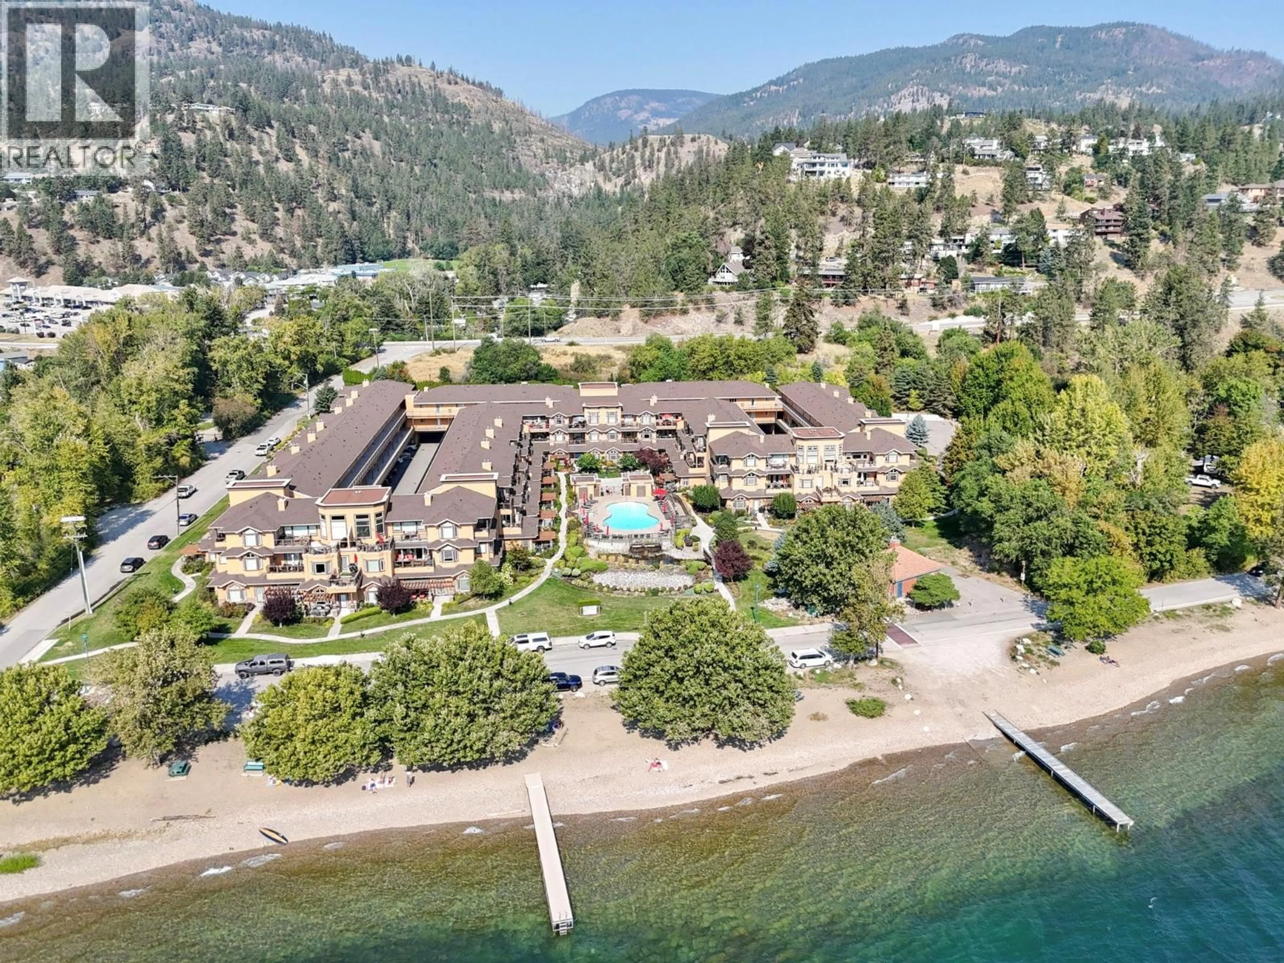
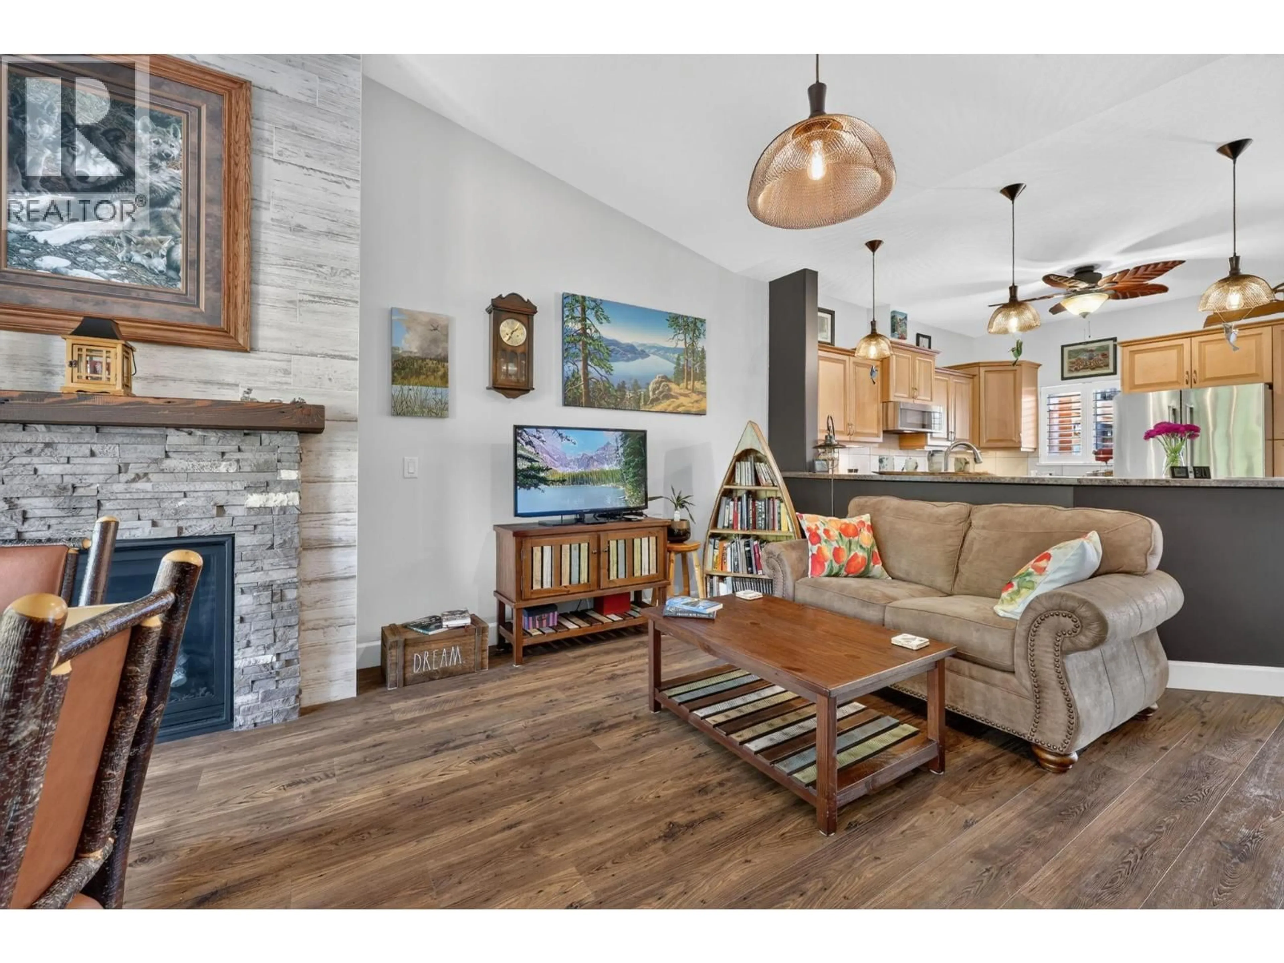
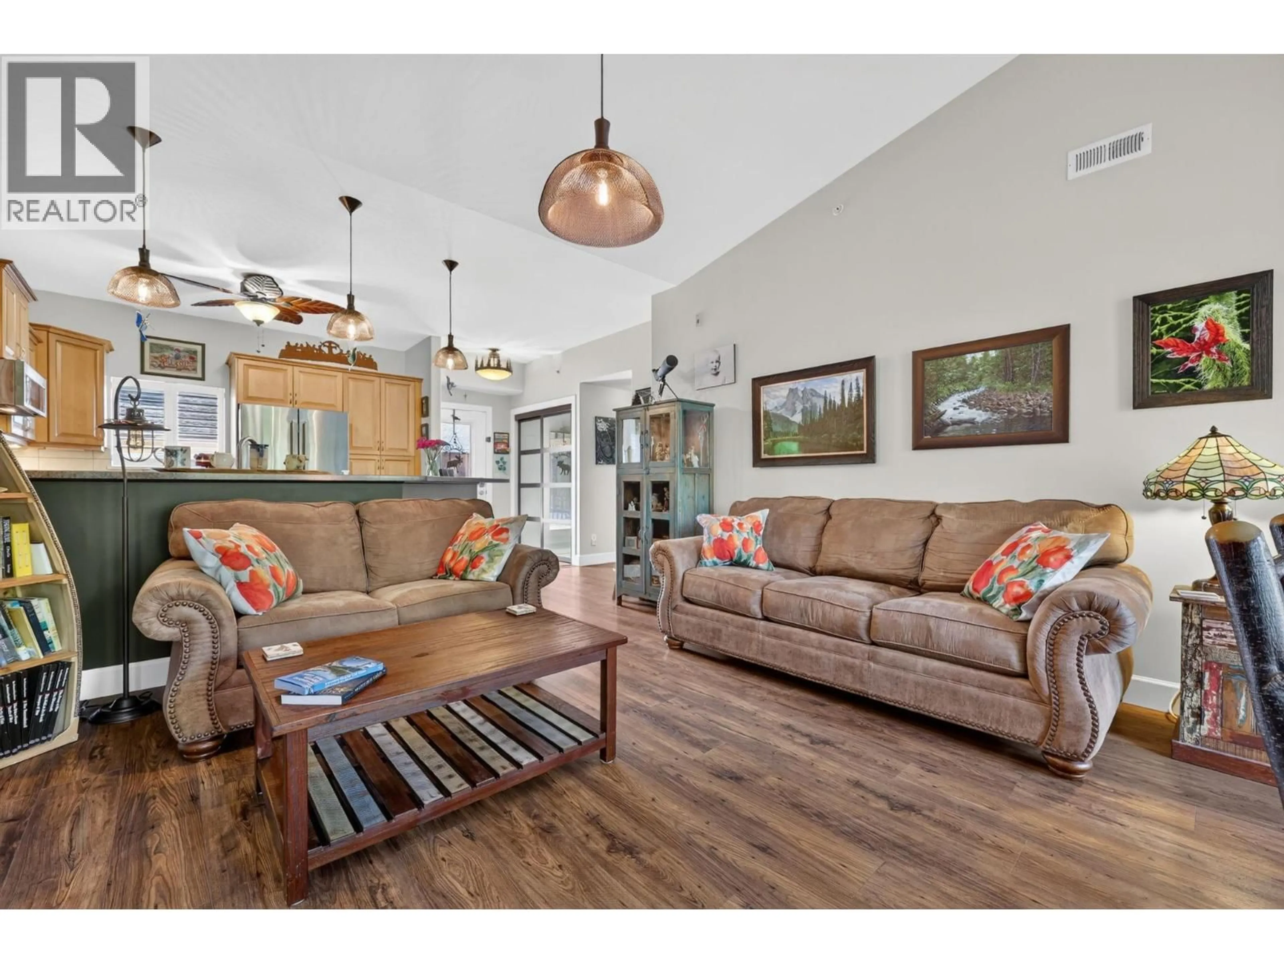
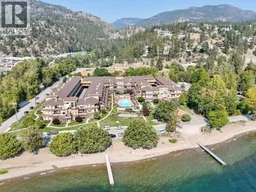
Welcome to Lakeshore Gardens, where resort-style living meets the best of Peachland, just steps from Okanagan Lake and the beach! This beautifully maintained home enjoys a peaceful green-space outlook away from roadway traffic, plus two balconies to take in the lake and nature views, including one off the guest bedroom. A standout upgrade is the NEW 2025 MagicPak Combi-HVAC system with Ecobee smart thermostat, complemented by a 2024 hot water tank and newer (2021) high efficiency-BTU gas fireplace with redesigned feature wall and mantel. Additional upgrades include KitchenAid appliances with induction range, Zephyr wine/beverage fridge, LG front-load laundry, high-end laminate flooring, upgraded doors with Phantom screens/internal blinds, new window coverings, ceiling fans and custom lighting. Enjoy secure parking with dedicated kayak/paddleboard racks and a larger enclosed storage locker. Resort-style amenities include an outdoor heated pool, year-round hot tub, fitness facilities, guest suites, social hall and bike/kayak storage. Walk to the beach, tennis & pickleball courts, shopping and restaurants. This is an exceptional opportunity to embrace the Peachland lakefront lifestyle! (id:39198)
Property Details
Interior
Features
Main level Floor
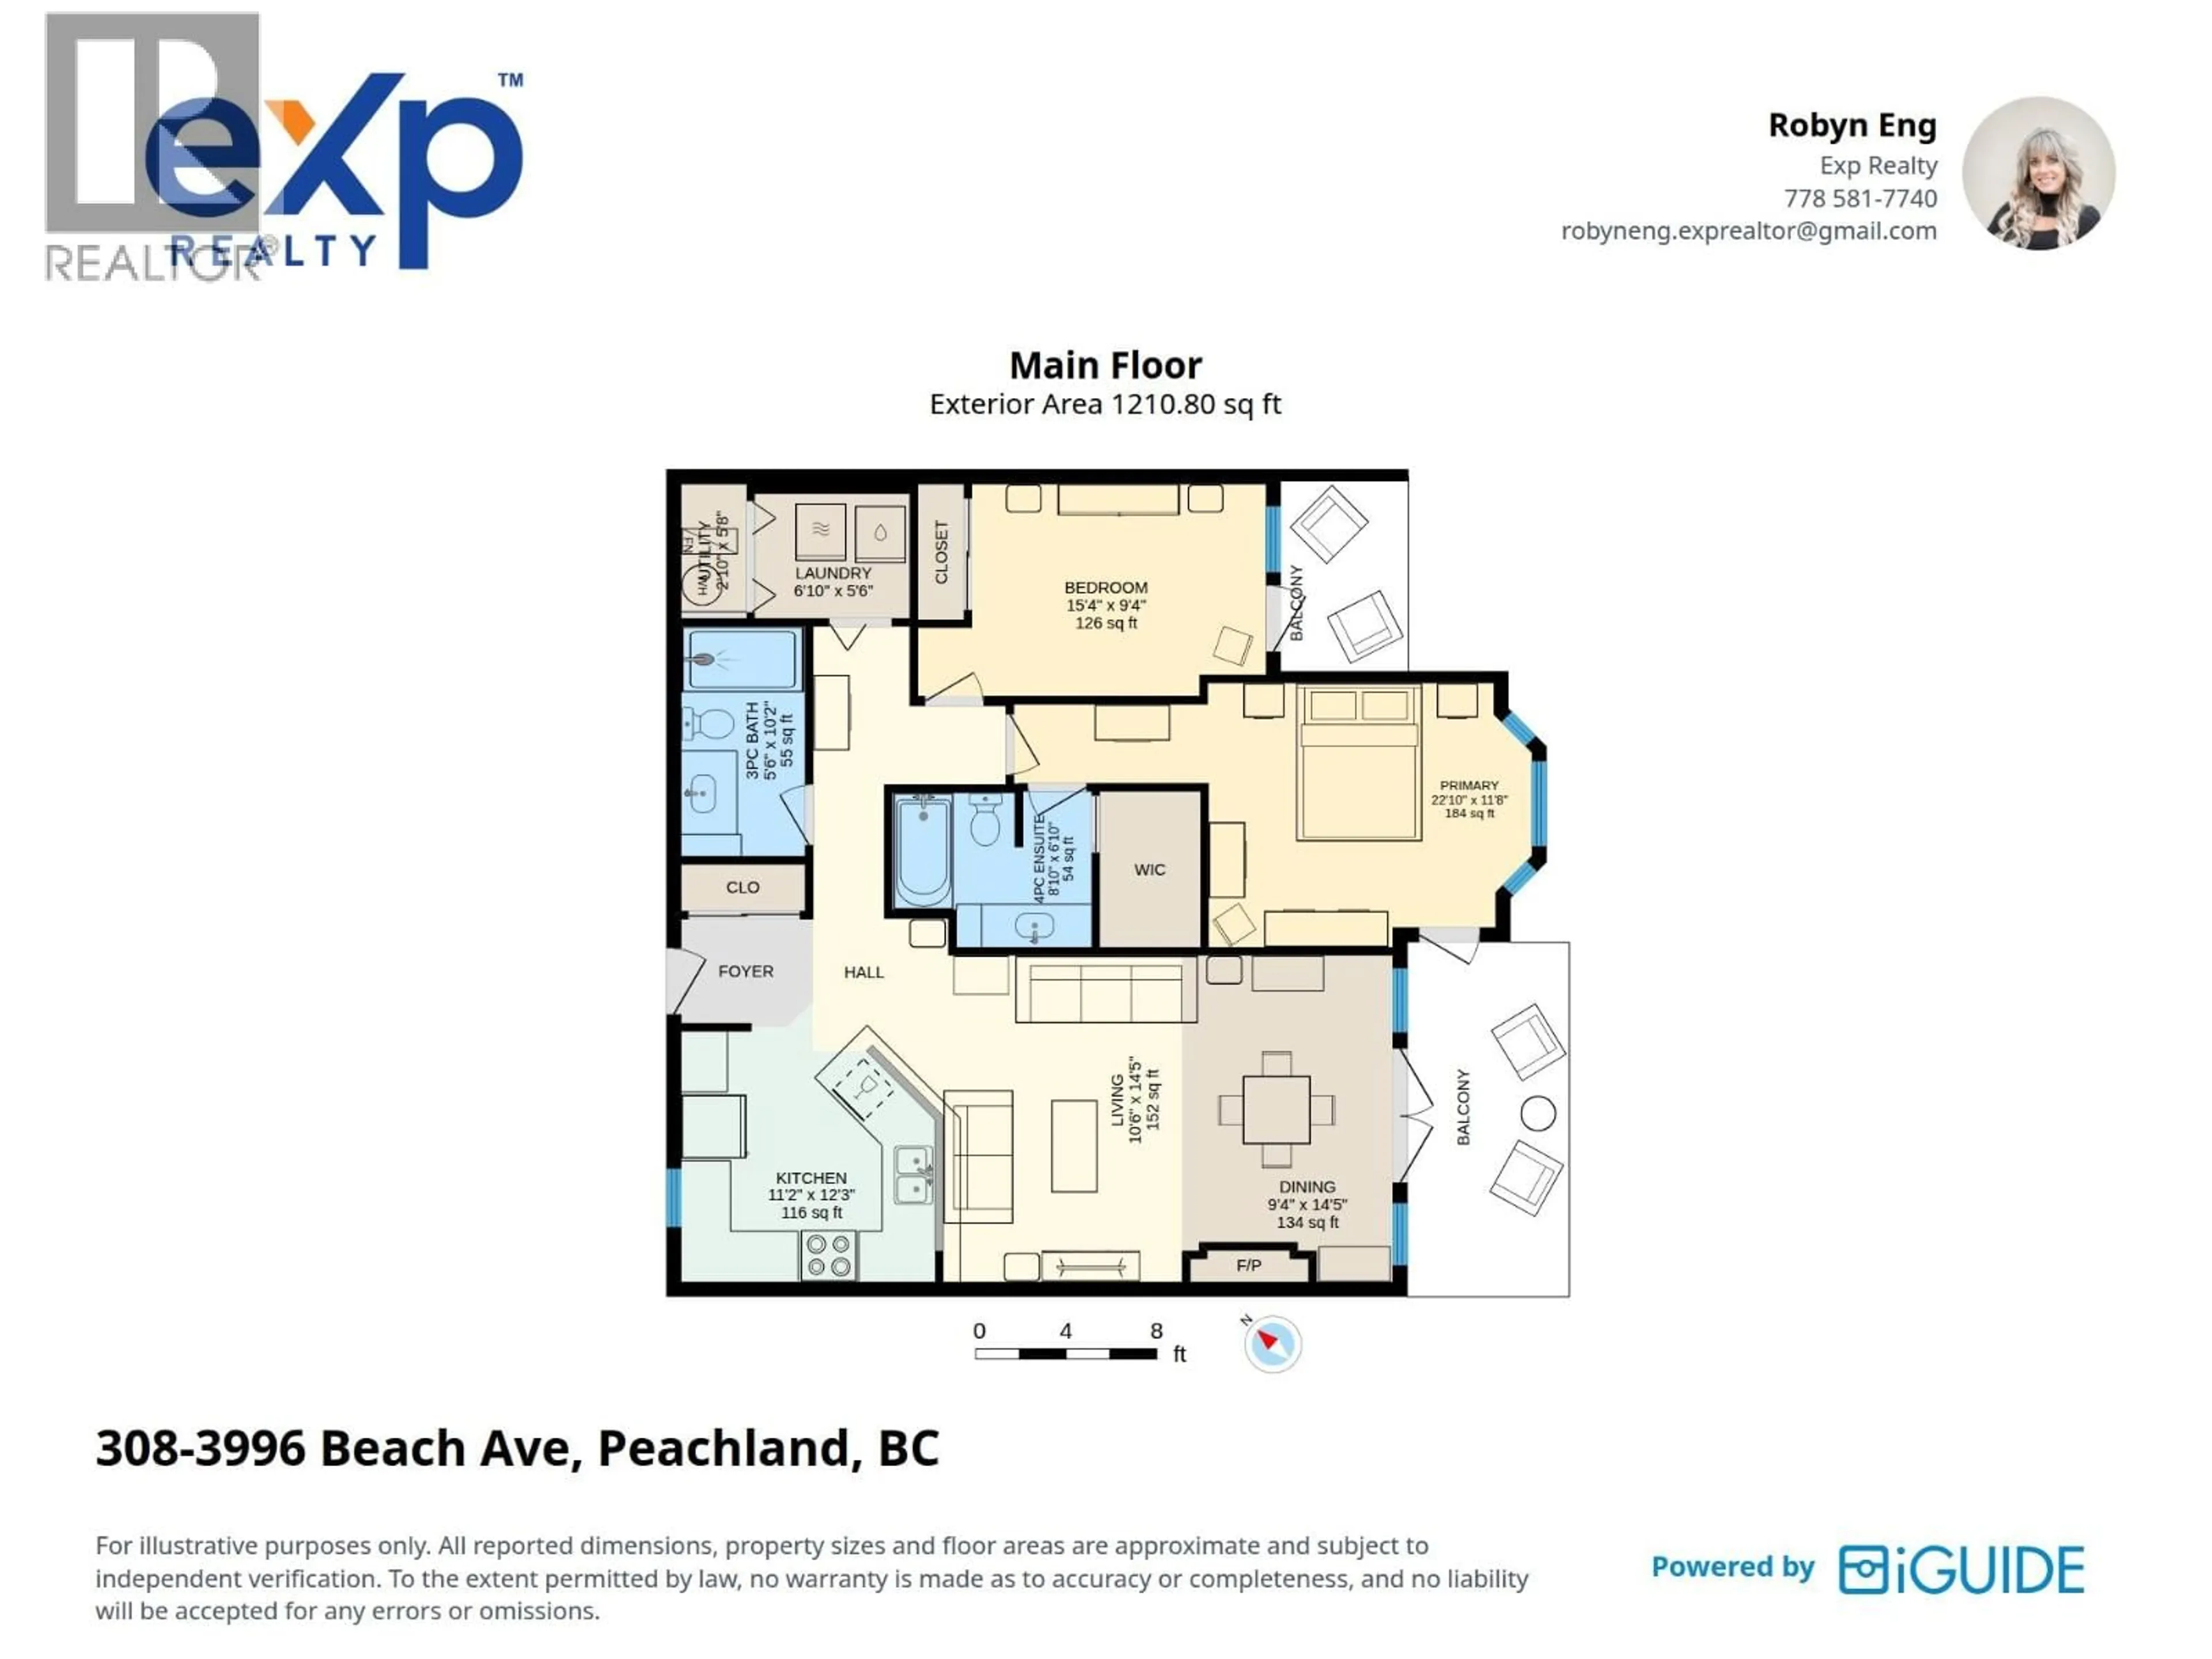
Utility room
2'10'' x 5'8''Dining room
9'4'' x 14'5''Other
5'6'' x 6'10''Bedroom
9'4'' x 15'4''Exterior
Features
Parking
Garage spaces -
Garage type -
Total parking spaces 2
Condo Details
Inclusions
Property History
 66
66
