1 - 5235 BUCHANAN ROAD, Peachland, British Columbia V0H1X1
Contact us about this property
Highlights
Estimated valueThis is the price Wahi expects this property to sell for.
The calculation is powered by our Instant Home Value Estimate, which uses current market and property price trends to estimate your home’s value with a 90% accuracy rate.Not available
Price/Sqft$895/sqft
Monthly cost
Open Calculator
Description
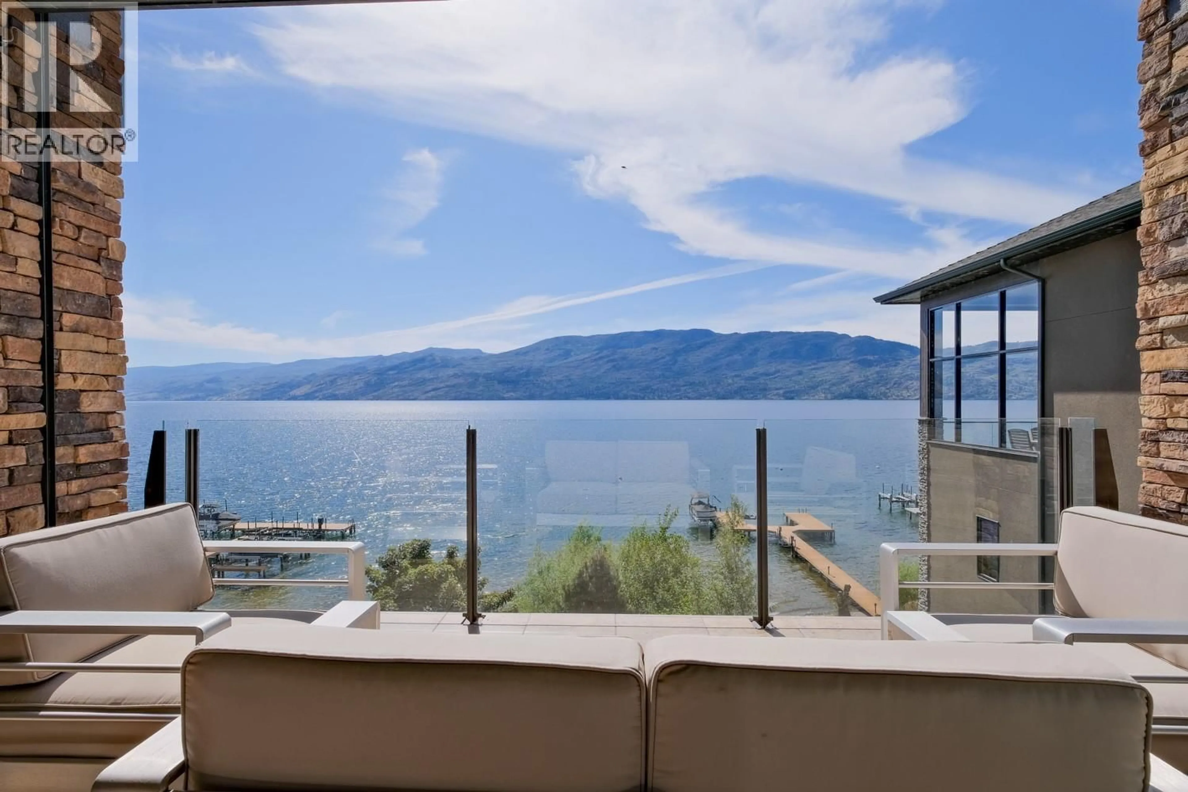
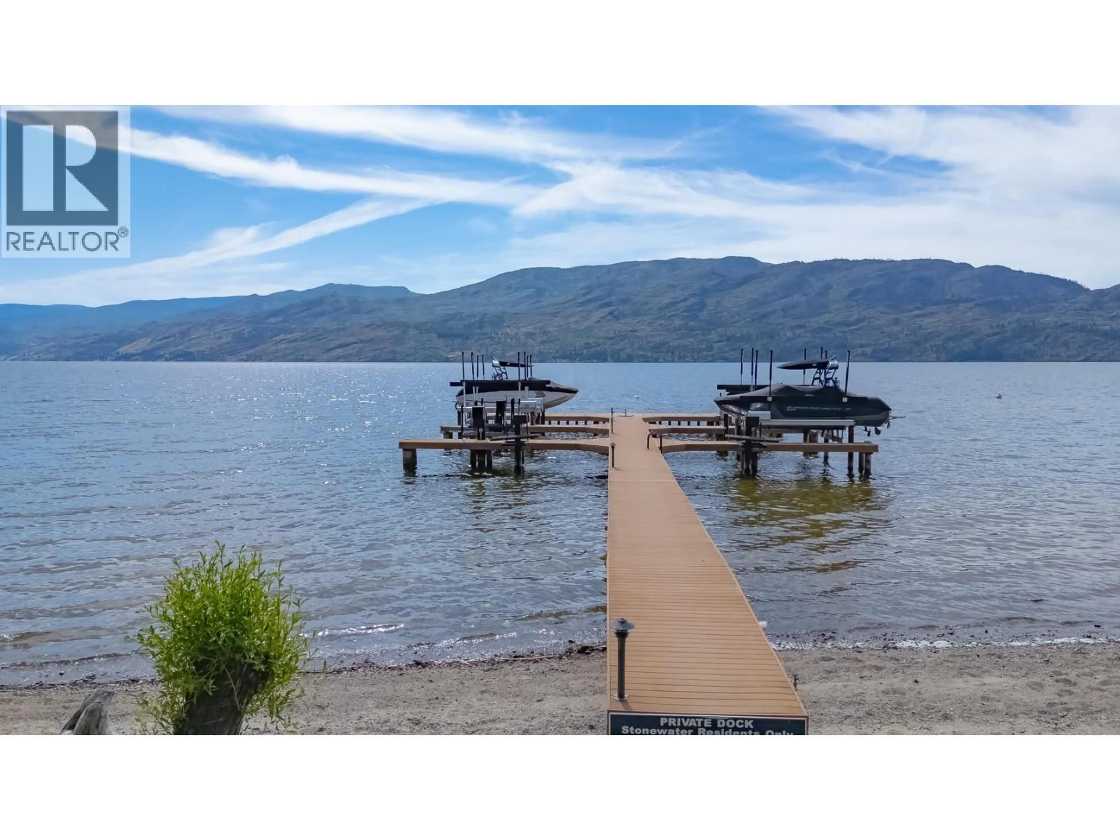
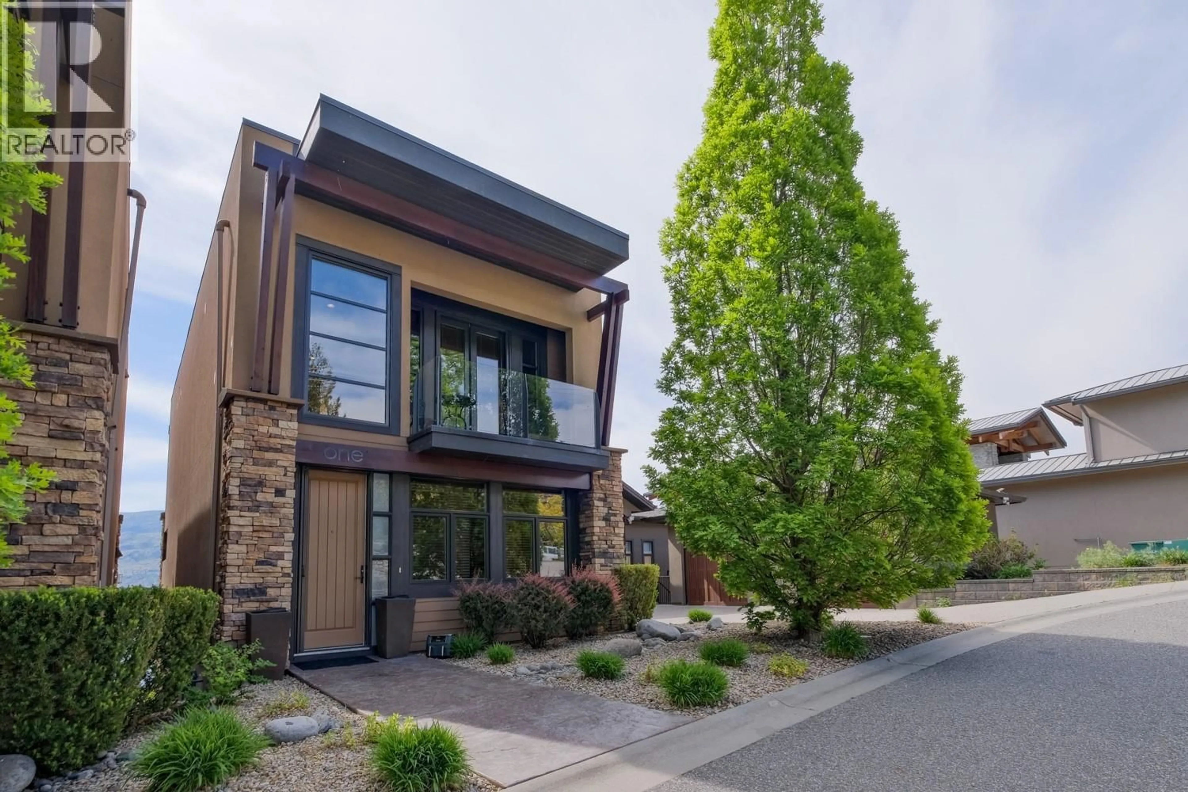
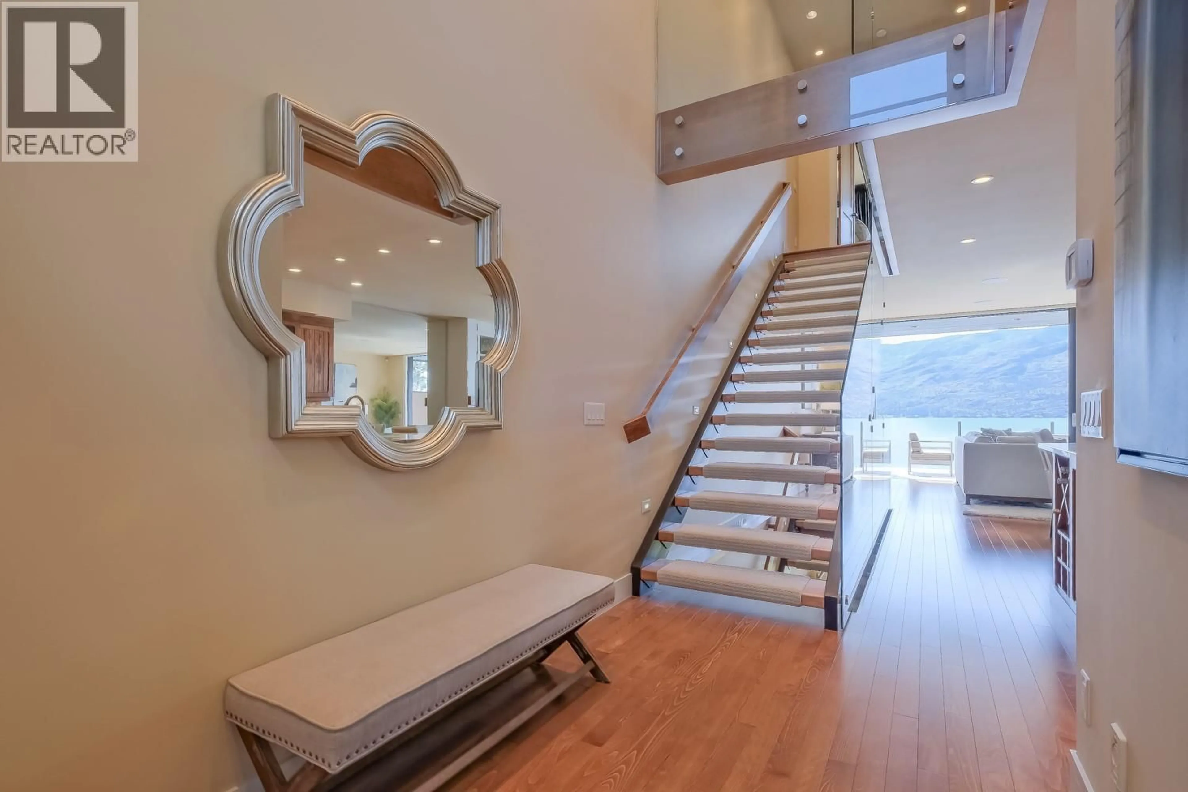
Waterfront luxury in Peachland. Where every day feels like a vacation. This waterfront home is all about slowing down, opening the doors, and letting the Okanagan lifestyle take over. Set within an exclusive enclave of just 8 residences, this 3-level retreat delivers effortless luxury right at the water’s edge, offering a rare blend of privacy, craftsmanship, and true indoor outdoor living. The main level opens completely through full-width sliding patio doors, creating a seamless connection to the water. The gourmet kitchen features a Viking gas range, beverage cooler, and granite countertops, perfect for cooking and entertaining. Upstairs, the primary suite feels like a boutique lakeside hotel. Open the doors, breathe in the fresh air, and watch the water shift with the day. Two additional bedrooms in the home welcome family and friends to settle in and stay awhile. The lower level is your year round hangout. A relaxed entertaining space with another set of retractable doors leading to a screened-in lakeview patio. Movie nights, game days, quiet afternoons. It’s the cozy heart of the home. Step outside to 200 ft of sandy shoreline, your own boat lift, and endless days on the water. With a double detached garage and low-maintenance design, you spend less time working on your home and more time enjoying it. This waterfront living the way it’s meant to be. Easy, elevated, and endlessly inviting. (id:39198)
Property Details
Interior
Features
Lower level Floor
Utility room
9' x 11'2''Family room
14'4'' x 18'Bedroom
10'9'' x 10'9''4pc Bathroom
8' x 6'5''Exterior
Parking
Garage spaces -
Garage type -
Total parking spaces 2
Condo Details
Inclusions
Property History
 46
46
