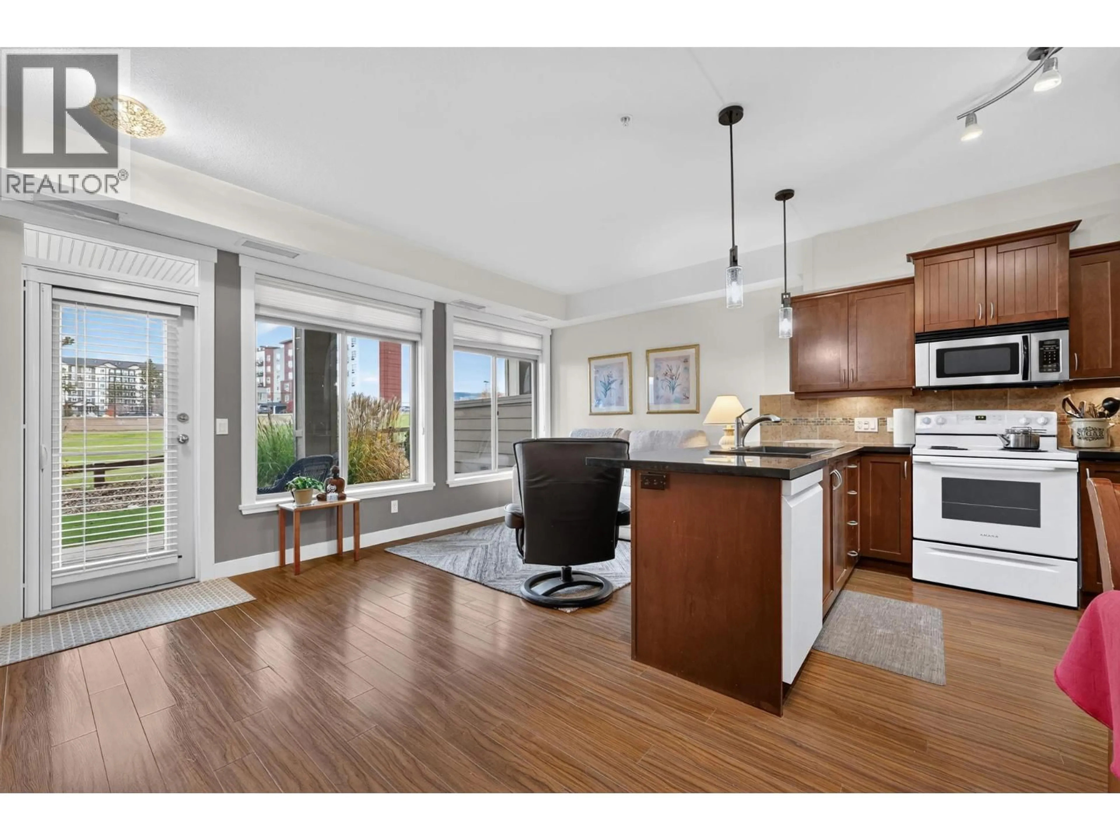
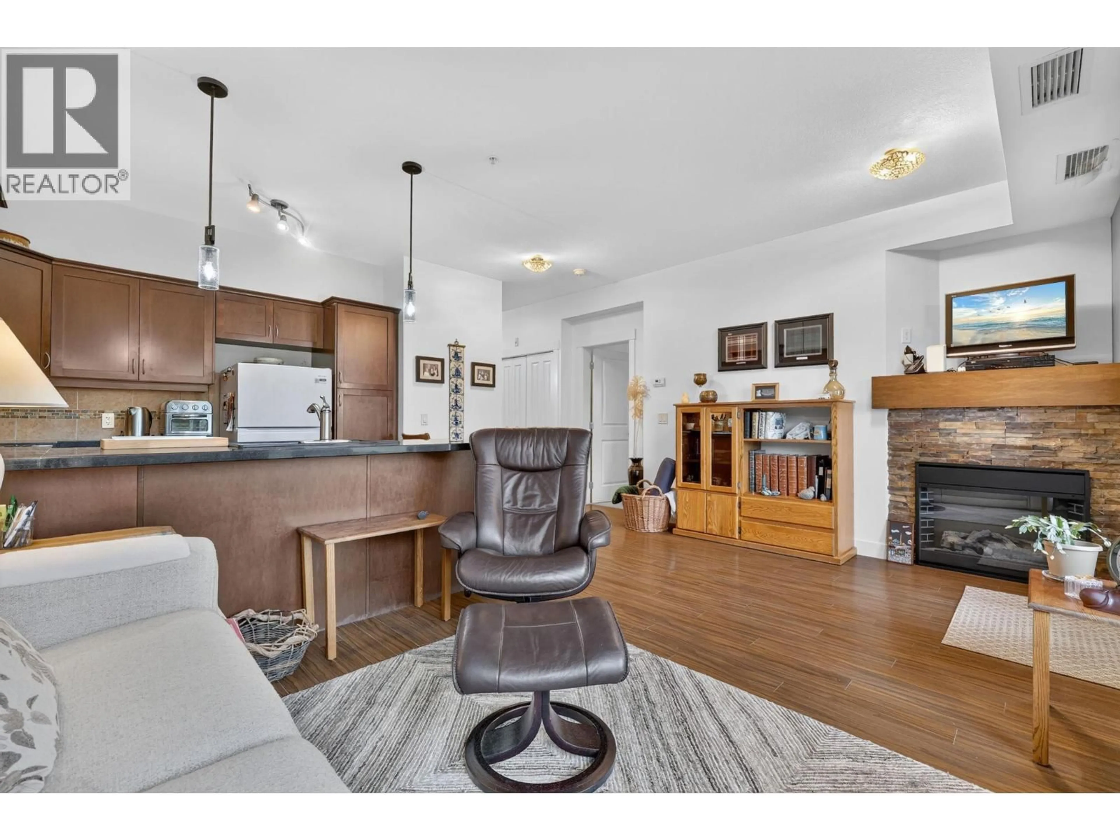
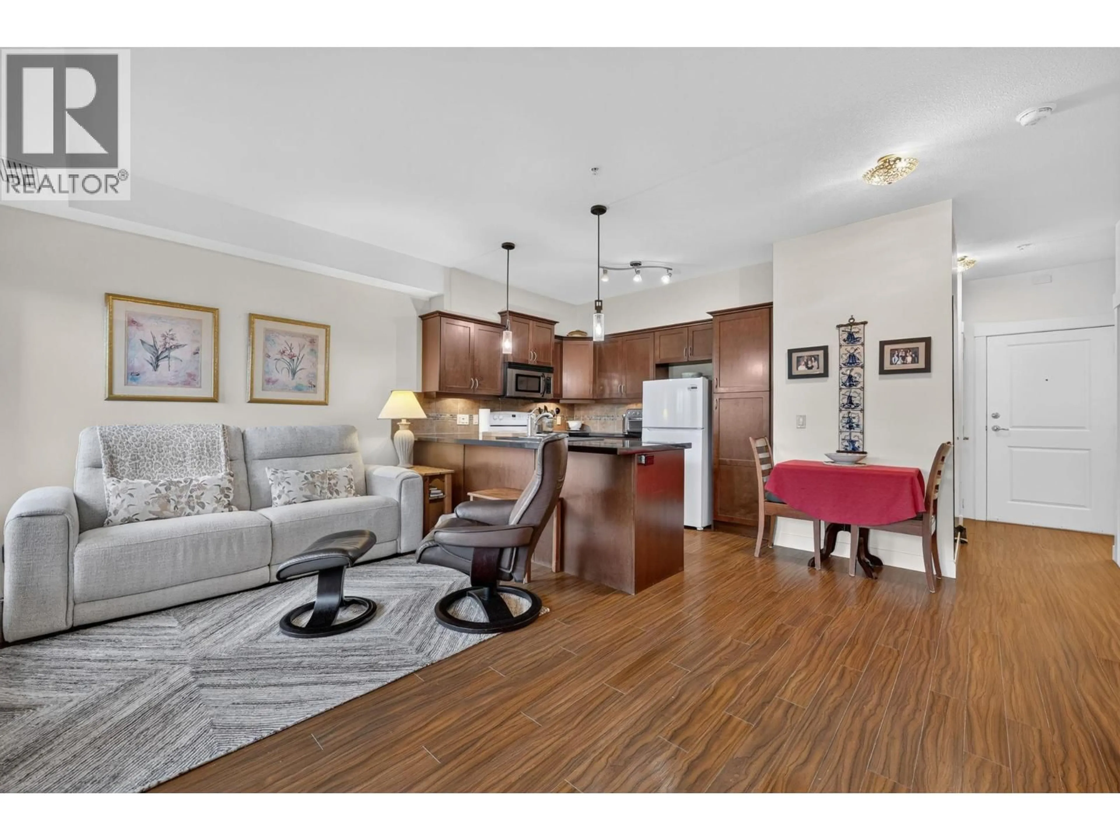
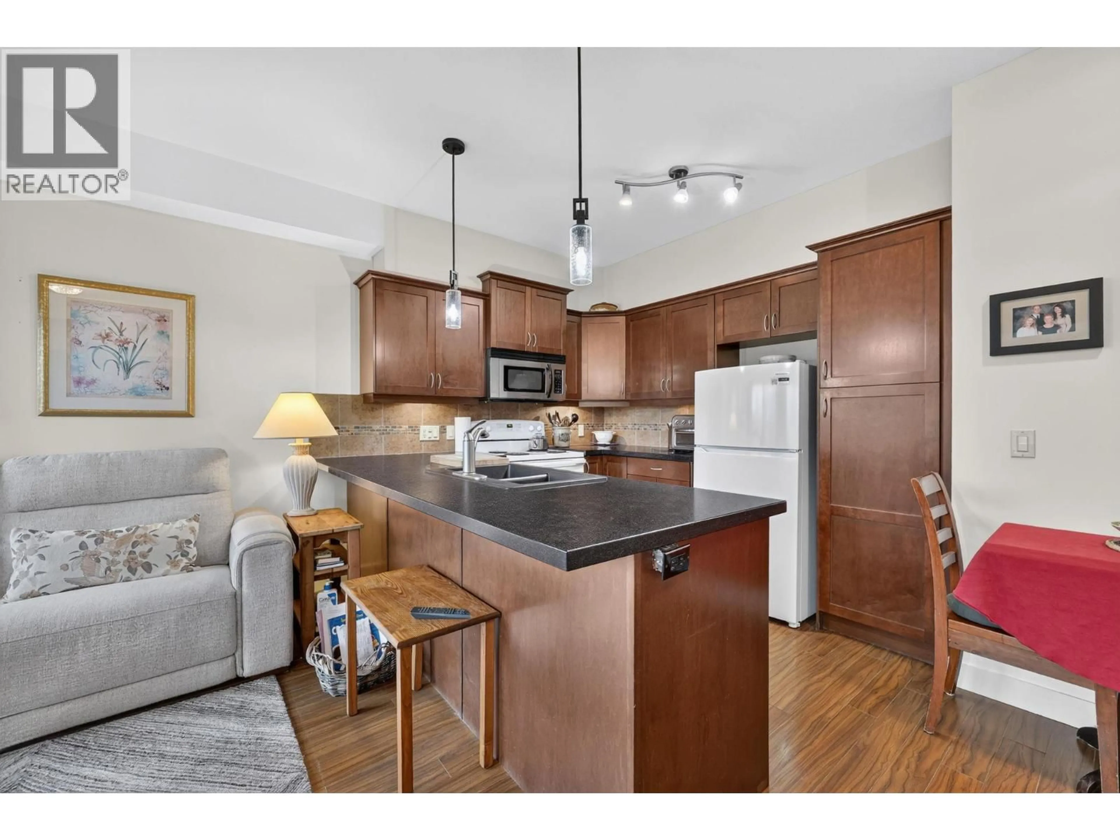
Open concept kitchen, wood/laminate floor for 110 - 3533 CARRINGTON ROAD, West Kelowna British Columbia V4T2X9
6 days on Market

110 - 3533 CARRINGTON ROAD, West Kelowna, British Columbia V4T2X9

Detached
1
1
~726 sqft
$299,900
Get pre-qualifiedPowered by nesto
Detached
1
1
~726 sqft

Contact us about this property

Call

Highlights

Property Estimate

Days on market6 days

Estimated valueNot available

Price/Sqft$413/sqft

Monthly cost

Open Calculator

Description

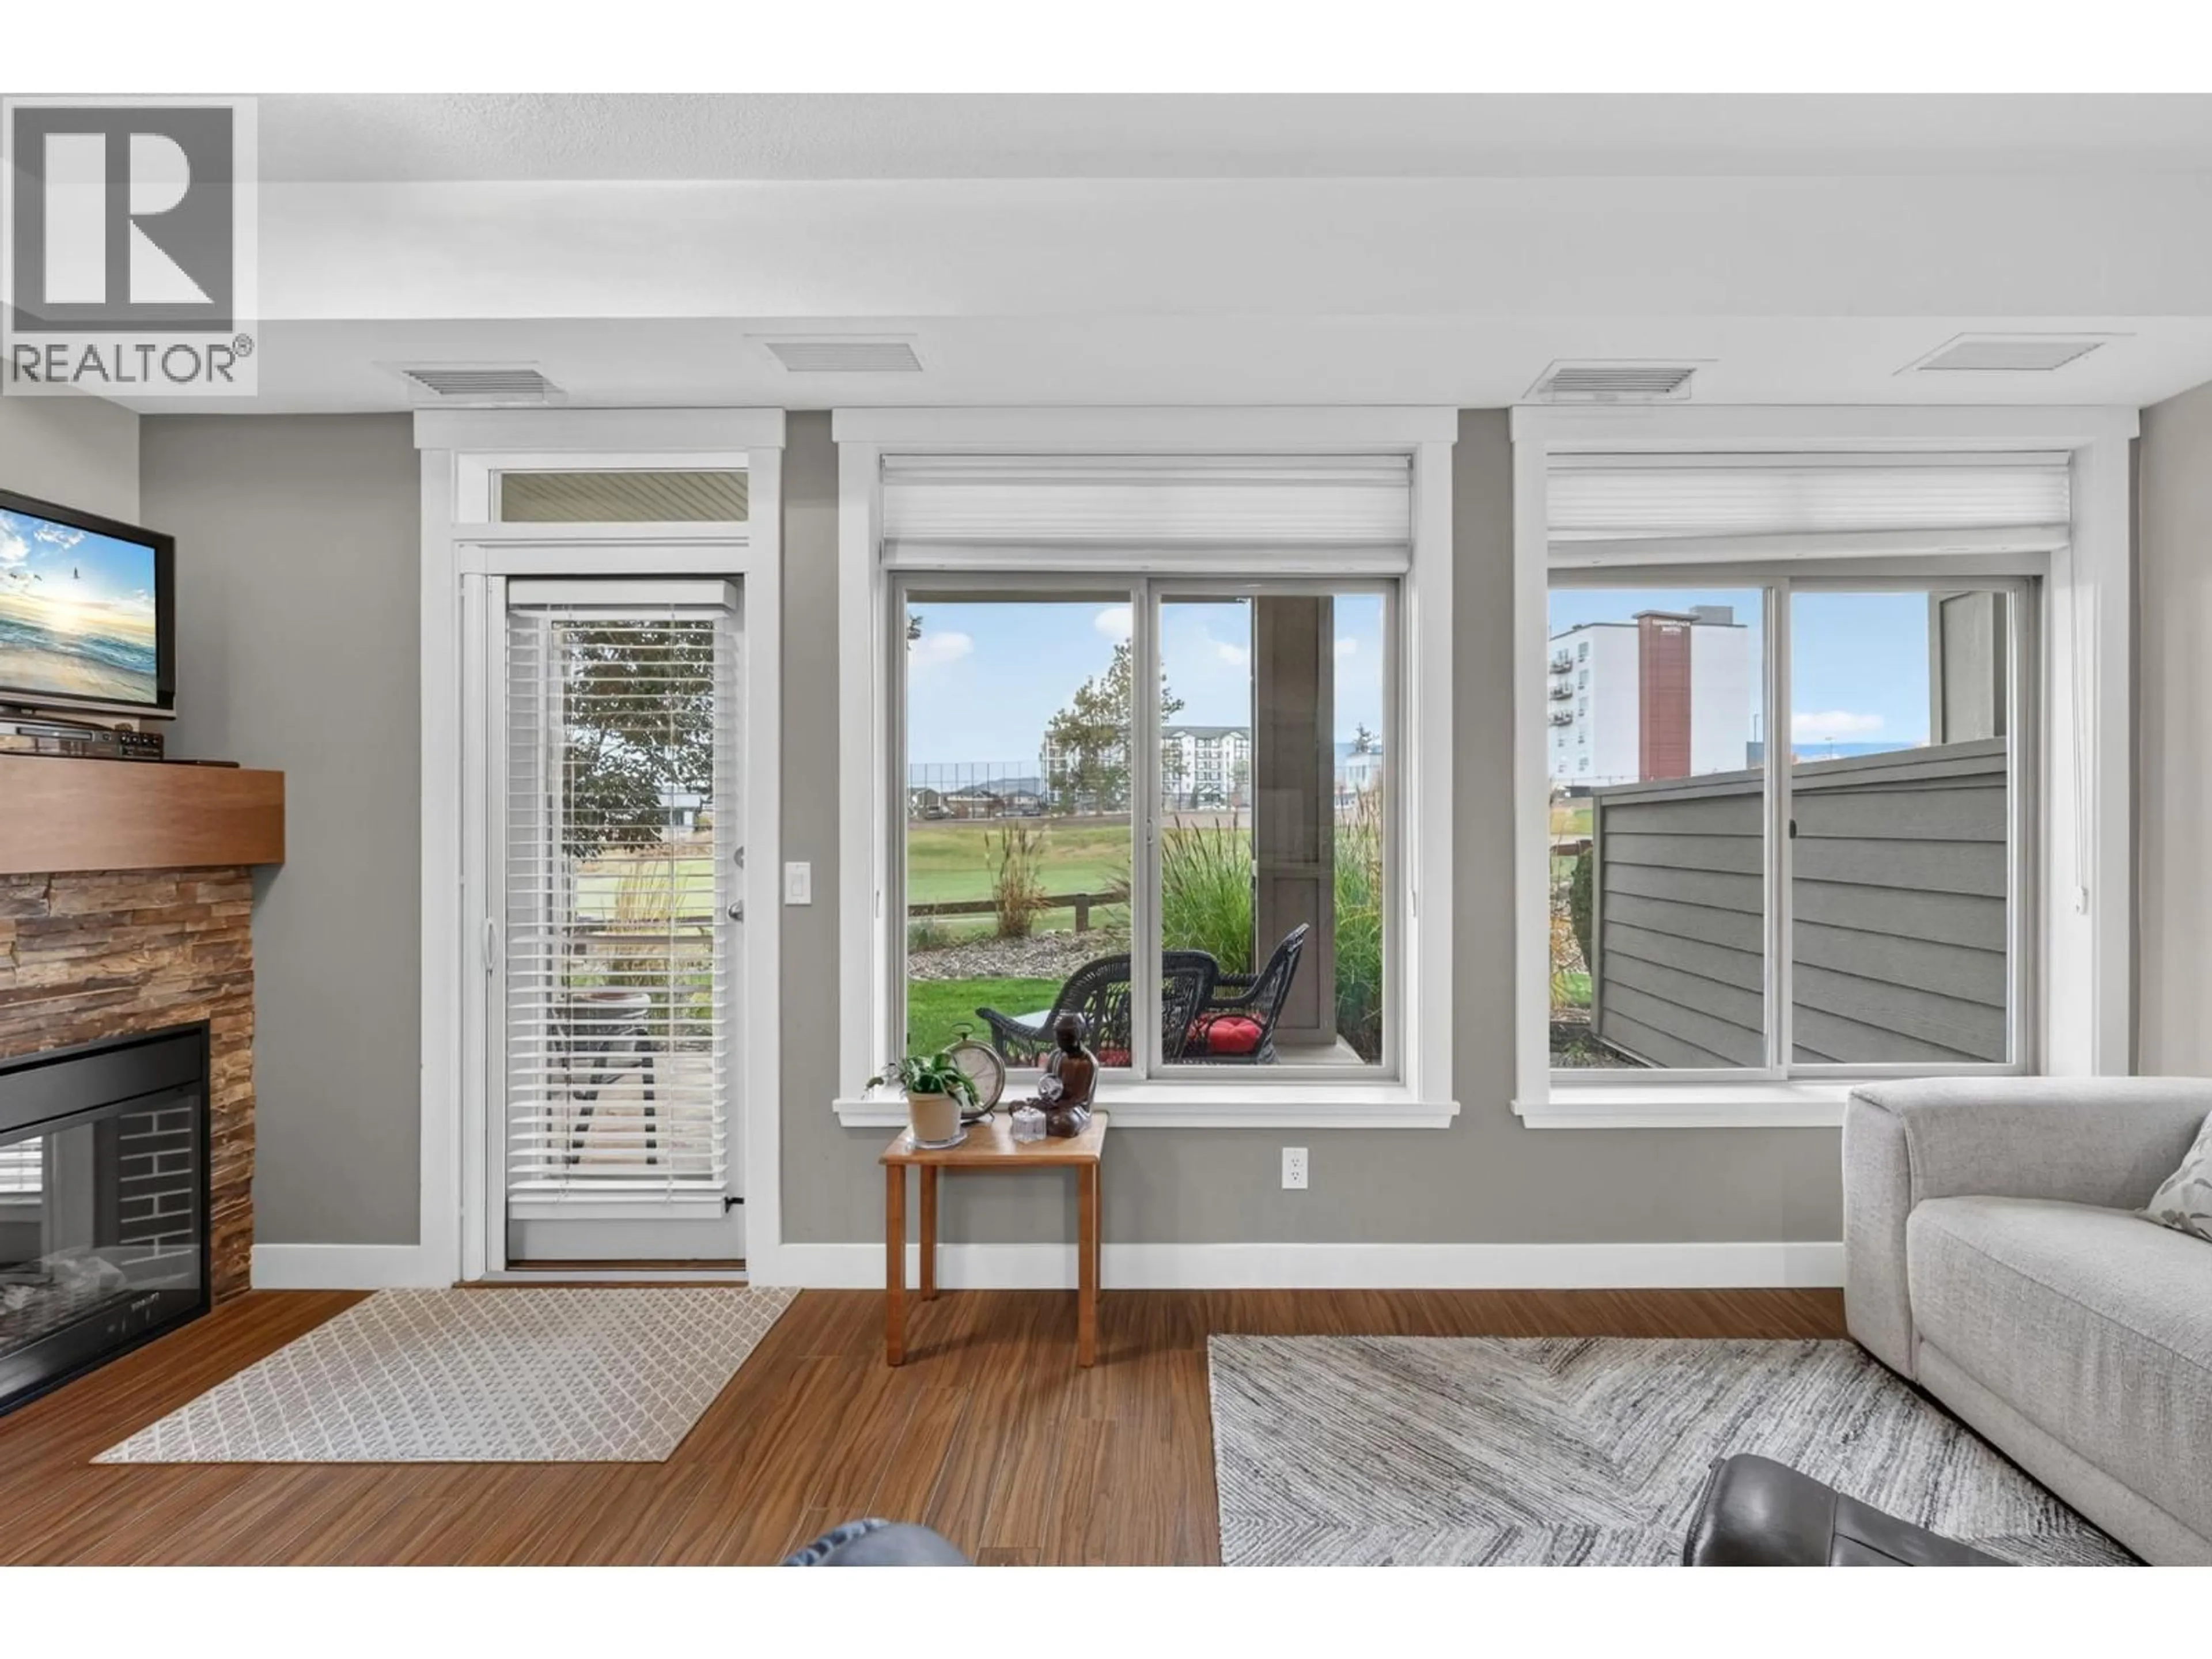
Welcome to ARIA, a welcoming complex situated right on the golf course at 2 eagles and within walking distance of shopping and restaurants. Ideally located in central westbank, everything is minutes away, including beaches, wineries and walking trails. This ground floor unit has a open concept floor plan, features a large bedroom and a den, New appliances in the kitchen, granite counter tops, a spacious covered patio space with grass in front and has a dynamic view of the mountains and golf course. The view is S/SW bring in plenty of light to the unit. One secure underground parking space and a storage locker. Pets are allowed with restrictions. Price below assessed value, this is a great option. No GST or PTT. (id:39198)


Property Details

StyleApartment
ViewLake view, Mountain view, Valley view, View (panoramic)
Age of property2007
SqFt~726 SqFt
Lot Size-
Parking Spaces1
MLS ®Number10404935
Community NameWest Kelowna
Data SourceCREA
Listing byRoyal LePage Kelowna

Features

Heating: Electric
Cooling: Central air conditioning

Main level Floor

Living room

14'0'' x 9'0''

Primary Bedroom

12'0'' x 11'0''

Kitchen

10'0'' x 10'0''

4pc Ensuite bath


Parking

Garage spaces -

Garage type -

Total parking spaces 1


Property History
Nov 2, 2026
ListedActive
$299,900
6 days on market
history photo preview36
Listing by crea®
Property listed by Royal LePage Kelowna, Brokerage
Agent Banner Image
Interested in this property?Get in touch to get the inside scoop.

Population and Demographics

Overview

Total population 46130
Average household income $119,206

Age (%)

0 to 19
20%
20 to 34
16%
35 to 49
18%
50 to 64
22%
65 and plus
25%

Household composition (%)

Single family
69%
Single person
26%
Multi person
4%
Multi family
1%

Mother tongue (%)

English
91%
Others
4%
German
2%
French
1%

House tenancy (%)

Owners
82%
Renters
18%

What’s nearby?Essentials within 5 km

Local Logic

Transportation Scores

Estimated Budget

Powered by:
The trademarks REALTOR®, REALTORS®, and the REALTOR® logo are controlled by The Canadian Real Estate Association (CREA) and identify real estate professionals who are members of CREA. The trademarks MLS®, Multiple Listing Service® and the associated logos are owned by CREA and identify the quality of services provided by real estate professionals who are members of CREA. Used under license.

