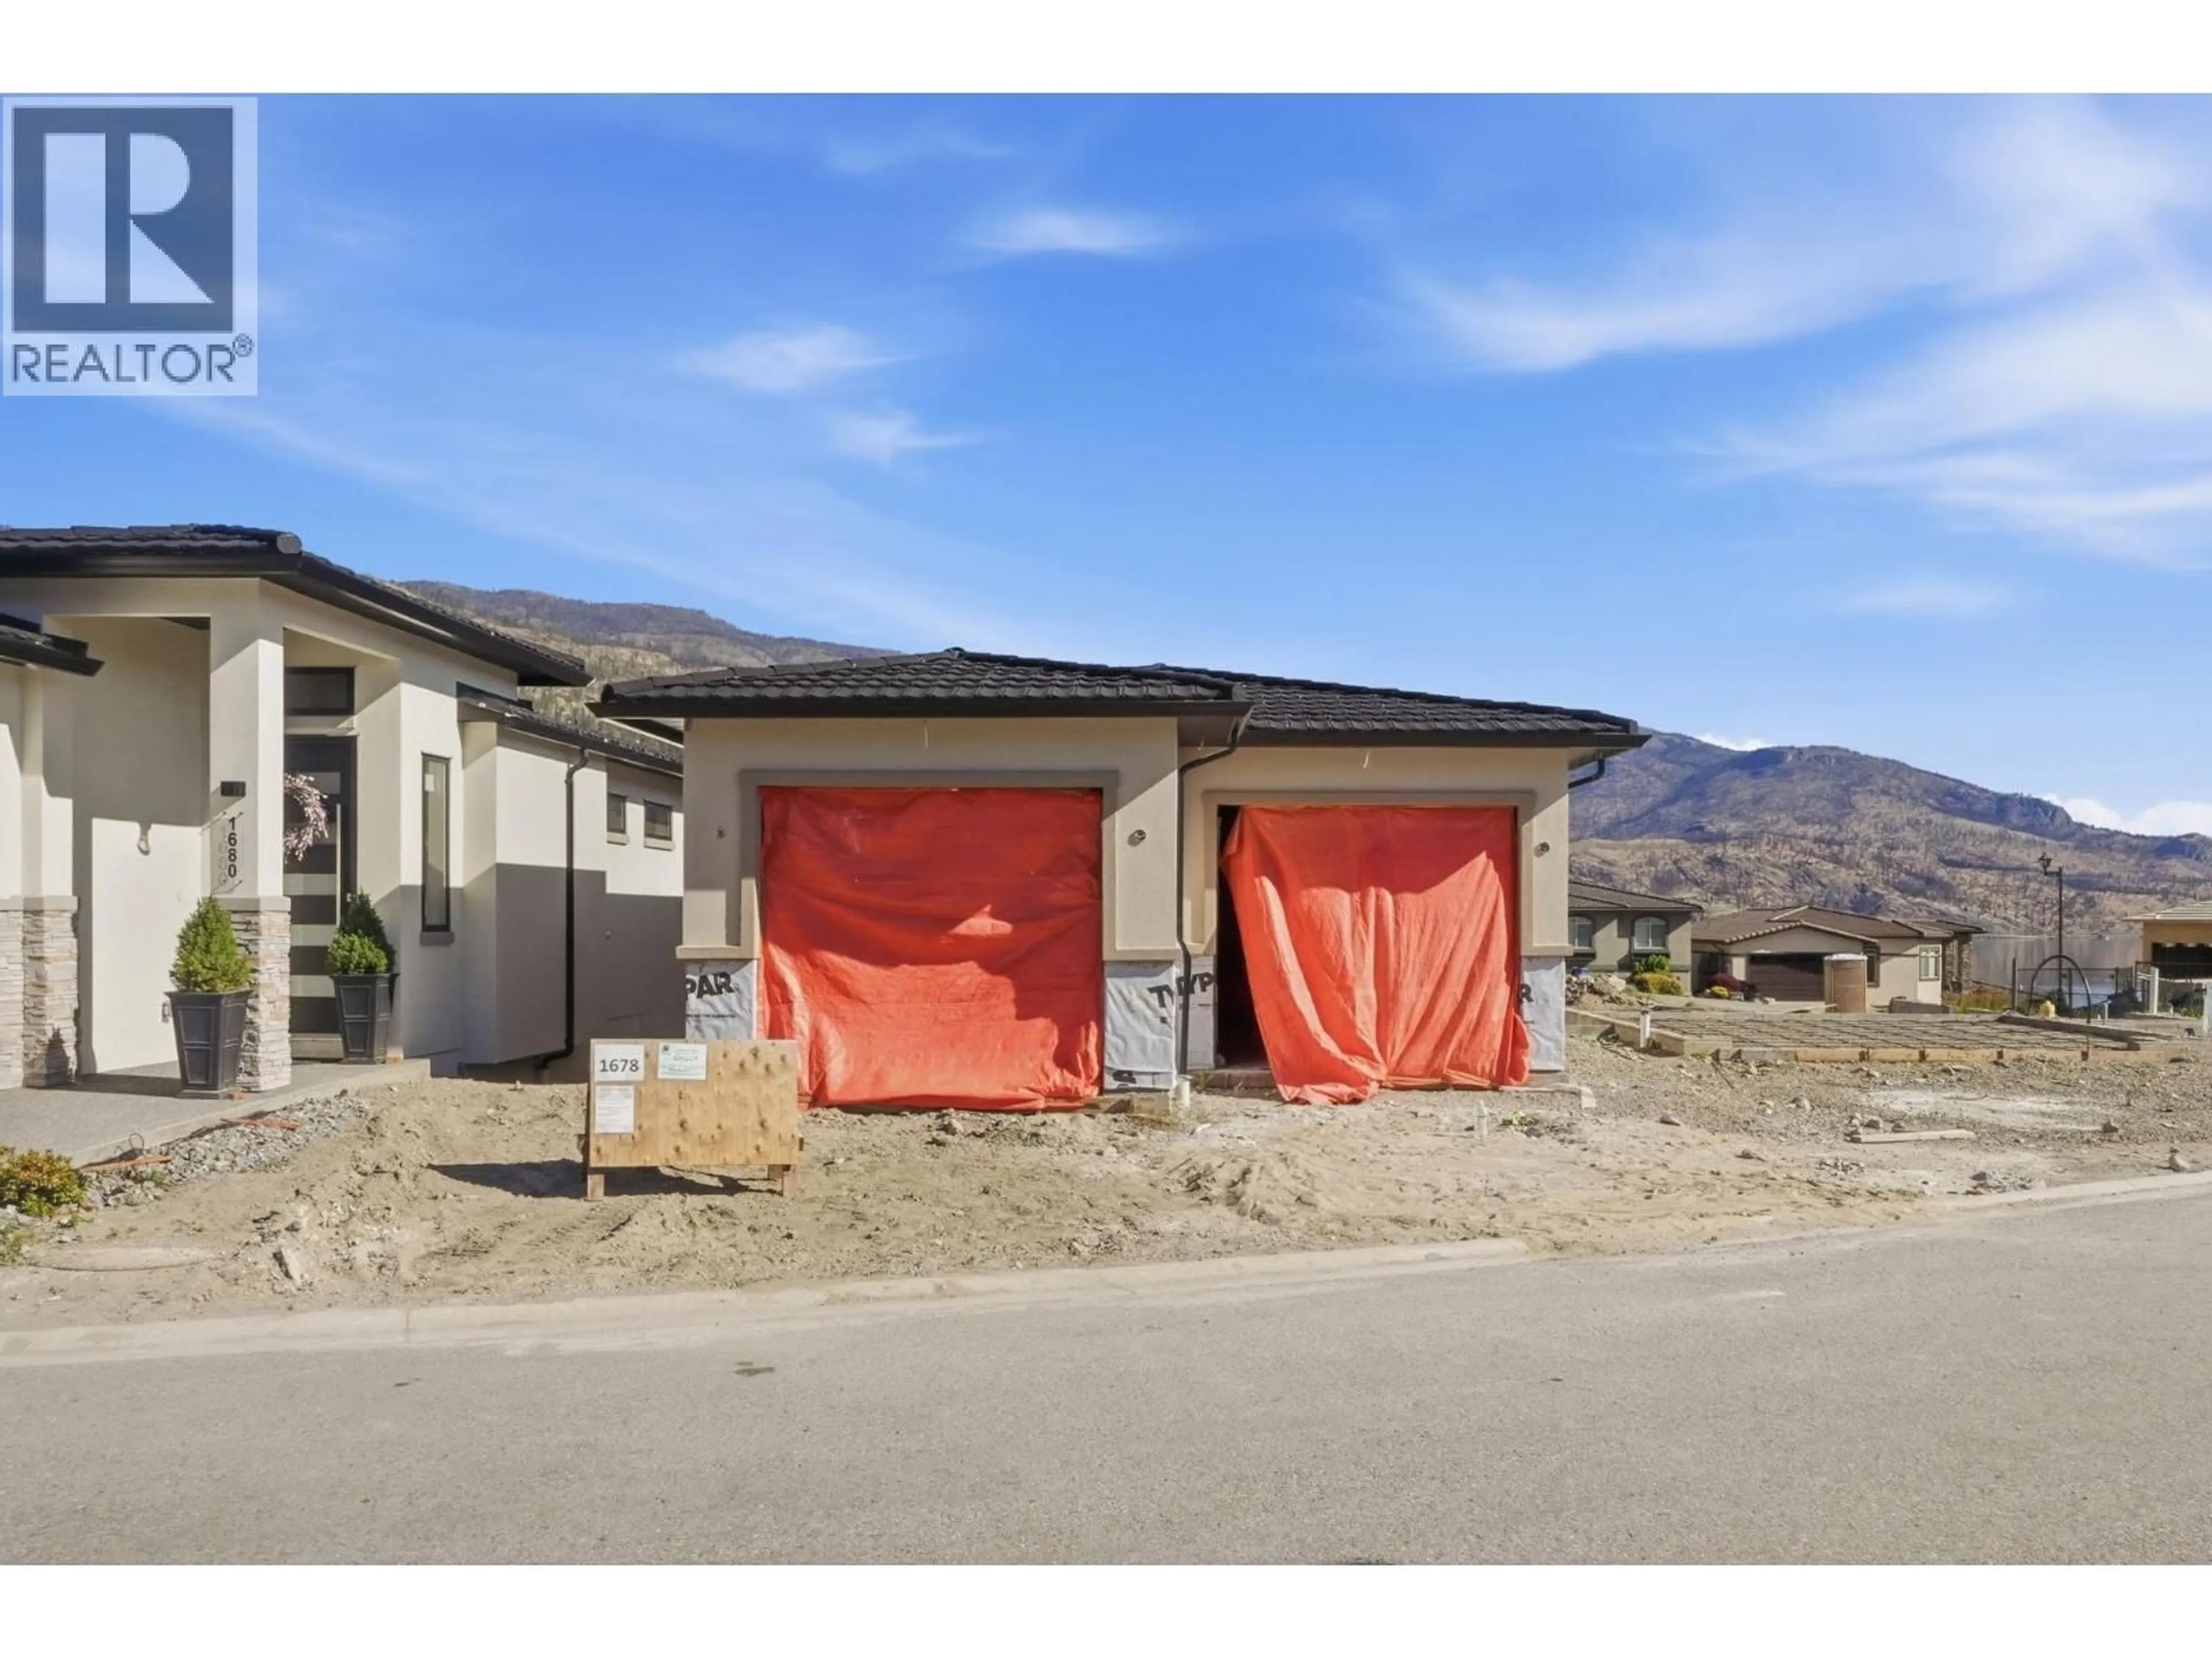
1678 HARBOUR VIEW CRESCENT, Kelowna, British Columbia V1Z4E1
Contact us about this property
Highlights
Estimated valueThis is the price Wahi expects this property to sell for.
The calculation is powered by our Instant Home Value Estimate, which uses current market and property price trends to estimate your home’s value with a 90% accuracy rate.Not available
Price/Sqft$489/sqft
Monthly cost
Open Calculator
Description
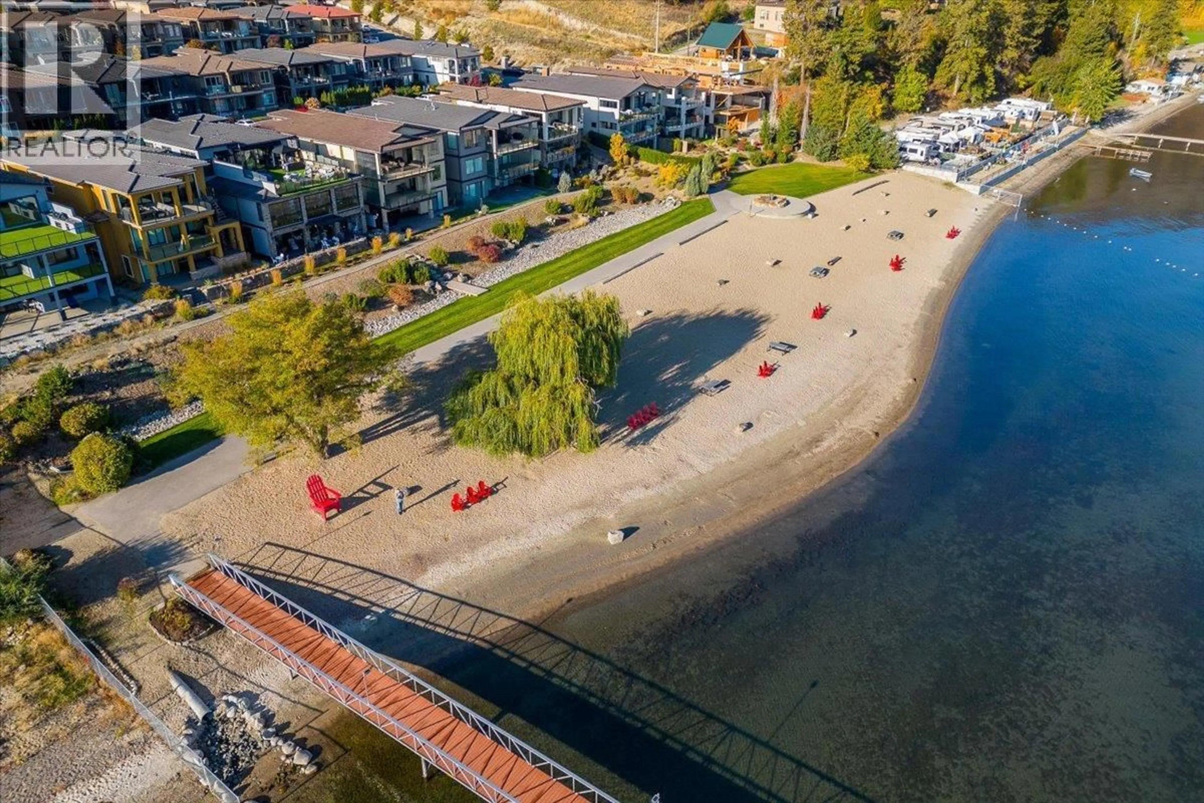
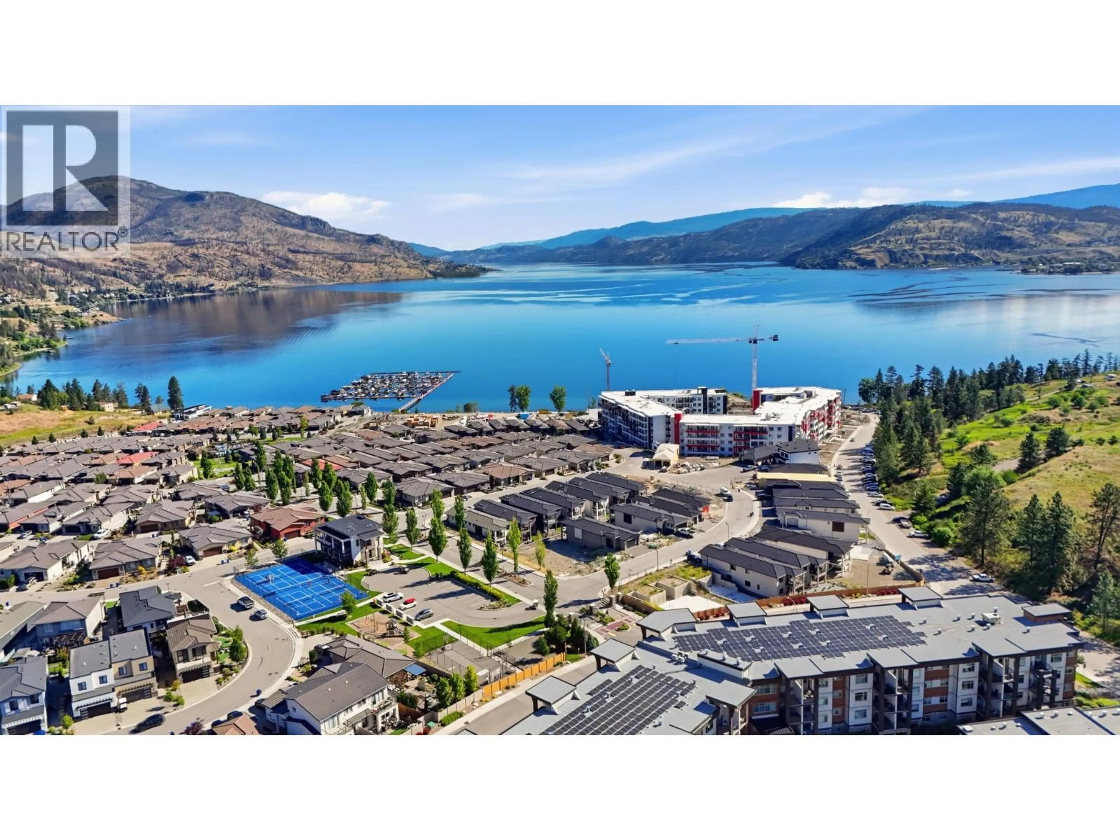
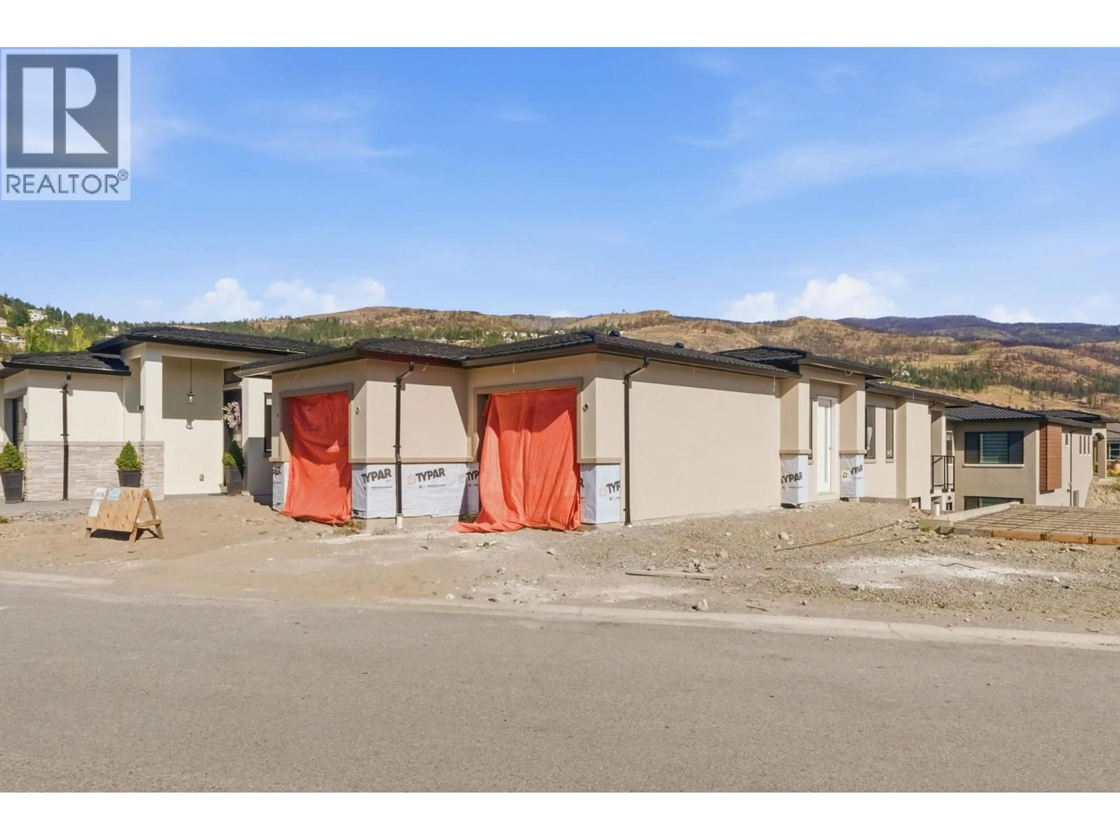
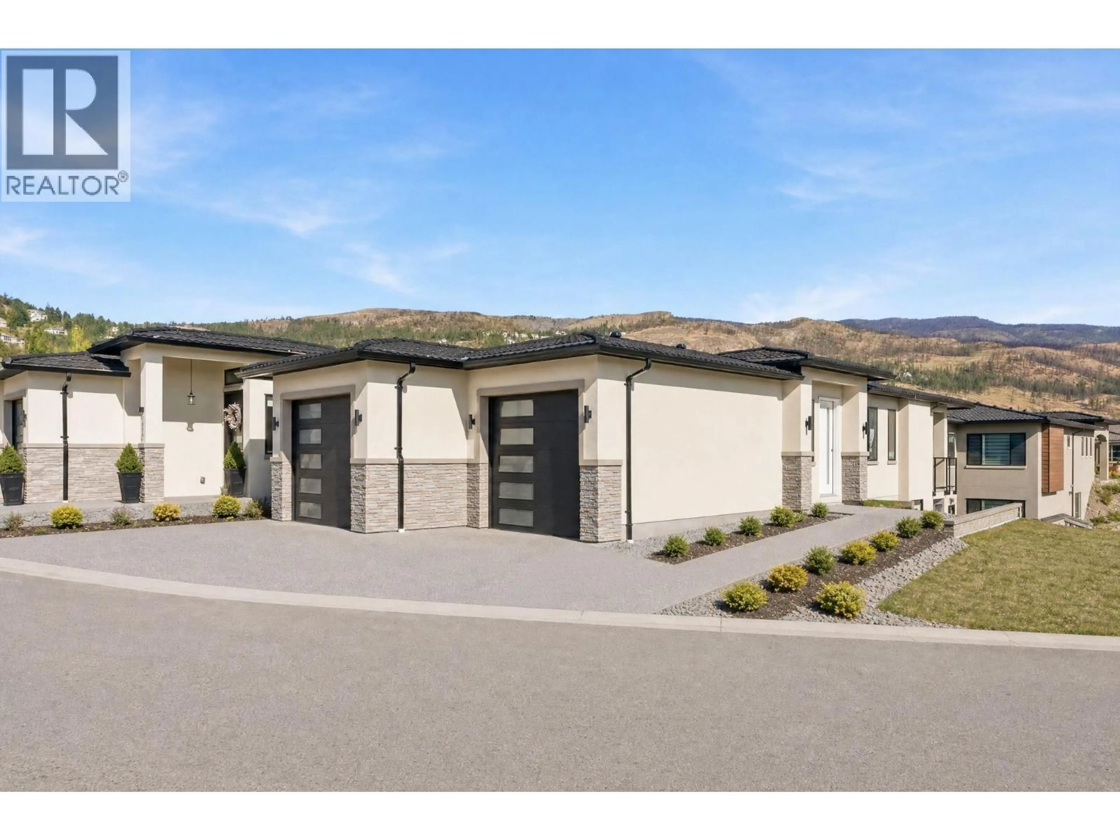
NOW COMPLETE! Welcome to West Harbour, one of West Kelowna’s most sought-after lakefront communities, known for incredible neighbours, family-friendly amenities and an unbeatable Okanagan lifestyle. Brand new and never lived in, this beautifully finished 3-bedroom, 2.5-bathroom home is anything but your average spec home. The thoughtful main-floor layout features a primary suite with walk-through closet and stunning ensuite, while beautiful tile, custom carpentry and smart cabinetry make exceptional use of every inch. The warm, inviting kitchen by Norelco features an impressive 36” Fisher & Paykel Duel Fuel Range, valued at over $10,000, a large island for hosting and a convenient pantry just off the two-car garage. The living room features a floor-to-ceiling tiled fireplace and opens up onto the upper balcony with a gas BBQ hookup. Downstairs are two additional bedrooms and a spacious rec room with a wet bar and walkout access to the fully fenced backyard for privacy. Landscaping and appliances are included, making this home truly move-in ready, with quick completion possible! Perfect for young families or down-sizers, enjoy the private beach, pool, pickleball, sports courts, nearby hiking and Lake Okanagan just steps away—all for only $245/month in HOA fees. No PTT, No GST, No Spec Tax! One boat slip left; inquire within. (id:39198)
Property Details
Interior
Features
Lower level Floor
Utility room
11'1'' x 10'Bedroom
10' x 11'Full bathroom
8' x 6'8''Bedroom
10' x 10'4''Exterior
Features
Parking
Garage spaces -
Garage type -
Total parking spaces 4
Property History
 62

