1696 LAKE VISTA ROAD, Kelowna, British Columbia V1Z4E1
Contact us about this property
Highlights
Estimated valueThis is the price Wahi expects this property to sell for.
The calculation is powered by our Instant Home Value Estimate, which uses current market and property price trends to estimate your home’s value with a 90% accuracy rate.Not available
Price/Sqft$555/sqft
Monthly cost
Open Calculator
Description
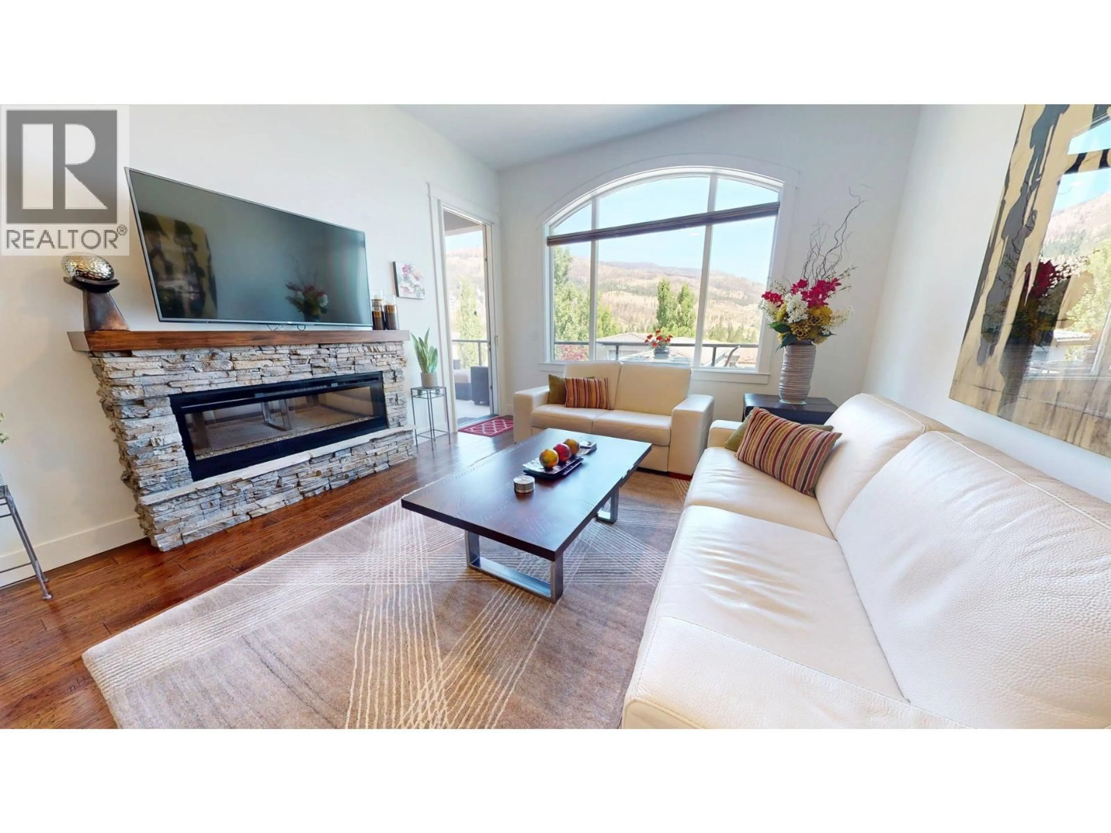
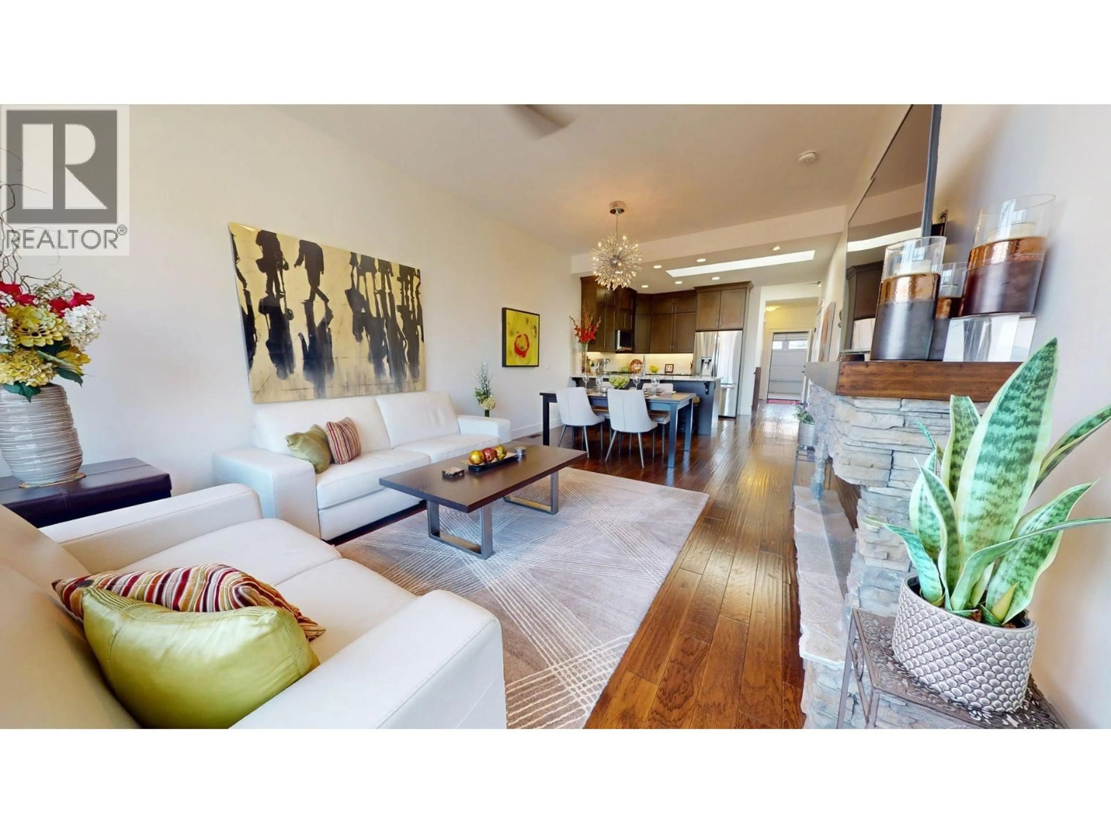
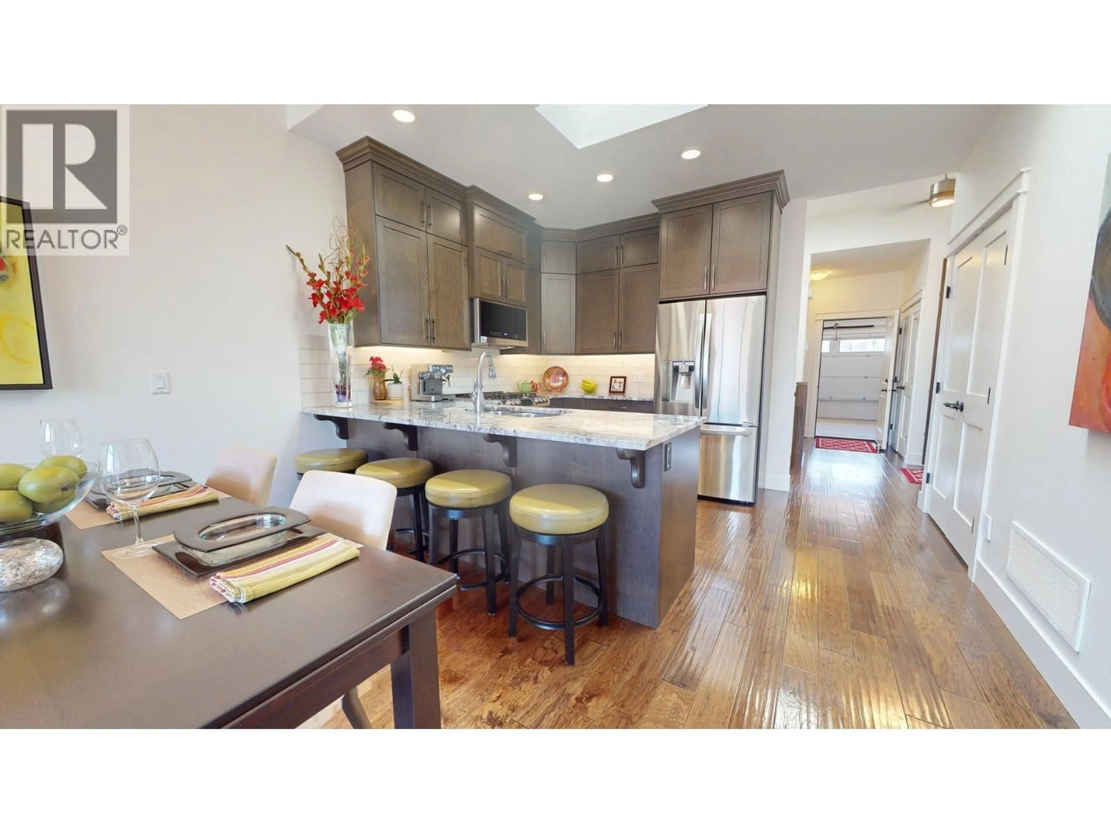
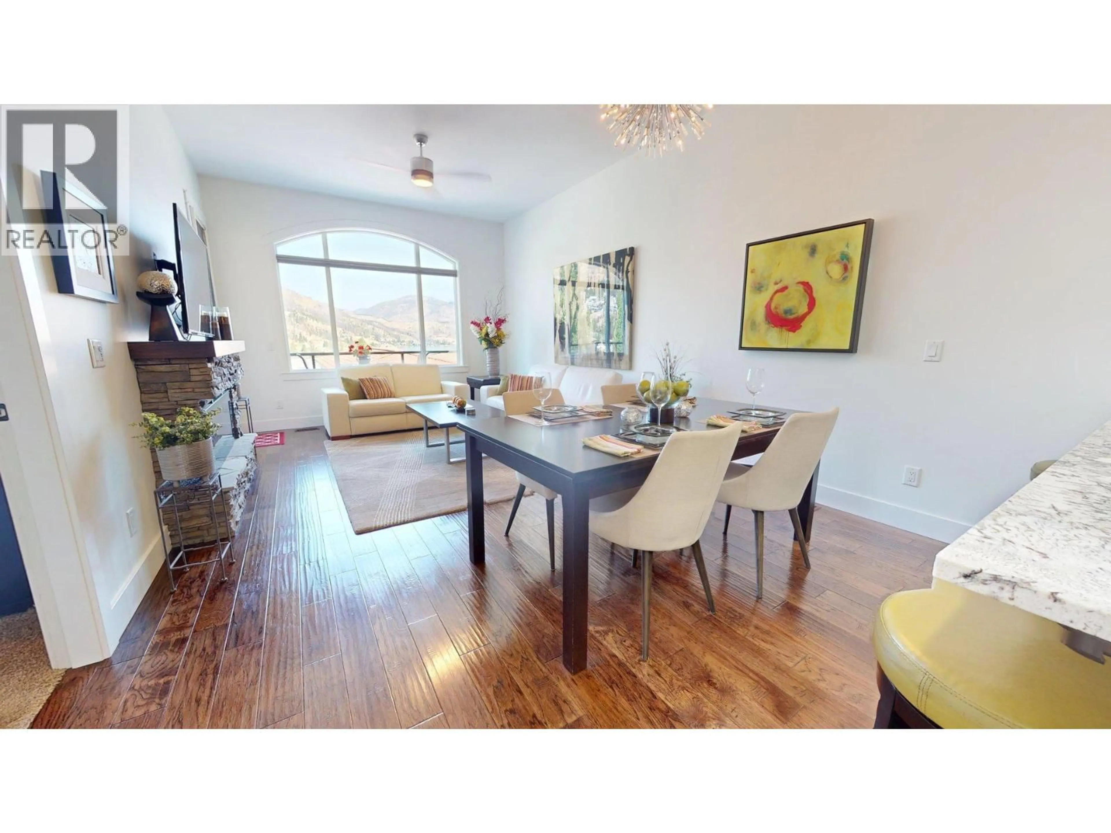
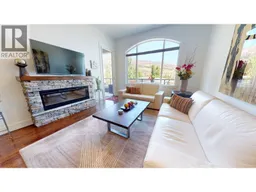
Welcome to 1696 Lake Vista Road, a contemporary duplex in the award winning community of “West Harbour”. This property features: Gated community, Panoramic views of the lake and mountains, Beautiful corner lot. 1748 sq. ft. interior living space including 3 bedrooms and 2.5 baths 608 sq. ft. outdoor living space Attached double car garage Main level ensuite includes: walk-in closet, 4 piece bath. Lower level has 2 bedrooms, 4 piece bathroom with heated floors, a family room with wet bar, wine fridge, microwave, fireplace, laundry and office space. Three decks perfect for entertaining including one with Phantom blinds and gas fire pit. Amenities include a private beach, heated pool, hot tub, tennis/pickle ball courts, playground, dog park and clubhouse including a gym and more. (id:39198)
Property Details
Interior
Features
Main level Floor
Kitchen
12'8'' x 11'8''Living room
12'8'' x 19'7''Primary Bedroom
10'8'' x 13'2''2pc Bathroom
Exterior
Parking
Garage spaces -
Garage type -
Total parking spaces 2
Property History
 32
32
