18 - 3206 SHANNON LAKE ROAD, Westbank, British Columbia V4T1V4
Contact us about this property
Highlights
Estimated valueThis is the price Wahi expects this property to sell for.
The calculation is powered by our Instant Home Value Estimate, which uses current market and property price trends to estimate your home’s value with a 90% accuracy rate.Not available
Price/Sqft$223/sqft
Monthly cost
Open Calculator
Description
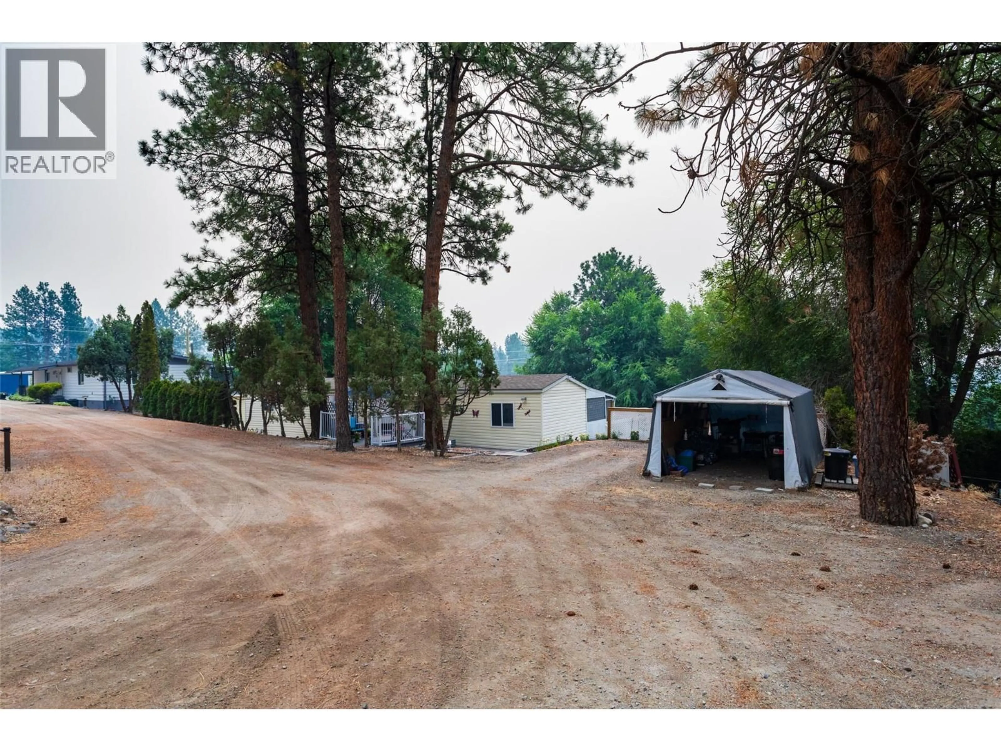
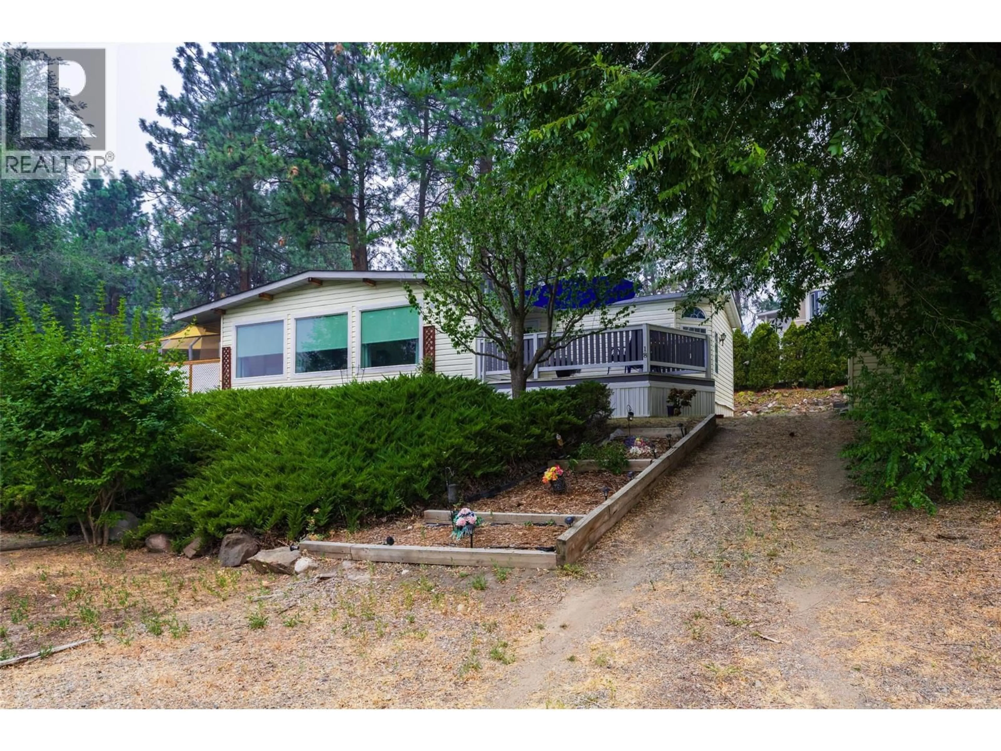
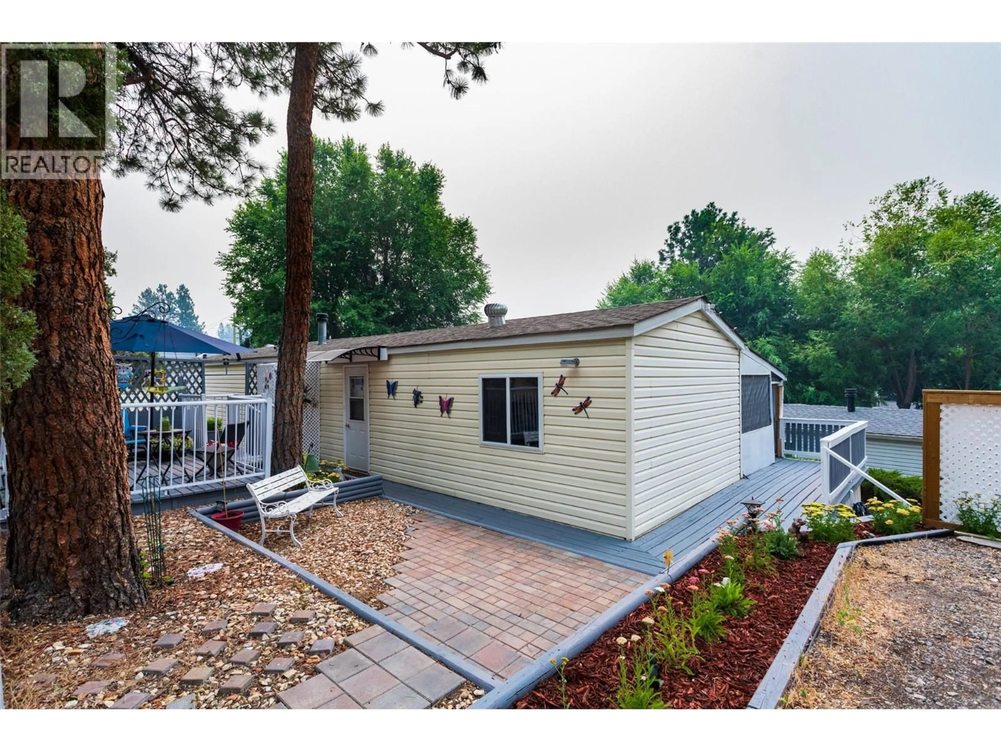
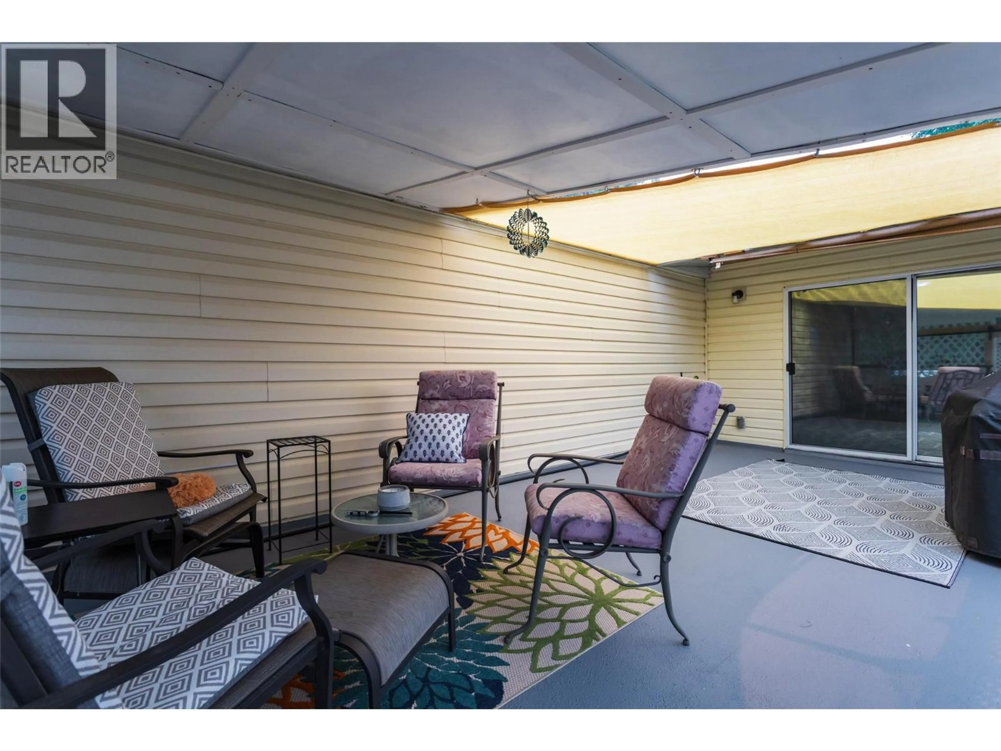
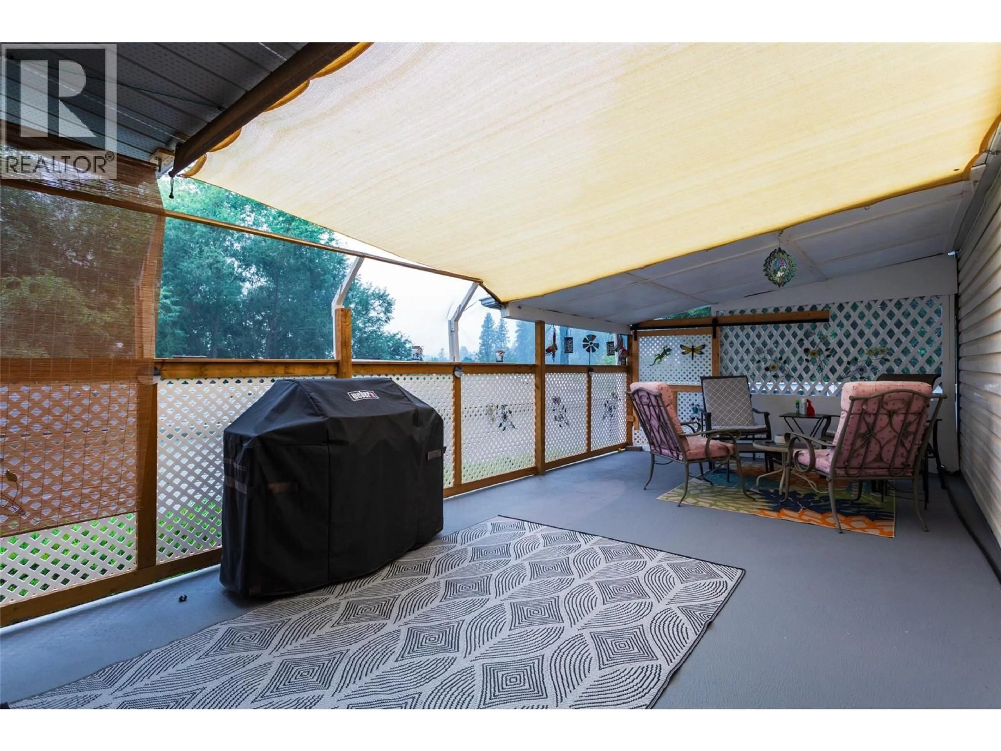
Experience amazing value in this meticulously maintained home located in the desirable Shannon Lake Mobile Home Park, a premier 45-plus community. This vibrant location offers convenient access to transit, shopping, golf courses, restaurants, and local beaches. The residence features a grand 12' x 24' sunroom with expansive windows, providing stunning mountain views and the perfect space to enjoy the Okanagan sunshine year-round. The exterior living space includes three distinct patios: a covered deck, a back porch perfect for BBQs, and a peaceful Zen Garden. Practicality is prioritized with a 14' x 10' workshop, an additional garden shed, and ample parking This move-in-ready home has been extensively updated with all major maintenance items addressed. Recent improvements include new stainless steel appliances, fresh paint, updated Pex plumbing, and newer windows and kitchen cabinetry. The electrical system features a Silver Label, the roof was replaced in 2015, the workshop shed roof was replaced in 2022, and the furnace and AC were both updated in 2023. Most recently, the hot water tank was replaced in 2025. The monthly pad rent is $525, which includes water and sewer services, while gross property taxes are $956.30. The park allows one small dog up to 14"" and/or one cat or two cats but no dog with approval. Financing is available through BMO or Peace Hills Trust for this park. All room measurements are approximate; buyers should verify if deemed important. Make this beautiful property your new home today! (id:39198)
Property Details
Interior
Features
Main level Floor
Sunroom
25'0'' x 12'0''Bedroom
10'5'' x 10'4''Primary Bedroom
9'10'' x 11'4''Kitchen
11'5'' x 12'5''Exterior
Parking
Garage spaces -
Garage type -
Total parking spaces 3
Condo Details
Inclusions
Property History
 50
50
