307 - 2301 CARRINGTON ROAD, West Kelowna, British Columbia V4T0E2
Contact us about this property
Highlights
Estimated valueThis is the price Wahi expects this property to sell for.
The calculation is powered by our Instant Home Value Estimate, which uses current market and property price trends to estimate your home’s value with a 90% accuracy rate.Not available
Price/Sqft$419/sqft
Monthly cost
Open Calculator
Description
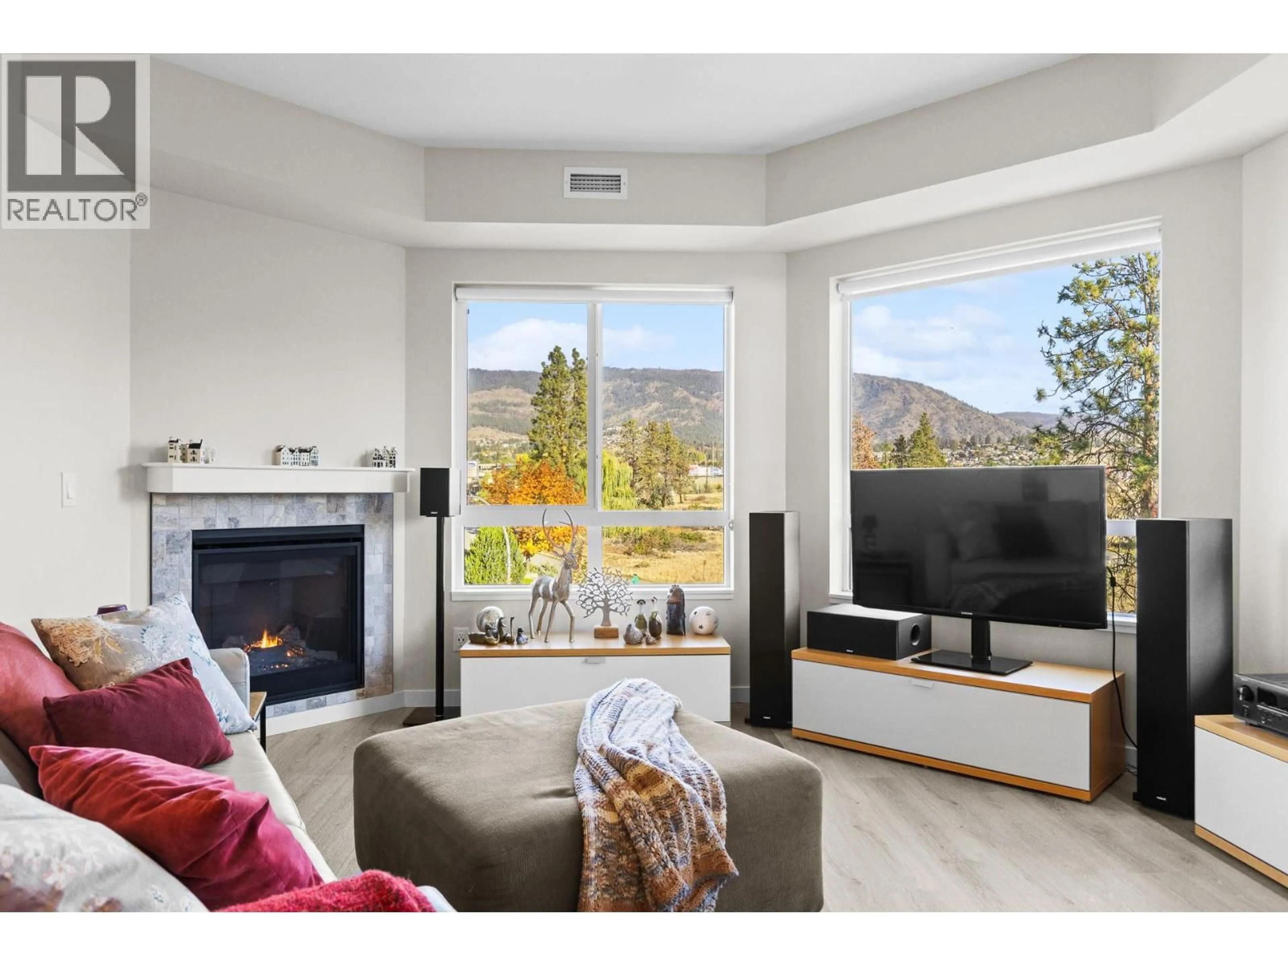
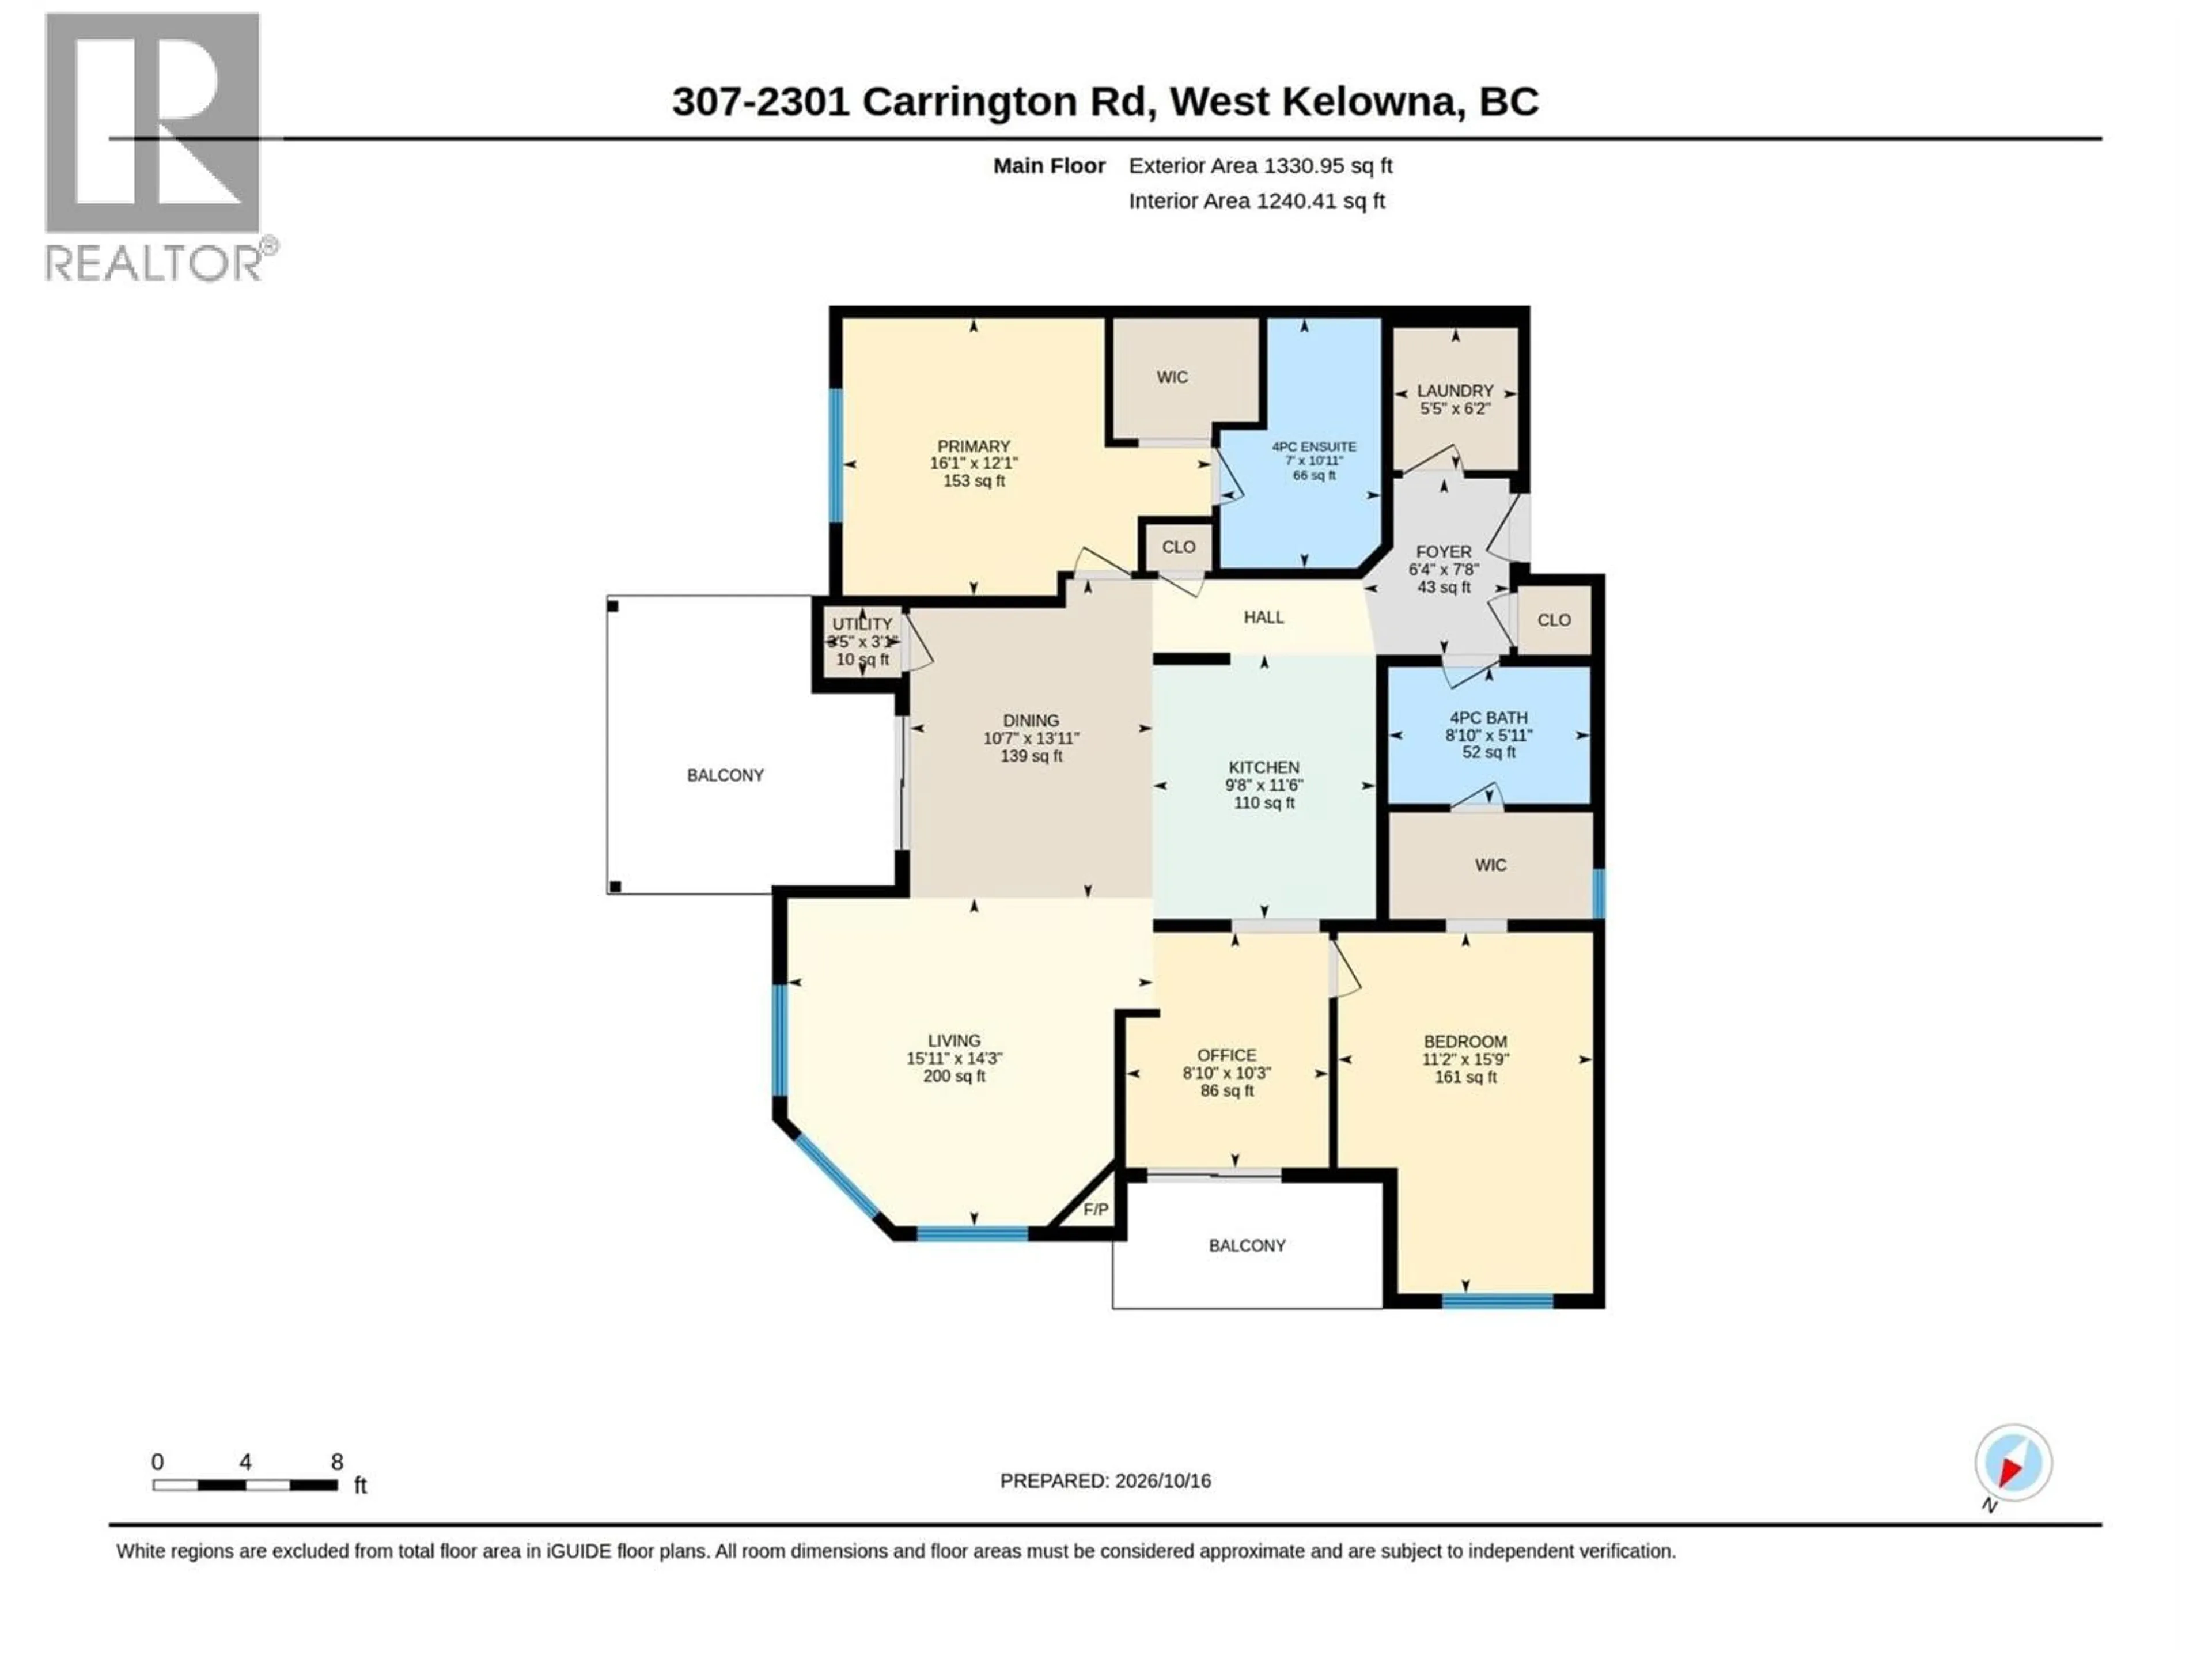
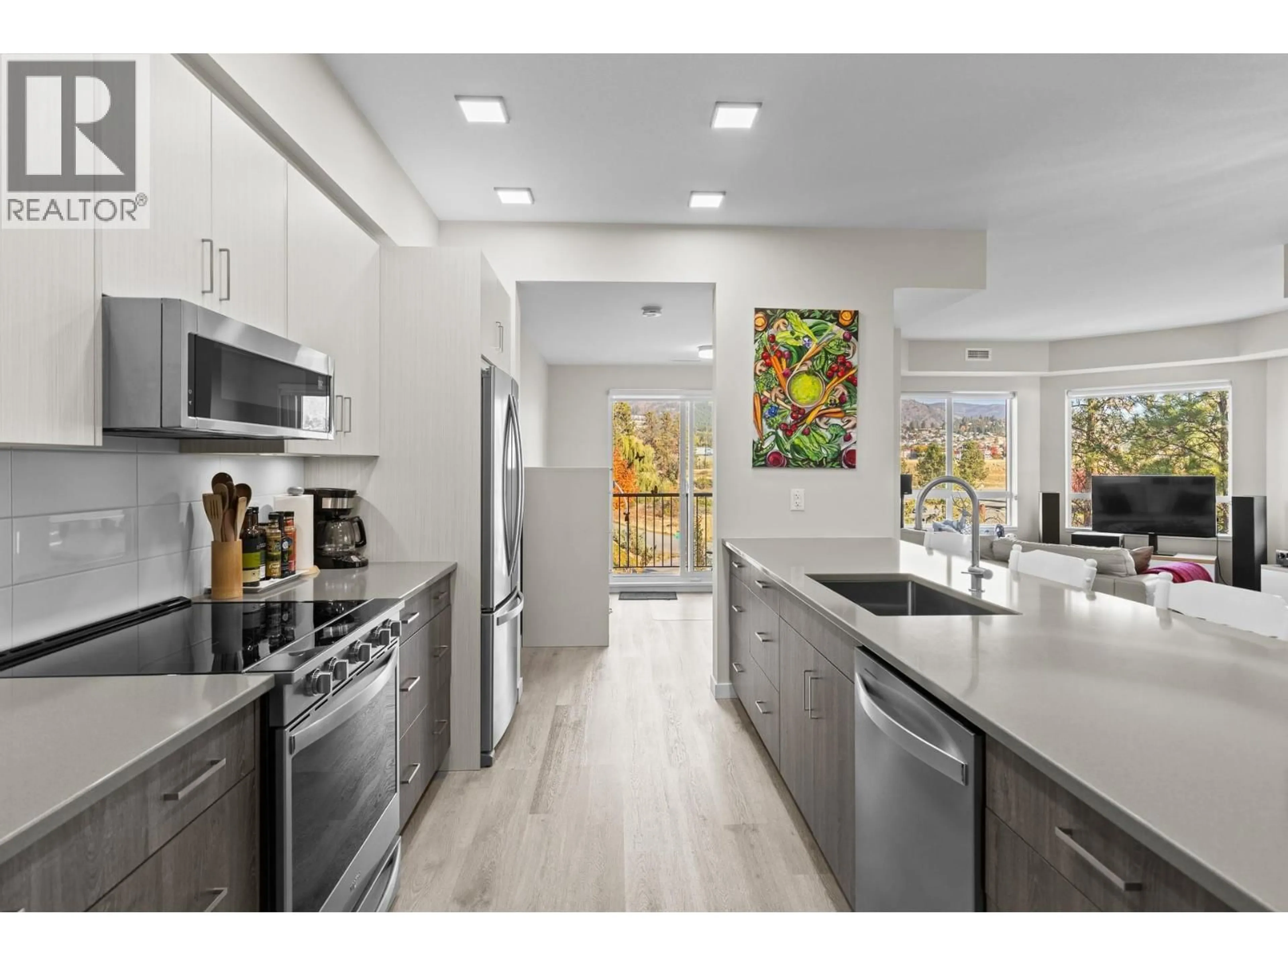
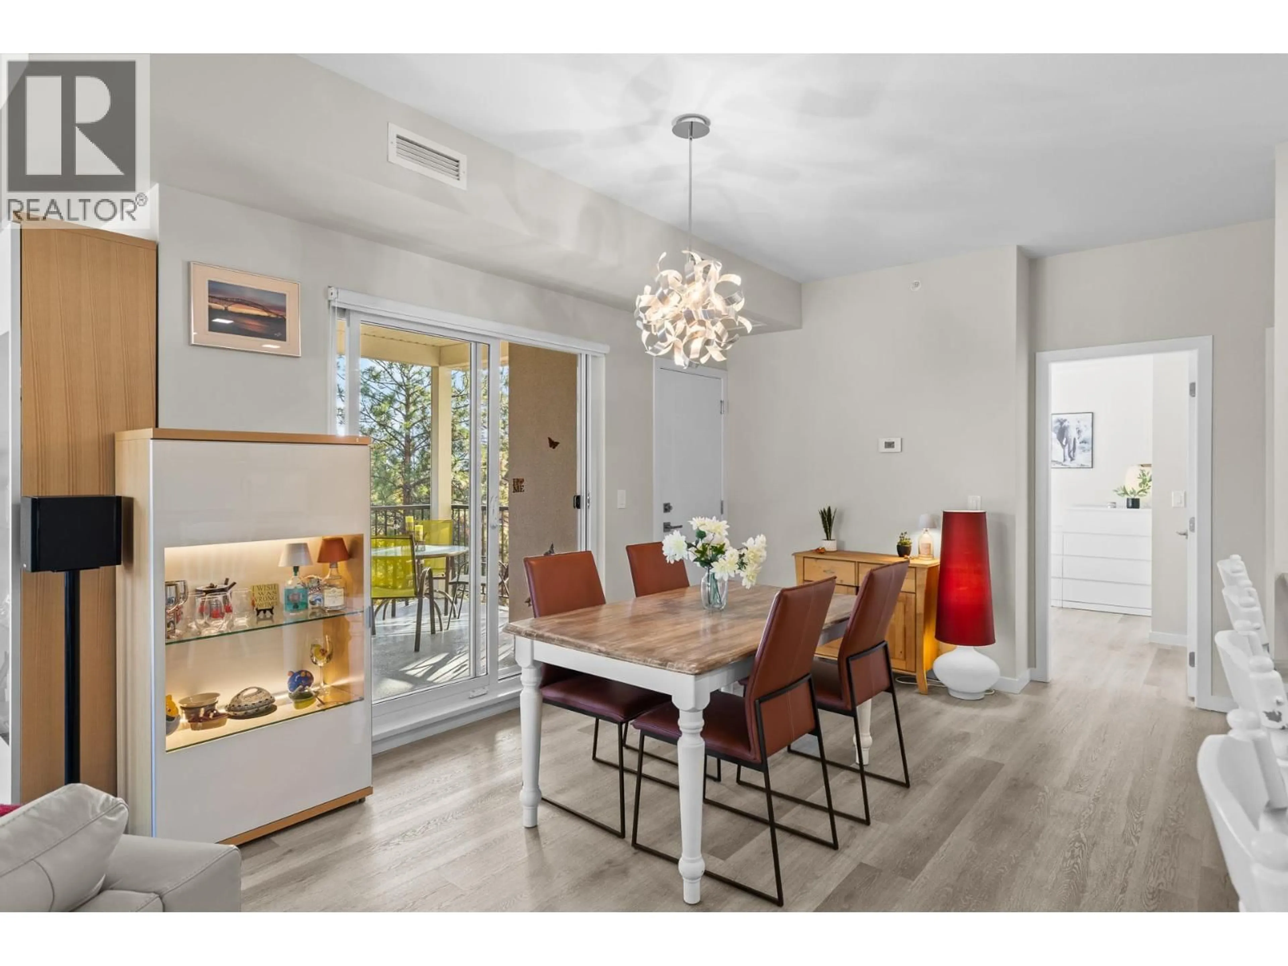
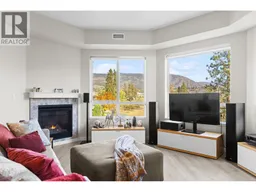
Currently in the West Kelowna condo market, this unit offers so much value for its price. This private corner unit is perfect for those starting out as a first-time buyer, growing a family, or who simply love the walkability of the neighbourhood. Built in 2021 and conveniently located near Gellatly Bay and all the amenities you could need, this unit offers mountain and Peekaboo Lake views from your balcony. Bonus is you don't have another neighbouring condo staring into your unit. Featuring a 2-bedroom + den, 2-bathroom layout, 2 balconies, 2 parking stalls (one underground and one outside), forced-air heating and cooling, a storage locker, and a bike room. It's all wrapped up in a well-run, family-, pet-, and investor-friendly building. Remember, you are buying in a practically new building with a structural warranty intact! Also, if you are planning on a family or have younger children, the daycare is close by. Located on the quiet side of the building, this home offers peaceful views, abundant natural light, and wildlife views from your deck. The smart open-concept floor plan offers great room separation. Additional features include a beautiful entertainer's kitchen, a large primary ensuite, and a kitchen upgraded with lots of extra drawers and new LED lighting. Building amenities include a fitness facility, a guest suite and a beautiful event/social room. Pet restrictions: 2 dogs or 2 cats or one of each. Number and Size Limitation. (id:39198)
Property Details
Interior
Features
Main level Floor
Full bathroom
5'11'' x 8'10''Laundry room
6'2'' x 5'5''Den
10'3'' x 8'10''Bedroom
15'9'' x 11'2''Exterior
Parking
Garage spaces -
Garage type -
Total parking spaces 2
Condo Details
Amenities
Party Room, Security/Concierge
Inclusions
Property History
 25

