2394 HAWKS BOULEVARD, Westbank, British Columbia V4T3E3
Contact us about this property
Highlights
Estimated valueThis is the price Wahi expects this property to sell for.
The calculation is powered by our Instant Home Value Estimate, which uses current market and property price trends to estimate your home’s value with a 90% accuracy rate.Not available
Price/Sqft$379/sqft
Monthly cost
Open Calculator
Description
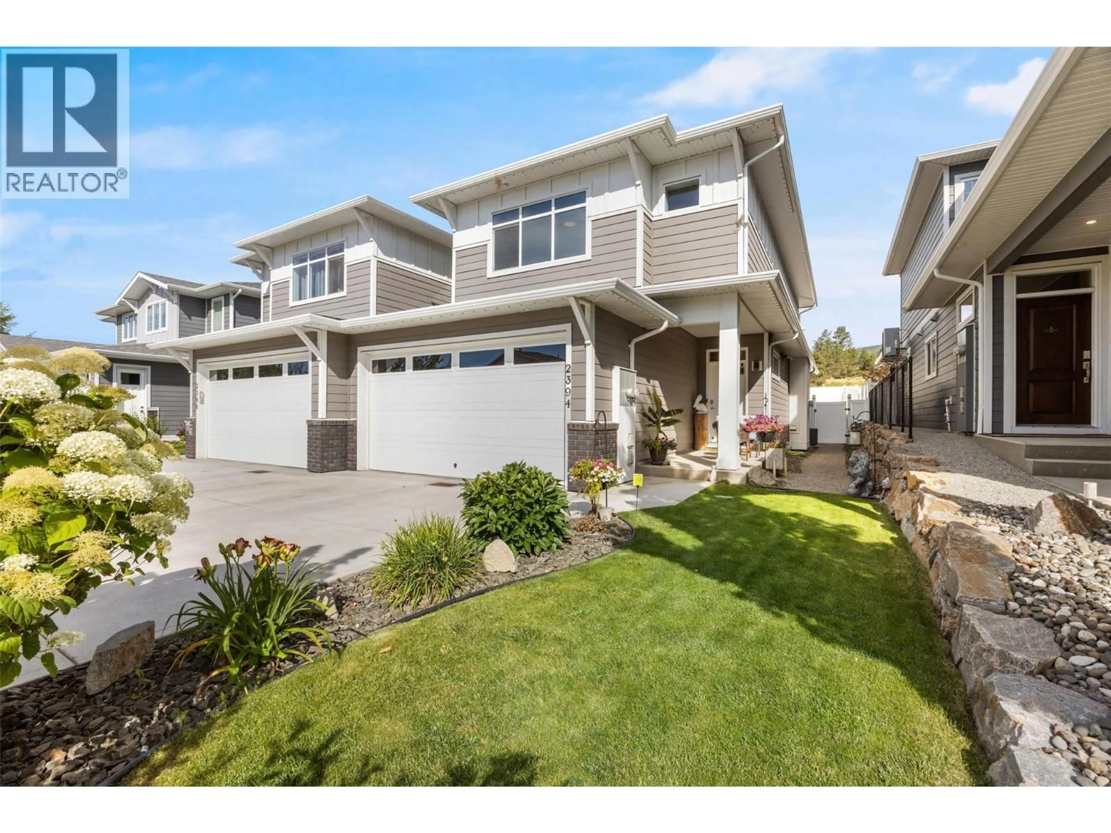
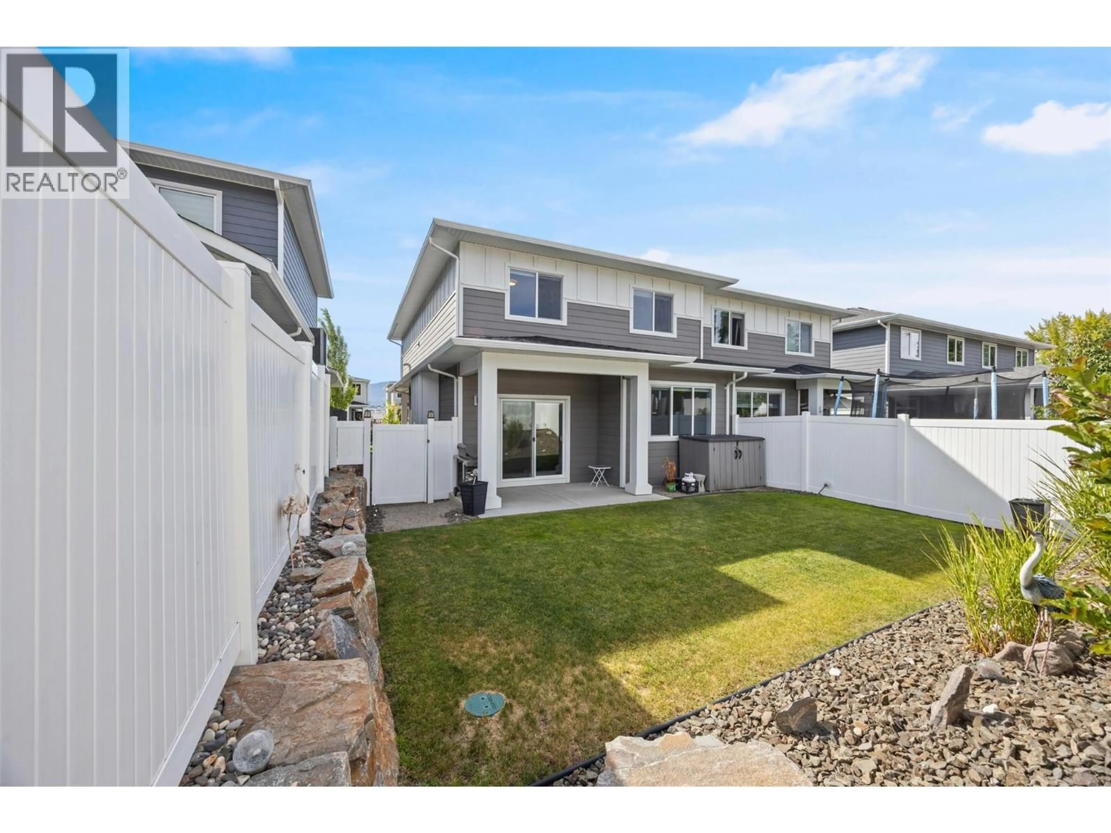
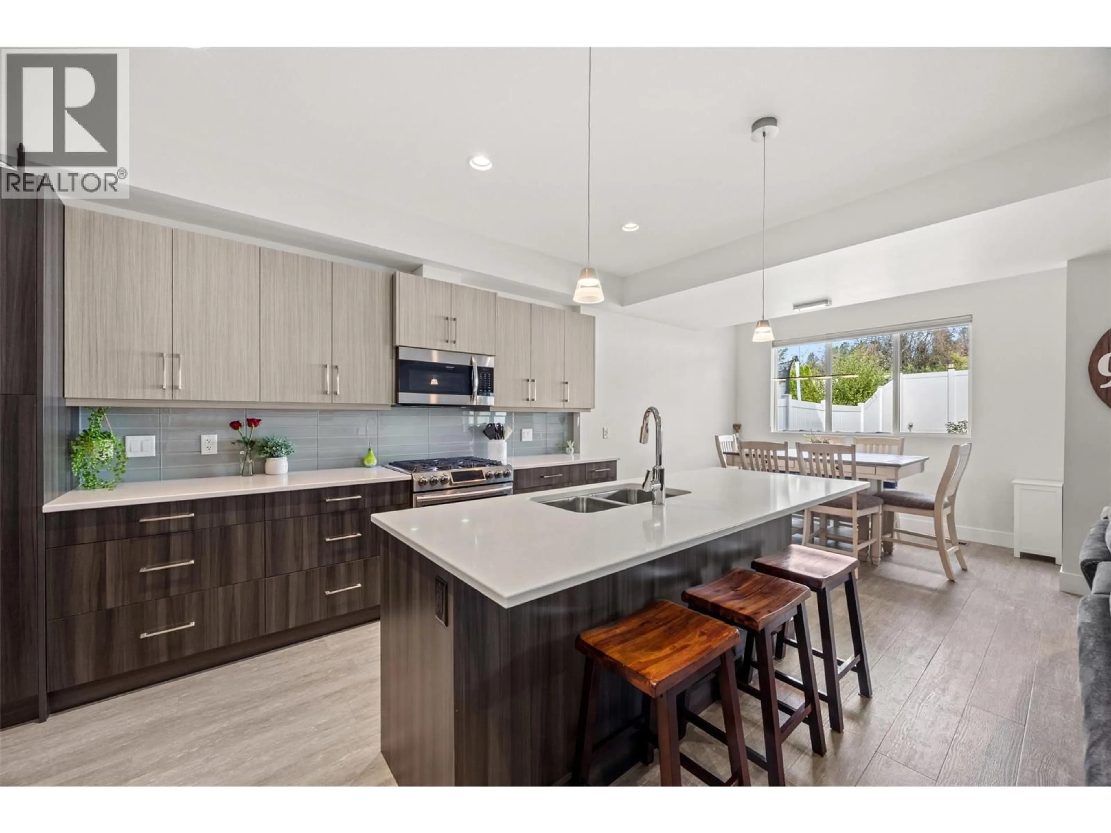
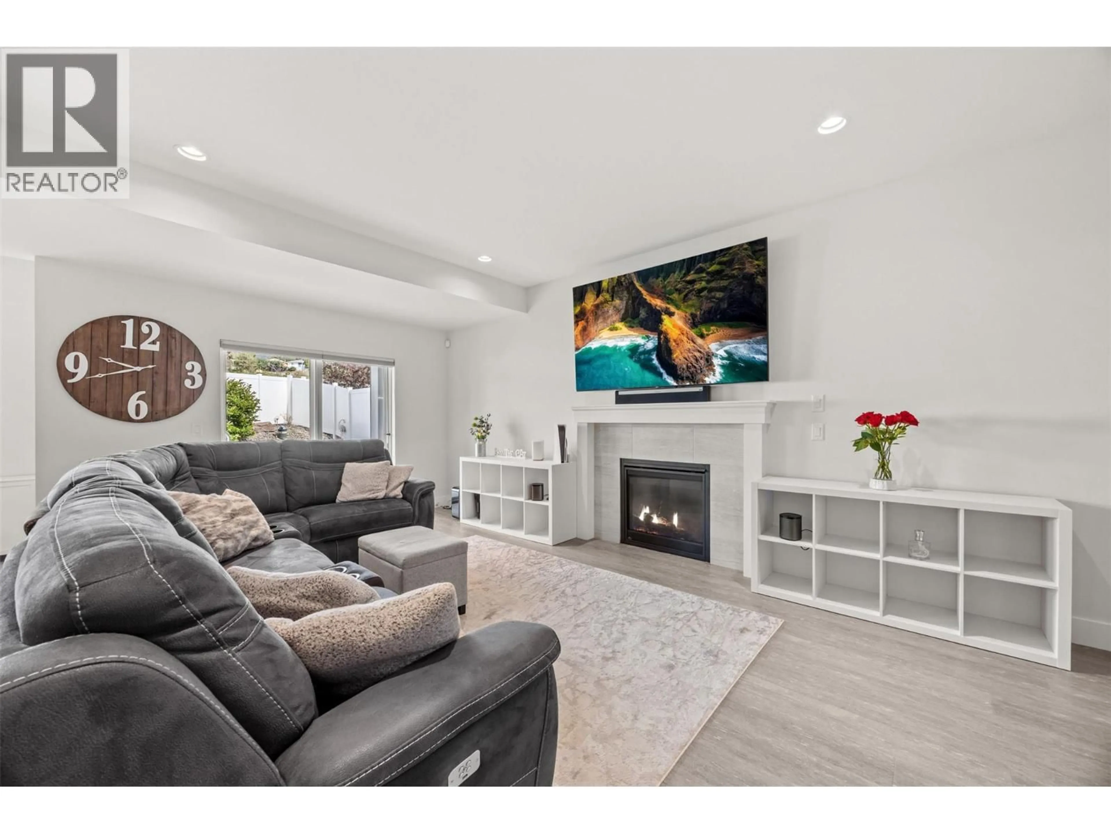
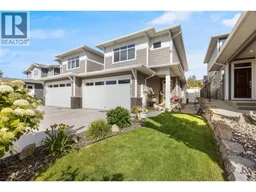
Beautifully finished and well located, this 3-bedroom, 2.5-bath home offers a functional floor plan, private outdoor space, and excellent everyday convenience. The open-concept main floor features a spacious kitchen with a large island, upgraded appliances, connecting seamlessly to the dining and living areas. The fully fenced backyard is private, peaceful, and easy to maintain, with enough room for outdoor seating and pets. A double attached garage and full-size driveway provide parking for up to four vehicles. Built-in gem soffit Christmas lights, Situated on WFN land with no Property Transfer Tax, and just a short walk to shopping, groceries, medical offices, a local bakery, and everyday amenities. Minutes for Golf, the beach, world class wineries. A great price point in a desirable neighbourhood. (id:39198)
Property Details
Interior
Features
Main level Floor
Other
17'6'' x 21'6''Dining room
10'11'' x 10'4''Mud room
5'11'' x 9'9''Kitchen
10'11'' x 13'8''Exterior
Parking
Garage spaces -
Garage type -
Total parking spaces 4
Property History
 35
35
