33 - 1860 BOUCHERIE ROAD, West Kelowna, British Columbia V4T2A2
Contact us about this property
Highlights
Estimated valueThis is the price Wahi expects this property to sell for.
The calculation is powered by our Instant Home Value Estimate, which uses current market and property price trends to estimate your home’s value with a 90% accuracy rate.Not available
Price/Sqft$292/sqft
Monthly cost
Open Calculator
Description
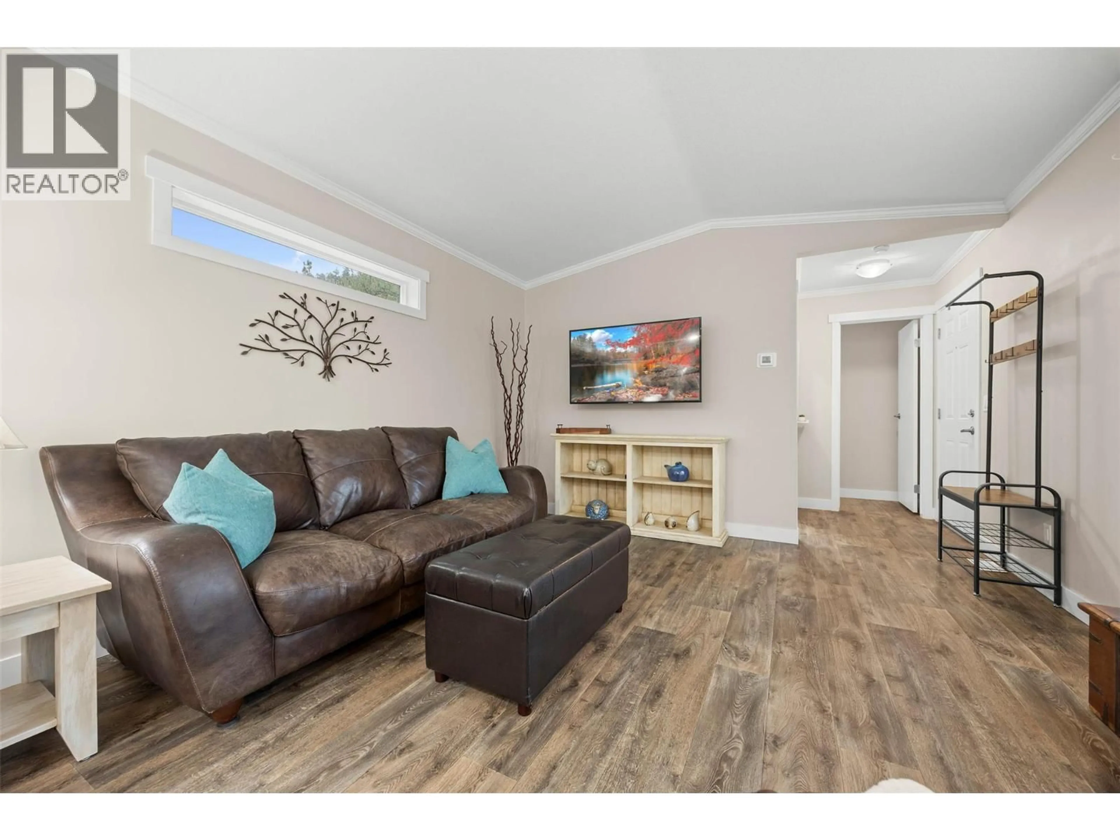
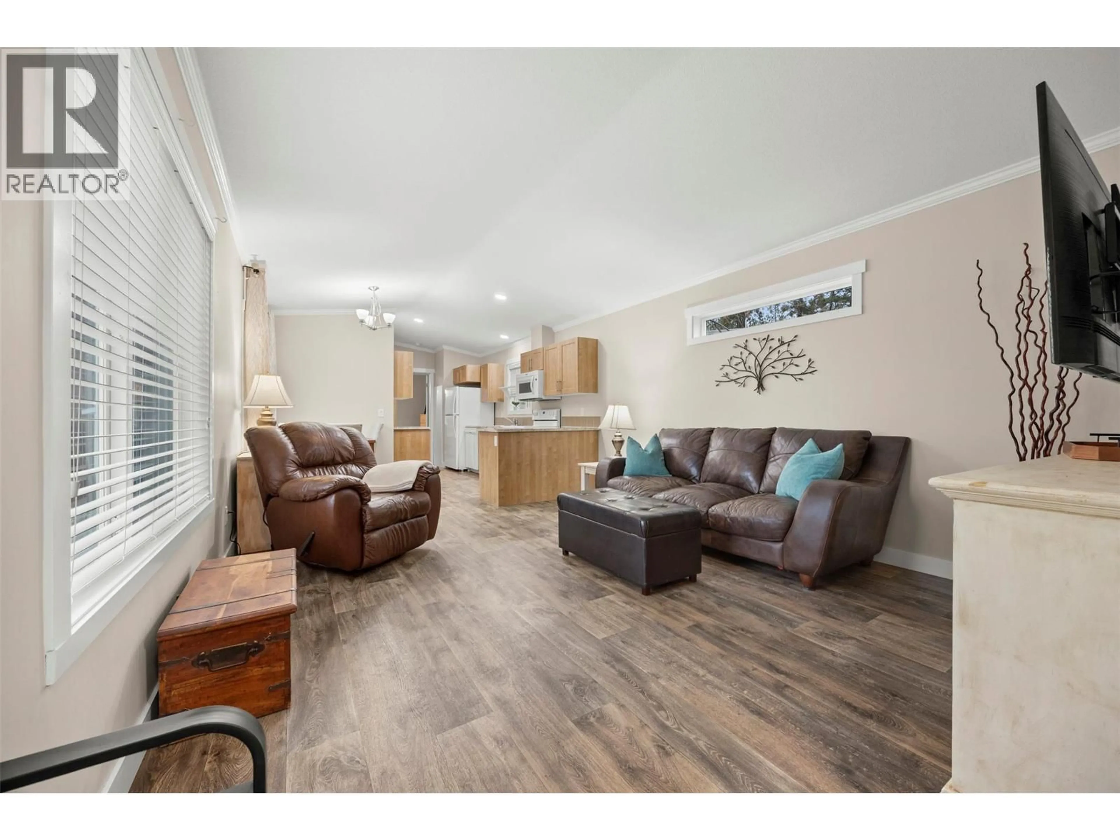
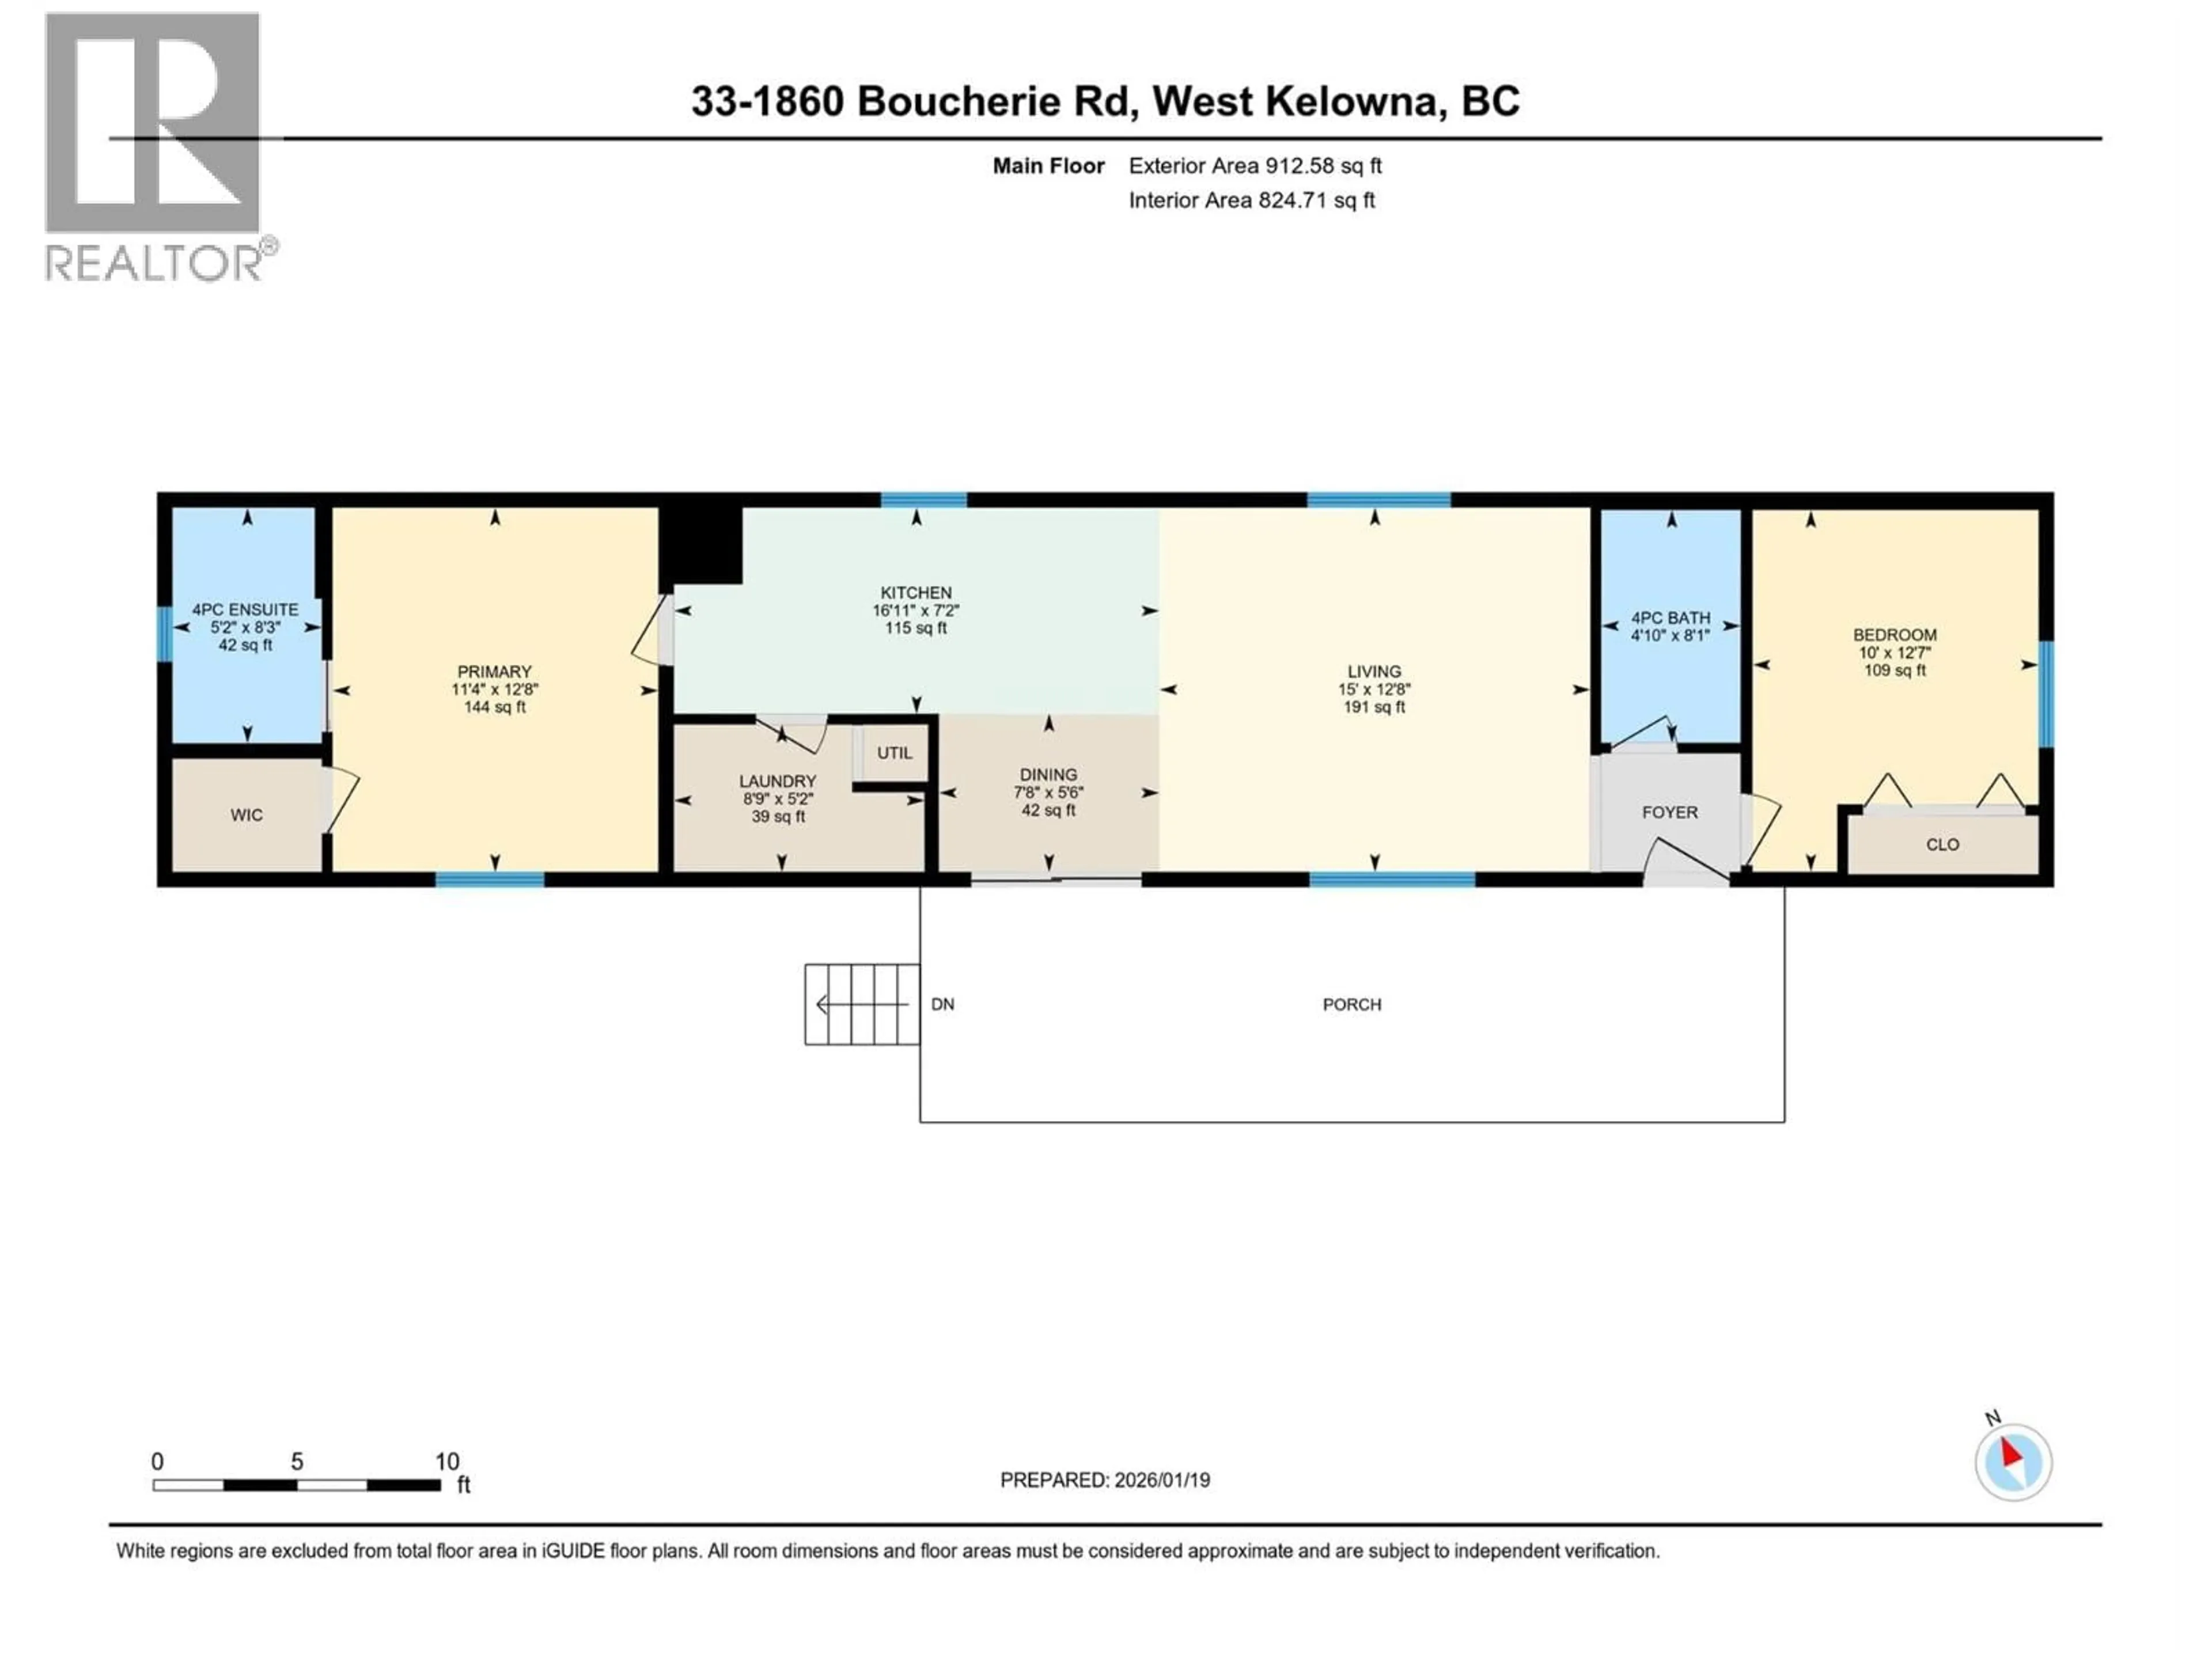
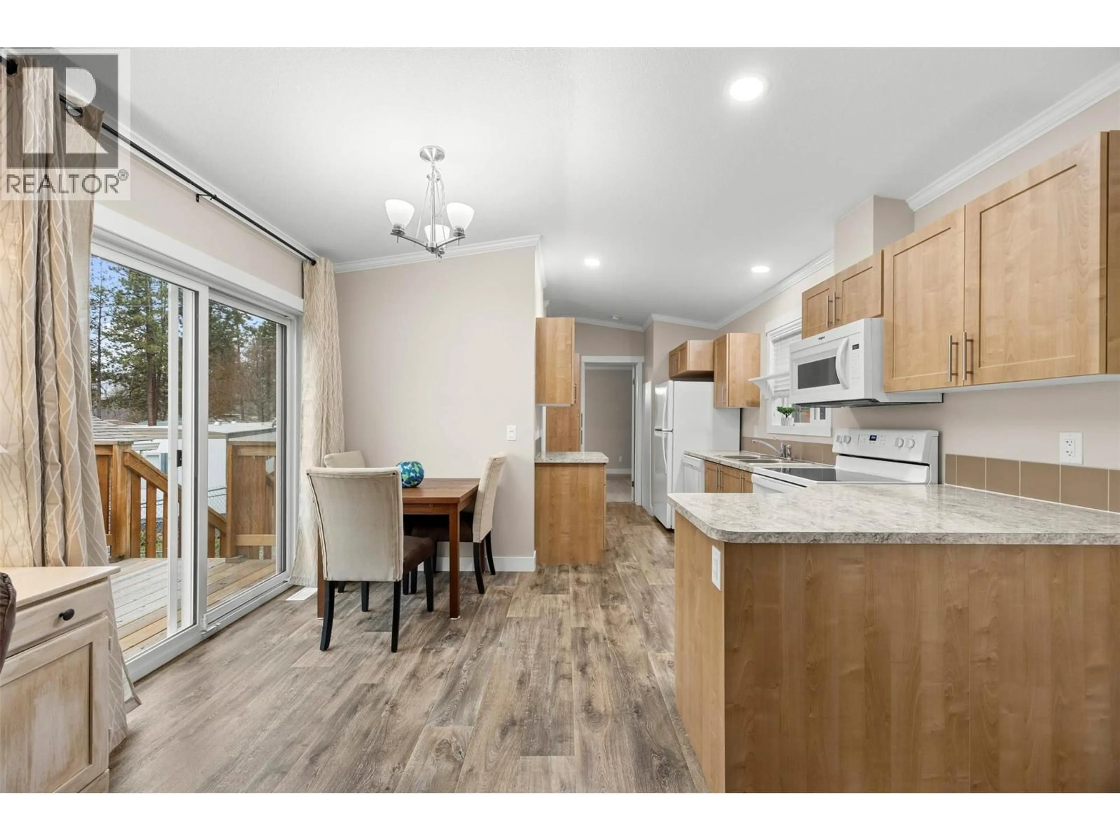
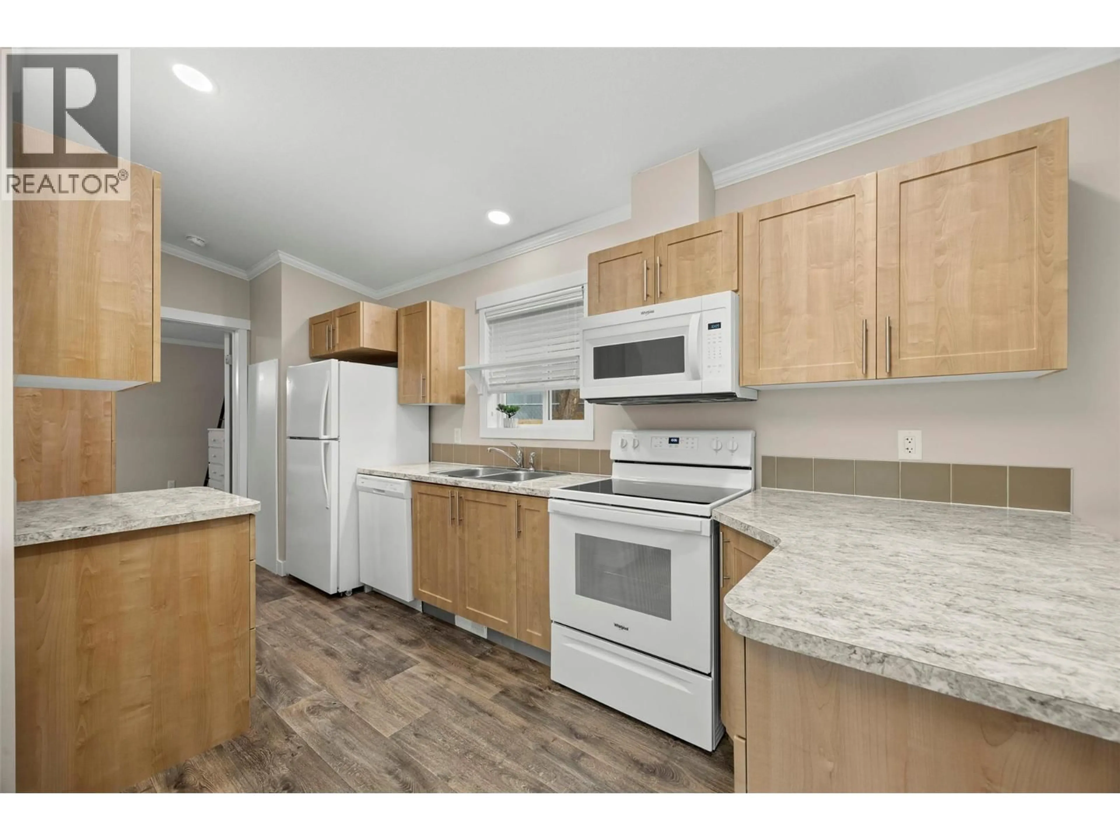
Fresh, Fun & Ready for Summer! Looking for an easy place to call home or the perfect Okanagan summer getaway? This like-new, one-owner home (built in 2022) has been lovingly cared for & is ready for its next chapter. Inside you'll find a bright, open layout that's perfect for everything from lazy Sunday mornings to hosting friends. Appliances-less than 5 years old, there's air conditioning to keep you cool on those hot Okanagan days, & everything still feels fresh & modern. The spacious primary bedroom has its own walk-in closet & private ensuite, while the second bedroom is ready for guests, grandkids, hobbies, or your work-from-home setup. A second full bathroom means everyone has their own space. Outside is where the fun begins. Sip your morning coffee or unwind with a glass of wine on the 30' x 10' deck, putter in a little garden, & stash all your extras in the storage shed. The park is family-friendly, welcomes one dog or two cats, and has a relaxed, neighbourly feel. Love getting out and about? You're close to the bus, shops, & just a short stroll to the beach, making it easy to enjoy everything the Okanagan lifestyle has to offer. And if you're a snowbird, this could be your perfect seasonal home. Spend your summers soaking up the sunshine, lakes, wineries, and endless outdoor adventures, then head south for the winter knowing you've got a beautiful place waiting for your return. Move in, kick back, and start enjoying the good life—immediate possession is available! (id:39198)
Property Details
Interior
Features
Main level Floor
Laundry room
5'2'' x 8'9''4pc Bathroom
4'10'' x 8'1''Bedroom
10' x 12'7''4pc Ensuite bath
5'2'' x 8'3''Exterior
Parking
Garage spaces -
Garage type -
Total parking spaces 2
Condo Details
Inclusions
Property History
 23
23
