3407 - 3000 ARIVA DRIVE, West Kelowna, British Columbia V1Z0B3
Contact us about this property
Highlights
Estimated valueThis is the price Wahi expects this property to sell for.
The calculation is powered by our Instant Home Value Estimate, which uses current market and property price trends to estimate your home’s value with a 90% accuracy rate.Not available
Price/Sqft$672/sqft
Monthly cost
Open Calculator
Description
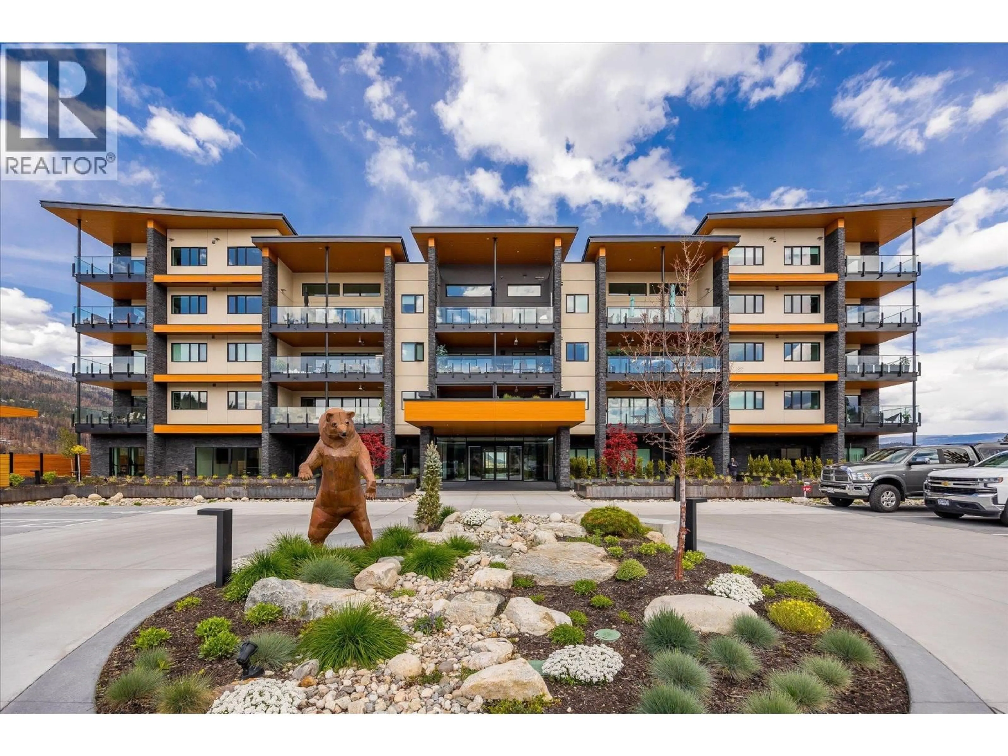
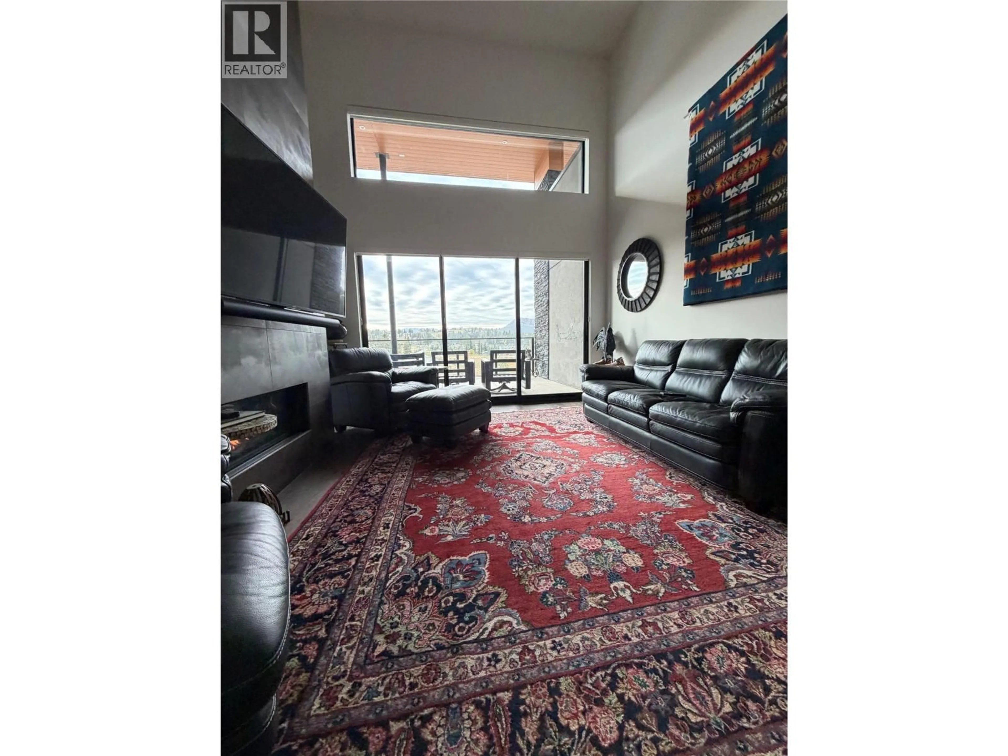
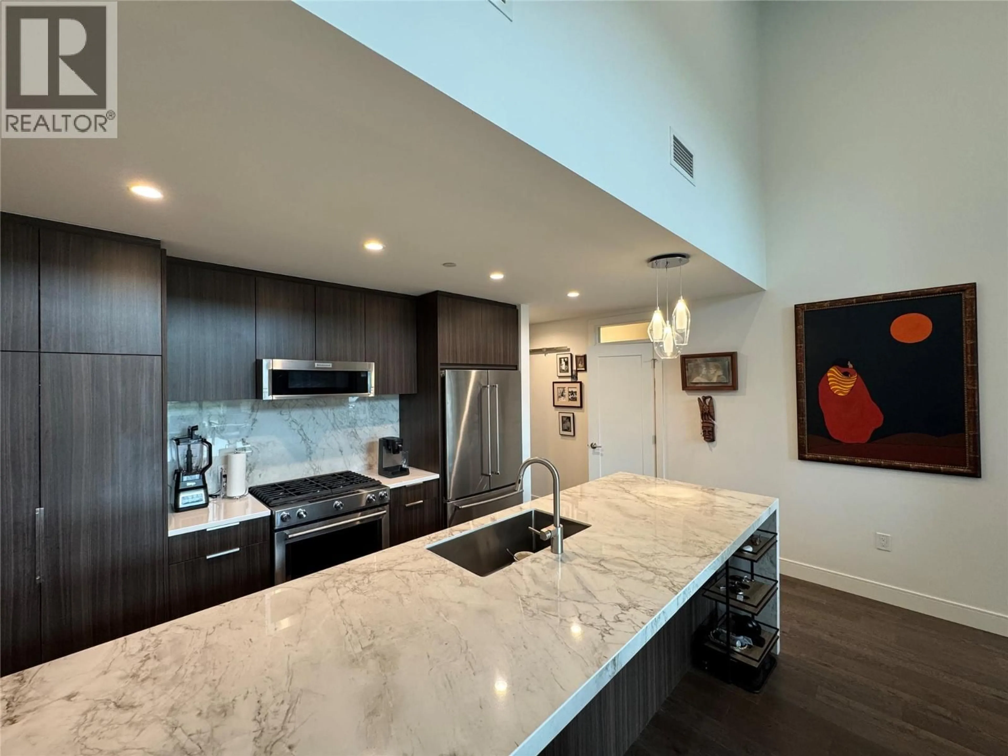
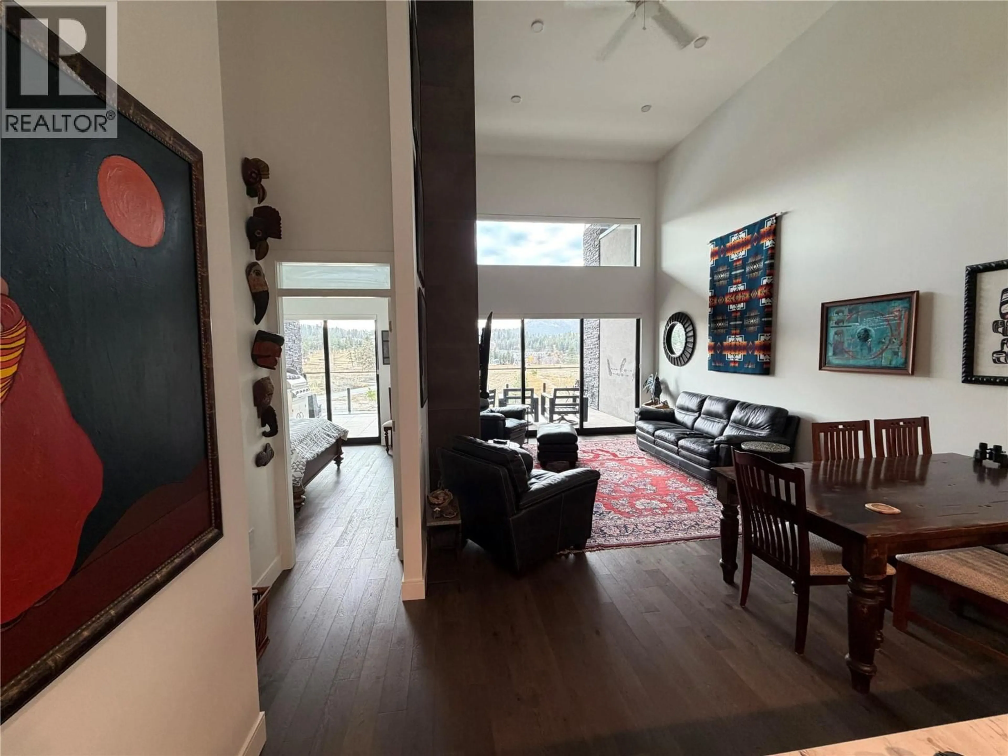
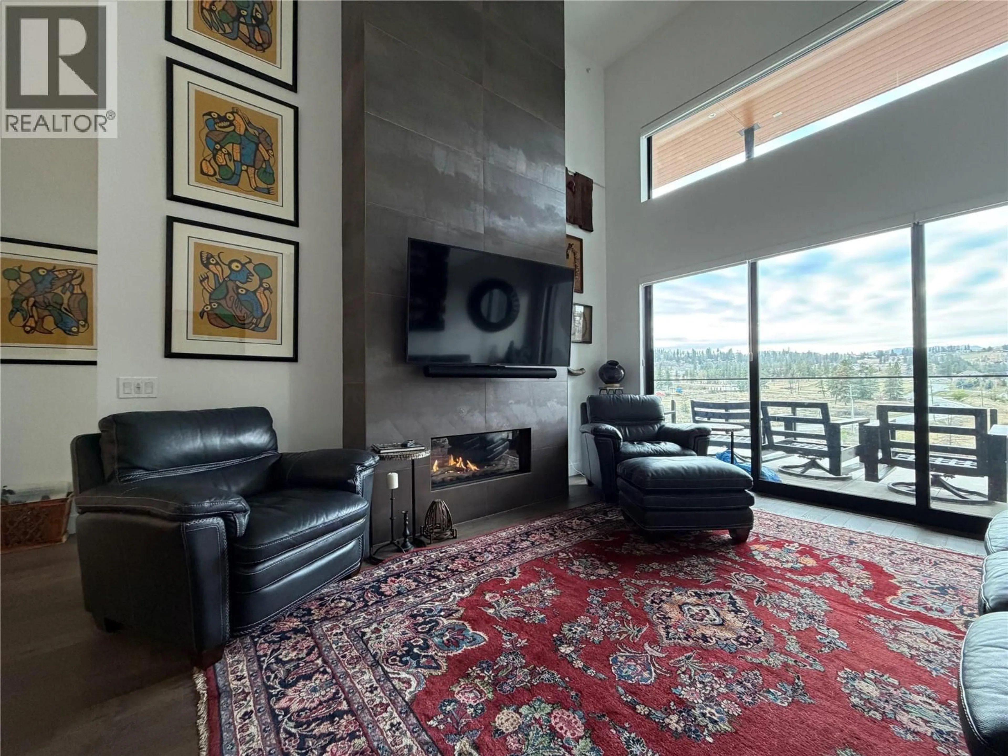
Welcome to ARIVA, where elevated design meets resort-style living. A stunning 1-bedroom + den, 1.5-bath, 1,040 SF foot executive condo with soaring 16-foot ceilings, high-end finishes, and a sprawling deck with mountain and valley views. Step into a bright, open-concept living space featuring wide-plank oak hardwood floors, a sleek gas fireplace, and double sliding glass doors that flood the home with natural light and open onto the deck. The chef's kitchen is equally impressive, with a dramatic waterfall island, gas cooktop, slow-close cabinetry, and a dedicated coffee station and wine bar—perfect for everyday luxury or entertaining guests. The primary suite includes a beautifully appointed ensuite with double vanity and walk-in shower, as well as a custom-designed walk-in closet for exceptional organization. The versatile den can serve as a guest room, home office, or flex space to suit your lifestyle. Motorized blinds throughout; Control4 lighting installed, audio pre-wired. Enjoy the signature ARIVA lifestyle with access to top-tier amenities: a seasonal outdoor pool and hot tub, pickleball courts, fitness and yoga studios, steam rooms, and a vibrant residents' lounge with bistro and panoramic terrace. Located just minutes from downtown Kelowna, wineries, and the lakefront, this exceptional home also includes two secure parking stalls: one full-size, one compact. Make your move to ARIVA today. (id:39198)
Property Details
Interior
Features
Main level Floor
4pc Ensuite bath
2pc Bathroom
Other
8'9'' x 9'9''Laundry room
6'6'' x 8'Exterior
Features
Parking
Garage spaces -
Garage type -
Total parking spaces 2
Property History
 34

