441 - 2440 OLD OKANAGAN HIGHWAY, West Kelowna, British Columbia V4T1X6
Contact us about this property
Highlights
Estimated valueThis is the price Wahi expects this property to sell for.
The calculation is powered by our Instant Home Value Estimate, which uses current market and property price trends to estimate your home’s value with a 90% accuracy rate.Not available
Price/Sqft$490/sqft
Monthly cost
Open Calculator
Description
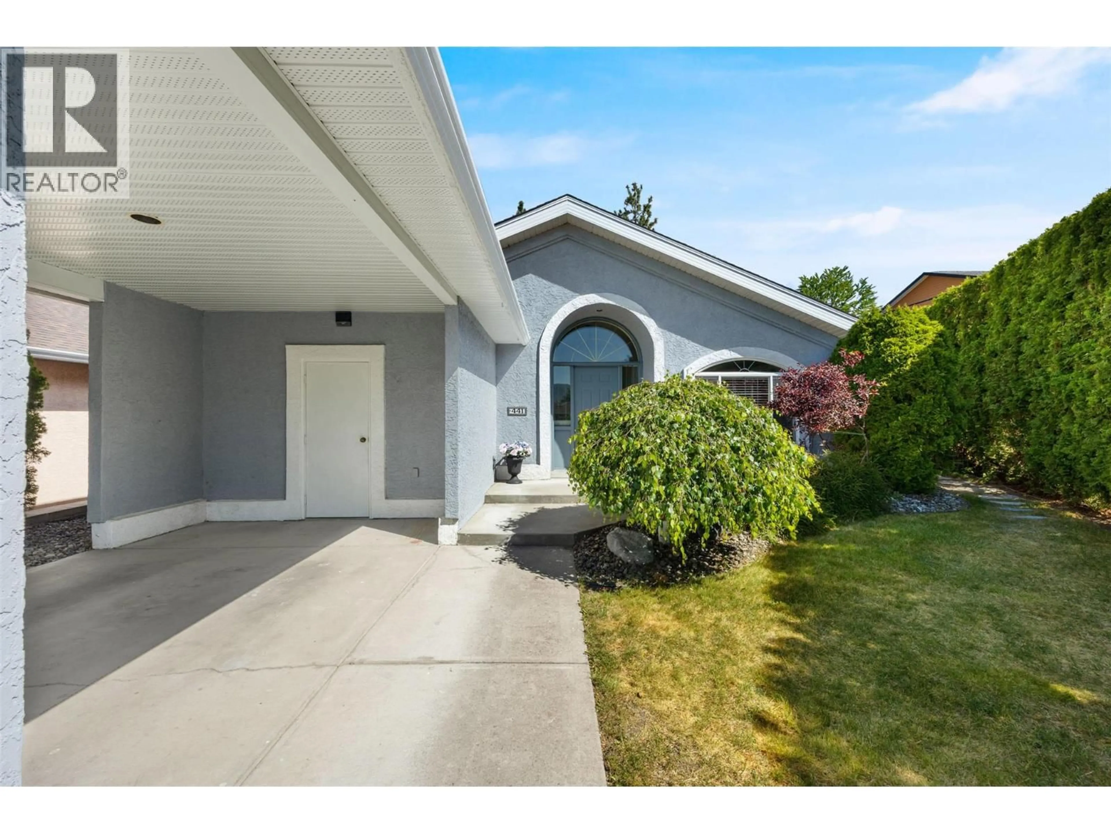
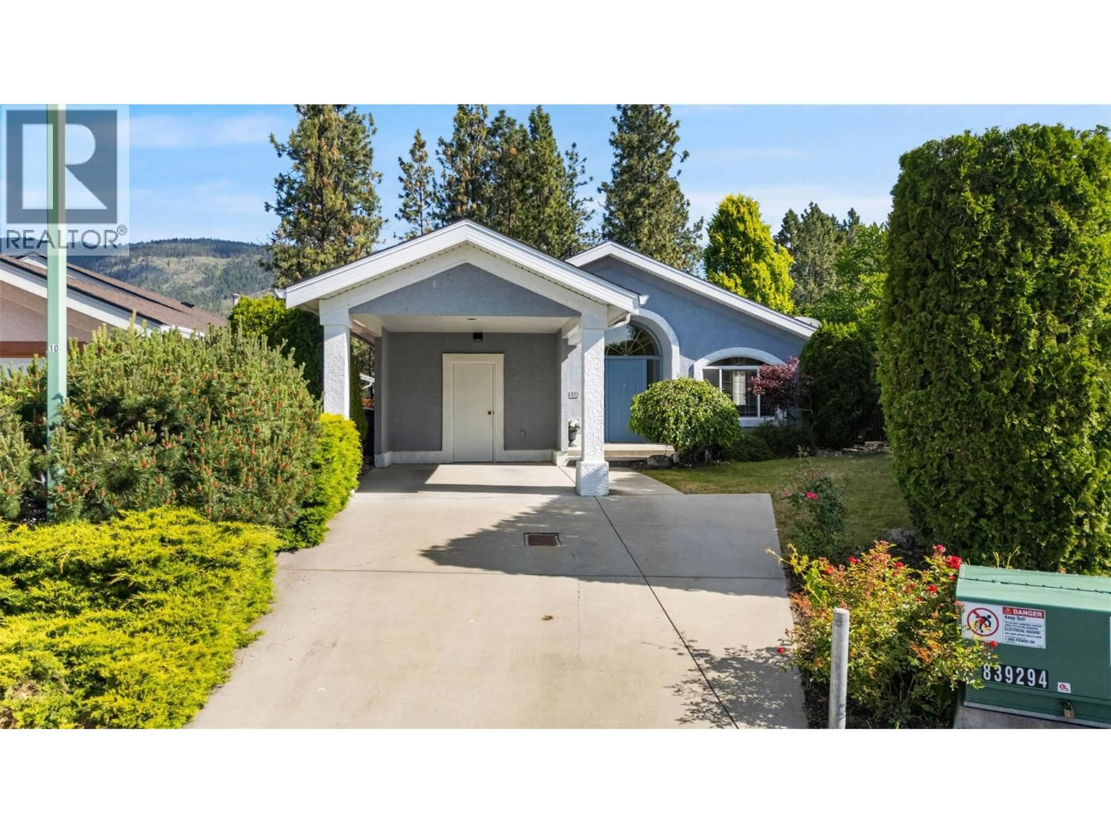
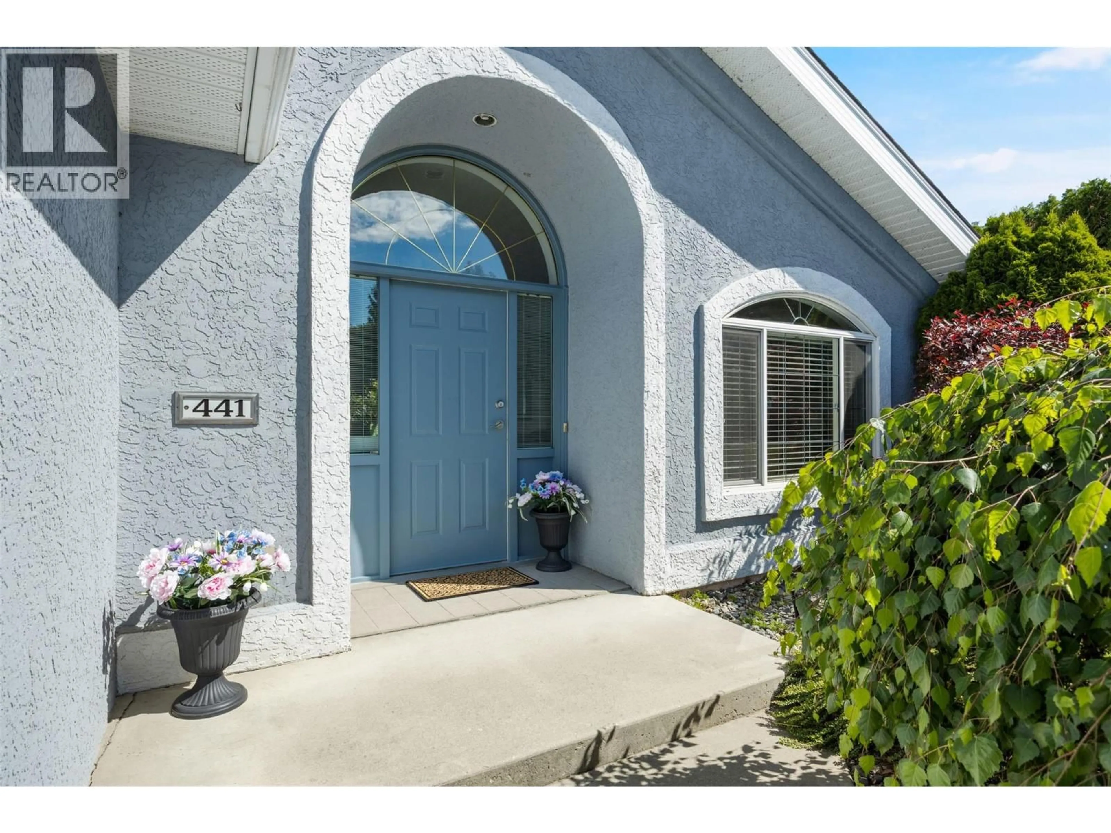
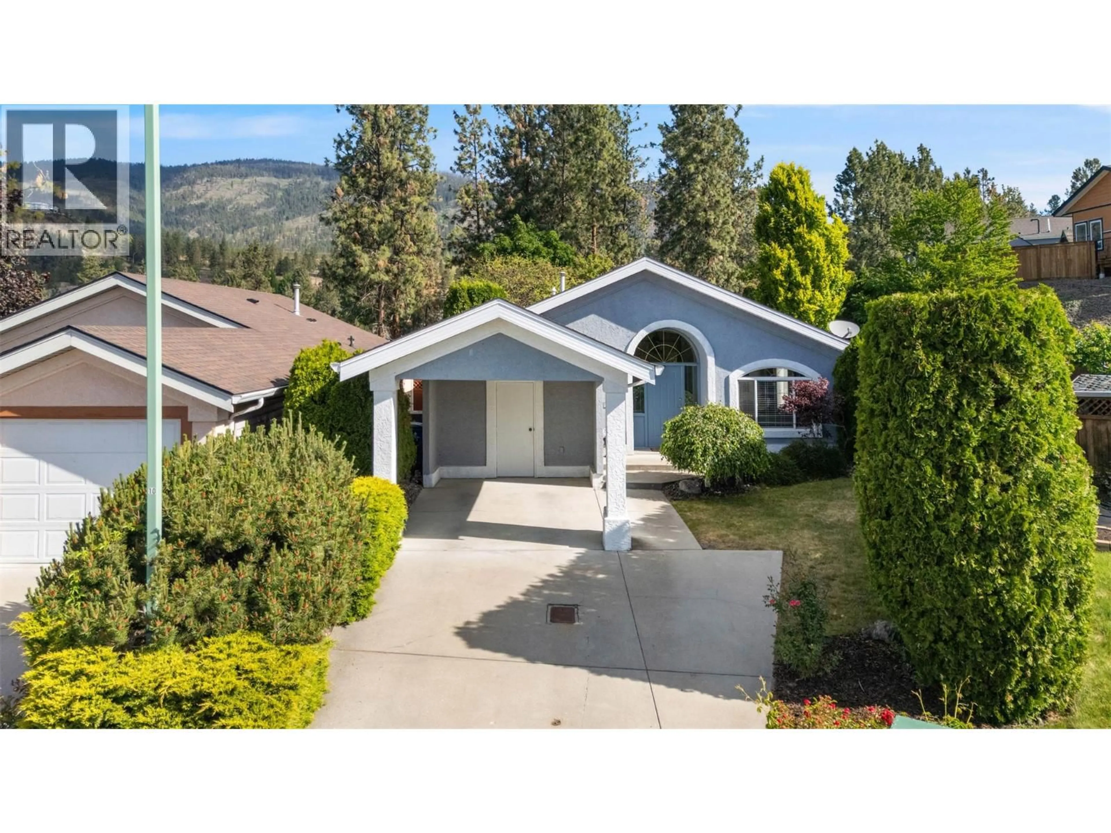
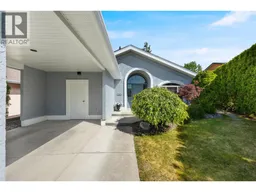
This one’s special! Whether you’re an empty nester who still values the privacy of your own backyard retreat, or a young family looking to break into the market, this gem offers exceptional value at the end of a quiet cul-de-sac. Welcome to Bayview Estates — a family-friendly, pet-friendly community you’ll love to call home. This well-maintained rancher features two spacious bedrooms, each complete with its own ensuite. Step inside to a bright inviting main living and dining area, leading to a spacious kitchen complete with newer stainless steel appliances, a large island with barstool seating and a breakfast area. Sliding glass doors off the kitchen open on to your private backyard oasis. Outside, the spacious yard offers a peaceful, serene setting with a charming pathway over the pond leading to your detached workshop/storage shed — perfect for hobbies, tinkering, or extra storage. Out front, enjoy driveway and carport parking, along with an additional storage closet. Recent updates offer added piece of mind, including a brand new hot water tank and updated plumbing — no more Poly B! Bayview Estates offers a secure lease paid through 2089 and low strata fees of just $180/month. Additional RV and boat storage is also available for a fee (waitlist applies). Affordable, move-in ready, and full of charm — this home is not to be missed! (id:39198)
Property Details
Interior
Features
Main level Floor
4pc Ensuite bath
4'11'' x 8'1''Bedroom
10'6'' x 11'6''3pc Ensuite bath
8'4'' x 8'1''Primary Bedroom
12'0'' x 16'1''Exterior
Parking
Garage spaces -
Garage type -
Total parking spaces 2
Property History
 35
35
