91 - 2210 LOUIE DRIVE, West Kelowna, British Columbia V4T2L7
Contact us about this property
Highlights
Estimated valueThis is the price Wahi expects this property to sell for.
The calculation is powered by our Instant Home Value Estimate, which uses current market and property price trends to estimate your home’s value with a 90% accuracy rate.Not available
Price/Sqft$384/sqft
Monthly cost
Open Calculator
Description
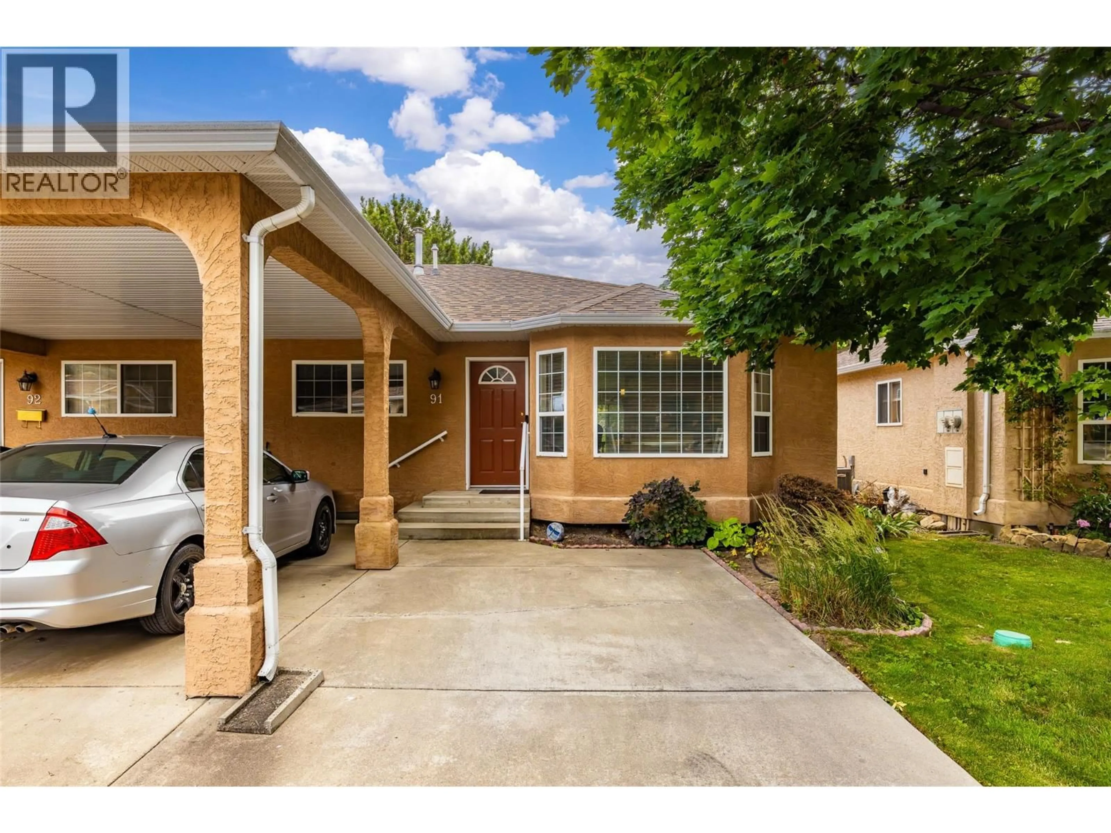
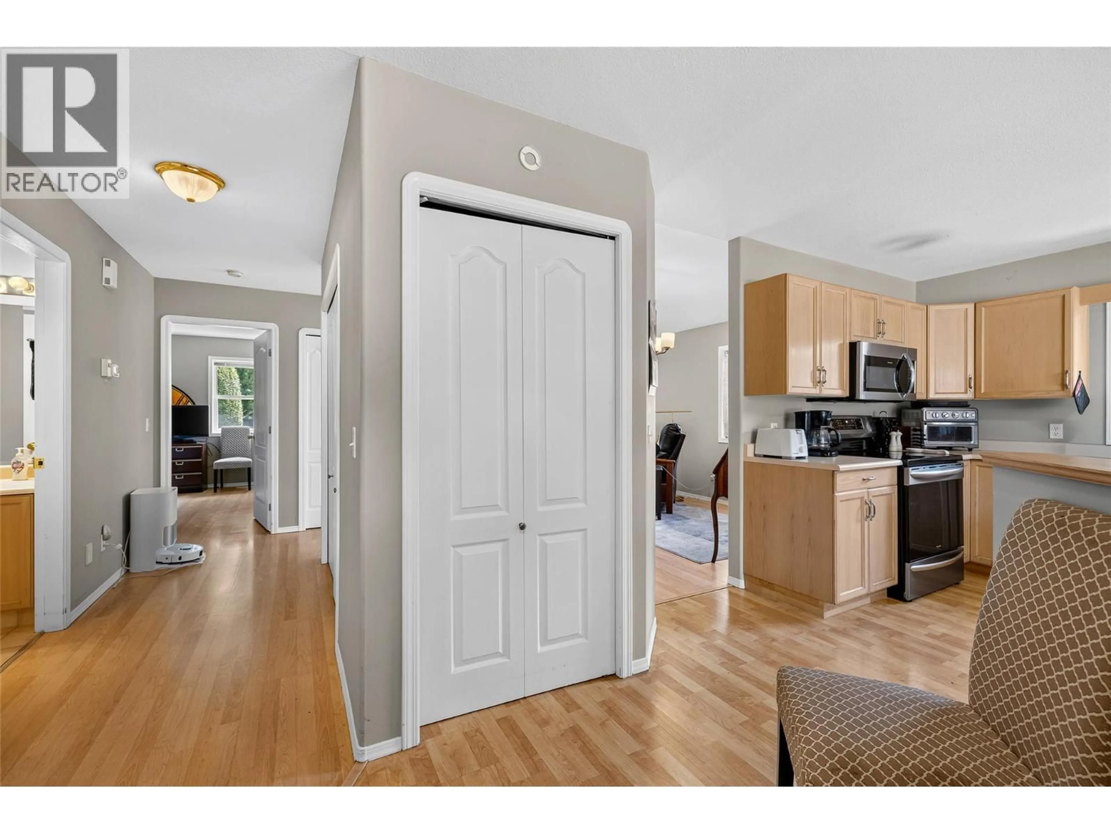
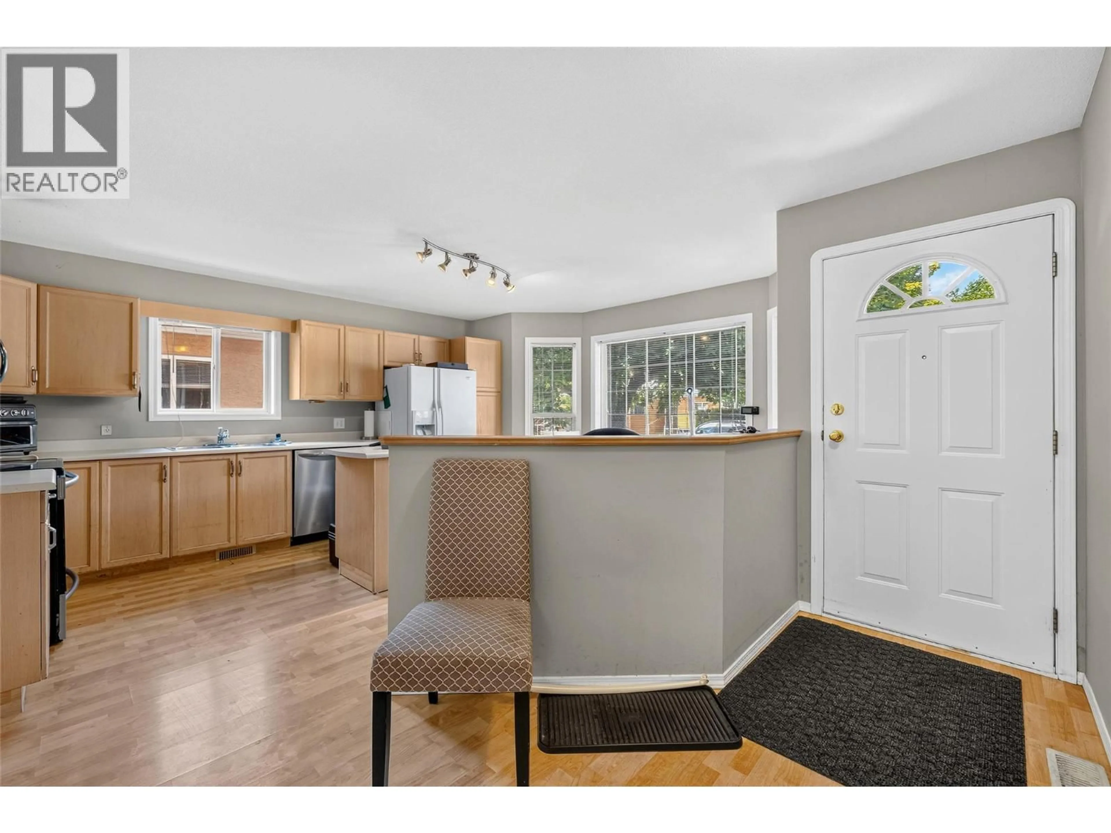
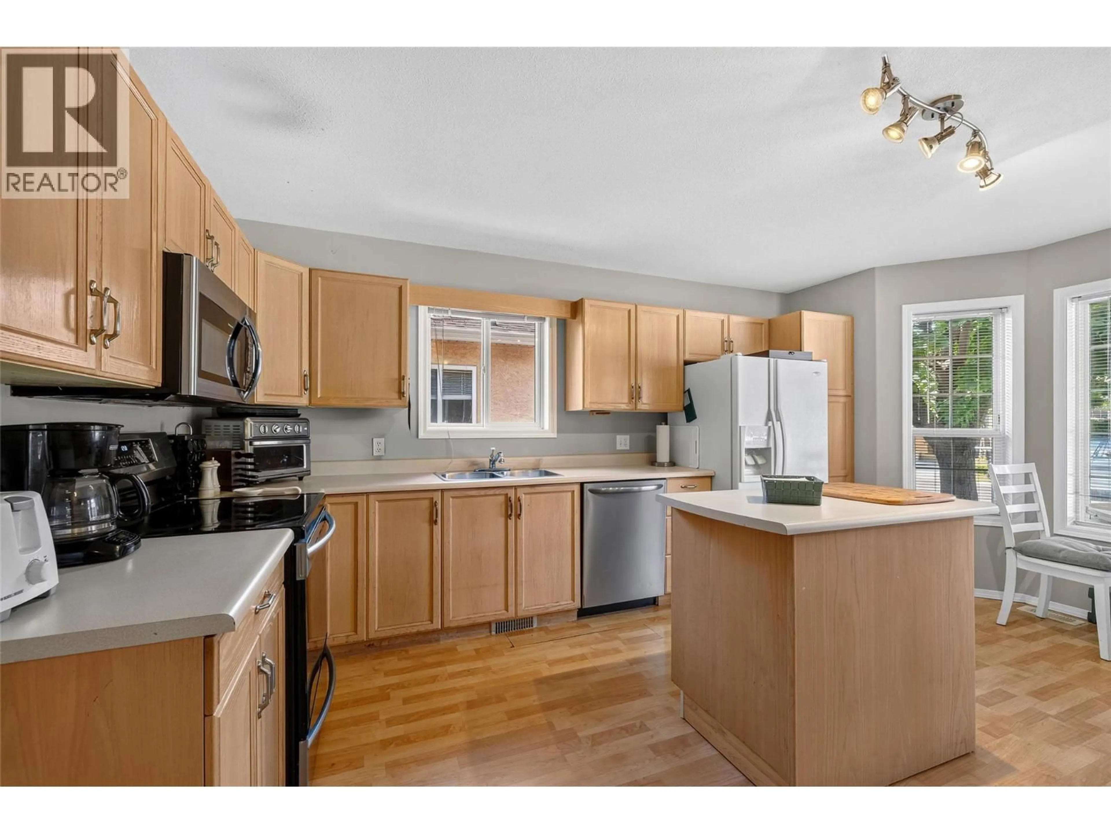
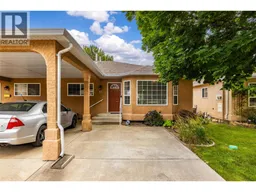
Welcome to Grandview Terrace! This beautifully maintained 2-bedroom, 2-bathroom home offers comfortable living with a private backyard, complete with a spacious patio and a convenient natural gas BBQ hookup perfect for relaxing or entertaining. Inside, you'll appreciate the updated ensuite, cozy gas fireplace, and vaulted ceiling in the living room, creating a bright, open, and inviting space. The functional kitchen offers a casual breakfast nook, while the adjoining dining area provides the perfect setting for more formal meals with family and friends. For those Snowbirds Grandview Terrace offers RV storage. Additional features include a roof replaced just 3 years ago and a separate storage shed in the backyard for added convenience. Ideally located within walking distance to Walmart, Real Canadian Superstore, Canadian Tire, restaurants, shopping, and many other everyday amenities, this home offers the perfect blend of comfort, convenience, and lifestyle. Don't miss your opportunity to make Grandview Terrace your new home! (id:39198)
Property Details
Interior
Features
Main level Floor
3pc Ensuite bath
8'7'' x 4'4''Primary Bedroom
12'3'' x 12'4pc Bathroom
8'7'' x 4'10''Bedroom
11' x 9'6''Exterior
Parking
Garage spaces -
Garage type -
Total parking spaces 2
Property History
 36
36
