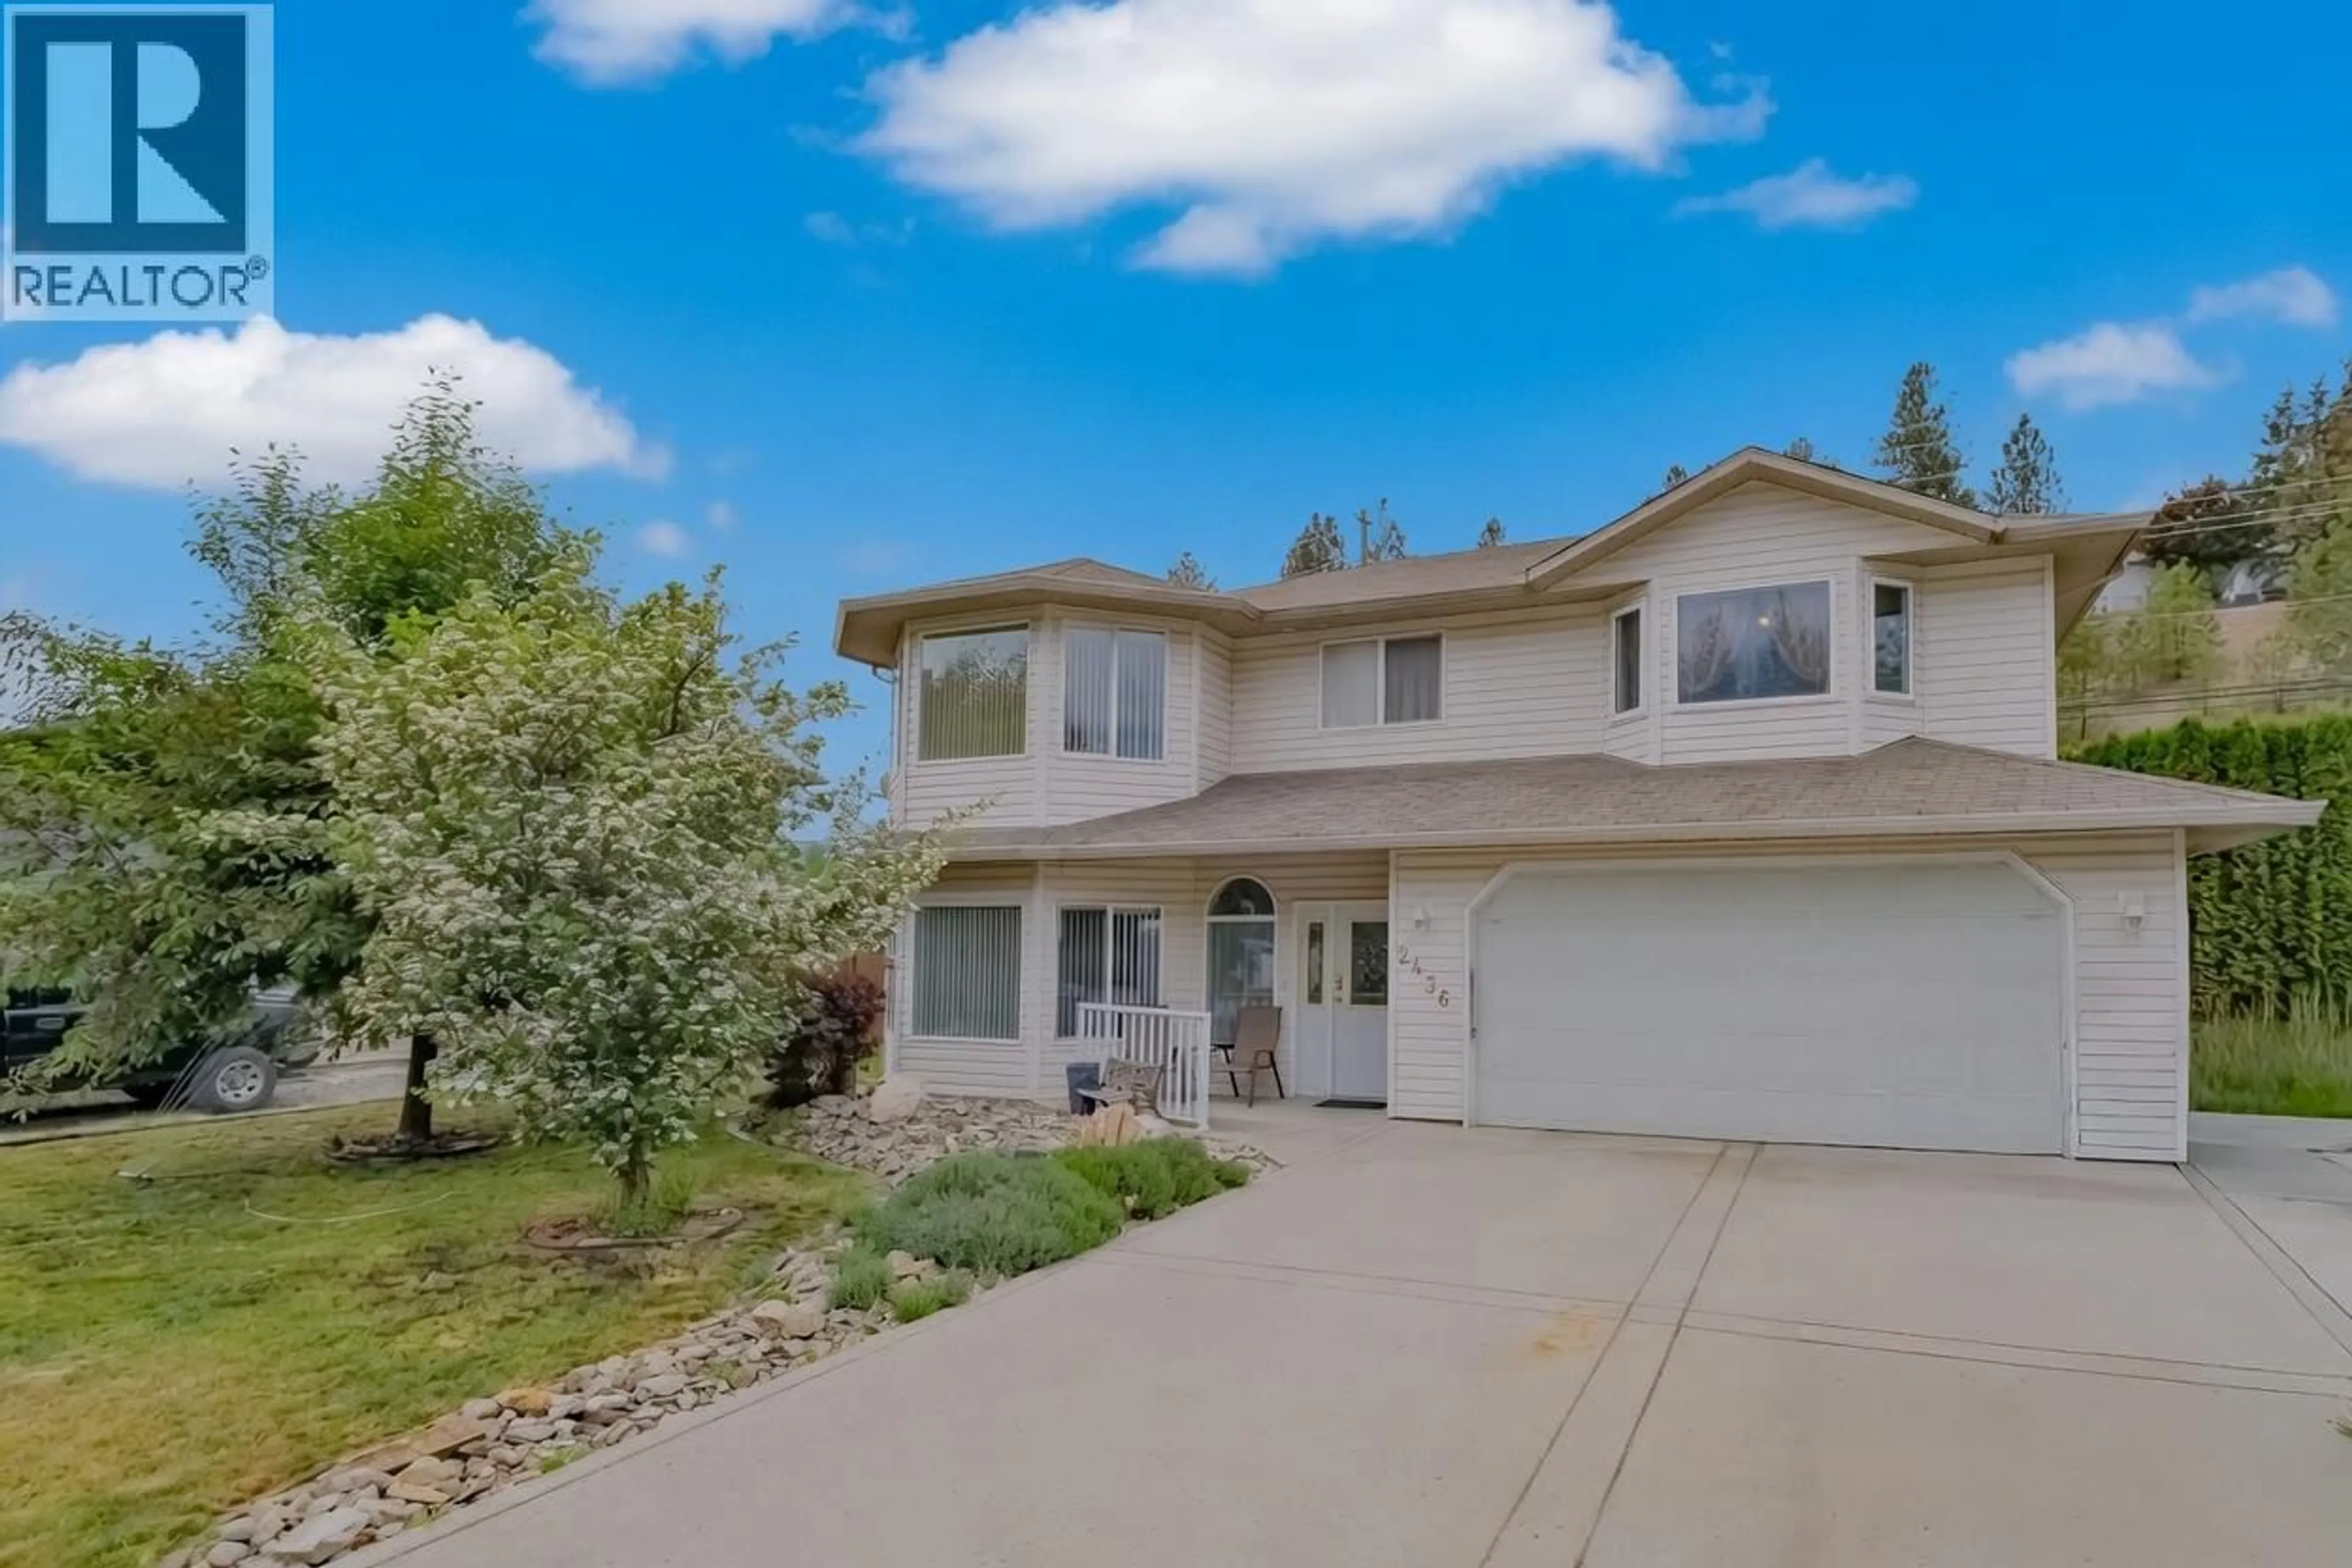
Home with vinyl exterior material, water/lake/river/ocean view for 2436 ASQUITH COURT, West Kelowna British Columbia V4T2P6
10 hours on Market

2436 ASQUITH COURT, West Kelowna, British Columbia V4T2P6

Detached
4
3
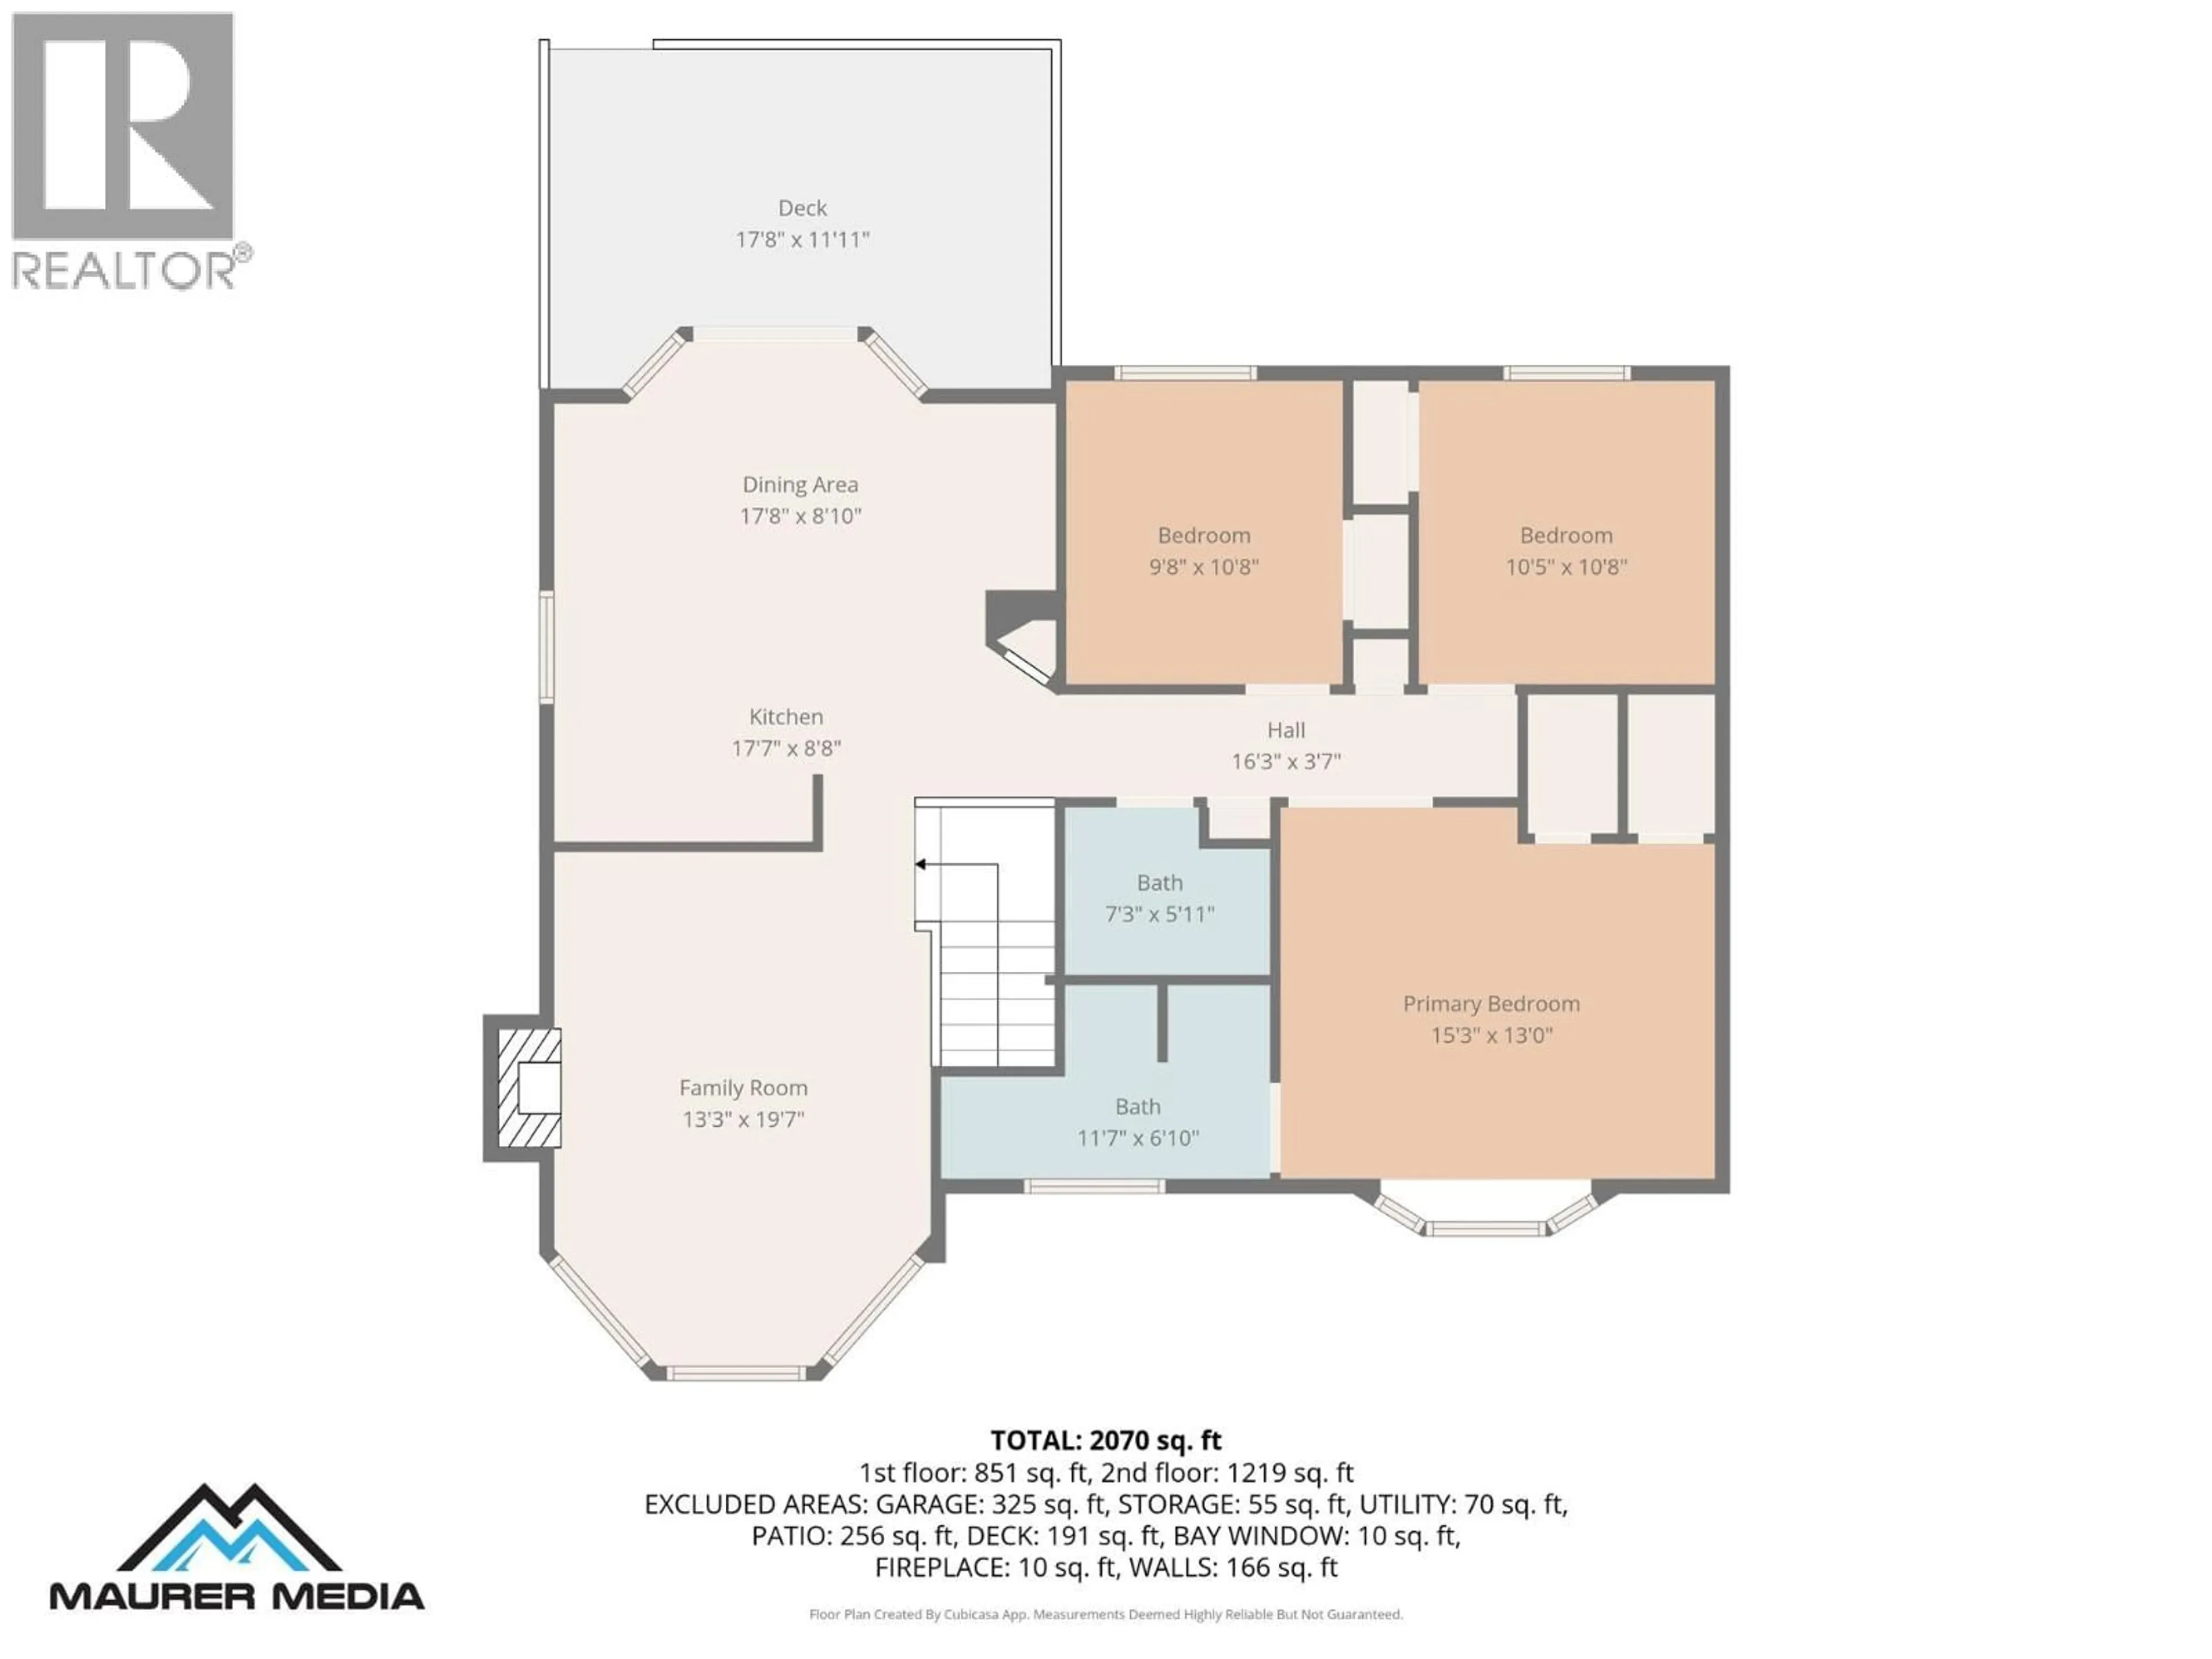
~2070 sqft
$775,000
Get pre-qualifiedPowered by nesto
Detached
4
3
~2070 sqft

Contact us about this property

Call

Highlights

Property Estimate

Days on market10 hours

Estimated valueNot available

Price/Sqft$374/sqft

Monthly cost

Open Calculator

Description

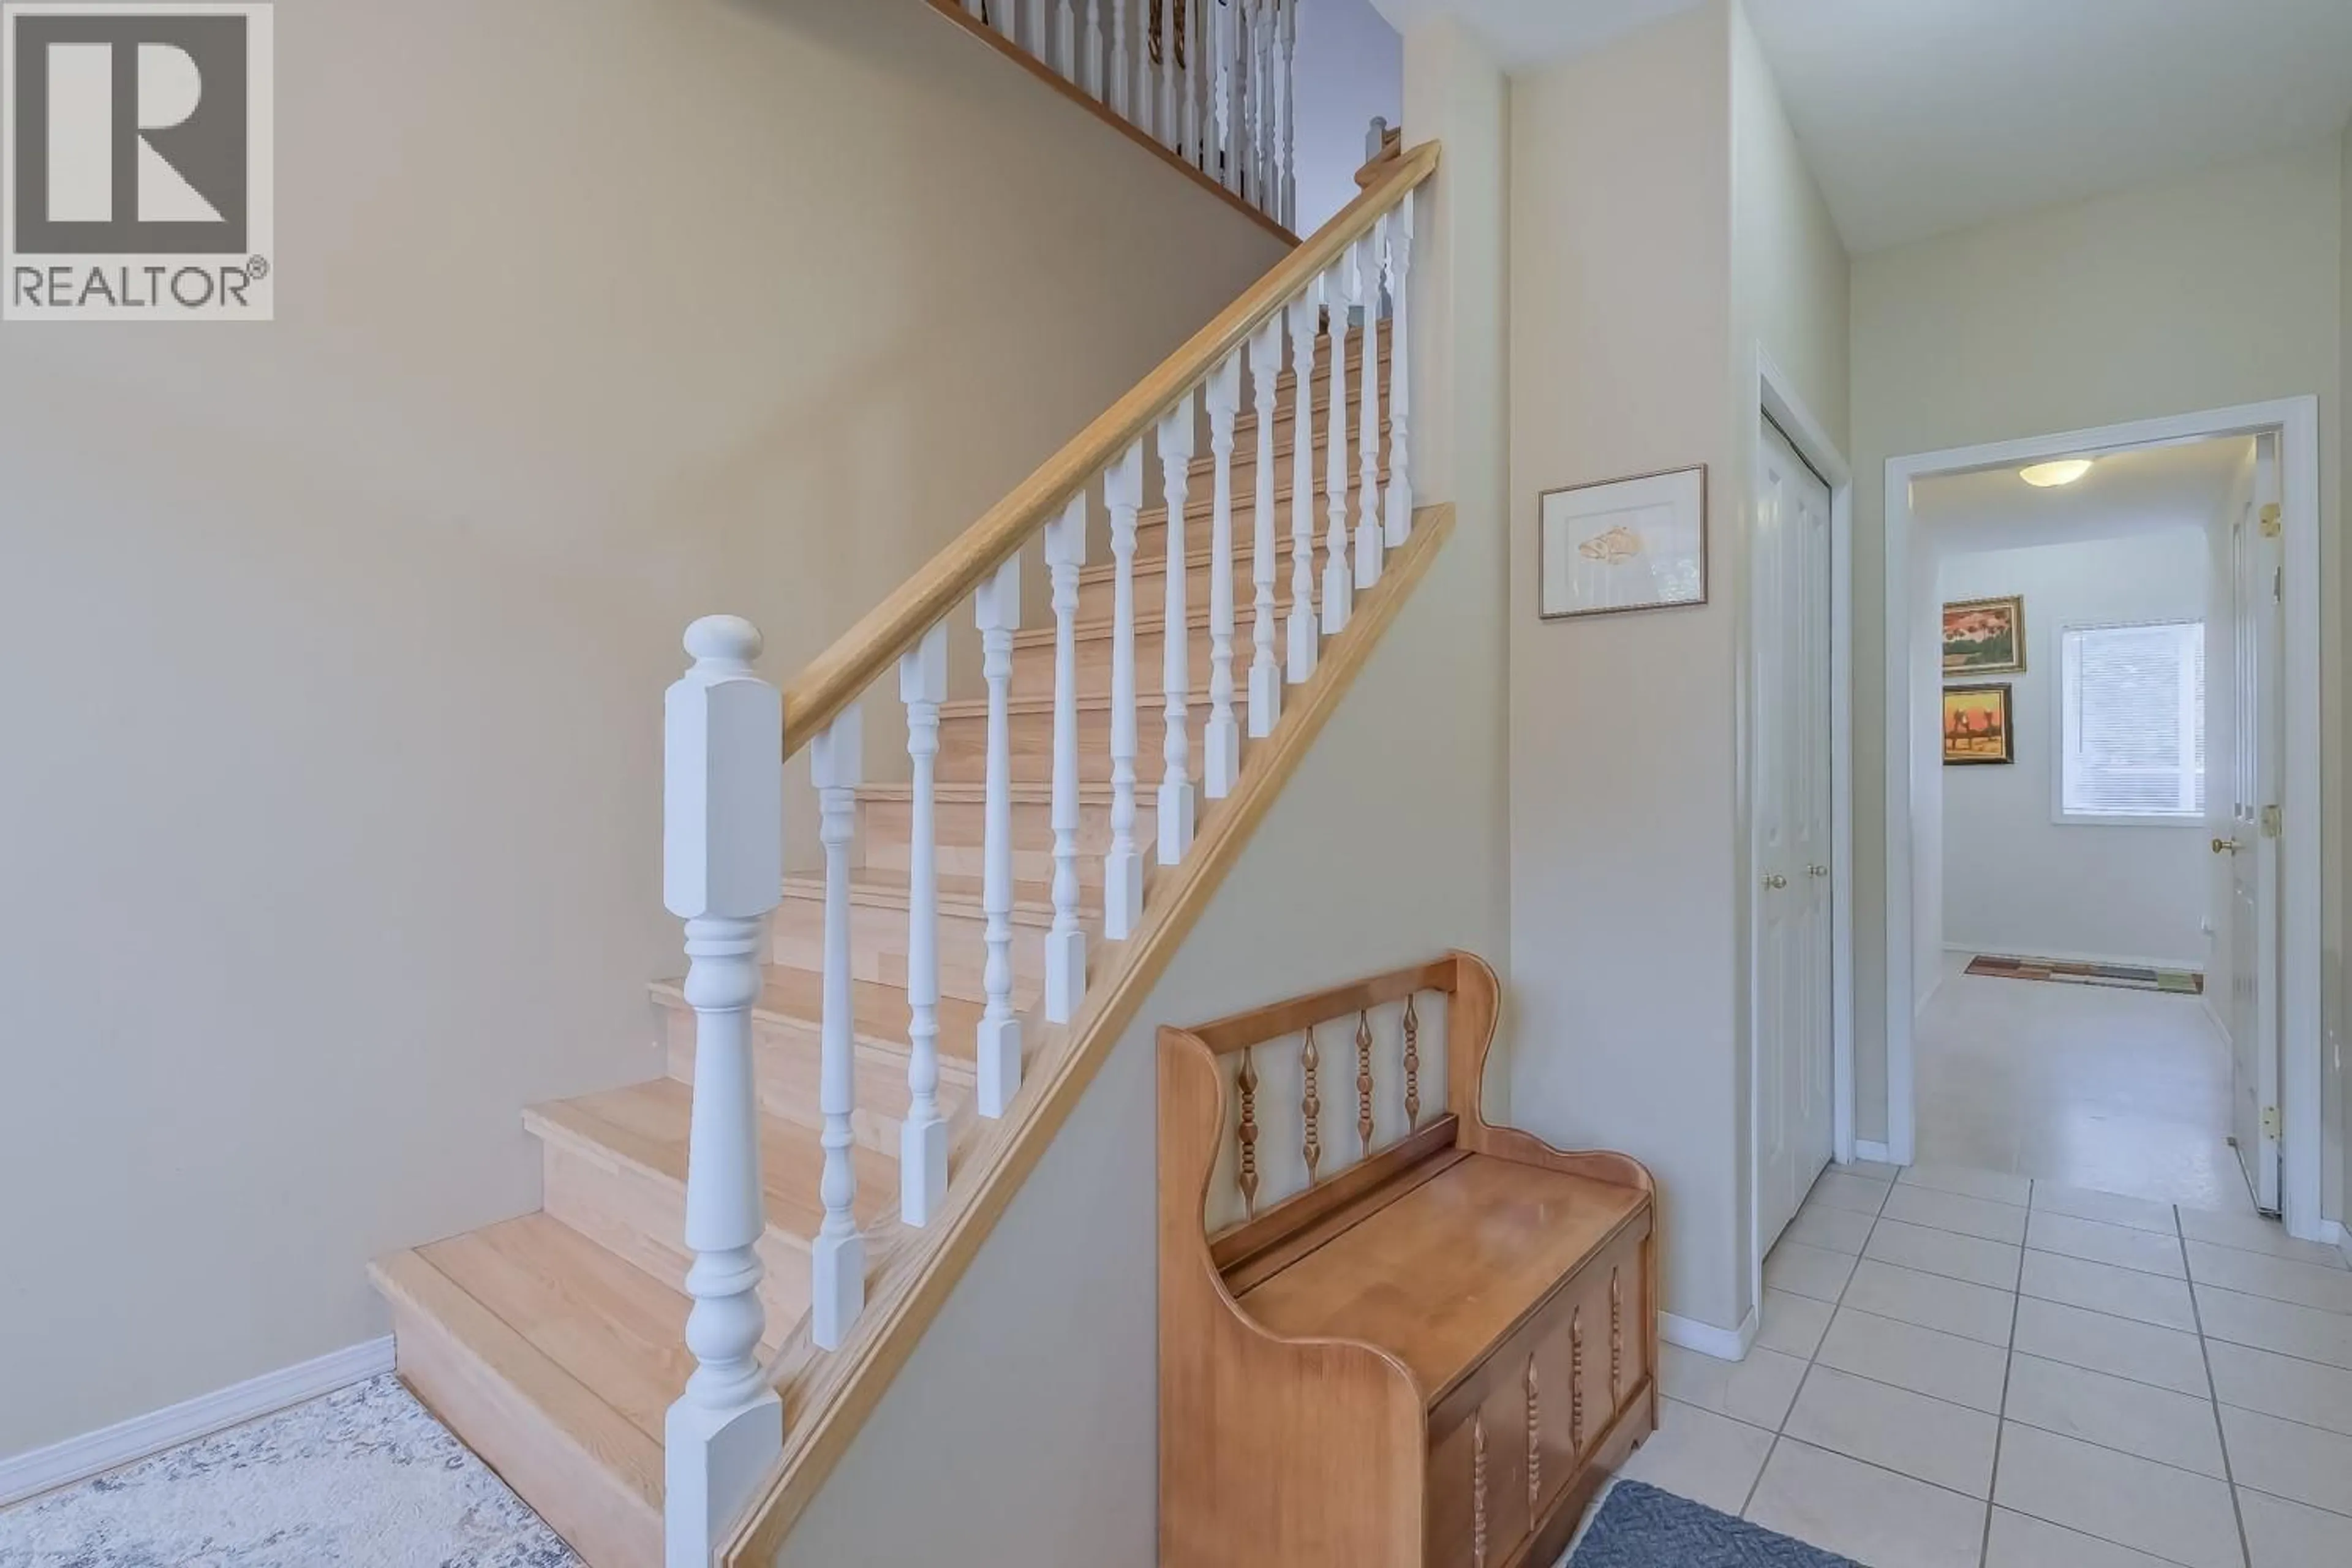
Gorgeous, squeaky clean 2 level 4-bedroom home located on a quiet cul-de-sac in highly sought after area. Just a short stroll to Shannon Lake Elementary School and Shannon Lake Regional Park. This is a convenient family-friendly neighborhood. The house features an excellent floorplan with bay windows galore. Enjoy the comfort of the gas fireplace in the living room adjoining the bright large kitchen and dining area. Enjoy BBQ on the patio or spacious upper deck. Loads of room on the flat easy access driveway offering plenty of room to park a boat, RV or more. Lovely fenced rear yard with storage shed. Located close to schools, this is an ideal family home.THIS IS A MUST SEE!! (id:39198)


Property Details

StyleHouse
View-
Age of property1997
SqFt~2070 SqFt
Lot Size-
Parking Spaces2
MLS ®Number10388864
Community NameShannon Lake
Data SourceCREA
Listing byRoyal LePage Kelowna

Features

Heating: Forced air, See remarks
Cooling: Central air conditioning

Second level Floor

Full ensuite bathroom

6'10'' x 11'7''

4pc Bathroom

5'11'' x 7'3''

Primary Bedroom

13'10'' x 15'3''

Bedroom

10'8'' x 10'5''


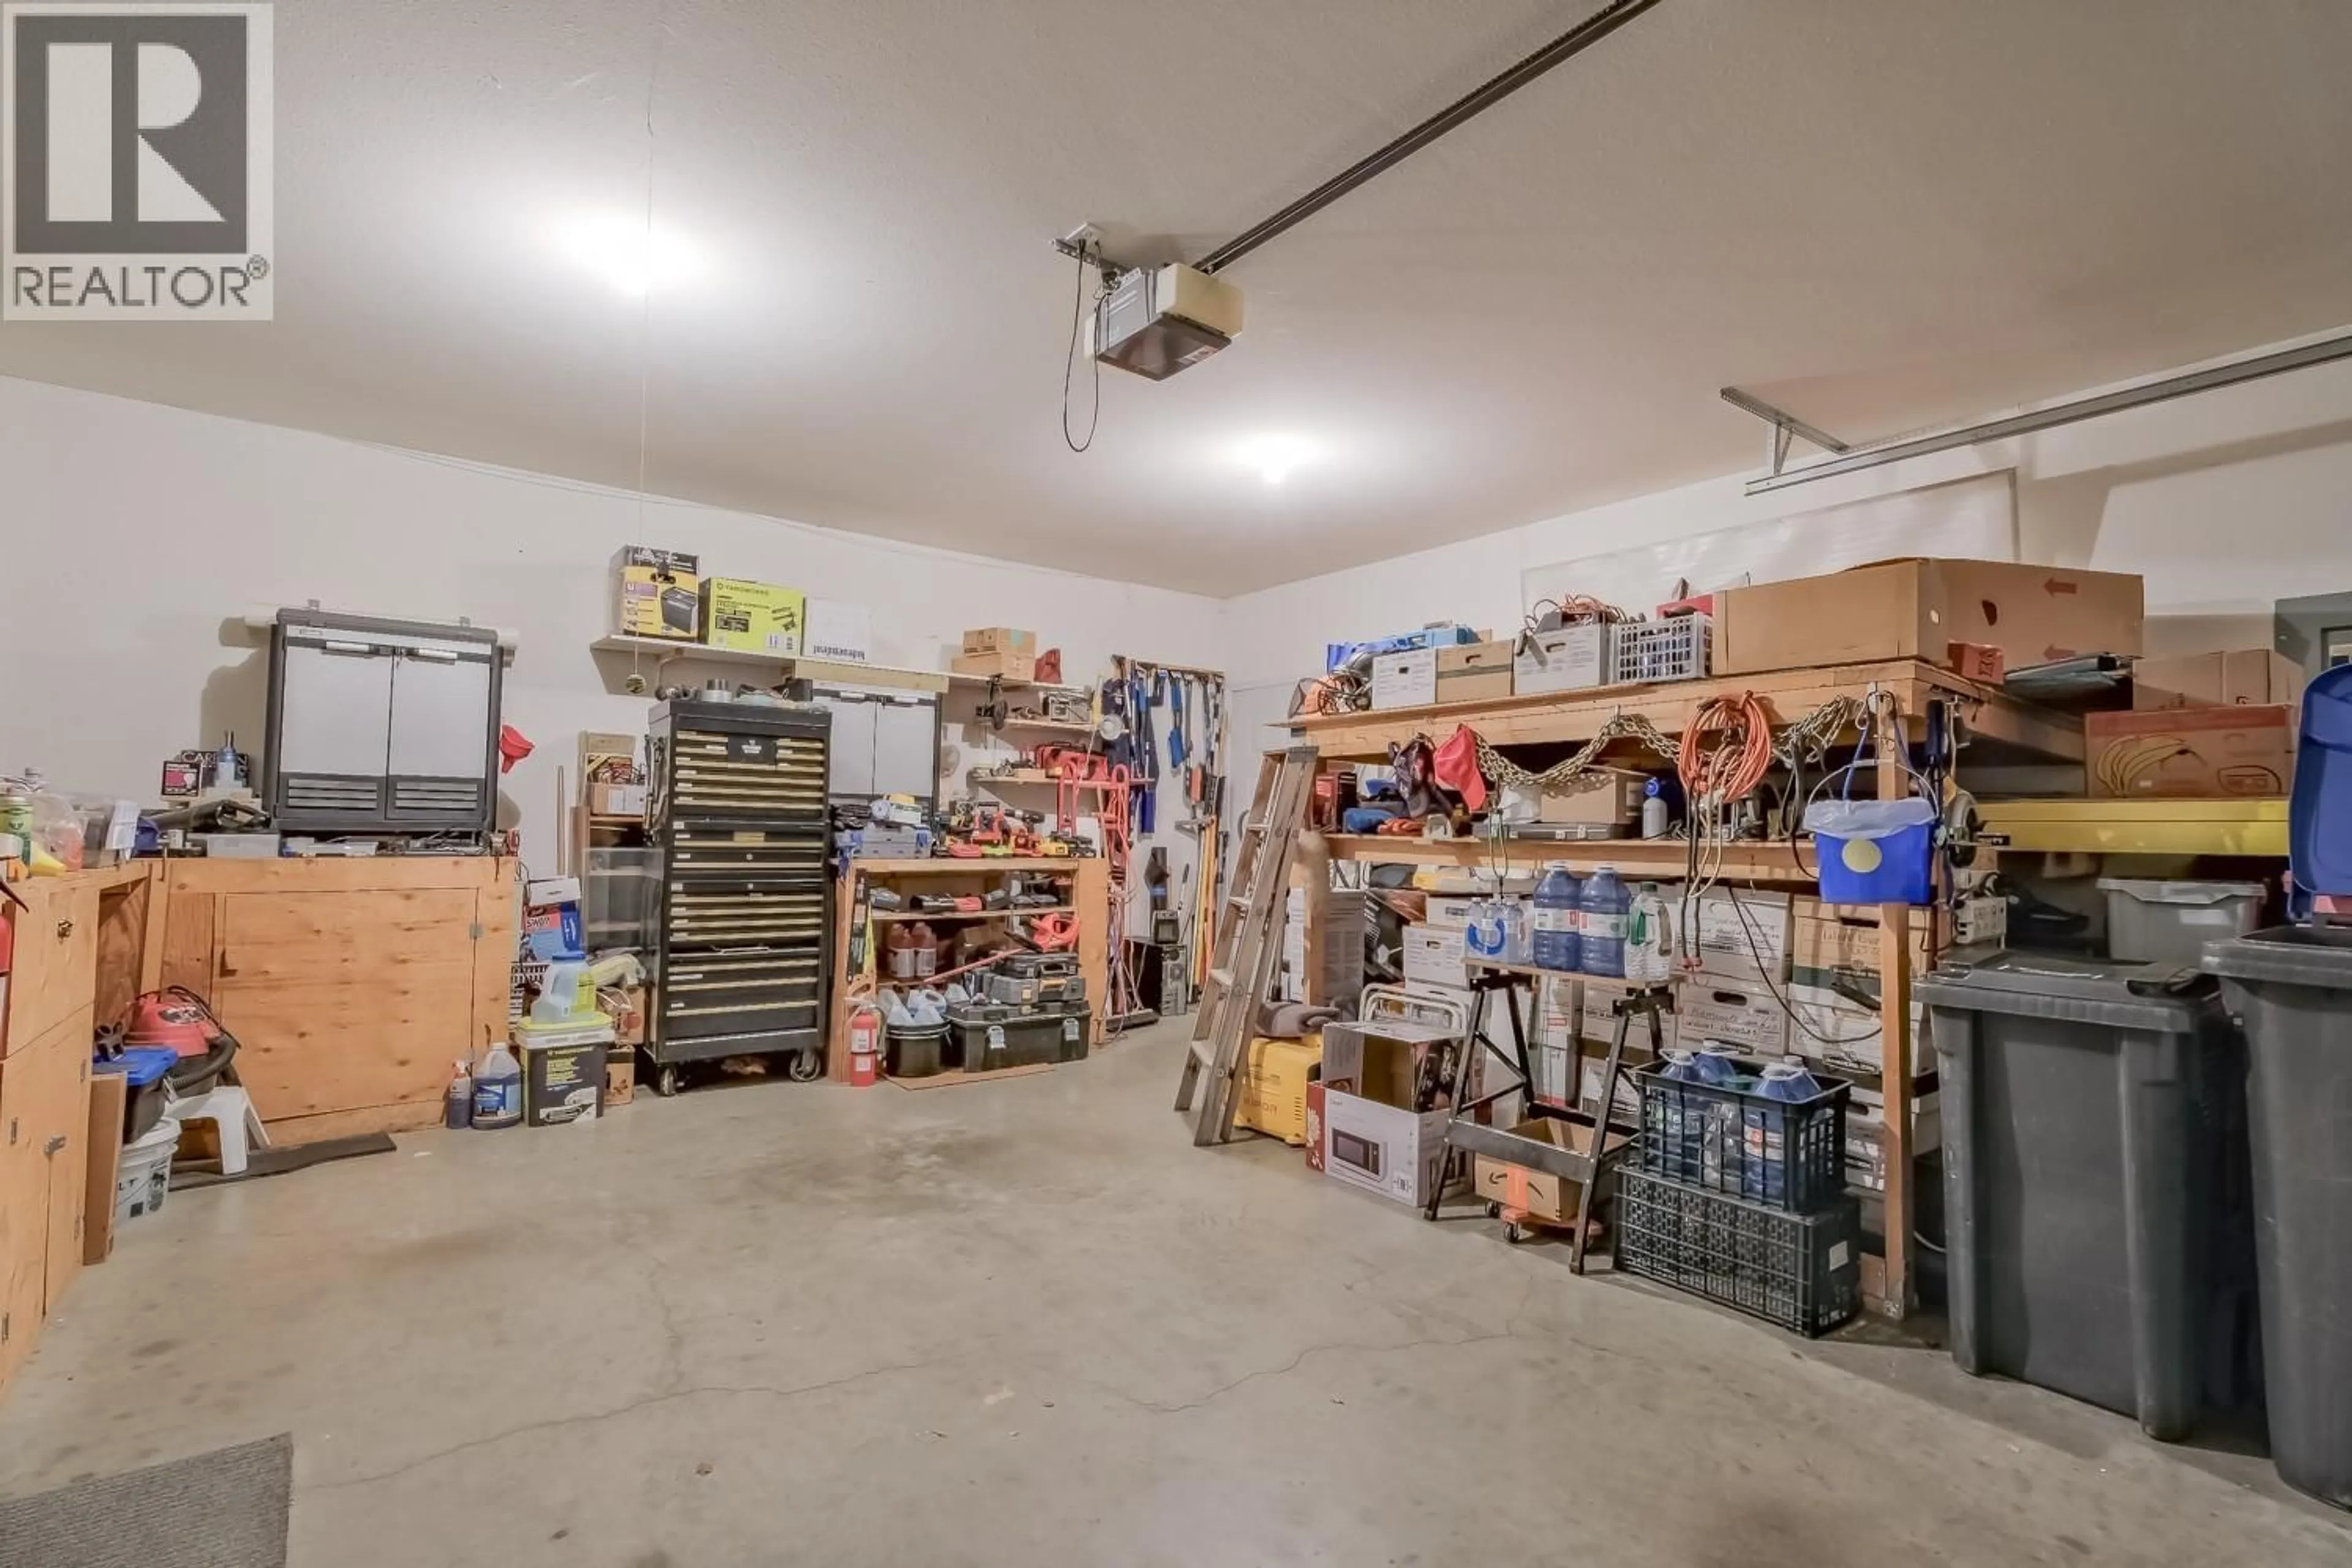
Parking

Garage spaces -

Garage type -

Total parking spaces 2


Property History
May 29, 2026
ListedActive
$775,000
10 hours on market
history photo preview40
Listing by crea®
Property listed by Royal LePage Kelowna, Brokerage
Agent Banner Image
Interested in this property?Get in touch to get the inside scoop.

Population and Demographics

Overview

Total population 5911
Average household income $131,549

Age (%)

0 to 19
24%
20 to 34
14%
35 to 49
21%
50 to 64
22%
65 and plus
19%

Household composition (%)

Single family
73%
Single person
23%
Multi person
3%
Multi family
1%

Mother tongue (%)

English
92%
Others
4%
German
2%
French
1%

House tenancy (%)

Owners
87%
Renters
13%

What’s nearby?Essentials within 5 km

Local Logic

Transportation Scores

Estimated Budget

Powered by:
The trademarks REALTOR®, REALTORS®, and the REALTOR® logo are controlled by The Canadian Real Estate Association (CREA) and identify real estate professionals who are members of CREA. The trademarks MLS®, Multiple Listing Service® and the associated logos are owned by CREA and identify the quality of services provided by real estate professionals who are members of CREA. Used under license.

