3074 FLUME COURT, Kelowna, British Columbia V4T0H2
Contact us about this property
Highlights
Estimated valueThis is the price Wahi expects this property to sell for.
The calculation is powered by our Instant Home Value Estimate, which uses current market and property price trends to estimate your home’s value with a 90% accuracy rate.Not available
Price/Sqft$351/sqft
Monthly cost
Open Calculator
Description
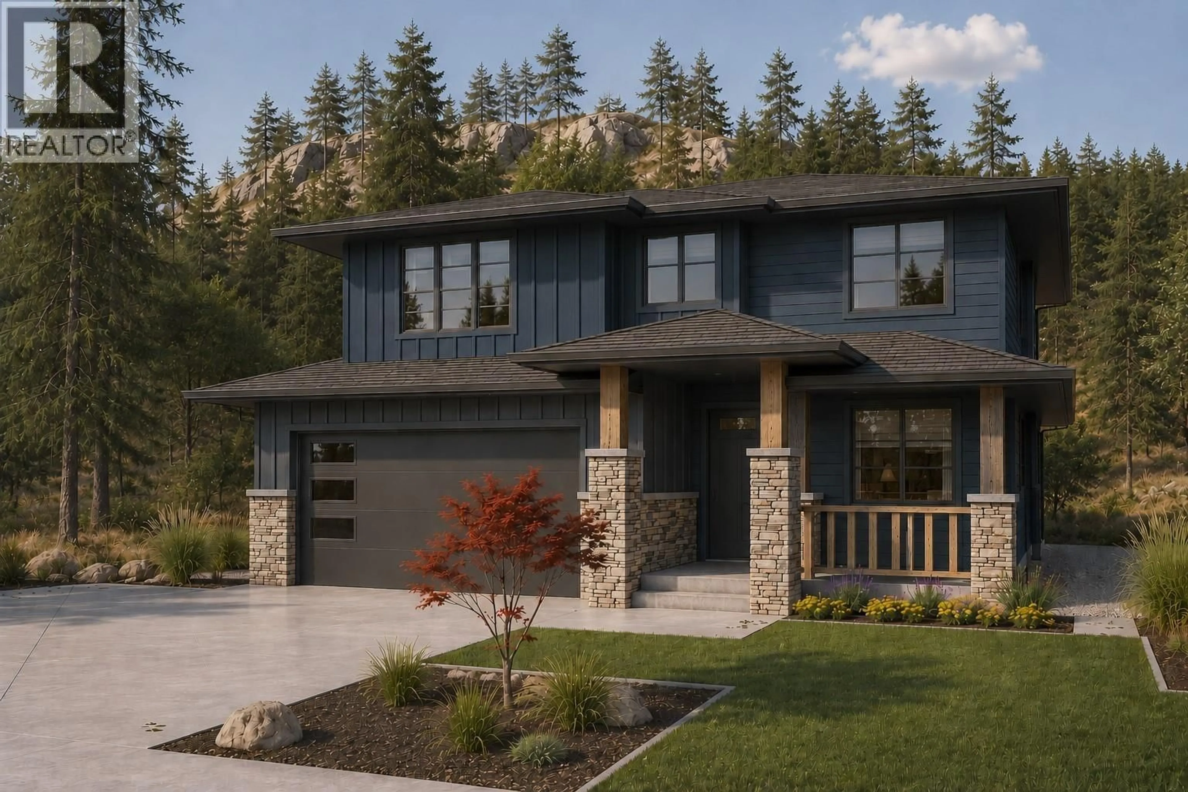
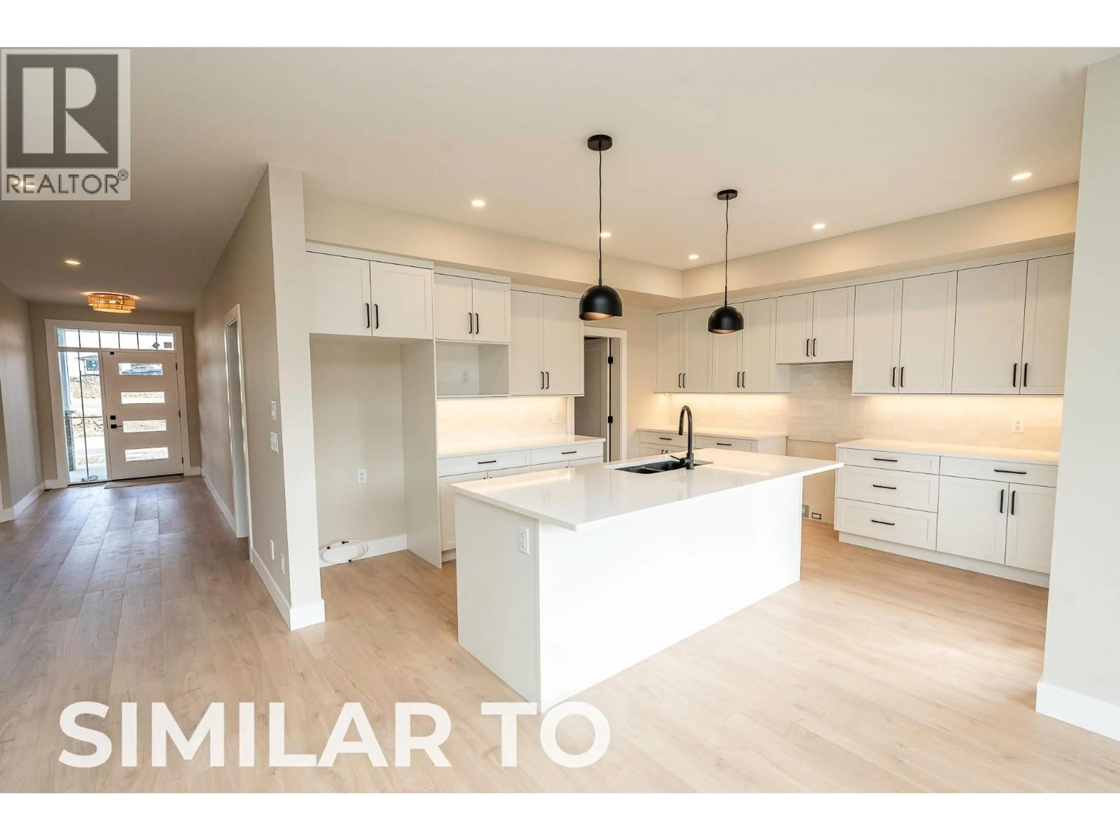
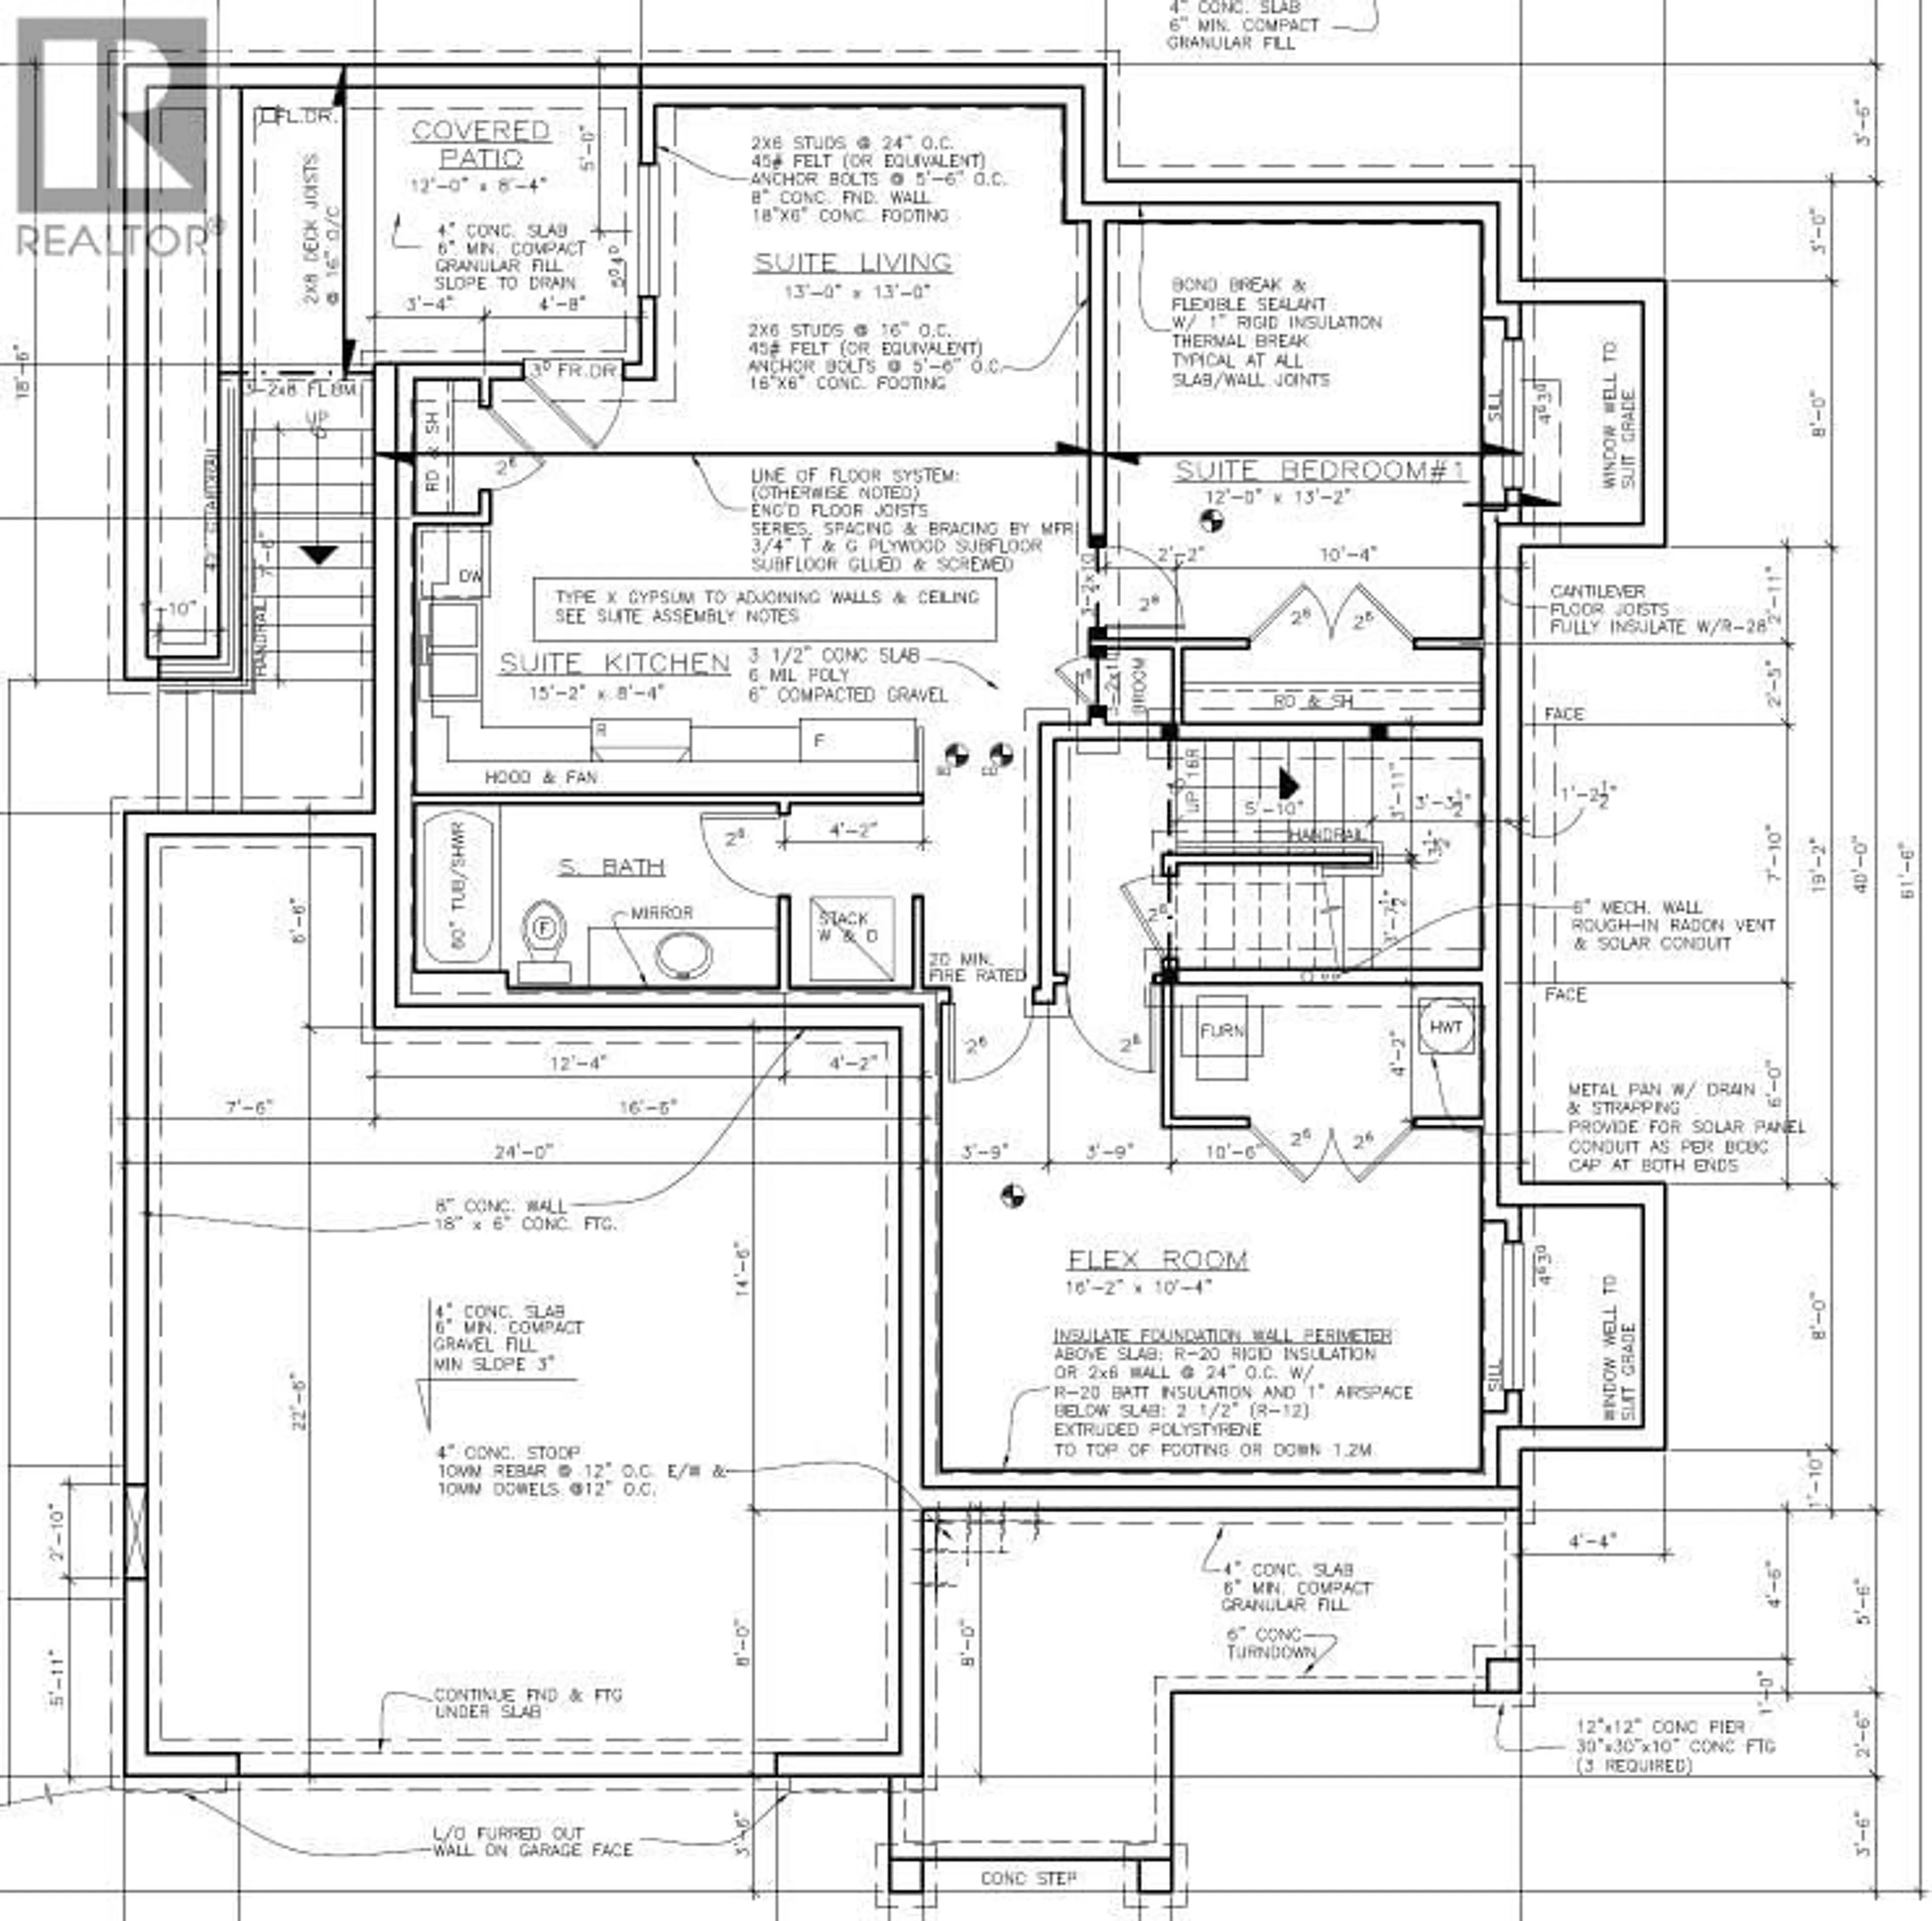
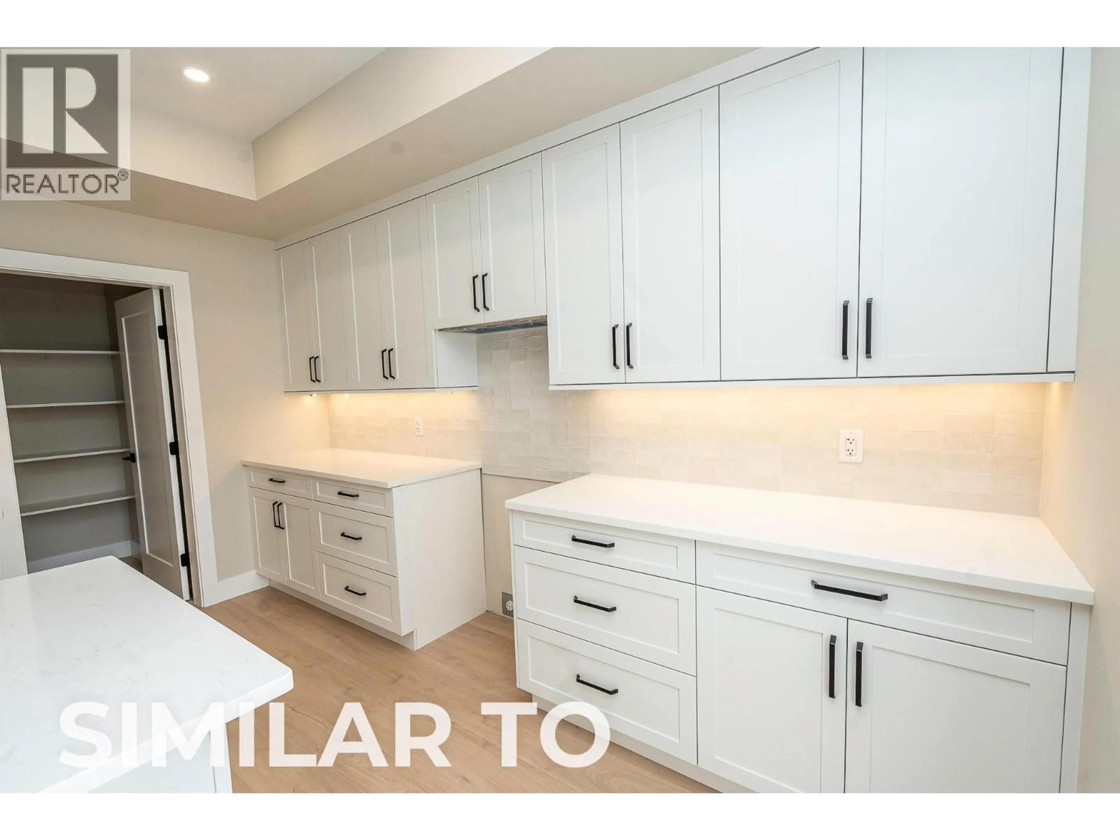
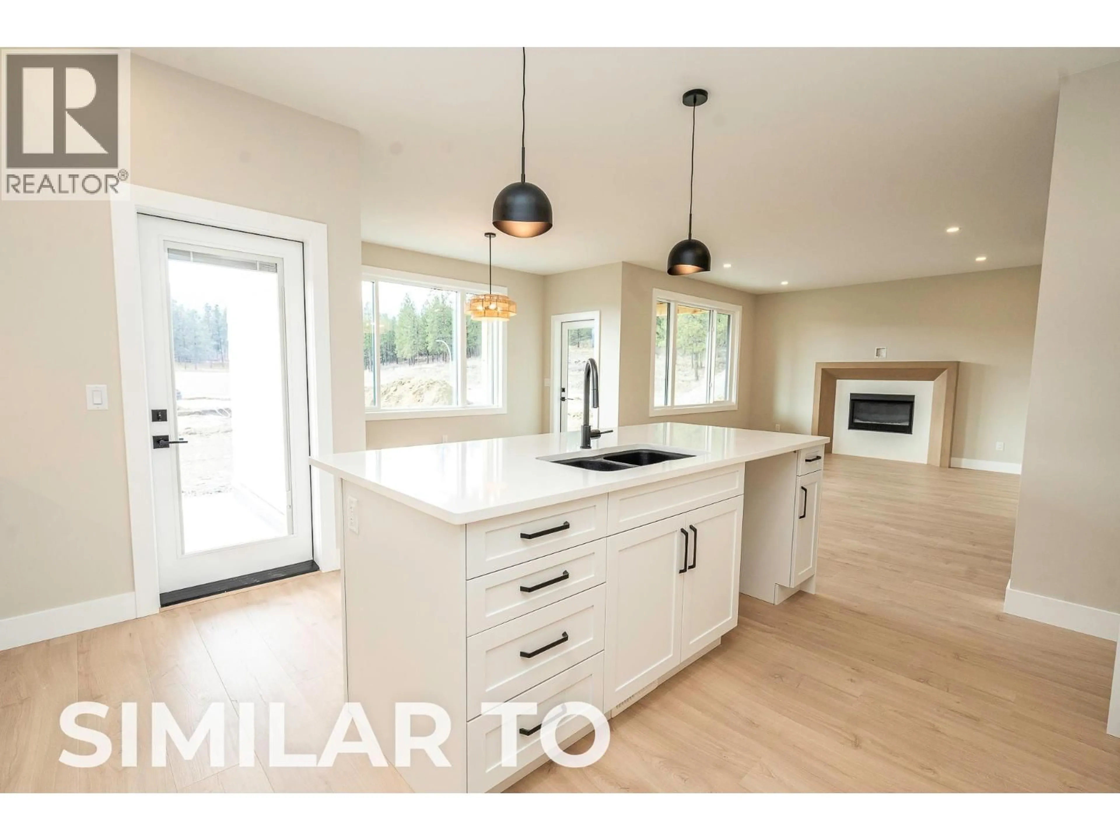
Welcome to Smith Creek West! This beautifully designed family home is currently under construction, with a legal 1-bed-plus-den suite downstairs - perfect as a mortgage helper, rental income, or space for extended family. The main floor is warm and open, anchored by a great room with a gas fireplace. The dining area is filled with light from oversized windows and opens onto a covered terrace, while the island kitchen impresses with quartz counters and a large walk-in pantry. A main floor den rounds this floor, perfect for a home office. Upstairs you'll find three bedrooms, including a gorgeous primary suite with a soaker tub, walk-in tile shower, dual sinks, and a large walk-in closet. The flex room gives you options — a 4th bedroom or a great kids' playroom — and laundry is conveniently located on this level. Downstairs, the self-contained legal suite offers its own bedroom, den, and bathroom, ideal for a tenant, a potential Airbnb space, or family staying long-term. Outside, enjoy a flat backyard on a .14 acre lot, a double garage plus driveway parking, and Smith Creek's famous hiking and biking trails just steps from your door. All appliances and landscaping are included, backed by full new home warranty. Completion anticipated for March 2027. Purchaser may have the opportunity to select paint and flooring colours. (id:39198)
Property Details
Interior
Features
Second level Floor
Laundry room
8'7'' x 6'2''Other
14'0'' x 14'0''Bedroom
10'0'' x 12'6''Bedroom
10'8'' x 12'6''Exterior
Parking
Garage spaces -
Garage type -
Total parking spaces 2
Property History
 33
33
